131 Post Kunhardt Rd
Bernardsville Boro, NJ 07924
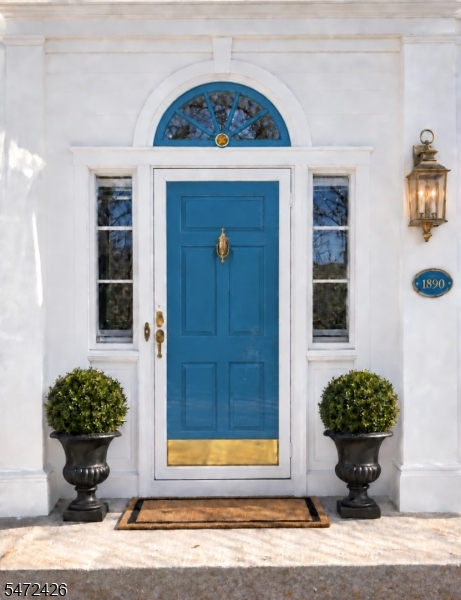
Price: $1,450,000
GSMLS: 4063117Type: Single Family
Style: Colonial
Beds: 5
Baths: 5 Full
Garage: 7-Car
Year Built: 1890
Acres: 5.25
Property Tax: $31,470
Description
**Exceptional Location. Endless Possibilities.** Set on over five acres in one of Bernardsville Mountain's most desirable locations, this distinctive property offers privacy, history, and an extraordinary opportunity to create something truly special. Once part of the original Claremont Farms property purchased by Charles Brown Post, the residence features five bedrooms, five full bathrooms, hardwood floors, charming stone walls, and an impressive eight-car garage, a car collectors dream. An in-ground pool enjoys a wonderfully private setting, surrounded by the natural beauty of the Somerset Hills. Ideally located near highly regarded New Jersey schools, downtown Bernardsville, NJ Transit rail service, Somerset Hills Country Club, and other prestigious golf clubs. Enjoy convenient access to shopping, fine dining, and charming local restaurants. With generous acreage, a sought-after address, and exceptional potential, this property is ready for its next chapter. Bring your vision and make it your own. **The possibilities are endless. Priced to sell!** Please us Showingtime to make appointments.
Rooms Sizes
Kitchen:
First
Dining Room:
First
Living Room:
Ground
Family Room:
Second
Den:
Second
Bedroom 1:
Second
Bedroom 2:
Second
Bedroom 3:
Second
Bedroom 4:
Second
Room Levels
Basement:
n/a
Ground:
Laundry Room, Living Room, Rec Room, Sunroom
Level 1:
Dining Room, Kitchen
Level 2:
4 Or More Bedrooms, Family Room, Office
Level 3:
n/a
Level Other:
n/a
Room Features
Kitchen:
Country Kitchen, Galley Type, Pantry
Dining Room:
Formal Dining Room
Master Bedroom:
Full Bath
Bath:
Stall Shower And Tub
Interior Features
Square Foot:
n/a
Year Renovated:
n/a
Basement:
No
Full Baths:
5
Half Baths:
0
Appliances:
Dishwasher, Dryer, Generator-Built-In, Microwave Oven, Range/Oven-Gas, Refrigerator, Washer
Flooring:
Carpeting, Tile, Wood
Fireplaces:
2
Fireplace:
Family Room, Living Room, Wood Burning
Interior:
CODetect,CeilCath,JacuzTyp,StallTub
Exterior Features
Garage Space:
7-Car
Garage:
Attached,Built-In,Detached,DoorOpnr,InEntrnc,Oversize
Driveway:
1 Car Width, Blacktop
Roof:
Asphalt Shingle
Exterior:
Stone
Swimming Pool:
Yes
Pool:
Gunite, In-Ground Pool
Utilities
Heating System:
2 Units, Baseboard - Hotwater, Multi-Zone
Heating Source:
Gas-Natural
Cooling:
3 Units, Ceiling Fan, Central Air, Ductless Split AC
Water Heater:
Electric, Gas
Water:
Well
Sewer:
Septic 5+ Bedroom Town Verified
Services:
Cable TV Available, Garbage Extra Charge
Lot Features
Acres:
5.25
Lot Dimensions:
n/a
Lot Features:
Mountain View, Open Lot, Wooded Lot
School Information
Elementary:
Bedwell
Middle:
Bernardsvi
High School:
Bernards H
Community Information
County:
Somerset
Town:
Bernardsville Boro
Neighborhood:
Bernardsville Mounta
Application Fee:
n/a
Association Fee:
n/a
Fee Includes:
n/a
Amenities:
n/a
Pets:
n/a
Financial Considerations
List Price:
$1,450,000
Tax Amount:
$31,470
Land Assessment:
$808,900
Build. Assessment:
$956,500
Total Assessment:
$1,765,400
Tax Rate:
1.90
Tax Year:
2025
Ownership Type:
Fee Simple
Listing Information
MLS ID:
4063117
List Date:
11-05-2026
Days On Market:
0
Listing Broker:
KL SOTHEBY'S INT'L. REALTY
Listing Agent:
Marcella Carney


Request More Information
Shawn and Diane Fox
RE/MAX American Dream
3108 Route 10 West
Denville, NJ 07834
Call: (973) 277-7853
Web: TheForgesDenville.com
