28 Johnson Ave
Teaneck Twp, NJ 07666
Price: $674,900
GSMLS: 4062946Type: Single Family
Style: Colonial
Beds: 3
Baths: 1 Full & 1 Half
Garage: 1-Car
Year Built: 1948
Acres: 0.14
Property Tax: $11,521
Description
Open House Sunday 12PM–3PM.
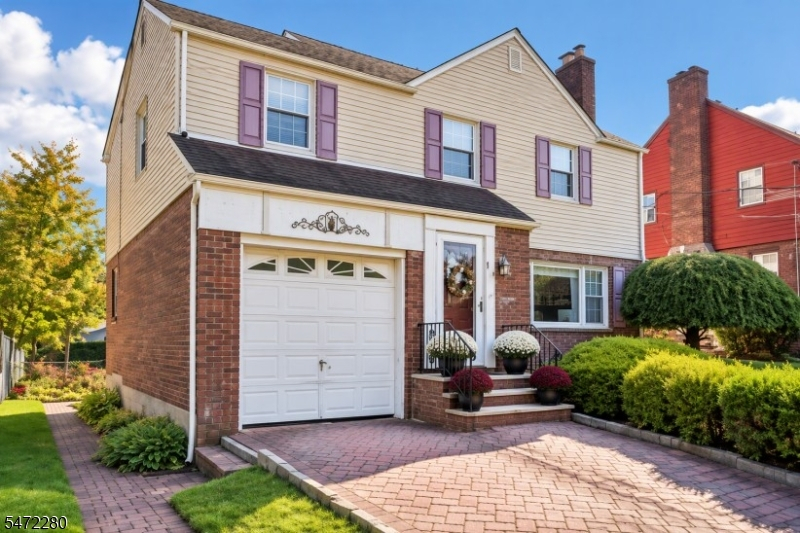
Back on the Market with a Price Improvement and Significant Seller Updates Already Completed! Now offered at $674,900, this move-in-ready 3-bedroom, 1.5-bath Colonial on one of Teaneck's most desirable streets "South of Cedar" combines oversized living spaces, abundant natural light, and valuable recent improvements designed to provide added peace of mind for its next owner. Recent updates include a new chimney, chimney liner, fireplace dormer, roof repairs, and more!The kitchen provides a functional layout for everyday living with opportunities to personalize over time. Upstairs, you'll find three oversized bedrooms ranging from approximately 150 to 200+ square feet, including a primary bedroom with three closets. The spacious bathroom features a jacuzzi tub, stand-up shower, skylight, and large windows that fill the space with natural light.An unfinished basement offers excellent storage and flexible bonus space, while the one-car garage, paver driveway, walkway, and backyard shed add convenience and functionality.Ideally located near parks, houses of worship, community amenities, the Express Bus to Port Authority, and major highways including I-95 and Route 4.With a new price, major improvements already completed, and spacious room sizes rarely found at this price point, this is an opportunity you won't want to miss. Schedule your private tour today!before it's goneRooms Sizes
Kitchen:
15x11 First
Dining Room:
12x11 First
Living Room:
22x11 First
Family Room:
n/a
Den:
n/a
Bedroom 1:
20x11 Second
Bedroom 2:
16x16 Second
Bedroom 3:
10x16 Second
Bedroom 4:
n/a
Room Levels
Basement:
Storage Room
Ground:
GarEnter,Laundry
Level 1:
BathOthr,DiningRm,InsdEntr,Kitchen,Pantry,Porch,Walkout
Level 2:
3 Bedrooms, Bath Main
Level 3:
Attic
Level Other:
n/a
Room Features
Kitchen:
Breakfast Bar
Dining Room:
n/a
Master Bedroom:
n/a
Bath:
Soaking Tub, Stall Shower
Interior Features
Square Foot:
n/a
Year Renovated:
2008
Basement:
Yes - French Drain, Partial, Unfinished
Full Baths:
1
Half Baths:
1
Appliances:
Carbon Monoxide Detector, Cooktop - Electric, Dishwasher, Dryer, Hot Tub, Kitchen Exhaust Fan, Microwave Oven, Range/Oven-Electric, Refrigerator, Sump Pump, Washer
Flooring:
Tile, Wood
Fireplaces:
1
Fireplace:
Wood Burning
Interior:
CODetect,HotTub,JacuzTyp,Skylight,SoakTub,StallShw,Whrlpool
Exterior Features
Garage Space:
1-Car
Garage:
Finished Garage, Garage Parking, On-Street Parking, Tandem
Driveway:
1 Car Width, Paver Block
Roof:
Asphalt Shingle
Exterior:
Aluminum Siding, Brick
Swimming Pool:
No
Pool:
n/a
Utilities
Heating System:
1 Unit, Forced Hot Air
Heating Source:
Oil Tank Above Ground - Inside
Cooling:
1 Unit, Ceiling Fan, Central Air
Water Heater:
Gas
Water:
Public Water
Sewer:
Public Available
Services:
Cable TV Available, Fiber Optic Available
Lot Features
Acres:
0.14
Lot Dimensions:
50X125
Lot Features:
n/a
School Information
Elementary:
n/a
Middle:
n/a
High School:
n/a
Community Information
County:
Bergen
Town:
Teaneck Twp.
Neighborhood:
n/a
Application Fee:
n/a
Association Fee:
n/a
Fee Includes:
n/a
Amenities:
n/a
Pets:
Cats OK, Dogs OK
Financial Considerations
List Price:
$674,900
Tax Amount:
$11,521
Land Assessment:
$300,000
Build. Assessment:
$202,700
Total Assessment:
$502,700
Tax Rate:
2.29
Tax Year:
2025
Ownership Type:
Fee Simple
Listing Information
MLS ID:
4062946
List Date:
11-03-2026
Days On Market:
2
Listing Broker:
THE AGENCY ONE ROCK
Listing Agent:
Danielle Bullock


Request More Information
Shawn and Diane Fox
RE/MAX American Dream
3108 Route 10 West
Denville, NJ 07834
Call: (973) 277-7853
Web: TheForgesDenville.com
