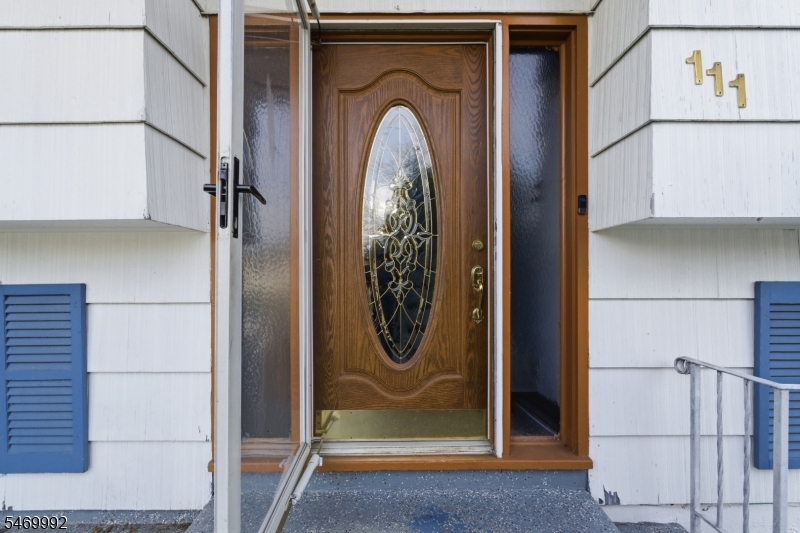
111 Balch Ave
Piscataway Twp, NJ 08854
Price: $599,000
GSMLS: 4062905Type: Single Family
Style: Bi-Level
Beds: 4
Baths: 2 Full & 1 Half
Garage: 1-Car
Year Built: 1966
Acres: 0.33
Property Tax: $9,654
Description
Open House Saturday 12PM–2PM.
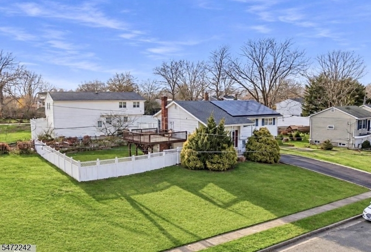
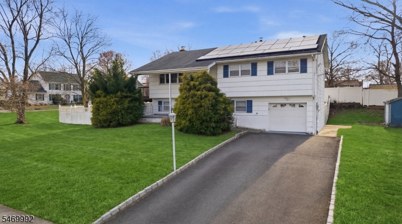
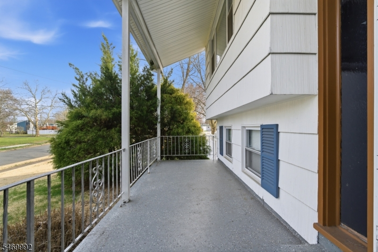
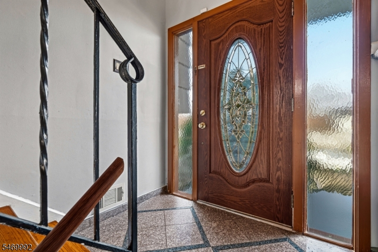
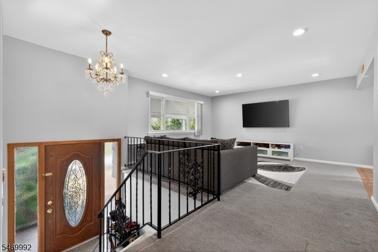
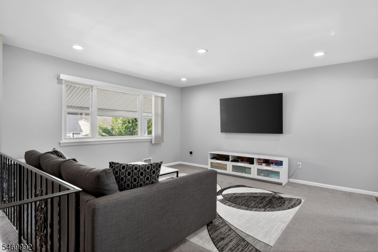
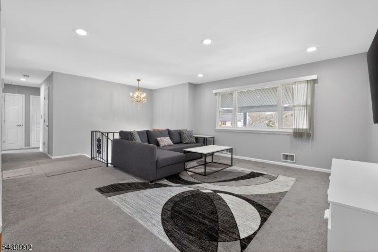
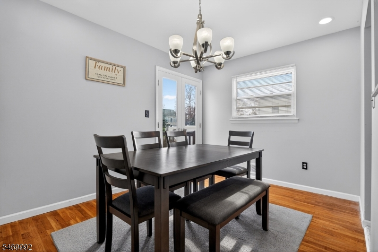
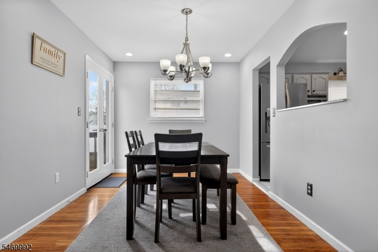
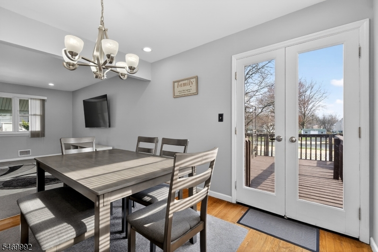
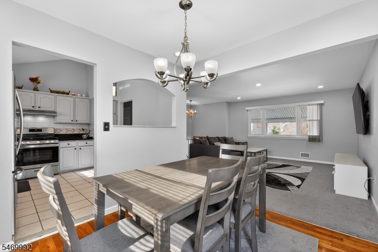
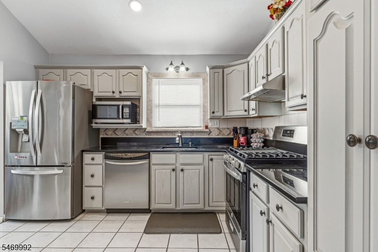
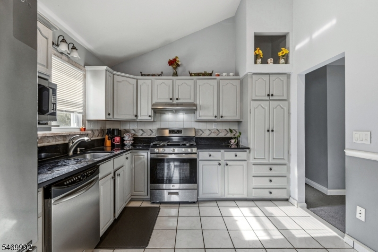
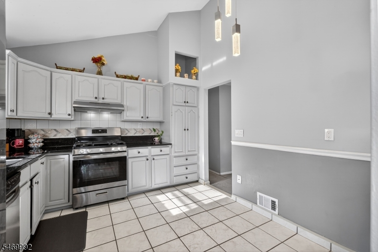
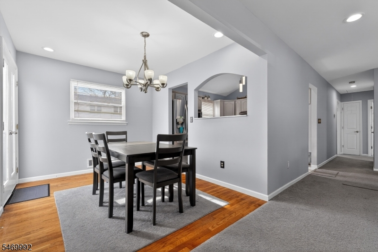
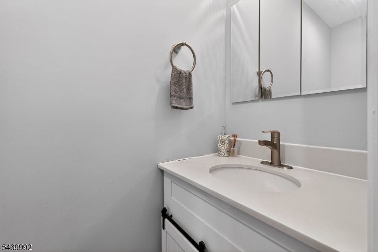
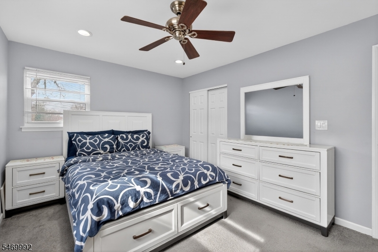
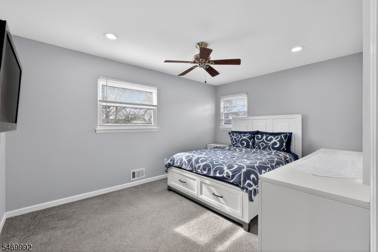
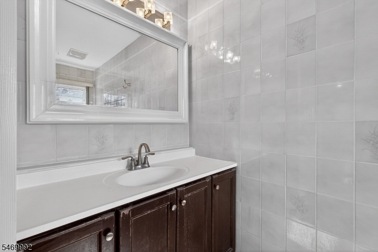
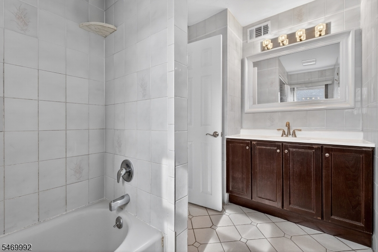
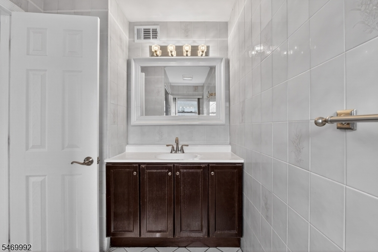
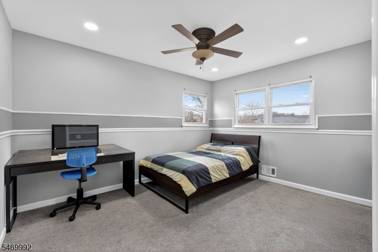
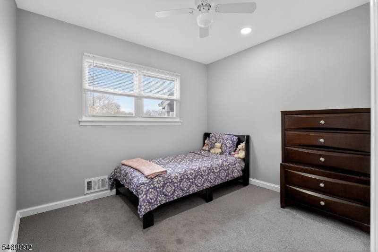
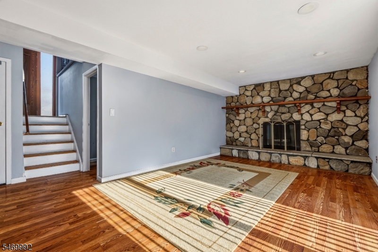
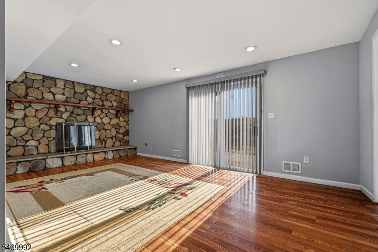
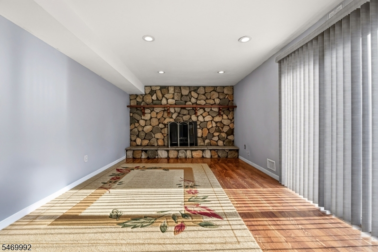
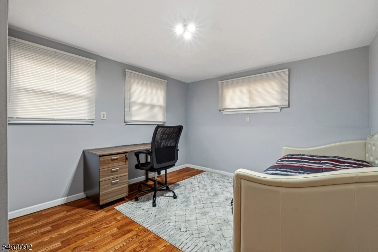
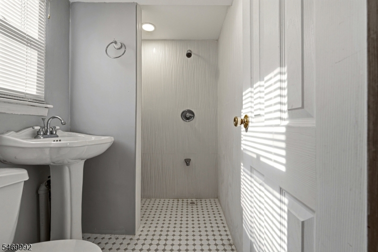
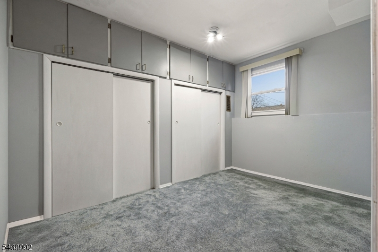
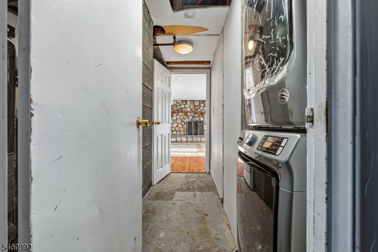
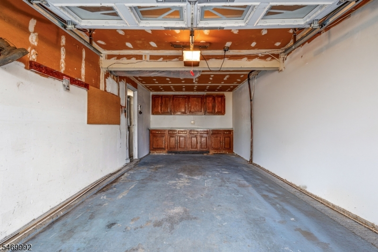
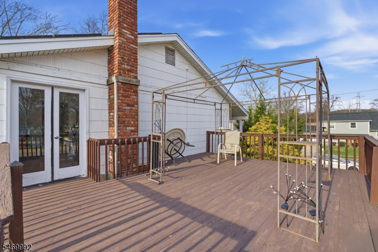
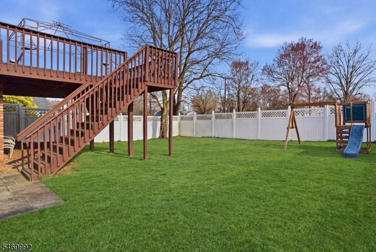
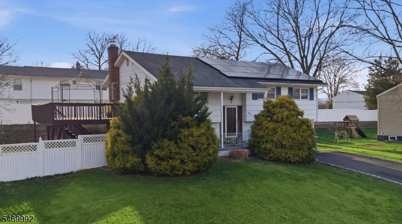
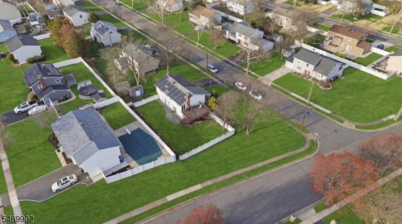
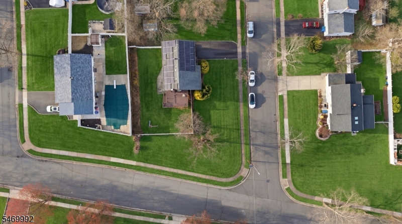
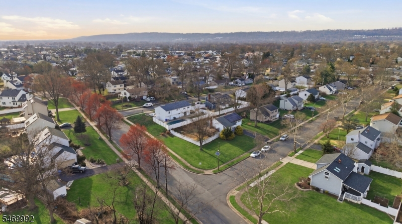
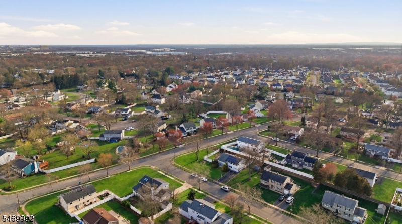
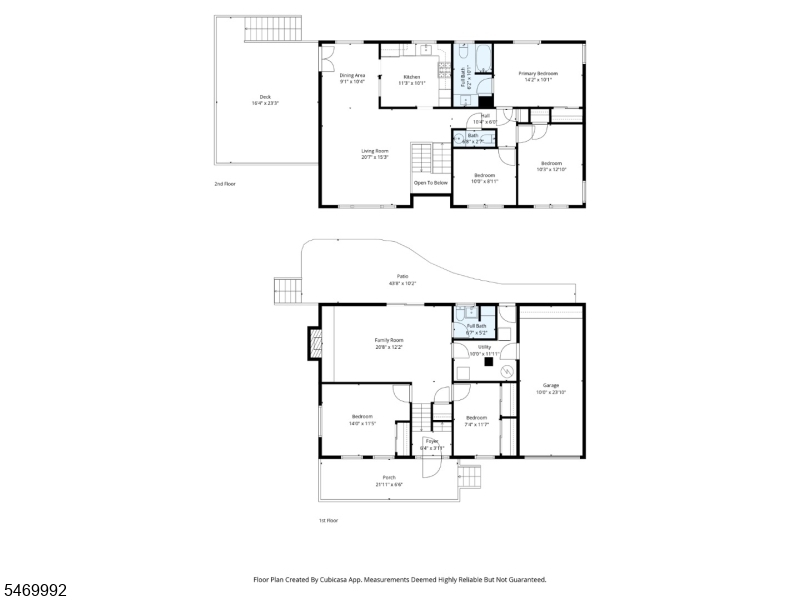
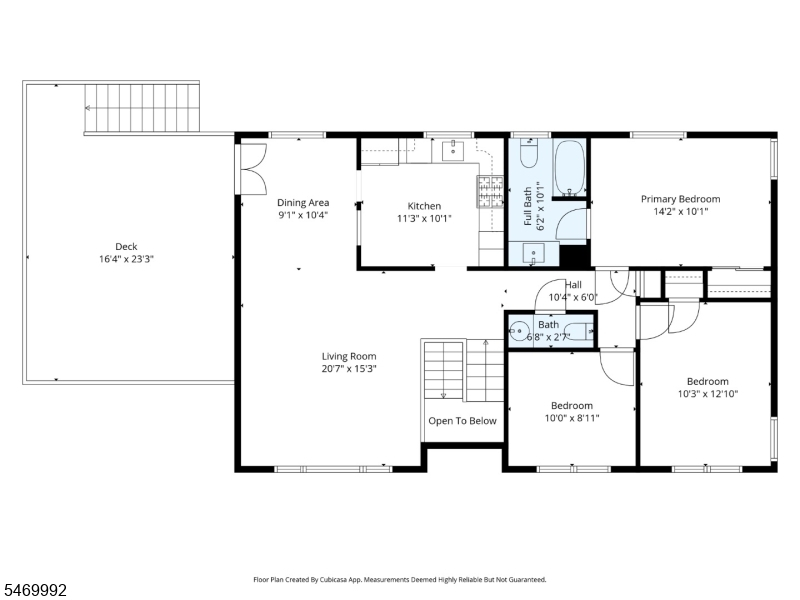
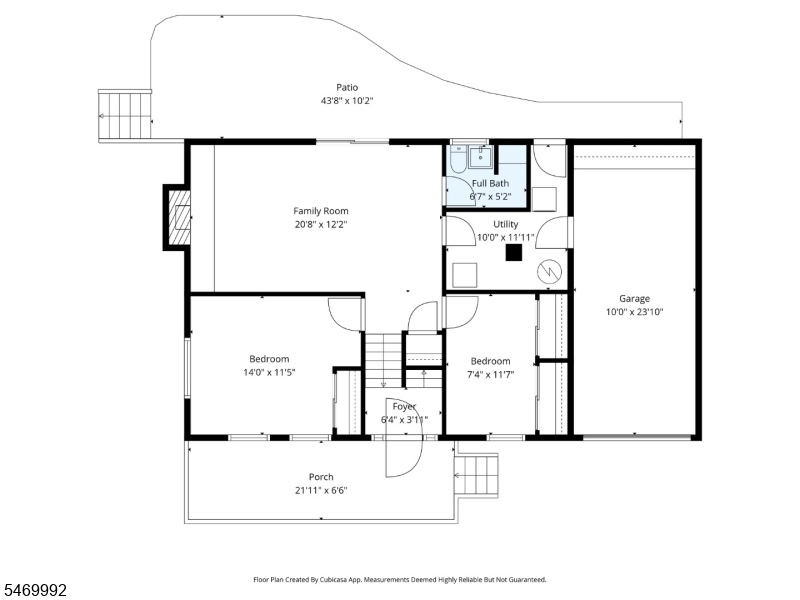
LOCATION, SPACE & MODERN UPGRADES! Welcome to 111 Balch Avenue, an EAST-FACING bi-level situated on an EXTRA-LARGE CORNER LOT in an established Piscataway neighborhood! Conveniently located near Rutgers University, Dunellen Train Station, major highways, places of worship, shopping, dining, township parks & schools. Offering approx. 1,844 sq. ft., this inviting home features 4 BEDROOMS, 2.5 UPDATED BATHROOMS, PLUS A SEPARATE HOME OFFICE! The spacious eat-in kitchen boasts QUARTZ COUNTERTOPS & VAULTED CEILINGS. Refreshed flooring, recessed lighting & fresh paint create a bright, welcoming atmosphere. The generous family room features a striking FULL-WALL BRICK FIREPLACE. ENERGY-SAVING BONUS! FULLY PAID-OFF SOLAR PANELS with NO SOLAR LEASE OR MONTHLY SOLAR PAYMENT TO ASSUME, PLUS an INSTALLED EV CHARGER! Major upgrades include NEW HVAC & A/C INSTALLED AUGUST 2023. Refrigerator, stove, microwave, washer & dryer purchased new in 2020. Enjoy an OVERSIZED DECK, SPACIOUS PATIO & GENEROUS FULLY FENCED BACKYARD, ideal for entertaining, recreation or relaxing outdoors. Attached ONE-CAR GARAGE adds convenience. With OWNED SOLAR, EV CHARGING, UPDATED SYSTEMS, FLEXIBLE LIVING SPACE & A PRIME PISCATAWAY LOCATION, this home offers outstanding value! SCHEDULE YOUR PRIVATE SHOWING TODAY!Rooms Sizes
Kitchen:
Second
Dining Room:
Second
Living Room:
First
Family Room:
Second
Den:
n/a
Bedroom 1:
Second
Bedroom 2:
Second
Bedroom 3:
First
Bedroom 4:
First
Room Levels
Basement:
n/a
Ground:
n/a
Level 1:
2Bedroom,BathOthr,GarEnter,Laundry,LivingRm,Utility
Level 2:
2Bedroom,BathMain,DiningRm,FamilyRm,Kitchen,Office,PowderRm,Toilet
Level 3:
n/a
Level Other:
n/a
Room Features
Kitchen:
Eat-In Kitchen
Dining Room:
Living/Dining Combo
Master Bedroom:
Full Bath
Bath:
Tub Shower
Interior Features
Square Foot:
1,844
Year Renovated:
2020
Basement:
No
Full Baths:
2
Half Baths:
1
Appliances:
Carbon Monoxide Detector, Dishwasher, Dryer, Kitchen Exhaust Fan, Range/Oven-Gas, Refrigerator, Washer
Flooring:
Carpeting, See Remarks, Tile, Wood
Fireplaces:
1
Fireplace:
Living Room, See Remarks, Wood Burning
Interior:
CODetect,SmokeDet,StallShw,TubShowr
Exterior Features
Garage Space:
1-Car
Garage:
Attached,DoorOpnr,InEntrnc
Driveway:
1 Car Width, Blacktop, Driveway-Exclusive
Roof:
Asphalt Shingle
Exterior:
Composition Shingle
Swimming Pool:
No
Pool:
n/a
Utilities
Heating System:
1 Unit, Forced Hot Air
Heating Source:
Electric, Gas-Natural, Solar-Owned
Cooling:
1 Unit, Ceiling Fan, Central Air
Water Heater:
Gas
Water:
Public Water
Sewer:
Public Sewer
Services:
Garbage Extra Charge
Lot Features
Acres:
0.33
Lot Dimensions:
100X145
Lot Features:
Corner, Level Lot
School Information
Elementary:
n/a
Middle:
n/a
High School:
n/a
Community Information
County:
Middlesex
Town:
Piscataway Twp.
Neighborhood:
Piscataway
Application Fee:
n/a
Association Fee:
n/a
Fee Includes:
n/a
Amenities:
n/a
Pets:
Yes
Financial Considerations
List Price:
$599,000
Tax Amount:
$9,654
Land Assessment:
$369,400
Build. Assessment:
$210,400
Total Assessment:
$579,800
Tax Rate:
1.75
Tax Year:
2025
Ownership Type:
Fee Simple
Listing Information
MLS ID:
4062905
List Date:
11-04-2026
Days On Market:
0
Listing Broker:
RE/MAX INNOVATION
Listing Agent:
Simi Kapoor


Request More Information
Shawn and Diane Fox
RE/MAX American Dream
3108 Route 10 West
Denville, NJ 07834
Call: (973) 277-7853
Web: TheForgesDenville.com
