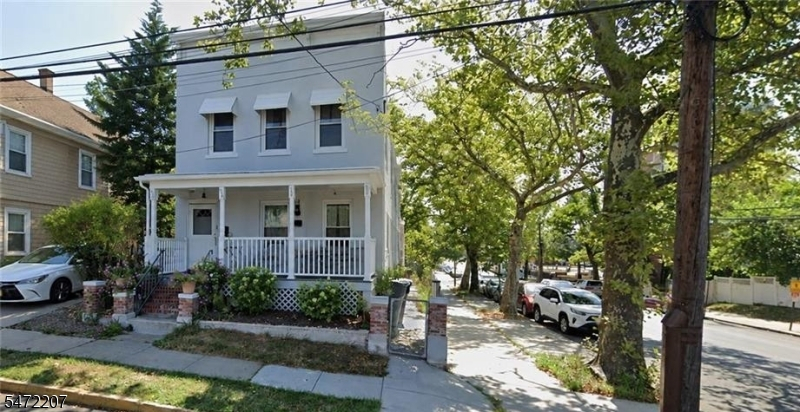
354 Kirkland Pl
Perth Amboy City, NJ 08861
Price: $650,000
GSMLS: 4062844Type: Multi-Family
Style: 2-Two Story
Total Units: 2
Beds: 6
Baths: 2 Full
Garage: No
Year Built: 1921
Acres: 0.05
Property Tax: $6,991
Description
Excellent Multi-Family Investment Opportunity in Perth Amboy! Welcome to this well-located multi-family home situated on a desirable corner lot in Perth Amboy! Whether you're an investor looking to expand your portfolio or an owner-occupant seeking the benefits of multi-family living, this property offers an excellent opportunity. Each unit features 3 spacious bedrooms, a full bathroom, a comfortable living room, and an eat-in kitchen, providing a practical and functional layout for everyday living. One of the property's most appealing features is that each unit has its own separate boiler, gas meter, electric meter, and hot water heater, offering convenience and independence for each household. The landlord is responsible for the water expense. The full basement provides valuable additional storage space, making organization and everyday living that much easier. The corner location adds to the property's appeal, offering convenient access to local shopping, dining, neighborhood amenities, and public transportation options. Whether your day takes you around Perth Amboy or beyond, this location makes getting where you need to go convenient. An outstanding opportunity to own a multi-family property with separate utilities, generous living space, and a convenient location in Perth Amboy. Don't miss the chance to make this property part of your real estate portfolio! Exterior photo is virtually enhanced.
General Info
Style:
2-Two Story
SqFt Building:
n/a
Total Rooms:
10
Basement:
Yes - Full
Interior:
n/a
Roof:
See Remarks
Exterior:
See Remarks
Lot Size:
25X93
Lot Desc:
Corner
Parking
Garage Capacity:
No
Description:
n/a
Parking:
On-Street Parking
Spaces Available:
n/a
Unit 1
Bedrooms:
3
Bathrooms:
1
Total Rooms:
5
Room Description:
Bedrooms, Kitchen, Living Room
Levels:
1
Square Foot:
n/a
Fireplaces:
n/a
Appliances:
See Remarks
Utilities:
Owner Pays Water
Handicap:
No
Unit 2
Bedrooms:
3
Bathrooms:
1
Total Rooms:
5
Room Description:
Bedrooms, Kitchen, Living Room
Levels:
1
Square Foot:
n/a
Fireplaces:
n/a
Appliances:
See Remarks
Utilities:
Owner Pays Water
Handicap:
No
Unit 3
Bedrooms:
n/a
Bathrooms:
n/a
Total Rooms:
n/a
Room Description:
n/a
Levels:
n/a
Square Foot:
n/a
Fireplaces:
n/a
Appliances:
n/a
Utilities:
n/a
Handicap:
n/a
Unit 4
Bedrooms:
n/a
Bathrooms:
n/a
Total Rooms:
n/a
Room Description:
n/a
Levels:
n/a
Square Foot:
n/a
Fireplaces:
n/a
Appliances:
n/a
Utilities:
n/a
Handicap:
n/a
Utilities
Heating:
Baseboard - Hotwater, Radiators - Hot Water
Heating Fuel:
Gas-Natural
Cooling:
None
Water Heater:
Gas
Water:
Public Water
Sewer:
Public Sewer
Utilities:
Electric, Gas-Natural
Services:
n/a
School Information
Elementary:
n/a
Middle:
n/a
High School:
n/a
Community Information
County:
Middlesex
Town:
Perth Amboy City
Neighborhood:
n/a
Financial Considerations
List Price:
$650,000
Tax Amount:
$6,991
Land Assessment:
$81,300
Build. Assessment:
$138,700
Total Assessment:
$220,000
Tax Rate:
3.18
Tax Year:
2025
Listing Information
MLS ID:
4062844
List Date:
10-31-2026
Days On Market:
5
Listing Broker:
RE/MAX SELECT
Listing Agent:
Robert Golden


Request More Information
Shawn and Diane Fox
RE/MAX American Dream
3108 Route 10 West
Denville, NJ 07834
Call: (973) 277-7853
Web: TheForgesDenville.com
