520 Locust St
Roselle Boro, NJ 07203
Price: $600,000
GSMLS: 4062818Type: Single Family
Style: Colonial
Beds: 3
Baths: 1 Full & 2 Half
Garage: 2-Car
Year Built: 1935
Acres: 0.20
Property Tax: $12,622
Description
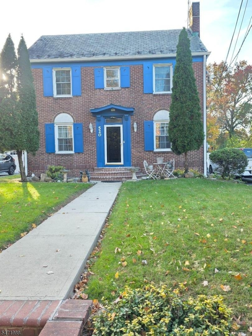
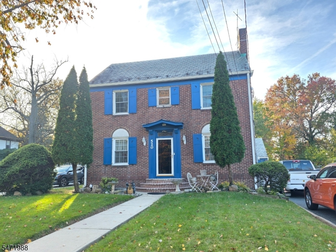
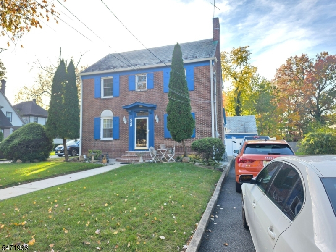
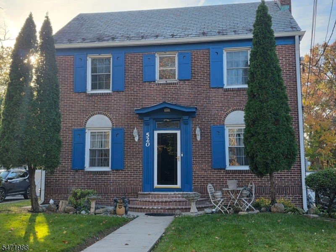
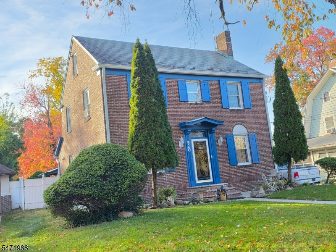
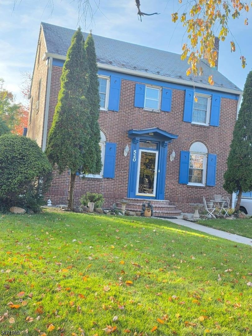
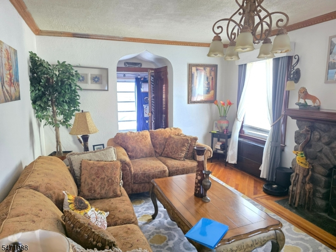
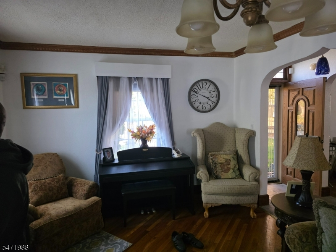
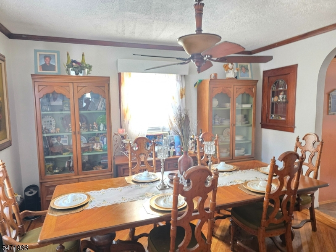
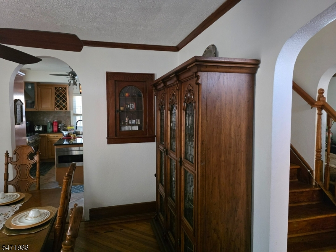
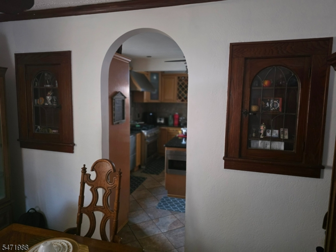
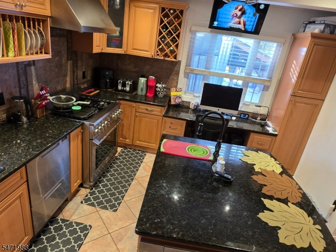
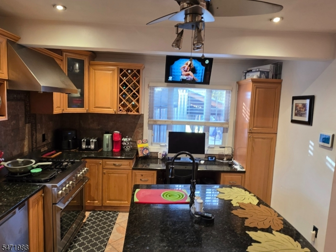
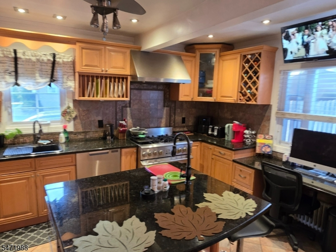
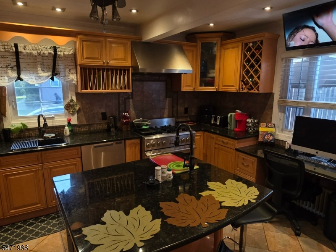
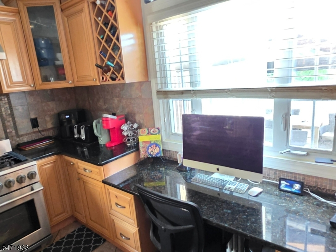
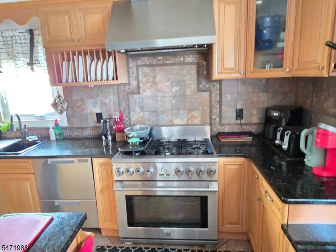
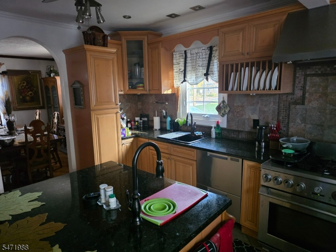
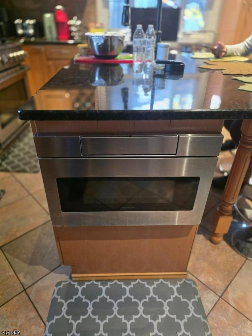
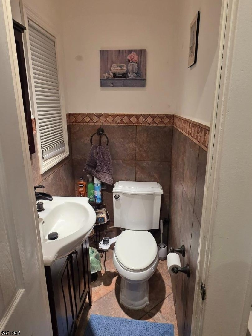
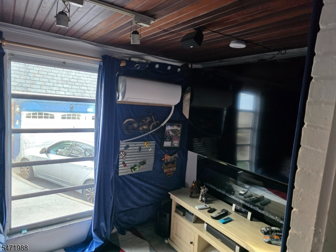
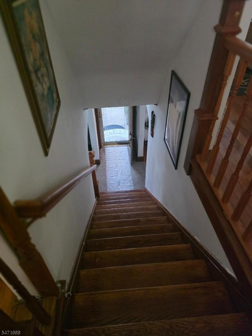
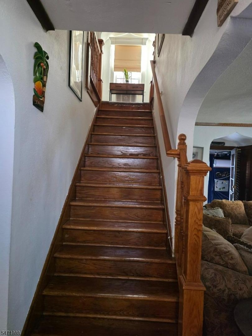
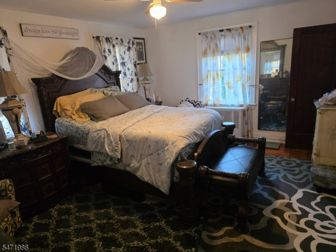
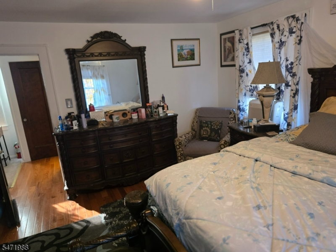
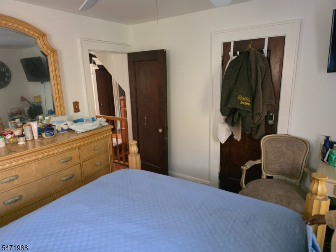
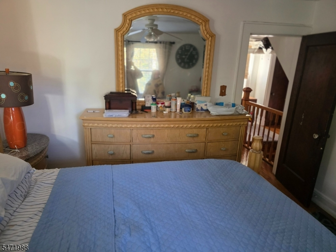
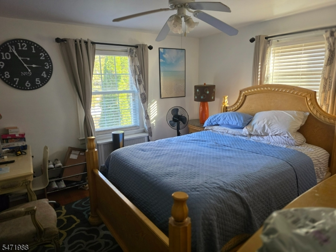
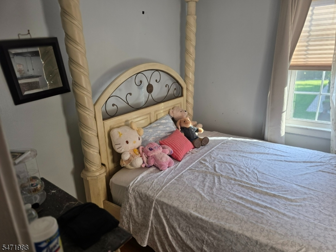
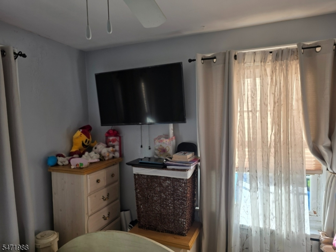
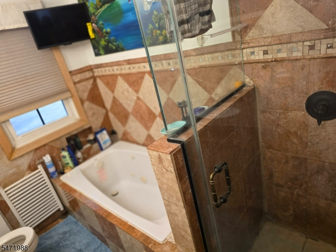
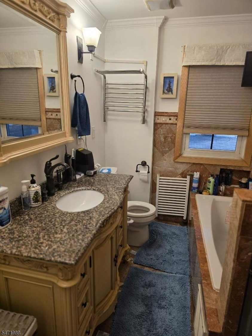
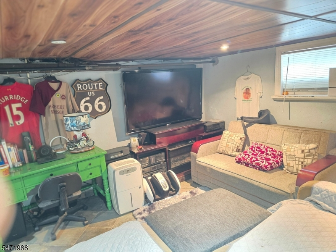
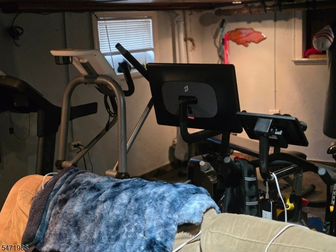
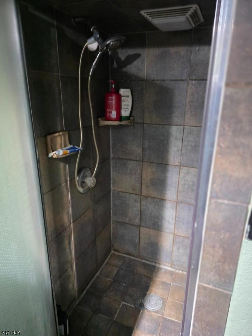
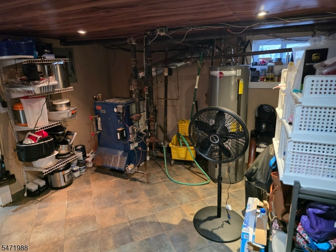
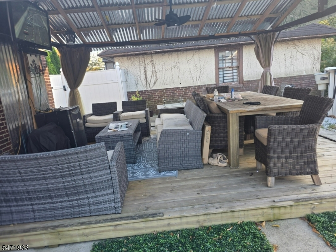
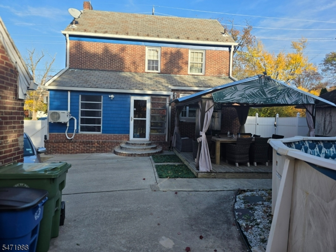
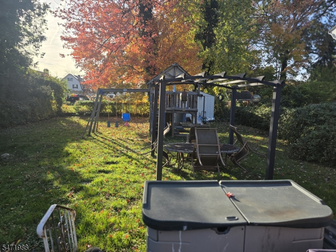
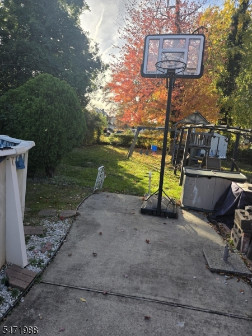
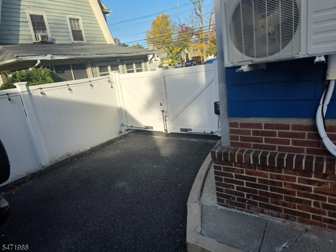
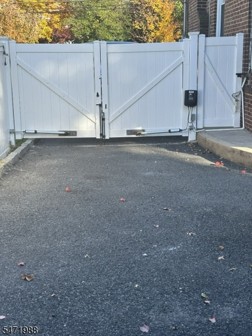
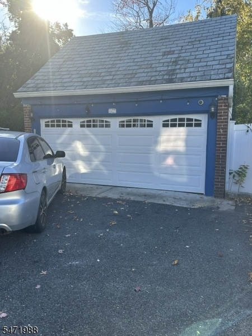
Located on tree-lined Locust Street in Roselle, this beautiful three-bedroom Colonial offers a welcoming foyer, a living room with a fireplace and sunroom access, and an elegant formal dining room leading to an expanded gourmet kitchen with a center island and granite countertop. A powder room completes the first floor. Upstairs are a spacious primary bedroom, two additional bedrooms, and a main bathroom with a jetted tub and separate shower. The attic serves as an oversized closet with potential for additional living space. The finished basement includes a recreation room used as a family room, a walkout area with a shower stall, and utility and laundry areas. The expansive backyard features a seating area ideal for entertaining; an above-ground pool needing some care, and a detached two-car garage. A blacktop driveway accommodates five additional cars. Make this your new home.
Rooms Sizes
Kitchen:
n/a
Dining Room:
n/a
Living Room:
n/a
Family Room:
n/a
Den:
n/a
Bedroom 1:
n/a
Bedroom 2:
n/a
Bedroom 3:
n/a
Bedroom 4:
n/a
Room Levels
Basement:
Family Room, Rec Room, Utility Room
Ground:
n/a
Level 1:
Dining Room, Entrance Vestibule, Kitchen, Living Room, Powder Room, Sunroom
Level 2:
3 Bedrooms, Bath Main
Level 3:
Attic
Level Other:
n/a
Room Features
Kitchen:
Center Island
Dining Room:
Formal Dining Room
Master Bedroom:
n/a
Bath:
n/a
Interior Features
Square Foot:
1,560
Year Renovated:
2023
Basement:
Yes - Finished, Full, Walkout
Full Baths:
1
Half Baths:
2
Appliances:
Carbon Monoxide Detector, Dishwasher, Dryer, Range/Oven-Gas, Refrigerator, See Remarks, Washer
Flooring:
n/a
Fireplaces:
1
Fireplace:
Wood Burning
Interior:
Fire Extinguisher, Smoke Detector
Exterior Features
Garage Space:
2-Car
Garage:
Detached Garage
Driveway:
1 Car Width, Blacktop
Roof:
Slate
Exterior:
Brick
Swimming Pool:
Yes
Pool:
Above Ground
Utilities
Heating System:
1 Unit, Radiators - Steam
Heating Source:
Gas-Natural
Cooling:
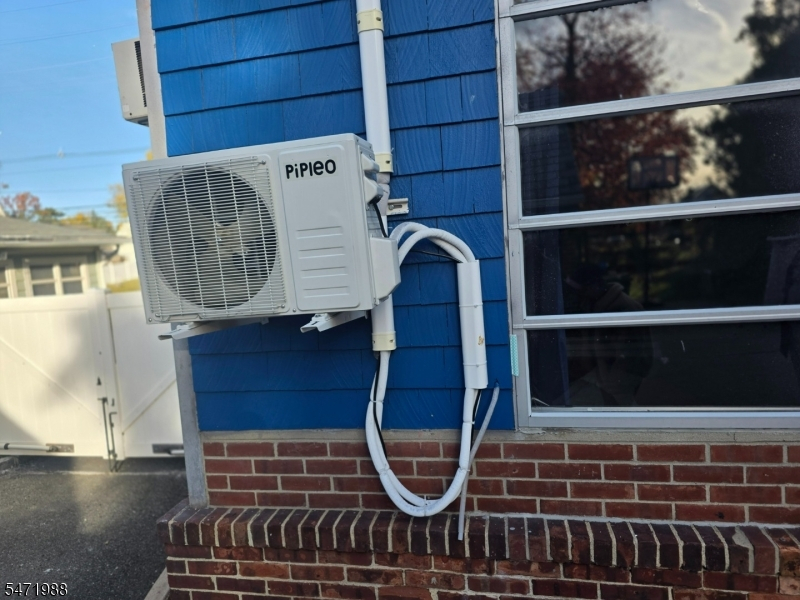
1 Unit, Ductless Split AC, See Remarks, Window A/C(s)
Water Heater:
Gas
Water:
Public Water
Sewer:
Public Sewer
Services:
n/a
Lot Features
Acres:
0.20
Lot Dimensions:
50X175
Lot Features:
Level Lot
School Information
Elementary:
n/a
Middle:
n/a
High School:
n/a
Community Information
County:
Union
Town:
Roselle Boro
Neighborhood:
n/a
Application Fee:
n/a
Association Fee:
n/a
Fee Includes:
n/a
Amenities:
n/a
Pets:
n/a
Financial Considerations
List Price:
$600,000
Tax Amount:
$12,622
Land Assessment:
$64,200
Build. Assessment:
$73,800
Total Assessment:
$138,000
Tax Rate:
9.15
Tax Year:
2025
Ownership Type:
Fee Simple
Listing Information
MLS ID:
4062818
List Date:
11-04-2026
Days On Market:
1
Listing Broker:
KYM REALTY GROUP LLC
Listing Agent:
Etinwa-okon Edem


Request More Information
Shawn and Diane Fox
RE/MAX American Dream
3108 Route 10 West
Denville, NJ 07834
Call: (973) 277-7853
Web: TheForgesDenville.com
