134 E Shore Culver Rd
Frankford Twp, NJ 07826
Price: $999,000
GSMLS: 4062735Type: Single Family
Style: Colonial
Beds: 3
Baths: 3 Full & 2 Half
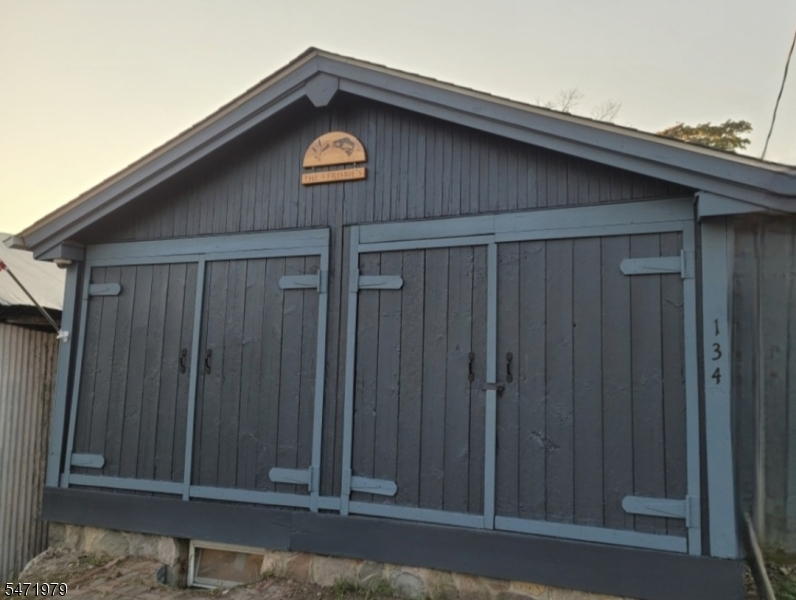
Garage: 2-Car
Year Built: 1920
Acres: 0.20
Property Tax: $15,707
Description
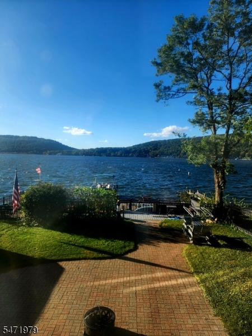
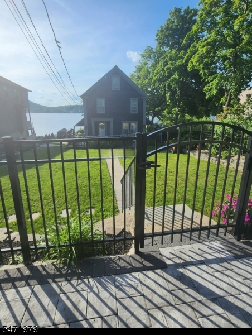
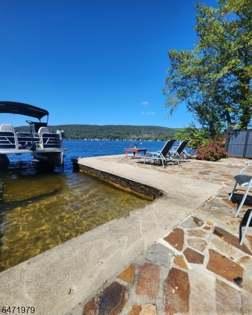
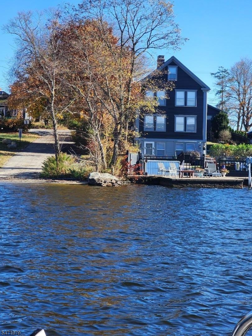
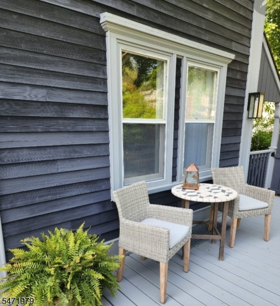
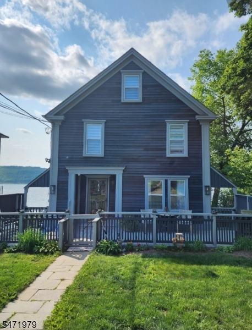
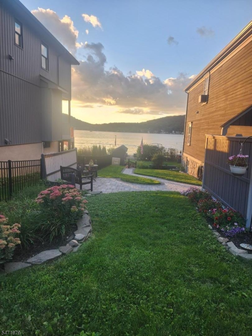
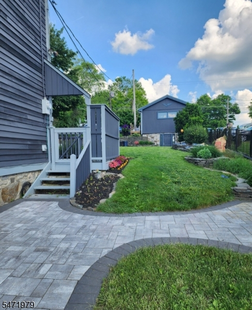
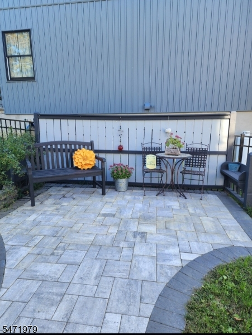
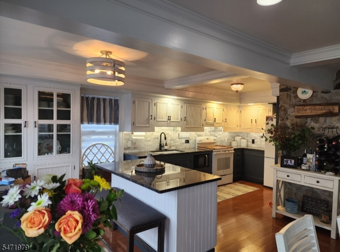
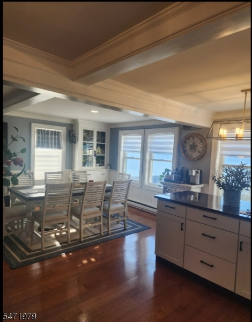
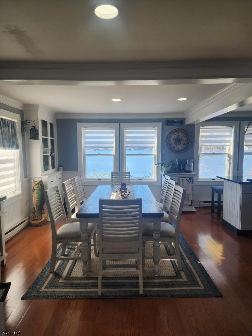
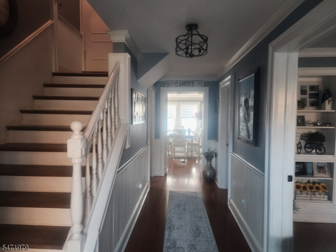
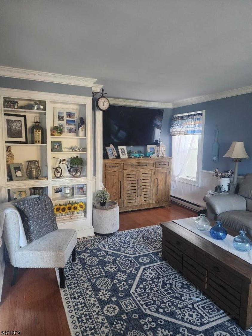
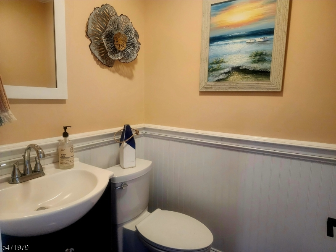
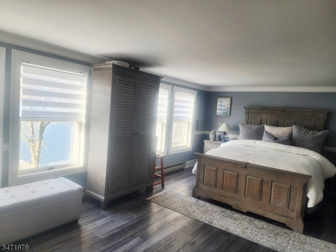
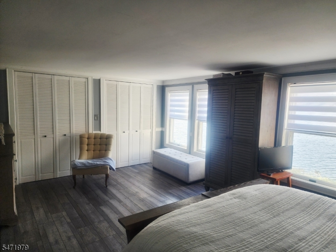
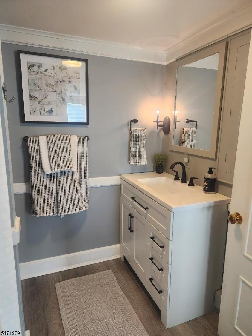
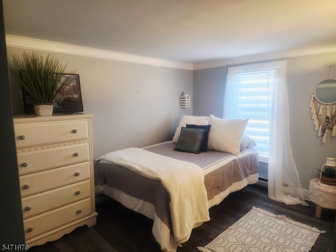
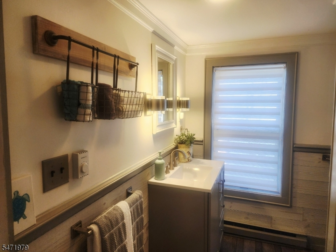
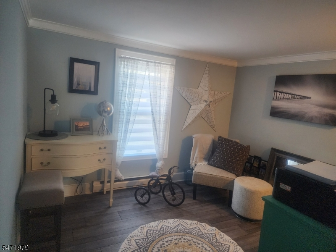
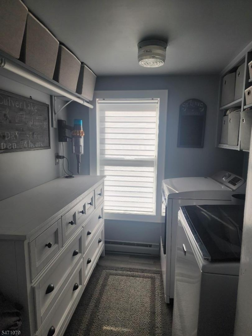
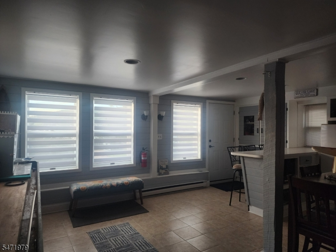
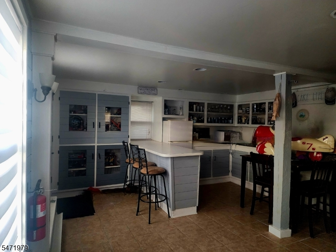
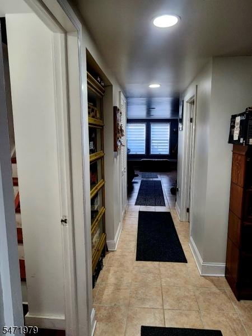
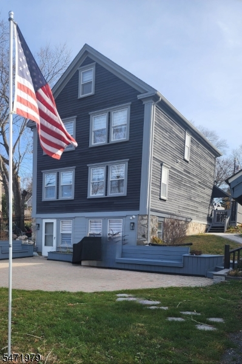
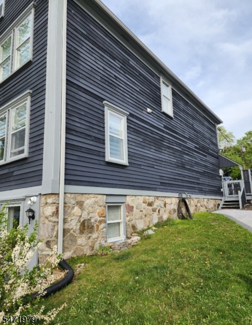
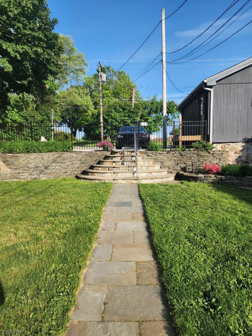
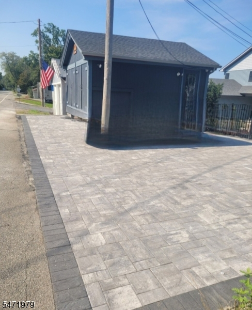
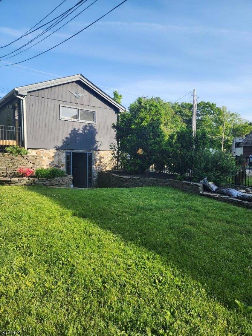
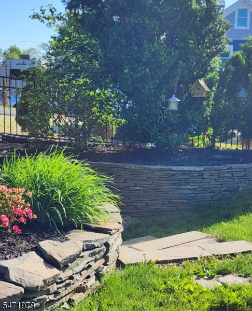
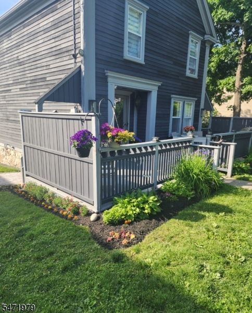
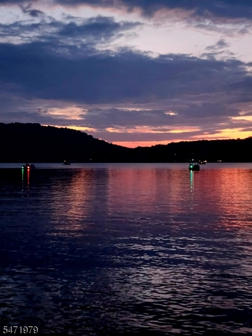
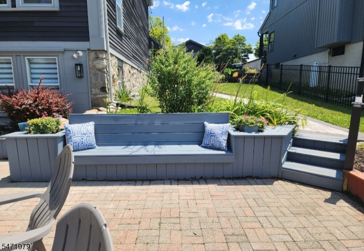
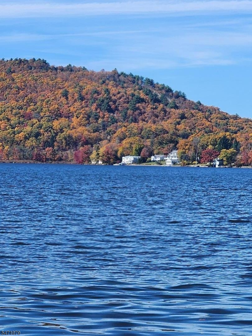
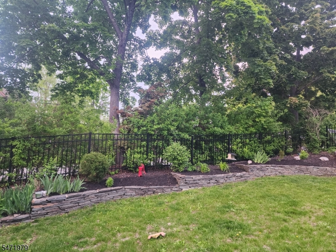
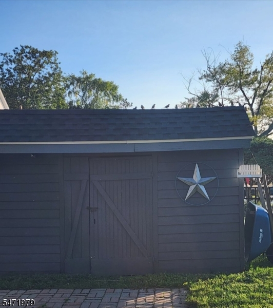
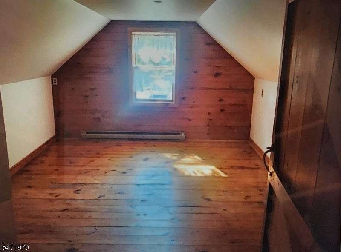
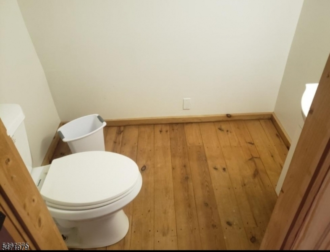
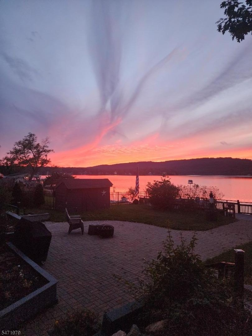
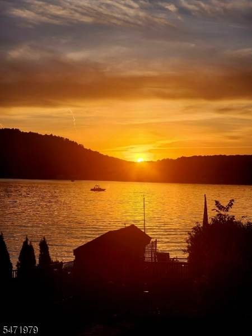
Lakefront Living at its finest! Stunning Waterfront Home on desirable CULVER LAKE! with beautiful grounds, Flagstone Walls and Stone paver walkway that leads down to the large patio area great for entertaining with the lake as your backdrop! Entire property is lined with aluminum fencing. Updated Kitchen, custom built ins, open floor plan with gleaming hardwood floors, Views! Views! Views! from every window on each level (4) from the lakeside of home. The entire 3rd level has newer flooring. The 4th level has two extra rooms for hobbies, office or storage plus a half bath! The Patio, Dock and Bulkhead are quite spacious. Summer Kitchen and great lower level with walkout access to the Lake can be used as a mother/daughter or plenty of room for guests. Laundry room Is Conveniently located outside of Bedrooms, The garage has a large workshop and the lower level has plenty of room for lawn equipment, bikes, kayaks. Great Home For entertaining. The 2022 Pontoon boat and electric boat lift are available for separate purchase or negotiable with an acceptable offer. Clear Sunset Views from your Deck, Patio, Dock, Lawn, Private Beach Area, Love where you live and it is here! Well Cared for home with great touches. Come take a look you will not be disappointed! Sunset Views overlooking lake, just breathtaking!
Rooms Sizes
Kitchen:
First
Dining Room:
First
Living Room:
First
Family Room:
First
Den:
Basement
Bedroom 1:
Second
Bedroom 2:
Second
Bedroom 3:
Second
Bedroom 4:
n/a
Room Levels
Basement:
BathOthr,Kitchen,LivDinRm,OutEntrn,Toilet,Utility,Walkout
Ground:
n/a
Level 1:
n/a
Level 2:
n/a
Level 3:
n/a
Level Other:
n/a
Room Features
Kitchen:
Center Island, Separate Dining Area
Dining Room:
n/a
Master Bedroom:
Full Bath
Bath:
Tub Shower
Interior Features
Square Foot:
n/a
Year Renovated:
n/a
Basement:
Yes - Finished, Full, Walkout
Full Baths:
3
Half Baths:
2
Appliances:
Carbon Monoxide Detector, Cooktop - Electric, Cooktop - Induction, Dryer, Freezer-Freestanding, Generator-Hookup, Microwave Oven, Range/Oven-Electric, Refrigerator, Self Cleaning Oven, Washer, Water Filter, Water Softener-Own
Flooring:
Laminate, Tile, Wood
Fireplaces:
No
Fireplace:
n/a
Interior:
CeilBeam,Blinds,CODetect,FireExtg,Skylight,SmokeDet,StallShw,StallTub,TubShowr,WndwTret
Exterior Features
Garage Space:
2-Car
Garage:
Detached Garage, Finished Garage, Loft Storage, See Remarks
Driveway:
2 Car Width, Driveway-Exclusive, Paver Block
Roof:
Asphalt Shingle
Exterior:
Wood
Swimming Pool:
No
Pool:
n/a
Utilities
Heating System:
Baseboard - Electric
Heating Source:
Electric
Cooling:
Window A/C(s)
Water Heater:
Electric
Water:
Well
Sewer:
Septic, Septic 3 Bedroom Town Verified
Services:
n/a
Lot Features
Acres:
0.20
Lot Dimensions:
50X176
Lot Features:
Lake Front, Lake/Water View, Waterfront
School Information
Elementary:
FRANKFORD
Middle:
FRANKFORD
High School:
HIGH POINT
Community Information
County:
Sussex
Town:
Frankford Twp.
Neighborhood:
Culver Lake
Application Fee:
n/a
Association Fee:
$1,400 - Annually
Fee Includes:
n/a
Amenities:
Boats - Gas Powered Allowed, Club House, Lake Privileges, Playground
Pets:
Yes
Financial Considerations
List Price:
$999,000
Tax Amount:
$15,707
Land Assessment:
$275,400
Build. Assessment:
$241,300
Total Assessment:
$516,700
Tax Rate:
3.04
Tax Year:
2025
Ownership Type:
Fee Simple
Listing Information
MLS ID:
4062735
List Date:
11-03-2026
Days On Market:
2
Listing Broker:
COLDWELL BANKER REALTY
Listing Agent:
Kim Frisbie


Request More Information
Shawn and Diane Fox
RE/MAX American Dream
3108 Route 10 West
Denville, NJ 07834
Call: (973) 277-7853
Web: TheForgesDenville.com
