29 South Valley Road
West Orange Twp, NJ 07052
Price: $1,025,000
GSMLS: 4062731Type: Single Family
Style: Victorian
Beds: 4
Baths: 2 Full
Garage: 2-Car
Year Built: 1895
Acres: 0.00
Property Tax: $19,487
Description
Open House Sunday 1PM–3PM.
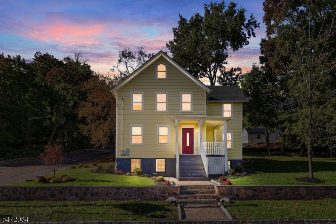
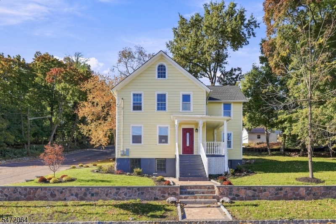
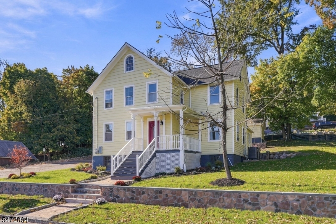
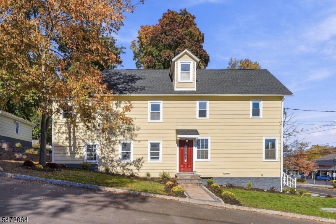
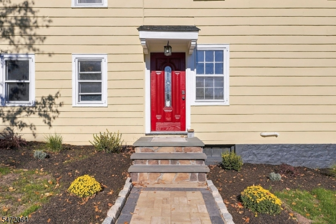
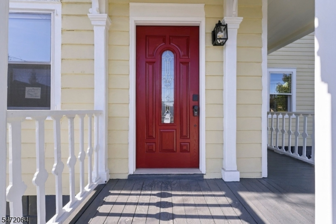
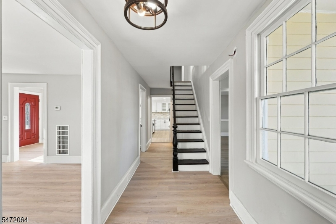
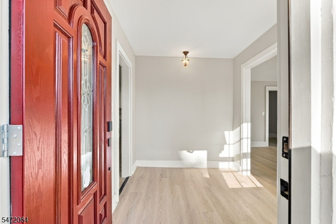
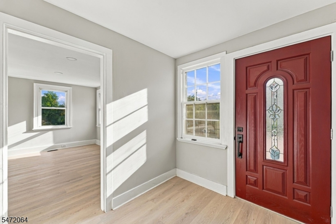
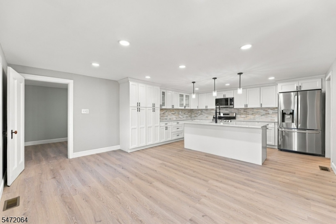
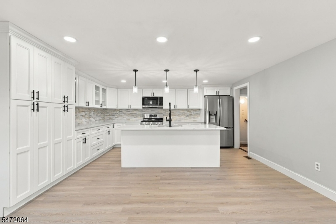
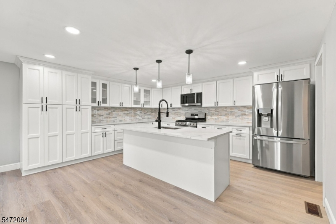
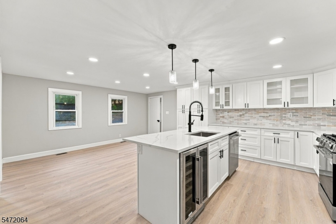
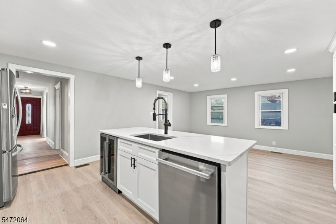
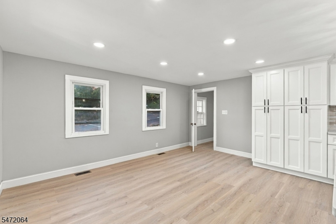
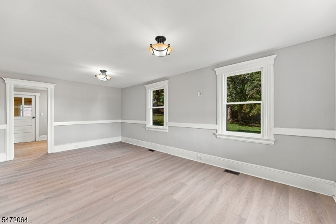
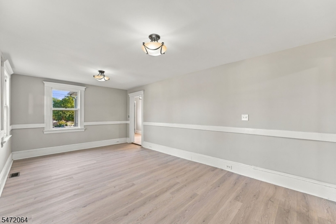
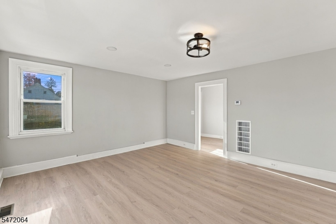
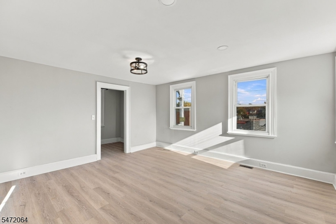
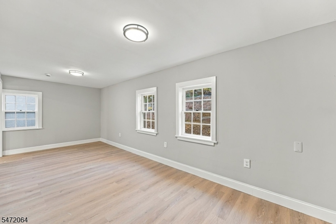
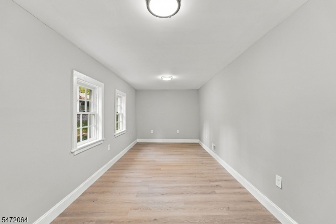
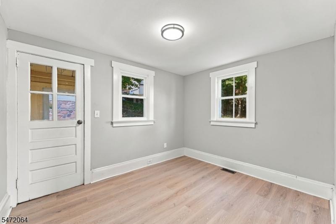
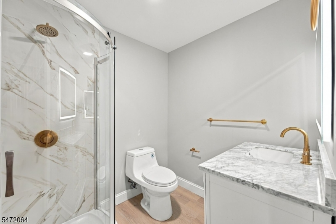
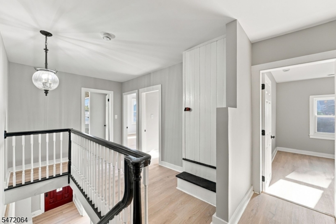
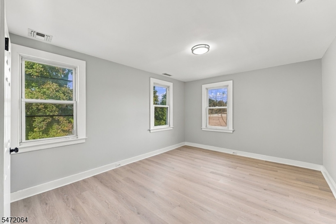
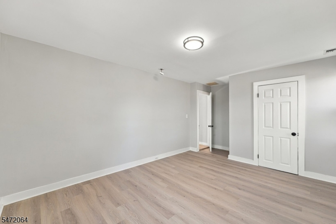
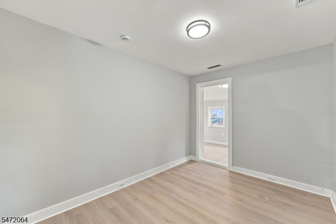
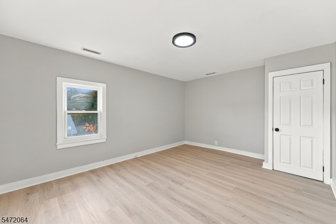
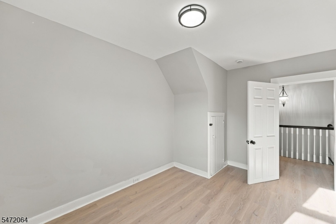
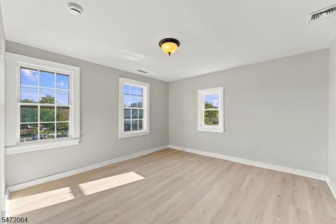
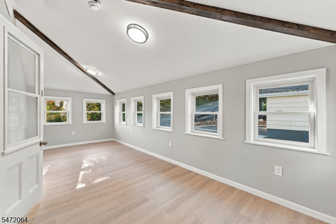
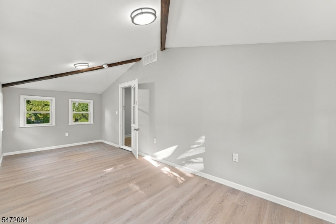
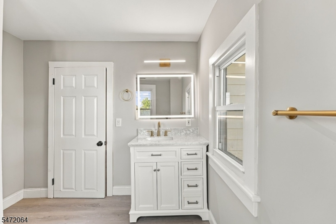
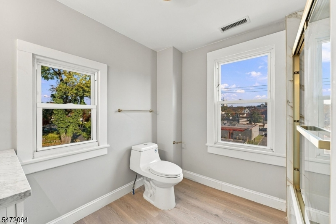
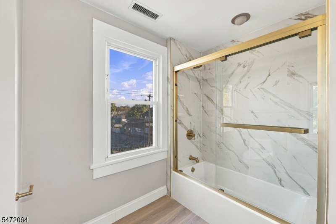
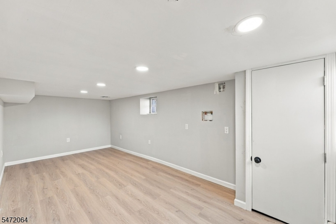
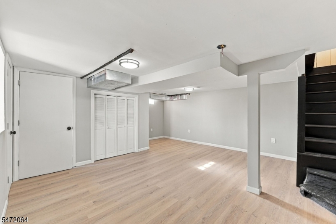
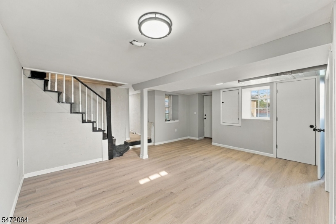
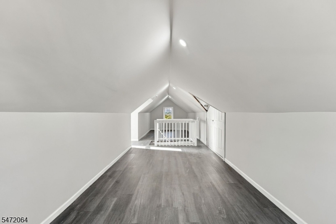
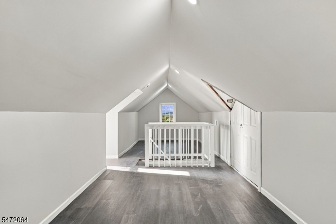
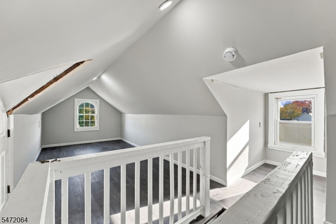
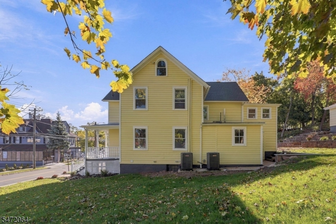
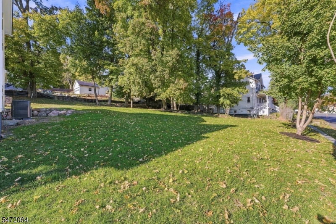
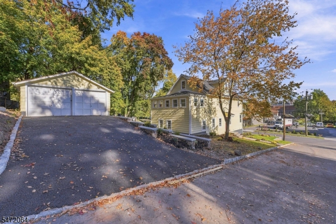
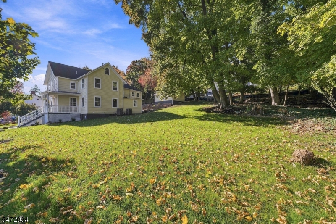
A rare invitation to own a chapter of West Orange history. Built in 1895 and rooted in the legacy of the Condit family, this distinguished residence recalls an era when homes were crafted to endure, with architecture worthy of preservation. Recognized as a township historic landmark in 1997, the Condit House has been protected for generations; its latest restoration honors that inheritance while welcoming a new century of living. Enter to discover gracious gathering rooms, where period character sets the stage for refined entertaining. Continue into the dining room and thoughtfully renewed kitchen, with an adjoining private retreat ideal as a cocktail salon, library or intimate sitting room. Beyond, a beautiful covered rear porch invites lingering afternoons and evenings outdoors. Upstairs, four bedrooms offer places to withdraw and unwind. A full bathroom on every floor brings everyday comfort to this historic setting. The once-unfinished attic now offers multiple finished rooms, while the formerly unfinished basement has been transformed with additional living space, a fully finished, functional laundry room and its own exterior entrance. A detached two-car garage completes the grounds. Set on approximately one-third of an acre in West Orange, near Montclair's dining, boutiques and cultural attractions, with access to NJ Transit rail connections into Manhattan and major commuter routes. A home not simply renovated, but entrusted to the future.Rooms Sizes
Kitchen:
n/a
Dining Room:
n/a
Living Room:
n/a
Family Room:
n/a
Den:
n/a
Bedroom 1:
n/a
Bedroom 2:
n/a
Bedroom 3:
n/a
Bedroom 4:
n/a
Room Levels
Basement:
Laundry,Leisure,RecRoom,Utility
Ground:
n/a
Level 1:
BathMain,DiningRm,FamilyRm,Foyer,Kitchen,Leisure,LivingRm,MudRoom,Parlor
Level 2:
4 Or More Bedrooms, Bath Main
Level 3:
Attic,GameRoom,Media,Office,RecRoom
Level Other:
n/a
Room Features
Kitchen:
Center Island, Eat-In Kitchen, Separate Dining Area
Dining Room:
Formal Dining Room
Master Bedroom:
n/a
Bath:
n/a
Interior Features
Square Foot:
n/a
Year Renovated:
2026
Basement:
Yes - Finished, Full, Walkout
Full Baths:
2
Half Baths:
0
Appliances:
Carbon Monoxide Detector, Dishwasher, Range/Oven-Gas, Refrigerator
Flooring:
Wood
Fireplaces:
No
Fireplace:
n/a
Interior:
Carbon Monoxide Detector, Fire Extinguisher, Smoke Detector
Exterior Features
Garage Space:
2-Car
Garage:
Detached Garage
Driveway:
2 Car Width, Driveway-Exclusive
Roof:
Asphalt Shingle
Exterior:
Aluminum Siding
Swimming Pool:
n/a
Pool:
n/a
Utilities
Heating System:
Forced Hot Air
Heating Source:
Gas-Natural
Cooling:
Central Air
Water Heater:
n/a
Water:
Public Water
Sewer:
Public Sewer
Services:
n/a
Lot Features
Acres:
0.00
Lot Dimensions:
134X110 IRR
Lot Features:
Corner
School Information
Elementary:
GREGORY
Middle:
ROOSEVELT
High School:
W ORANGE
Community Information
County:
Essex
Town:
West Orange Twp.
Neighborhood:
Gregory
Application Fee:
n/a
Association Fee:
n/a
Fee Includes:
n/a
Amenities:
n/a
Pets:
n/a
Financial Considerations
List Price:
$1,025,000
Tax Amount:
$19,487
Land Assessment:
$293,800
Build. Assessment:
$448,000
Total Assessment:
$741,800
Tax Rate:
2.63
Tax Year:
2025
Ownership Type:
Fee Simple
Listing Information
MLS ID:
4062731
List Date:
11-03-2026
Days On Market:
2
Listing Broker:
SIGNATURE REALTY NJ
Listing Agent:
Kimberly Barreto


Request More Information
Shawn and Diane Fox
RE/MAX American Dream
3108 Route 10 West
Denville, NJ 07834
Call: (973) 277-7853
Web: TheForgesDenville.com
