880 Strykers Rd
Lopatcong Twp, NJ 08865
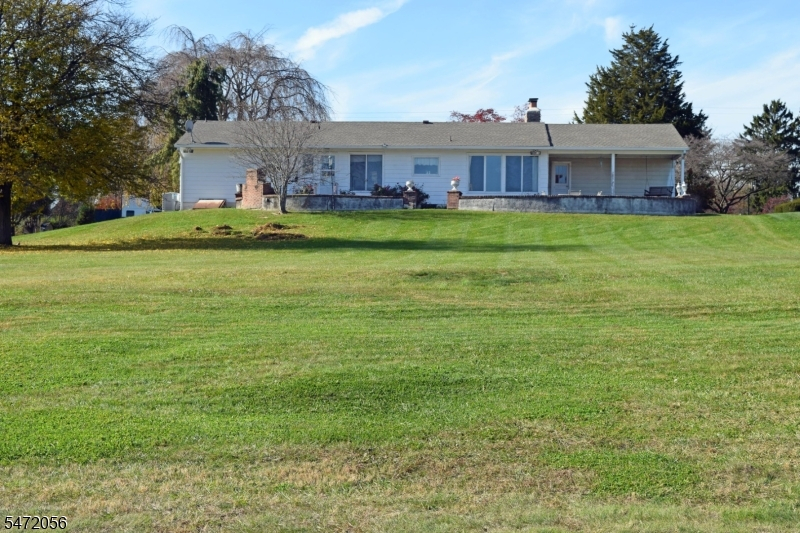
Price: $499,900
GSMLS: 4062721Type: Single Family
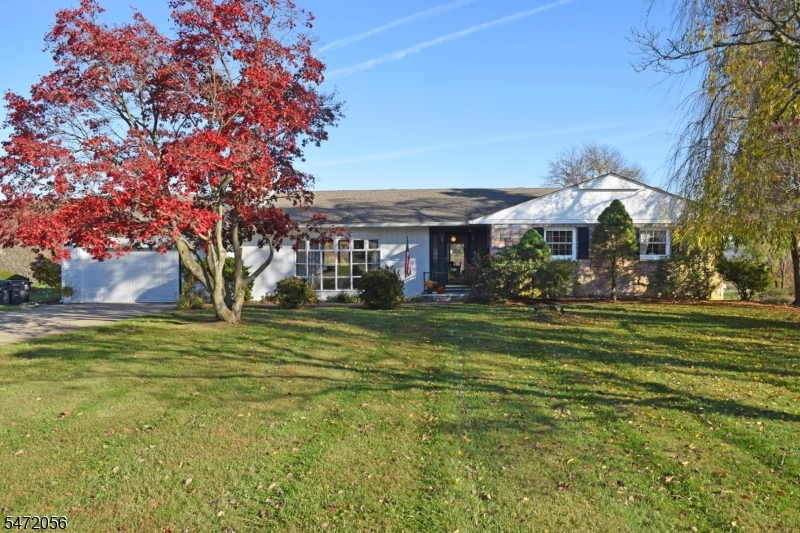
Style: Ranch
Beds: 3
Baths: 2 Full & 1 Half
Garage: 2-Car
Year Built: 1960
Acres: 0.67
Property Tax: $6,820
Description
Open House Sunday 12PM–3PM.
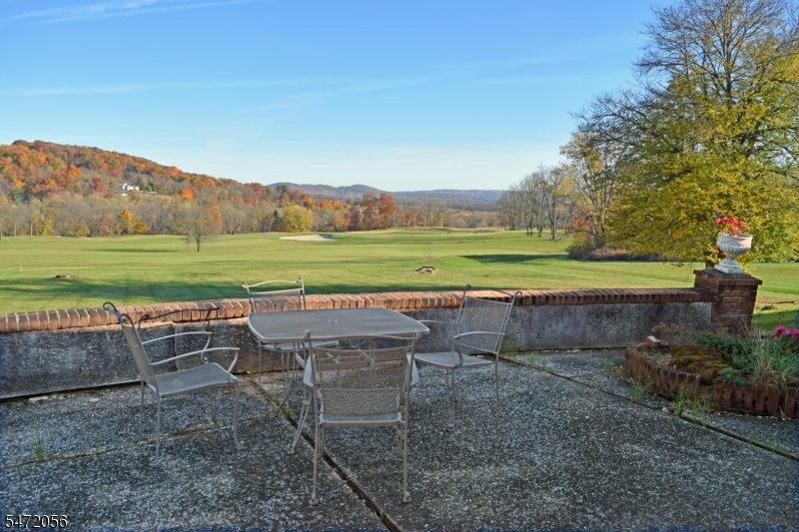
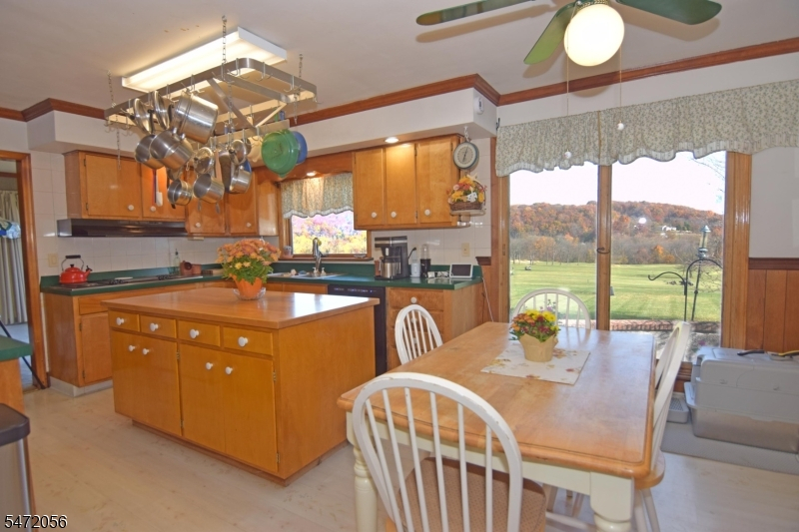
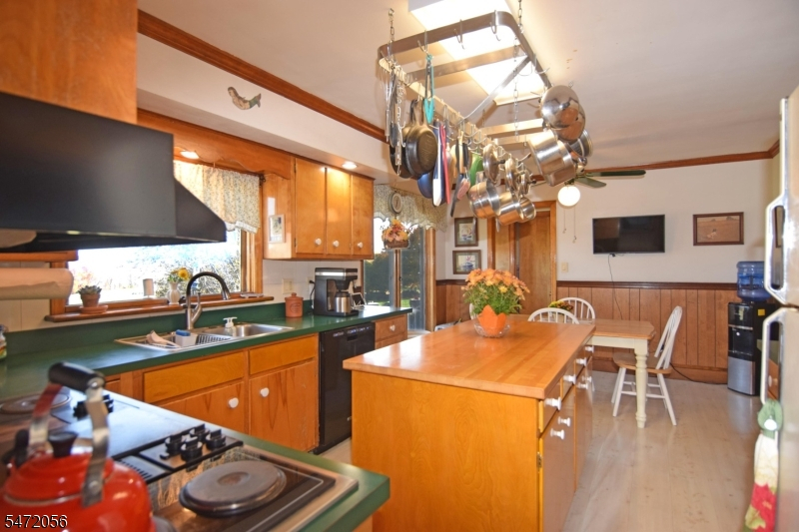
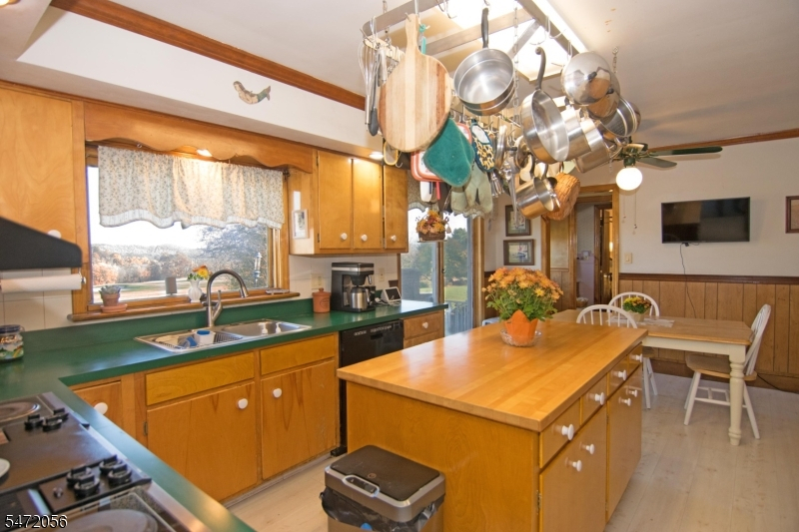
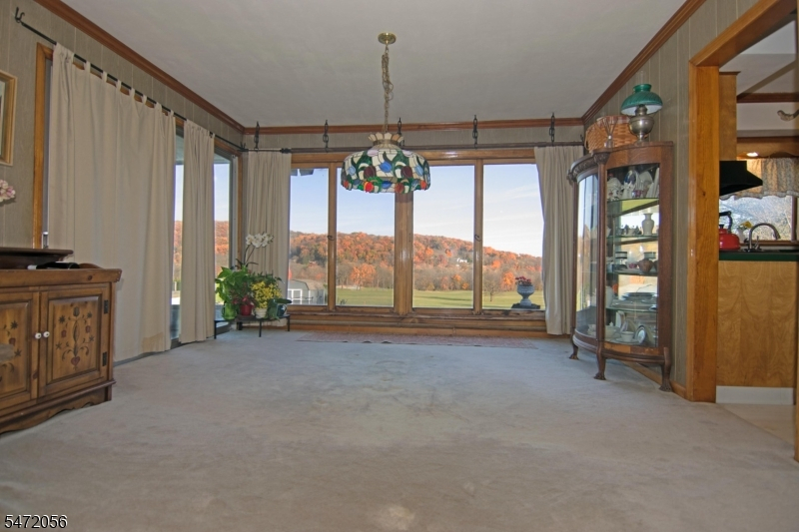
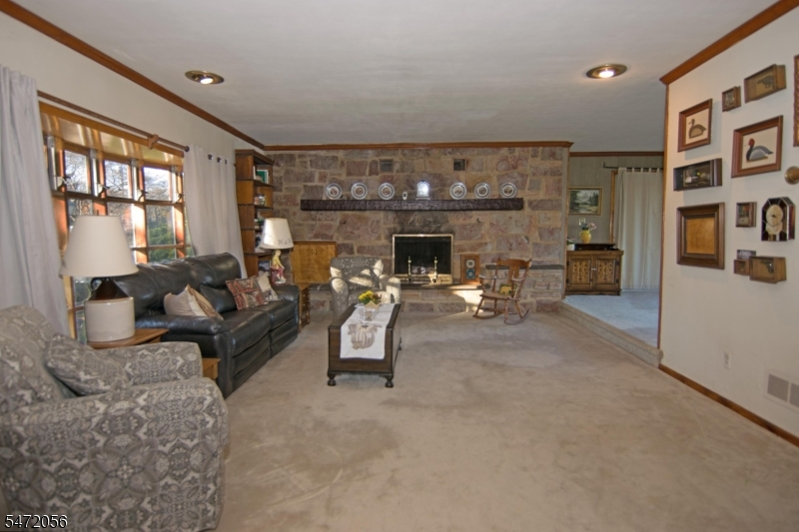
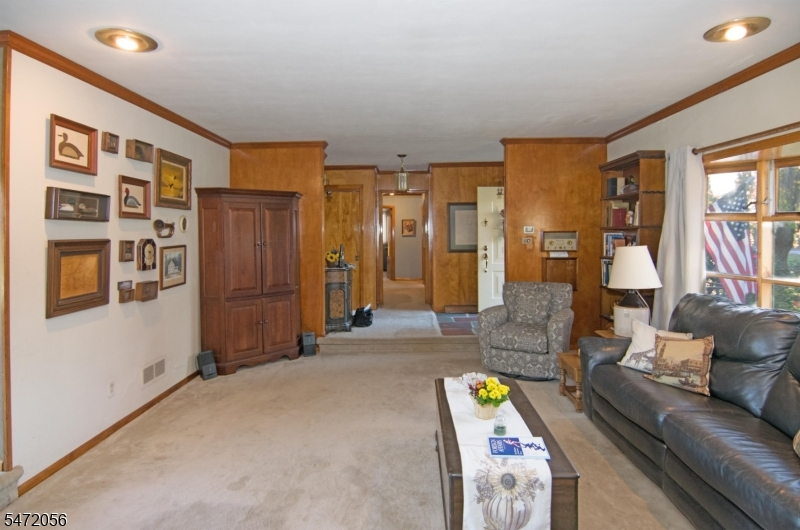
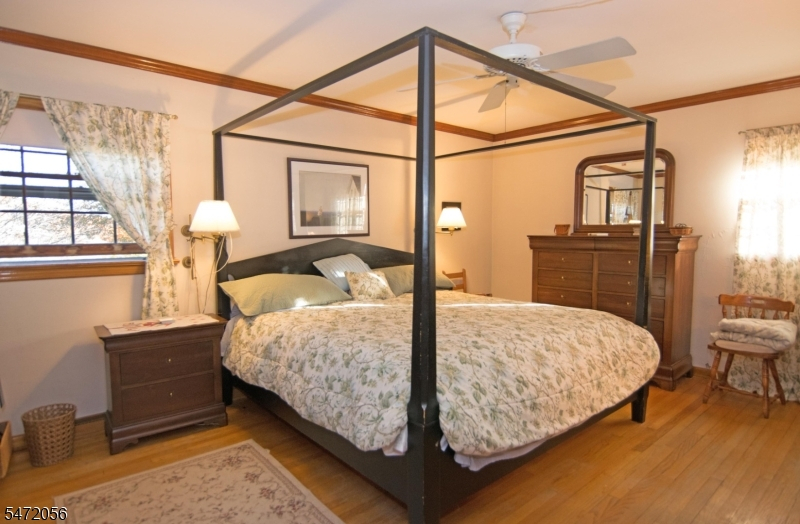
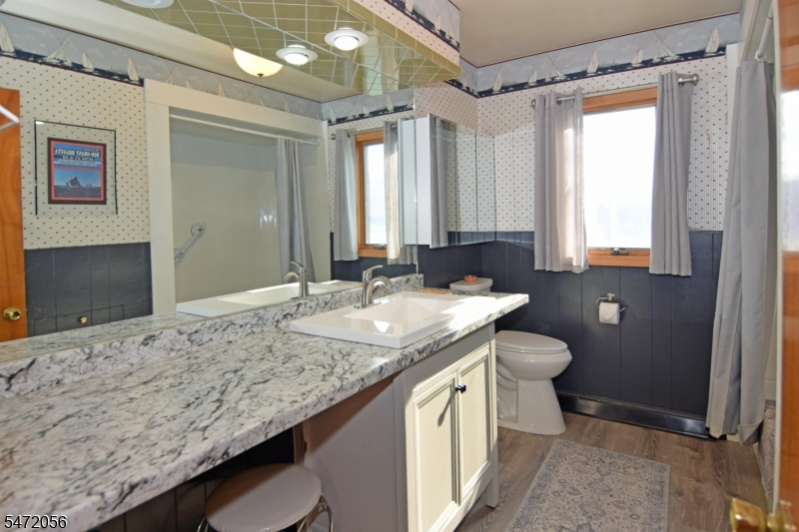
Includes billion dollar view of the adjacent fairways of Architects Golf Course. Oak hardwood floors. Center island eat-in kitchen with stainless sink, dishwasher, electric cooktop and wall oven. Formal dining room and large living room with raised hearth wood burning stone fireplace. Master bedroom 1/2 bath has ceramic tiled shower stall. Full basement with outside entrance. High efficiency gas boiler, Navien instantaneous gas hot water heater installed 2025. Electrical service panel box installed 2026. New roof 2024. Low taxes. No maintenance fees.Rooms Sizes
Kitchen:
18x11 First
Dining Room:
13x12 First
Living Room:
20x15 First
Family Room:
n/a
Den:
n/a
Bedroom 1:
17x15 First
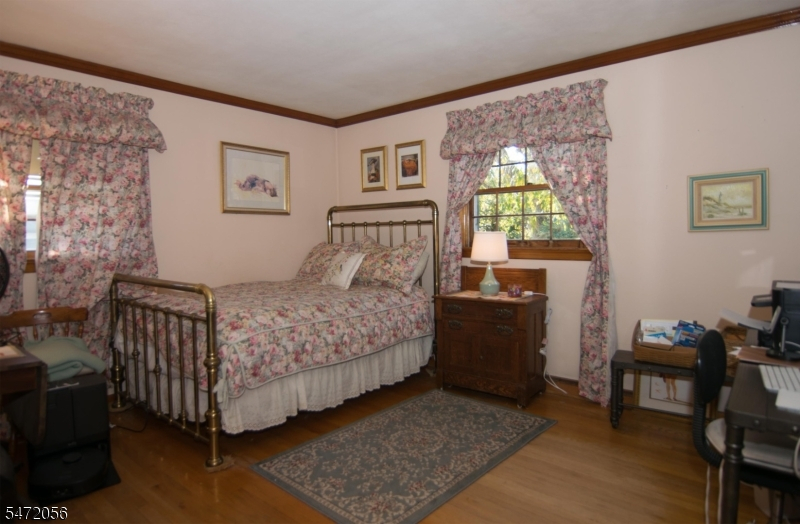
Bedroom 2:
13x12 First
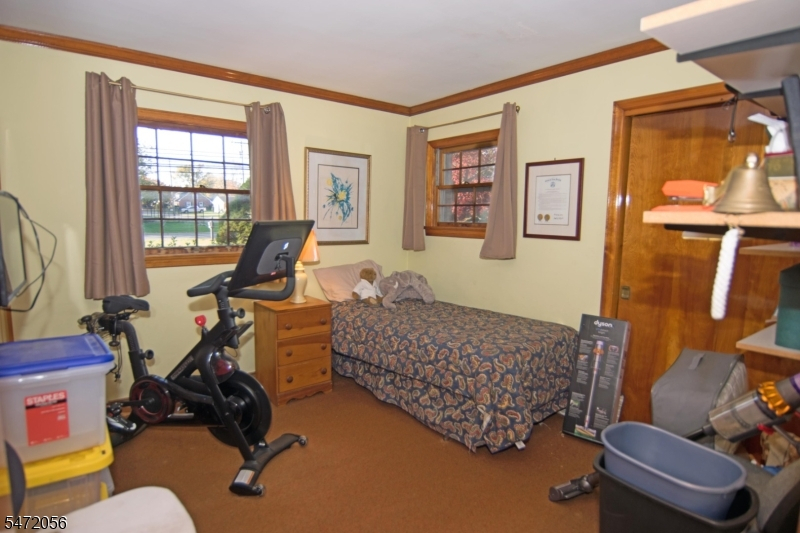
Bedroom 3:
11x10 First
Bedroom 4:
n/a
Room Levels
Basement:
Outside Entrance, Rec Room, Utility Room, Workshop
Ground:
n/a
Level 1:
3 Bedrooms, Bath Main, Bath(s) Other, Dining Room, Kitchen, Living Room
Level 2:
n/a
Level 3:
n/a
Level Other:
n/a
Room Features
Kitchen:
Center Island, Eat-In Kitchen
Dining Room:
Formal Dining Room
Master Bedroom:
Half Bath
Bath:
Stall Shower
Interior Features
Square Foot:
n/a
Year Renovated:
n/a
Basement:
Yes - Bilco-Style Door, Unfinished
Full Baths:
2
Half Baths:
1
Appliances:
Dishwasher, Jennaire Type, Kitchen Exhaust Fan, Wall Oven(s) - Electric
Flooring:
Carpeting, Laminate, Wood
Fireplaces:
1
Fireplace:
Heatolator, Living Room, Wood Burning
Interior:
n/a
Exterior Features
Garage Space:
2-Car
Garage:
Attached Garage, Finished Garage
Driveway:
2 Car Width, Blacktop
Roof:
Asphalt Shingle
Exterior:
Metal Siding, Stone, Wood
Swimming Pool:
No
Pool:
n/a
Utilities
Heating System:
1 Unit, Baseboard - Hotwater
Heating Source:
Gas-Natural
Cooling:
None
Water Heater:
Gas
Water:
Well
Sewer:
Septic
Services:
n/a
Lot Features
Acres:
0.67
Lot Dimensions:
n/a
Lot Features:
Backs to Golf Course
School Information
Elementary:
LOPATCONG
Middle:
LOPATCONG
High School:
PHILIPSBRG
Community Information
County:
Warren
Town:
Lopatcong Twp.
Neighborhood:
n/a
Application Fee:
n/a
Association Fee:
n/a
Fee Includes:
n/a
Amenities:
n/a
Pets:
n/a
Financial Considerations
List Price:
$499,900
Tax Amount:
$6,820
Land Assessment:
$83,400
Build. Assessment:
$140,800
Total Assessment:
$224,200
Tax Rate:
3.04
Tax Year:
2025
Ownership Type:
Fee Simple
Listing Information
MLS ID:
4062721
List Date:
11-03-2026
Days On Market:
2
Listing Broker:
RICHARD C. FISCHER, INC.
Listing Agent:
Thomas M Fischer


Request More Information
Shawn and Diane Fox
RE/MAX American Dream
3108 Route 10 West
Denville, NJ 07834
Call: (973) 277-7853
Web: TheForgesDenville.com
