10 Crestmont Rd
Montclair Twp, NJ 07042
Price: $249,000
GSMLS: 4062715Type: Condo/Townhouse/Co-op
Style: One Floor Unit
Beds: 1
Baths: 1 Full
Garage: No
Year Built: 1924
Acres: 4.94
Property Tax: $713,107
Description
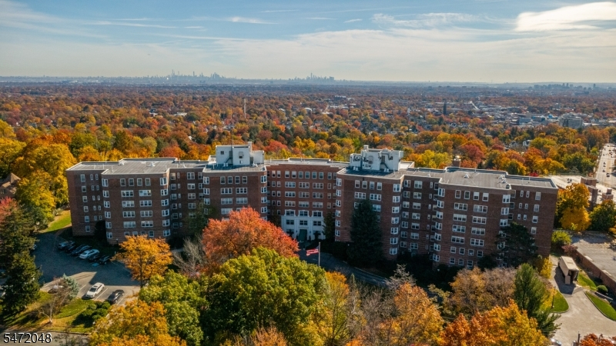
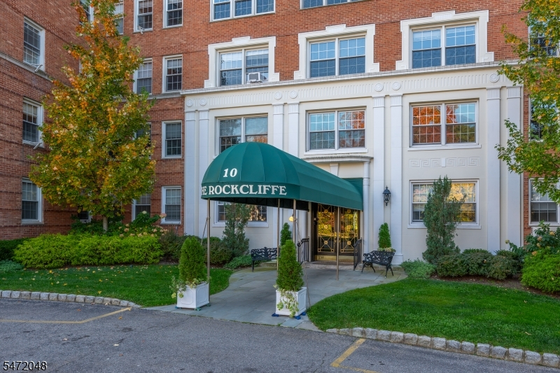
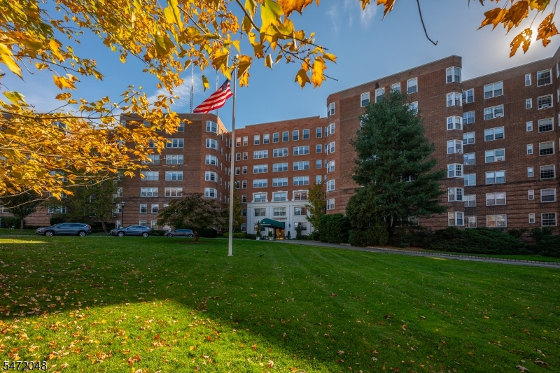
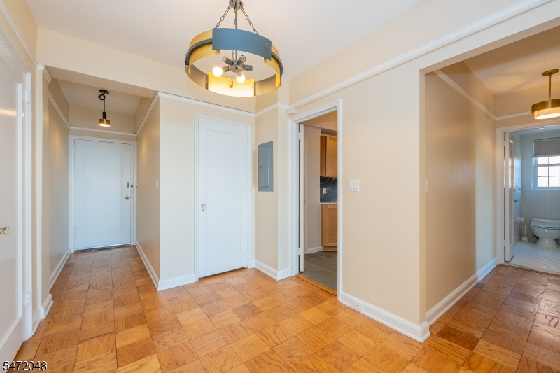
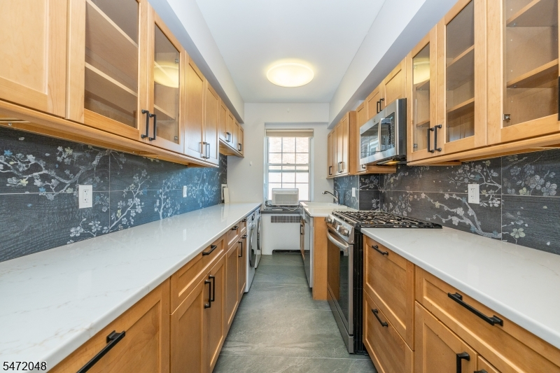
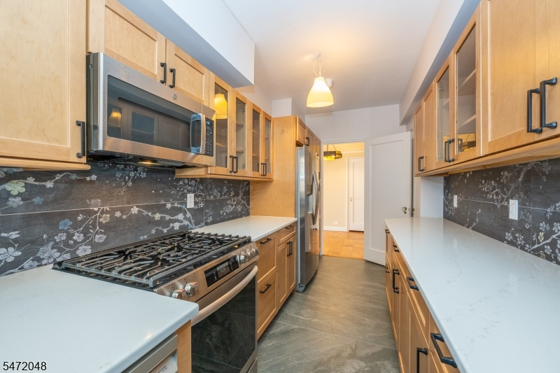
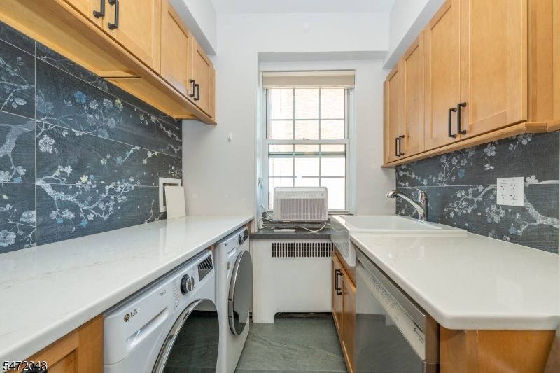
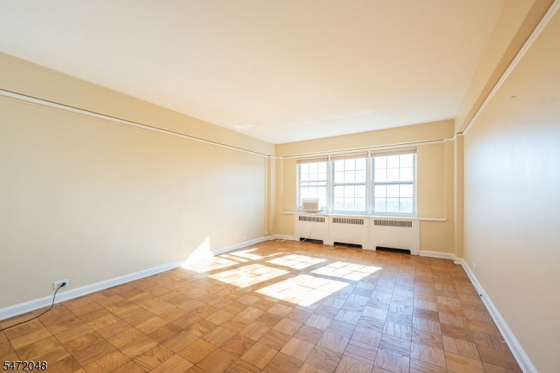
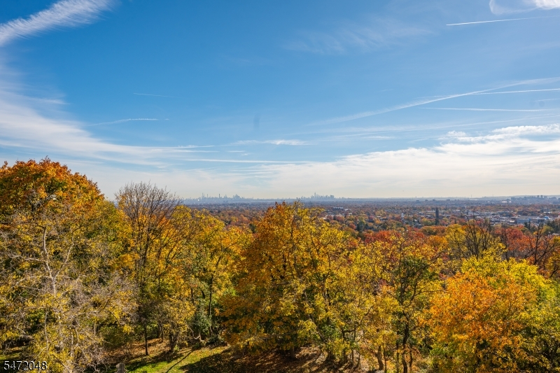
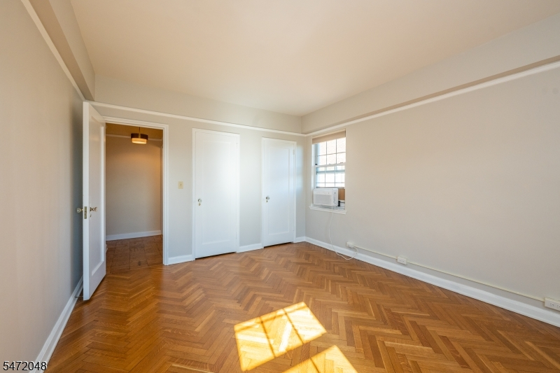
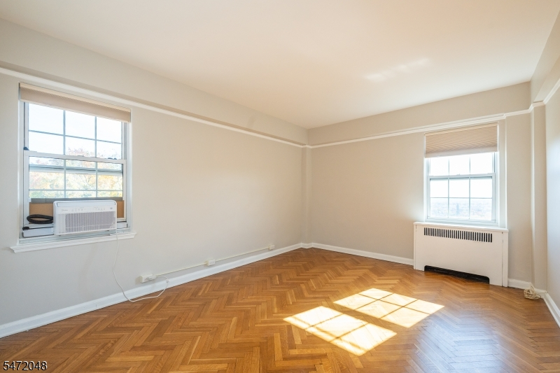
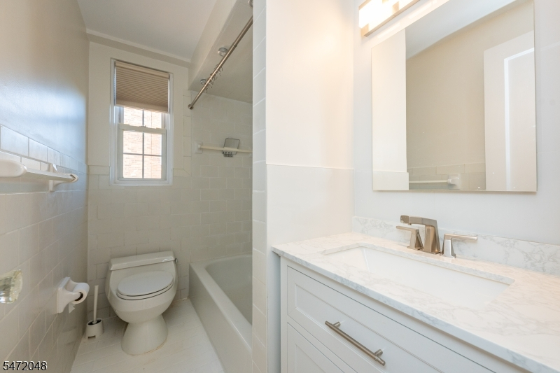
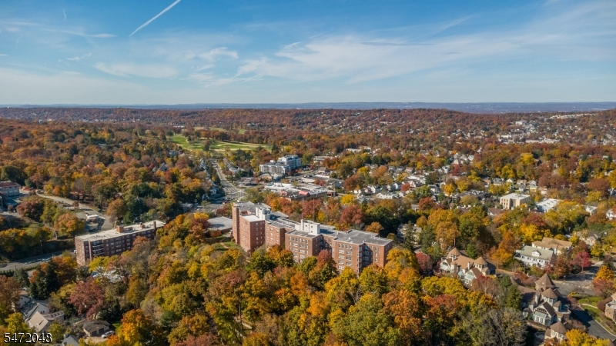
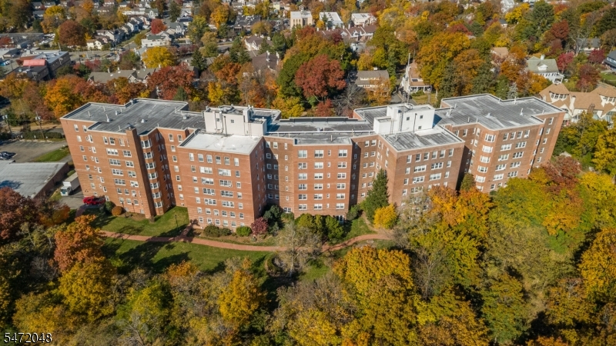
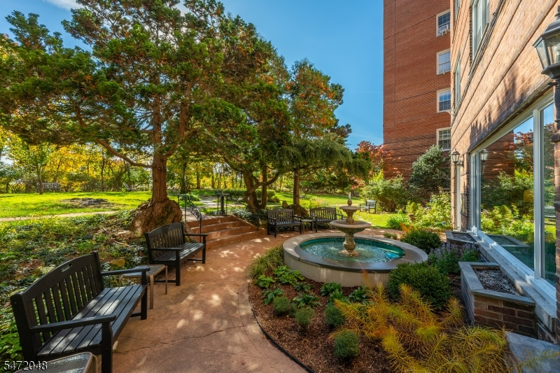
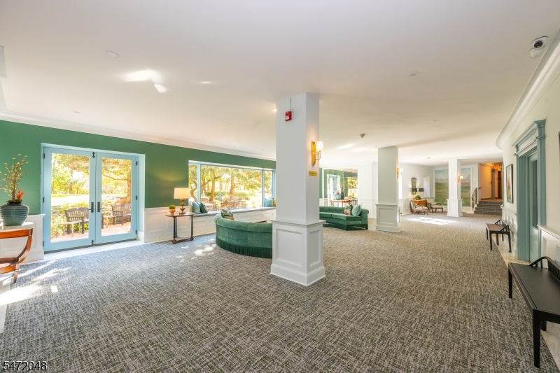
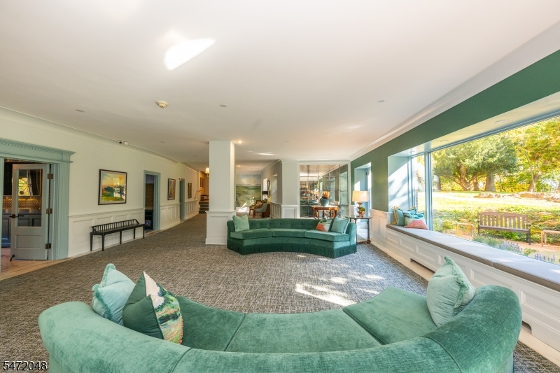
CITY VIEW, IN UNIT LAUNDRY, NEW KITCHEN! Rarely do you find a Rockcliffe unit featuring these 3 coveted features. Apartment 5J is the perfect entry point into Montclair or an ideal downsizing opportunity. The Rockcliffe, set in a tranquil, park-like environment atop First Mountain, features timeless pre-war craftsmanship including high ceilings, classic picture moldings, and gleaming parquet floors. This apartment pairs historic charm with modern convenience. Enjoy breathtaking, year-round Manhattan skyline views and vibrant sunset vistas from both the living room and bedroom. A thoughtful 2024 kitchen renovation brings high-end finishes, featuring quartz countertops, custom cabinetry, SS appliances and a rare in-unit LG washer/dryer. 3 Midea AC units included in sale. Residents enjoy full-service amenities: a 24-hour staffed front desk, live-in super, and affordable parking options (outdoor $35/mo; indoor garage $60/mo).Located just minutes from vibrant downtown Montclair, boutique shopping, acclaimed restaurants, the Montclair Art Museum, Van Vleck House & Gardens, and direct NYC transportation. The monthly maintenance fee of $1,311 is an all-inclusive value covering heat, hot water, gas, sewer, trash, concierge, common area maintenance, underlying mortgage, and property taxes (37% tax-deductible). Unit 5J represents 378 shares. Pet friendly (up to 2 cats).
Rooms Sizes
Kitchen:
n/a
Dining Room:
n/a
Living Room:
n/a
Family Room:
n/a
Den:
n/a
Bedroom 1:
n/a
Bedroom 2:
n/a
Bedroom 3:
n/a
Bedroom 4:
n/a
Room Levels
Basement:
n/a
Ground:
n/a
Level 1:
n/a
Level 2:
n/a
Level 3:
n/a
Level Other:
n/a
Room Features
Kitchen:
Galley Type
Dining Room:
n/a
Master Bedroom:
n/a
Bath:
n/a
Interior Features
Square Foot:
n/a
Year Renovated:
n/a
Basement:
Yes - Full
Full Baths:
1
Half Baths:
0
Appliances:
Dishwasher, Dryer, Range/Oven-Gas, Refrigerator, Washer
Flooring:
Wood
Fireplaces:
No
Fireplace:
n/a
Interior:
n/a
Exterior Features
Garage Space:
No
Garage:
n/a
Driveway:
Off-Street Parking, Parking Lot-Shared
Roof:
Flat
Exterior:
Brick
Swimming Pool:
No
Pool:
n/a
Utilities
Heating System:
Radiators - Steam
Heating Source:
Gas-Natural
Cooling:
Window A/C(s)
Water Heater:
n/a
Water:
Public Water
Sewer:
Public Sewer
Services:
n/a
Lot Features
Acres:
4.94
Lot Dimensions:
n/a
Lot Features:
Skyline View
School Information
Elementary:
MAGNET
Middle:
MAGNET
High School:
MAGNET
Community Information
County:
Essex
Town:
Montclair Twp.
Neighborhood:
The Rockcliffe
Application Fee:
$450
Association Fee:
$1,311 - Monthly
Fee Includes:
Heat, Maintenance-Common Area, Sewer Fees, Snow Removal, Water Fees
Amenities:
Elevator
Pets:
Cats OK
Financial Considerations
List Price:
$249,000
Tax Amount:
$713,107
Land Assessment:
$4,120,000
Build. Assessment:
$14,815,400
Total Assessment:
$18,935,400
Tax Rate:
3.77
Tax Year:
2026
Ownership Type:
Cooperative
Listing Information
MLS ID:
4062715
List Date:
11-03-2026
Days On Market:
1
Listing Broker:
STANTON COMPANY
Listing Agent:
Richard G Stanton


Request More Information
Shawn and Diane Fox
RE/MAX American Dream
3108 Route 10 West
Denville, NJ 07834
Call: (973) 277-7853
Web: TheForgesDenville.com
