328 Grand Blvd
Emerson Boro, NJ 07630
Price: $1,499,900
GSMLS: 4062713Type: Single Family
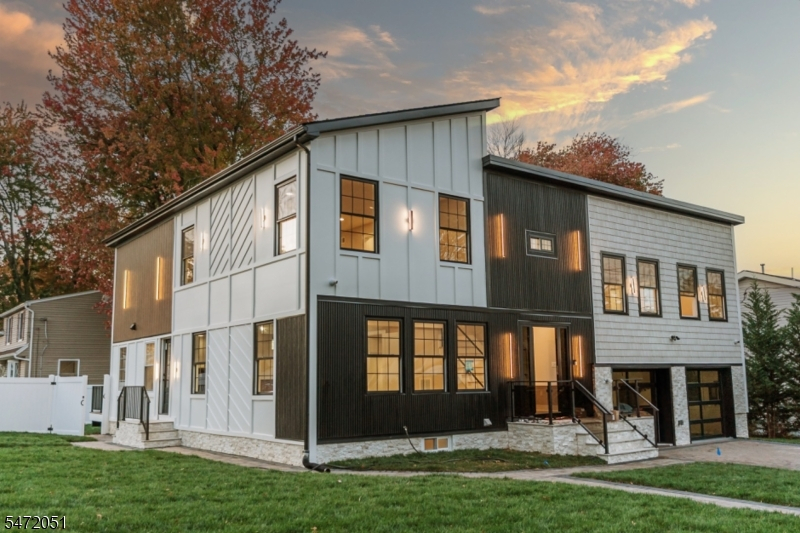
Style: Split Level
Beds: 5
Baths: 4 Full
Garage: 2-Car
Year Built: 2026
Acres: 0.23
Property Tax: $13,437
Description
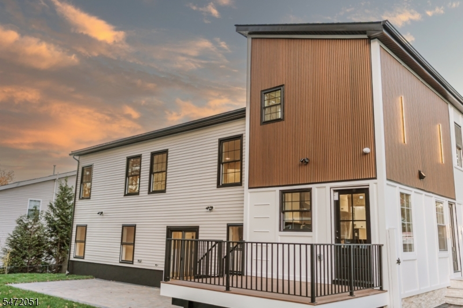
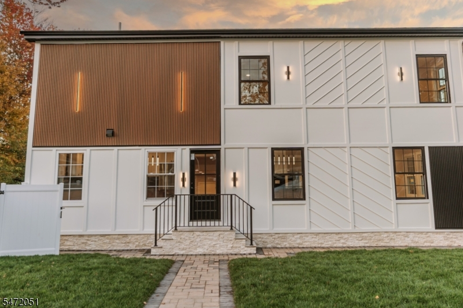
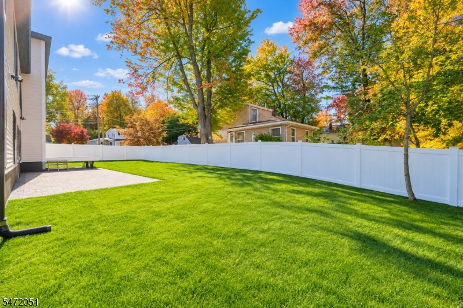
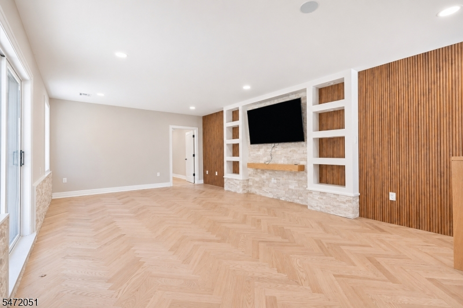
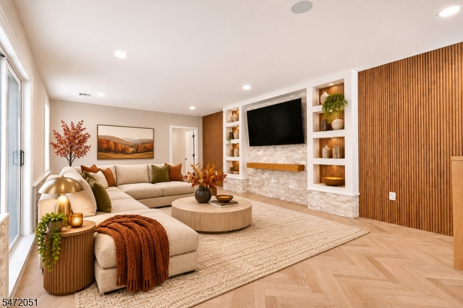
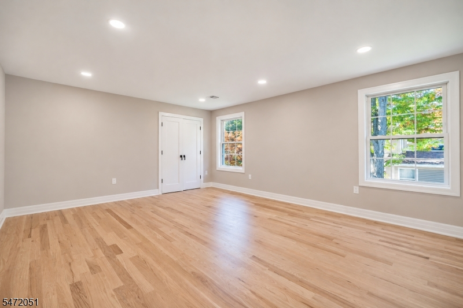
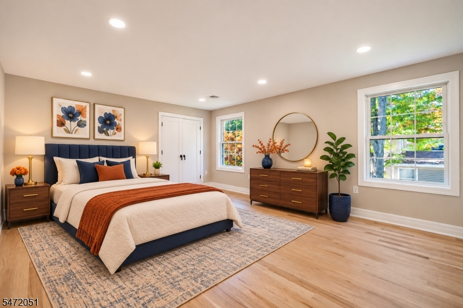
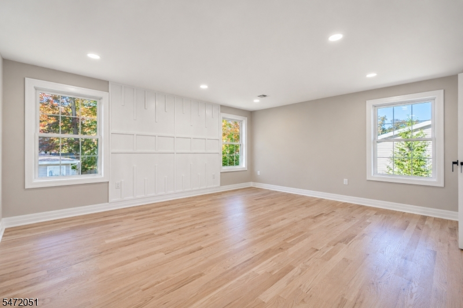
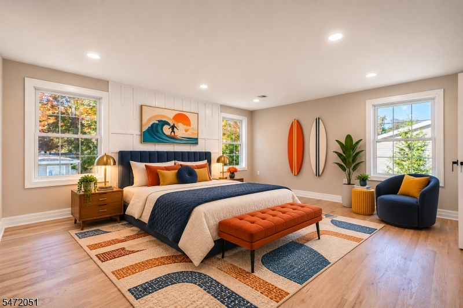
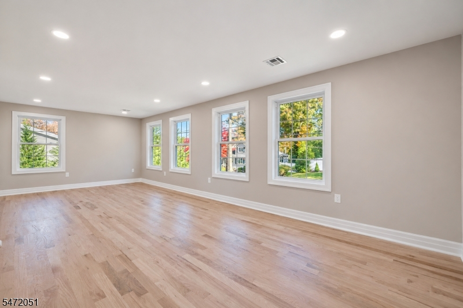
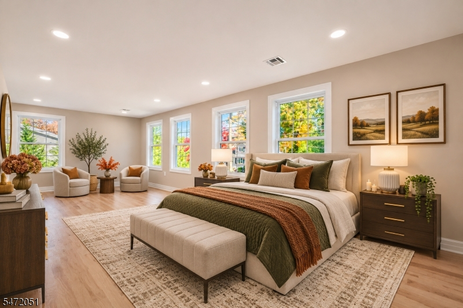
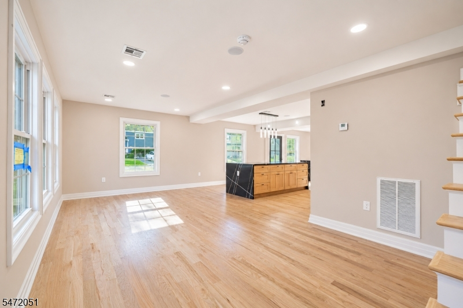
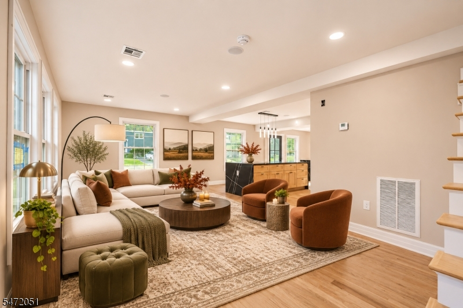
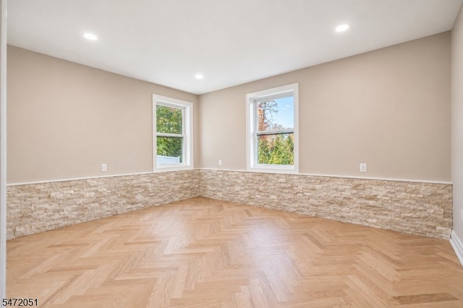
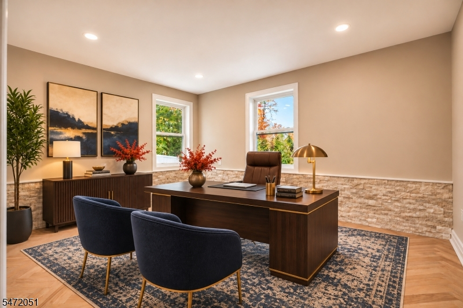
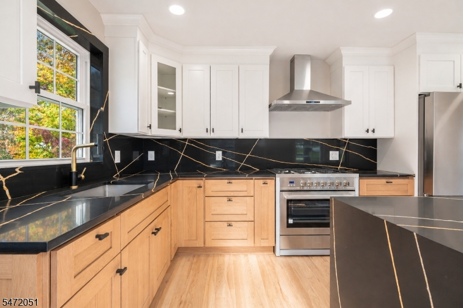
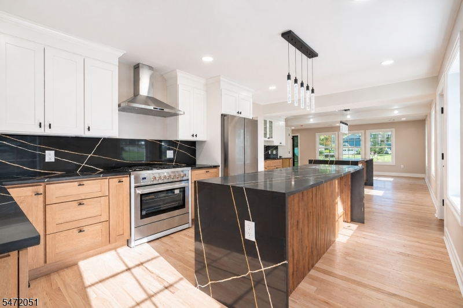
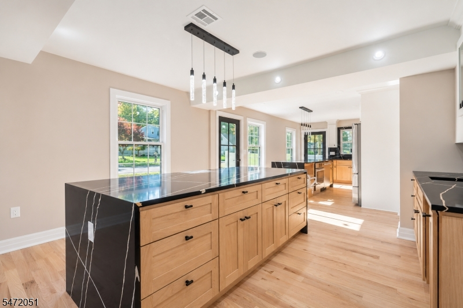
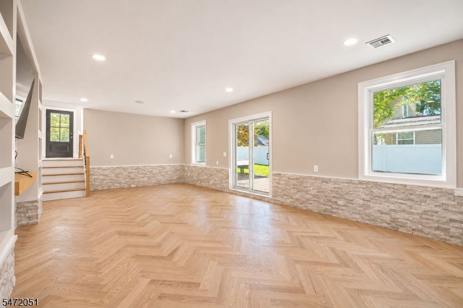
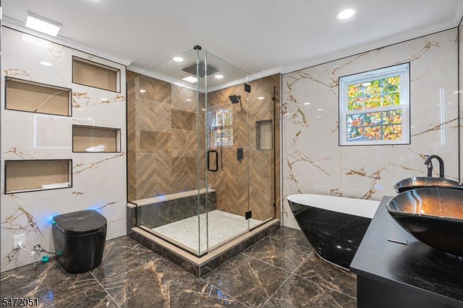
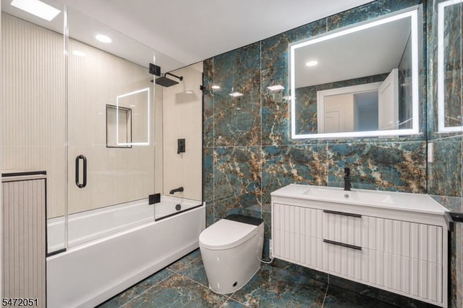
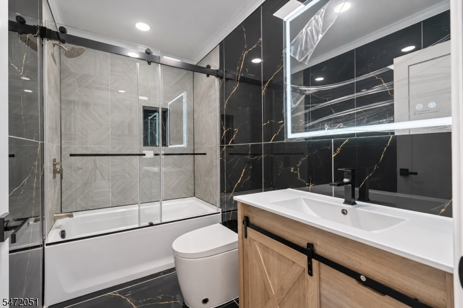
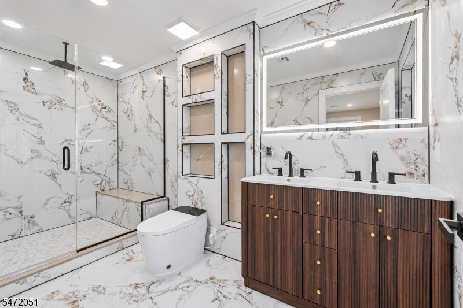
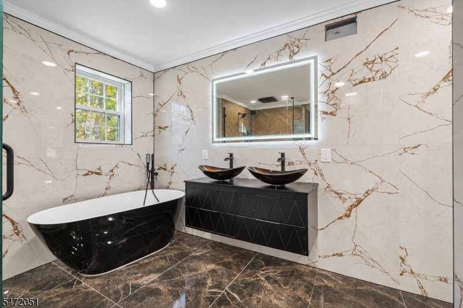
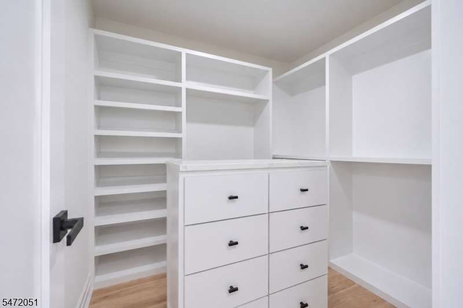
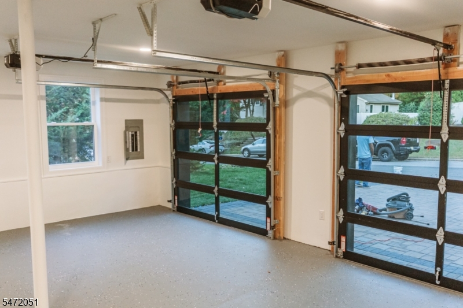
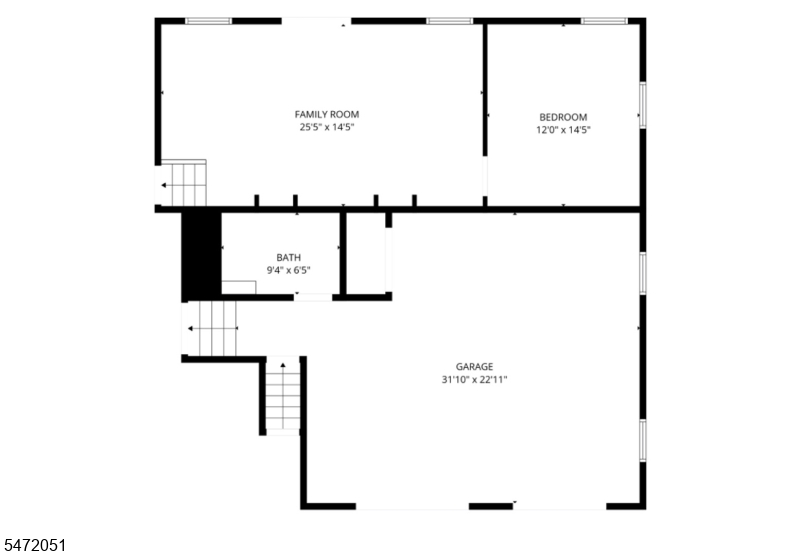
Discover exceptional modern living in this stunning single family residence, newly constructed on an existing foundation and thoughtfully designed with elegant finishes, generous living spaces, and impressive attention to detail. This beautiful home offers 5 spacious bedrooms, 4 full bathrooms, and two inviting family rooms, providing the perfect balance of comfort, functionality, and sophistication.Additional highlights include an attached two - car garage, driveway parking for 2 additional vehicles, and an expansive backyard featuring a beautiful paver patio, creating an ideal setting for outdoor gathering and relaxation. This exceptional property offers convenient access to NYC transportation, schools, shopping centers, restaurants, and major highways.
Rooms Sizes
Kitchen:
First
Dining Room:
First
Living Room:
First
Family Room:
First
Den:
n/a
Bedroom 1:
First
Bedroom 2:
Second
Bedroom 3:
Second
Bedroom 4:
Second
Room Levels
Basement:
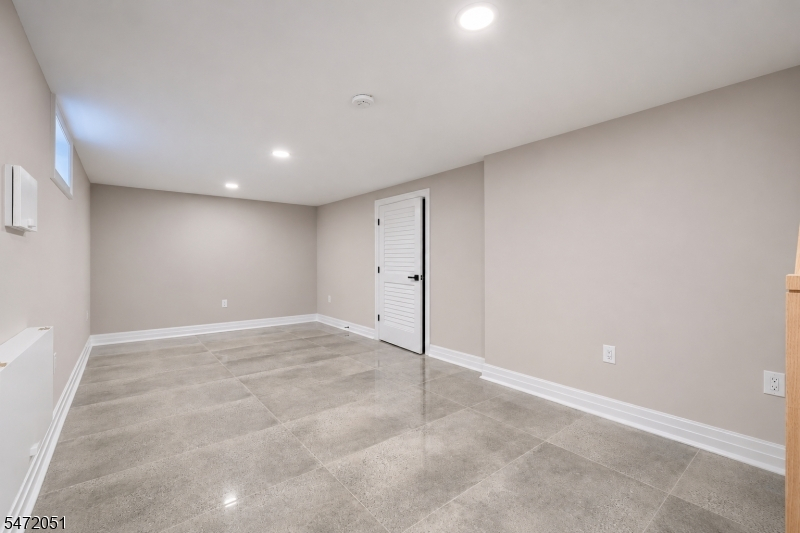
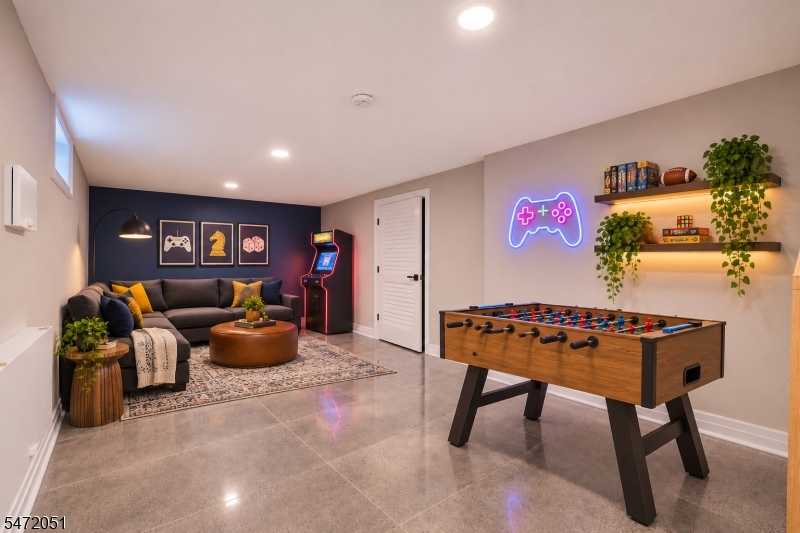
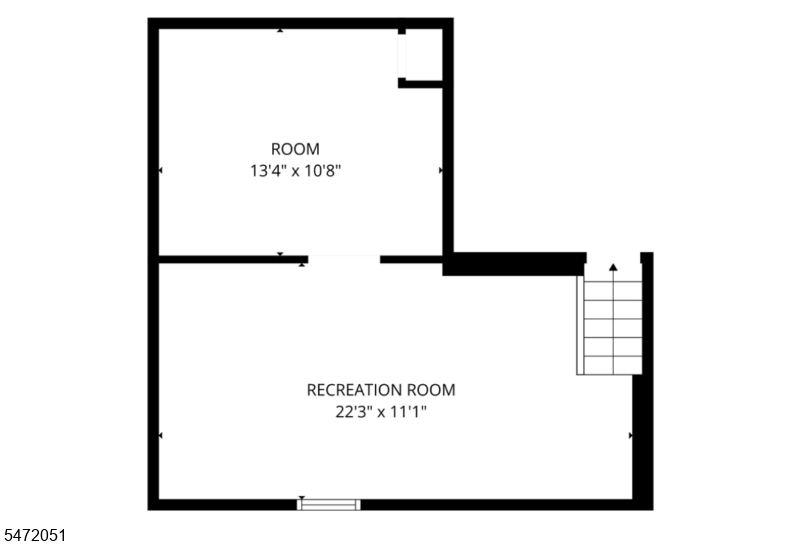
Family Room, Laundry Room
Ground:
n/a
Level 1:
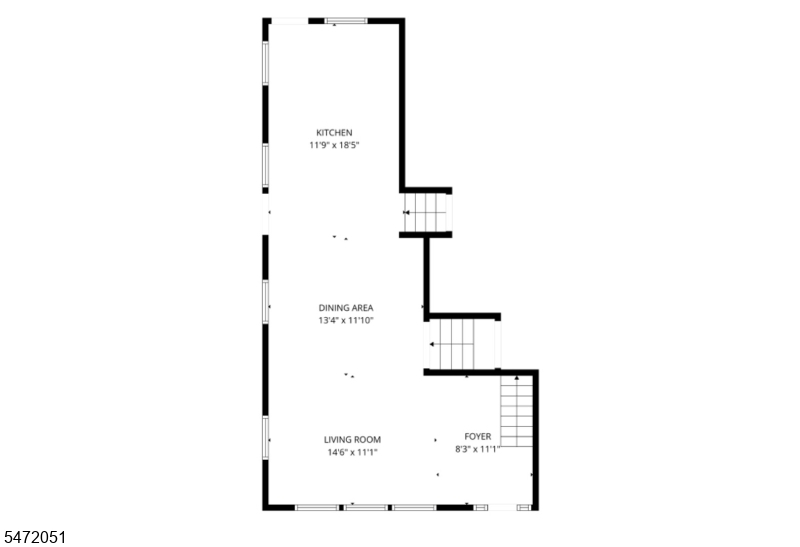
1 Bedroom, Bath Main, Dining Room, Family Room, Kitchen, Living Room
Level 2:
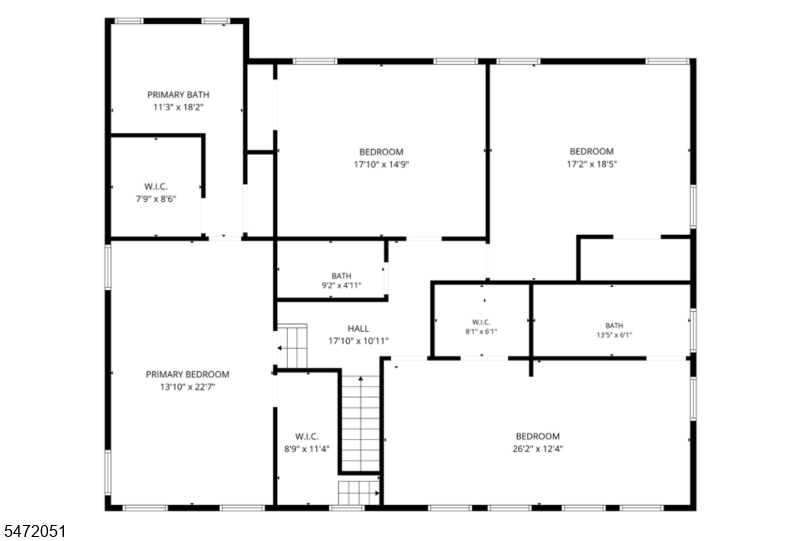
3 Bedrooms, Bath Main, Bath(s) Other
Level 3:
1 Bedroom, Bath Main
Level Other:
n/a
Room Features
Kitchen:
Breakfast Bar, Center Island
Dining Room:
n/a
Master Bedroom:
n/a
Bath:
n/a
Interior Features
Square Foot:
n/a
Year Renovated:
n/a
Basement:
Yes - Finished
Full Baths:
4
Half Baths:
0
Appliances:
Central Vacuum, Dishwasher, Kitchen Exhaust Fan, Microwave Oven, Range/Oven-Gas, Refrigerator
Flooring:
Tile, Wood
Fireplaces:
1
Fireplace:
Imitation
Interior:
BarWet,CODetect,SecurSys,SmokeDet,StallTub,StereoSy
Exterior Features
Garage Space:
2-Car
Garage:
Attached Garage, Built-In Garage
Driveway:
2 Car Width, Paver Block
Roof:
Asphalt Shingle, Rubberized
Exterior:
See Remarks, Vinyl Siding
Swimming Pool:
n/a
Pool:
n/a
Utilities
Heating System:
2 Units, Forced Hot Air
Heating Source:
Gas-Natural
Cooling:
2 Units, Central Air
Water Heater:
Gas
Water:
Public Water
Sewer:
Public Sewer
Services:
n/a
Lot Features
Acres:
0.23
Lot Dimensions:
100X100 4LT
Lot Features:
Level Lot
School Information
Elementary:
n/a
Middle:
n/a
High School:
n/a
Community Information
County:
Bergen
Town:
Emerson Boro
Neighborhood:
n/a
Application Fee:
n/a
Association Fee:
n/a
Fee Includes:
n/a
Amenities:
n/a
Pets:
n/a
Financial Considerations
List Price:
$1,499,900
Tax Amount:
$13,437
Land Assessment:
$223,000
Build. Assessment:
$169,900
Total Assessment:
$392,900
Tax Rate:
3.42
Tax Year:
2025
Ownership Type:
Fee Simple
Listing Information
MLS ID:
4062713
List Date:
11-03-2026
Days On Market:
0
Listing Broker:
MERCHAN TEAM REALTY LLC.
Listing Agent:
Wilson Merchan


Request More Information
Shawn and Diane Fox
RE/MAX American Dream
3108 Route 10 West
Denville, NJ 07834
Call: (973) 277-7853
Web: TheForgesDenville.com
