10 Hillside Ave
North Caldwell Boro, NJ 07006
Price: $1,349,000
GSMLS: 4062704Type: Single Family
Style: Colonial
Beds: 5
Baths: 4 Full & 1 Half
Garage: 2-Car
Year Built: 2022
Acres: 0.97
Property Tax: $21,644
Description
Open House Sunday 2PM–4PM.
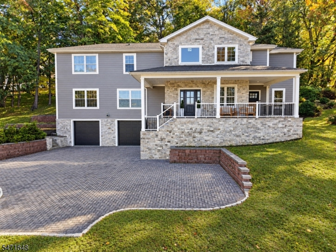
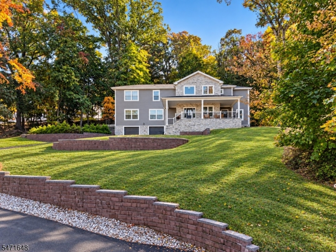
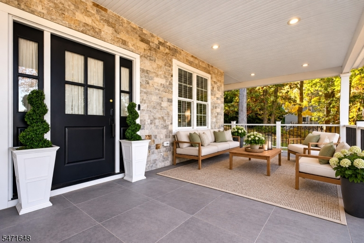
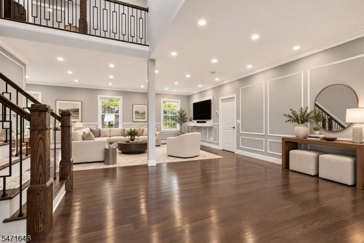
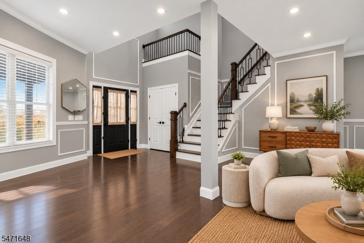
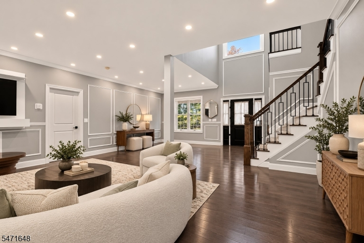
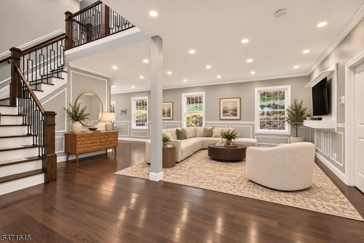
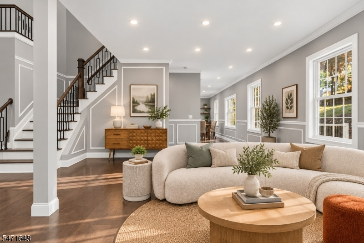
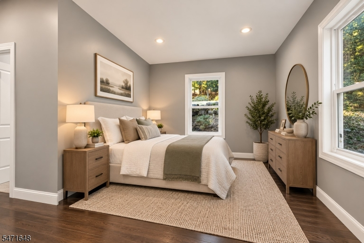
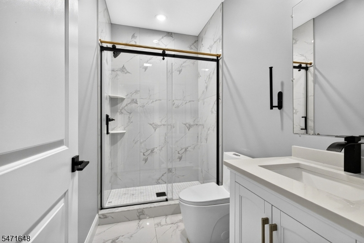
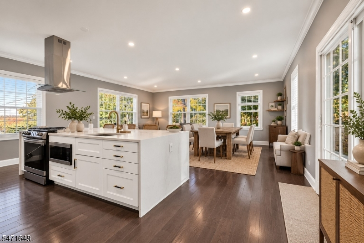
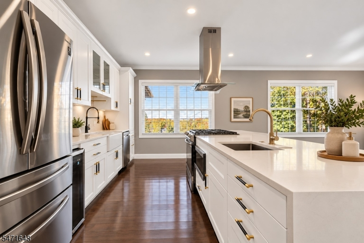
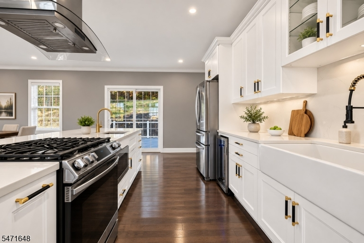
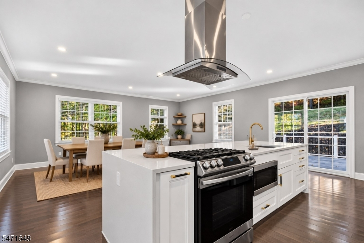
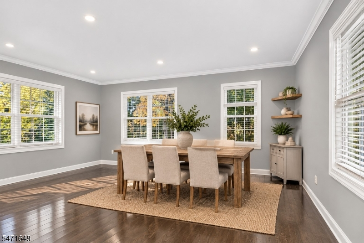
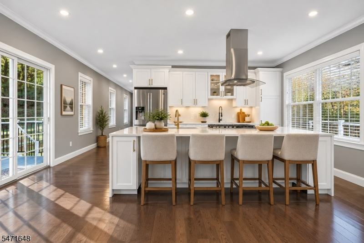
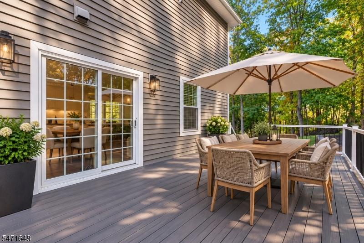
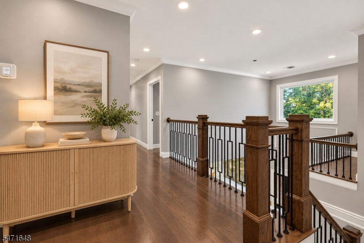
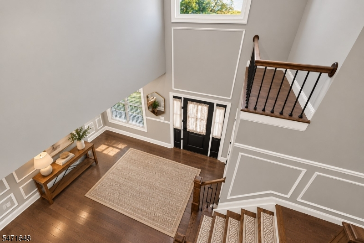
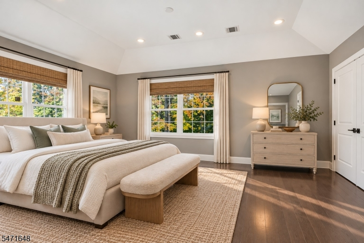
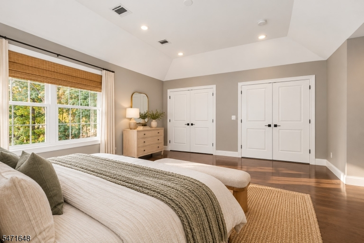
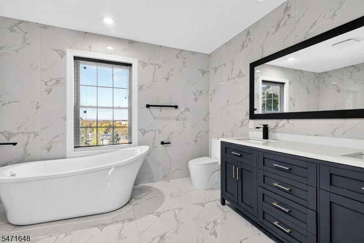
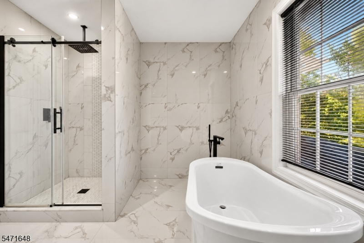
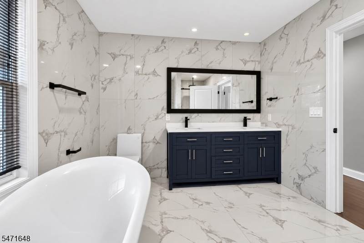
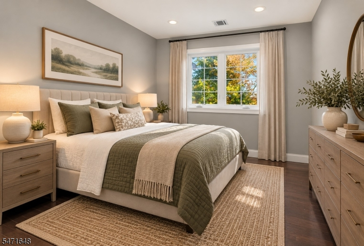
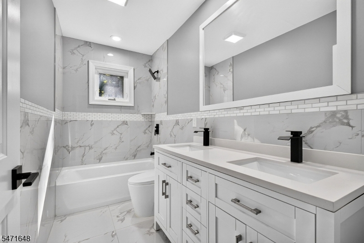
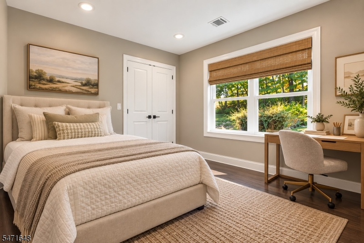
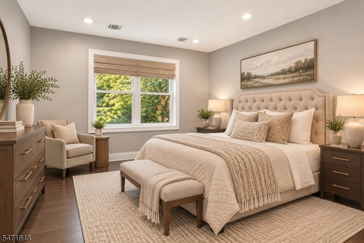
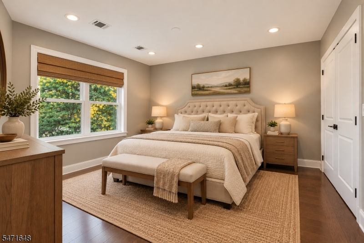
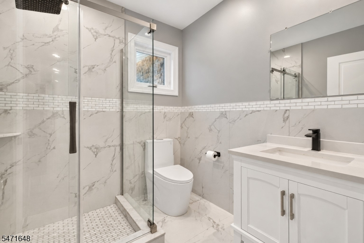
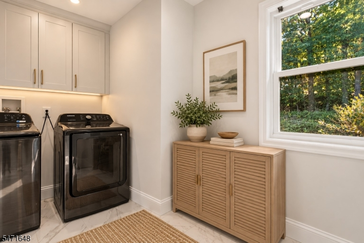
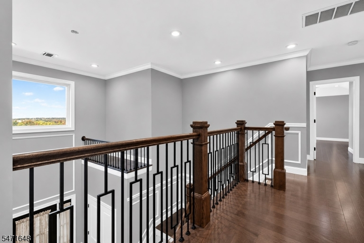
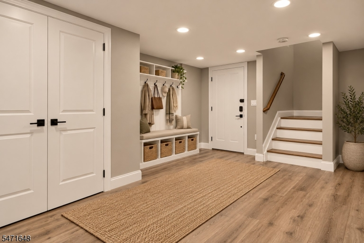
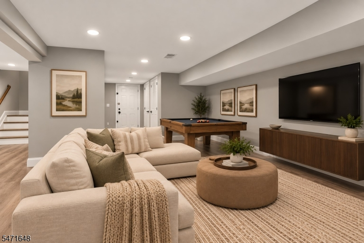
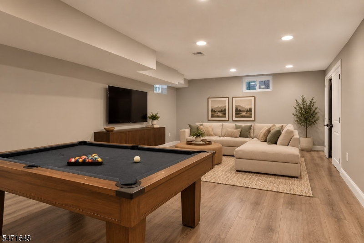
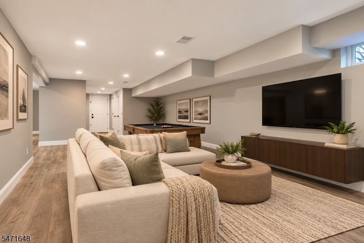
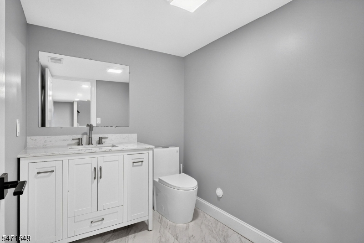
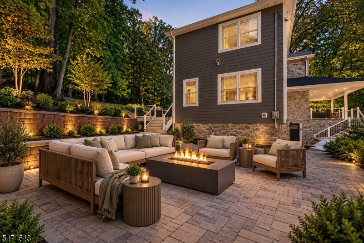
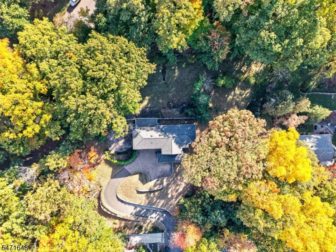
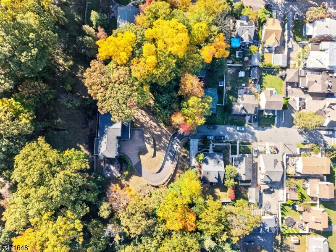
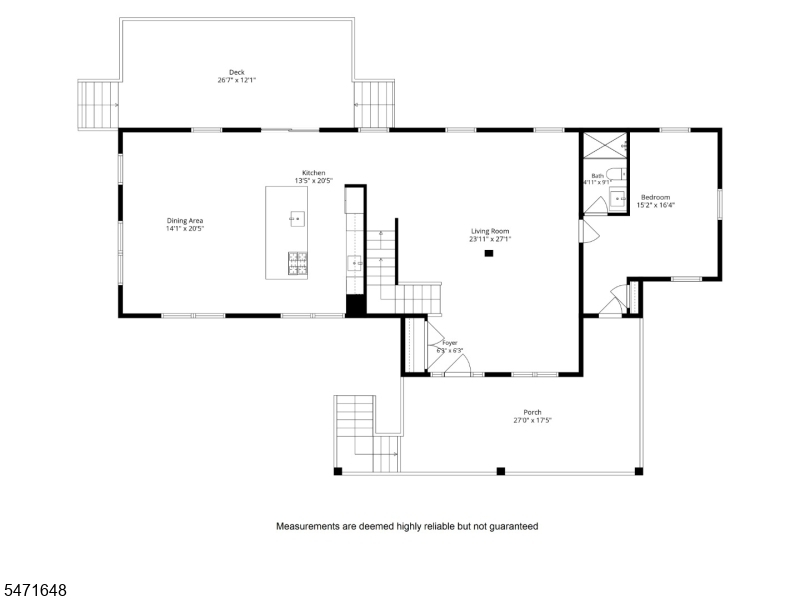
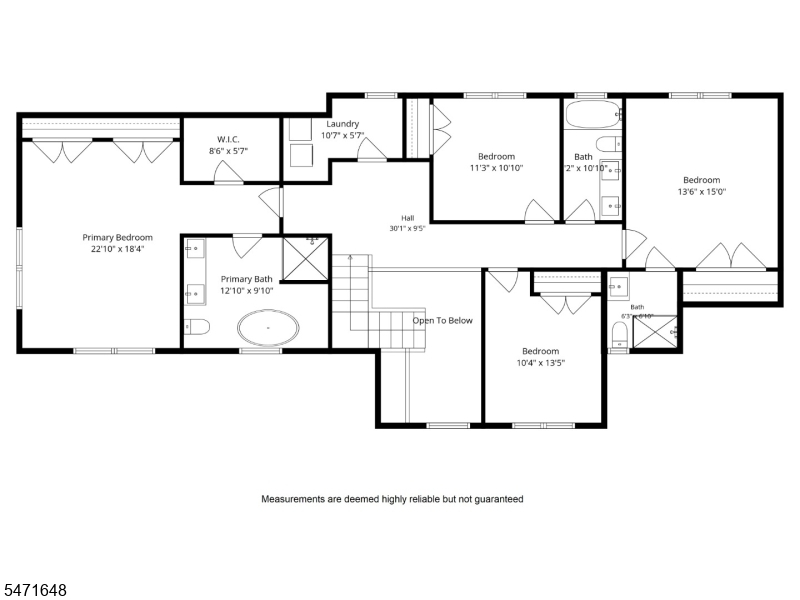
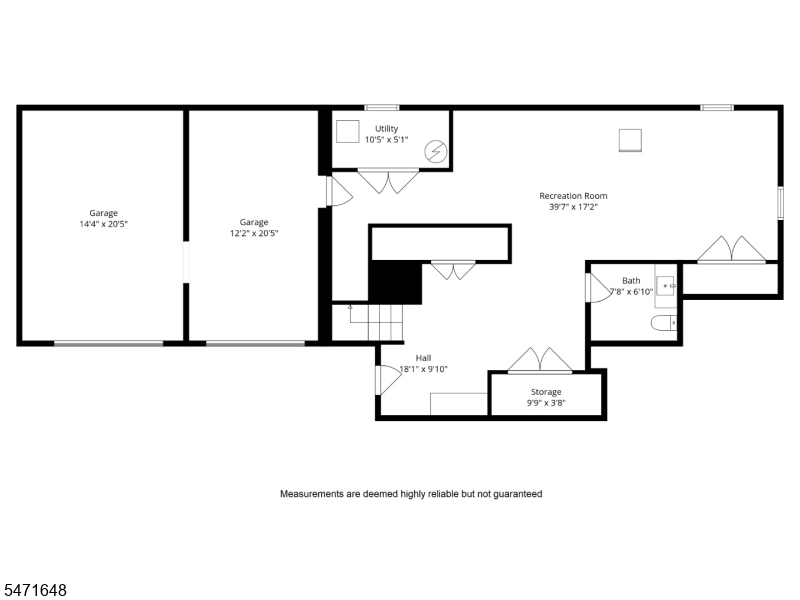
Room to Work, Host, and Unwind on a Quiet Cul-de-Sac. Set on an elevated lot on a quiet cul-de-sac, this 5-bedroom, 4.5-bath home gives you privacy and space with everything in town close by. A long, curved driveway sets the tone the moment you pull in. The main level is bright and open, with 9-foot ceilings and custom moldings throughout. The living and dining rooms flow into a sun-filled kitchen and family room, so whoever is cooking stays part of the conversation. Slide open the doors to a large deck made for weekend cookouts, slow morning coffee, and summer nights with friends. A full bath and private guest suite on this level give you flexibility for visitors, a dedicated workspace, or whatever your life calls for next. End your day on the private front porch, where the mountain sunset views are spectacular. Upstairs, every bedroom is generously sized with large closets, and second-floor laundry keeps chores quick and easy. The primary suite is your retreat, with motorized window coverings, a spa-like bath, and large closets. The lower level has its own entrance and a half bath, so you can set it up as a home office with its own entry, a gym, a creative studio, or a private space for extended-stay guests. Outside, landscaped paver areas and a backyard framed by greenery give you room to relax or host. A 2-car garage and a large paver driveway with space for multiple vehicles make parking easy when friends come over.Rooms Sizes
Kitchen:
13x20 First
Dining Room:
14x20 First
Living Room:
23x27 First
Family Room:
First
Den:
n/a
Bedroom 1:
22x18 Second
Bedroom 2:
15x16 First
Bedroom 3:
10x13 Second
Bedroom 4:
11x10 Second
Room Levels
Basement:
GarEnter,PowderRm,RecRoom,Storage,Utility,Walkout
Ground:
n/a
Level 1:
1 Bedroom, Bath(s) Other, Dining Room, Family Room, Foyer, Kitchen, Living Room, Porch
Level 2:
4 Or More Bedrooms, Bath Main, Bath(s) Other, Laundry Room
Level 3:
n/a
Level Other:
GarEnter,MudRoom
Room Features
Kitchen:
Breakfast Bar, Center Island, Eat-In Kitchen
Dining Room:
Formal Dining Room
Master Bedroom:
Full Bath, Walk-In Closet
Bath:
Soaking Tub, Stall Shower
Interior Features
Square Foot:
3,220
Year Renovated:
n/a
Basement:
Yes - Finished, Full, Walkout
Full Baths:
4
Half Baths:
1
Appliances:
Carbon Monoxide Detector, Dishwasher, Dryer, Kitchen Exhaust Fan, Microwave Oven, Range/Oven-Gas, Washer, Wine Refrigerator
Flooring:
Marble, Tile, Wood
Fireplaces:
No
Fireplace:
n/a
Interior:
CODetect,CeilCath,CeilHigh,Shades,SmokeDet,SoakTub,StallShw,StallTub,WlkInCls
Exterior Features
Garage Space:
2-Car
Garage:
Built-In,InEntrnc
Driveway:
2 Car Width, Blacktop, Paver Block
Roof:
Asphalt Shingle
Exterior:
ConcBrd,Stone,Vinyl
Swimming Pool:
n/a
Pool:
n/a
Utilities
Heating System:
2 Units, Forced Hot Air, Multi-Zone
Heating Source:
Gas-Natural
Cooling:
2 Units, Central Air, Multi-Zone Cooling
Water Heater:
Gas
Water:
Public Water
Sewer:
Public Sewer
Services:
n/a
Lot Features
Acres:
0.97
Lot Dimensions:
n/a
Lot Features:
Wooded Lot
School Information
Elementary:
n/a
Middle:
n/a
High School:
n/a
Community Information
County:
Essex
Town:
North Caldwell Boro
Neighborhood:
n/a
Application Fee:
n/a
Association Fee:
n/a
Fee Includes:
n/a
Amenities:
n/a
Pets:
n/a
Financial Considerations
List Price:
$1,349,000
Tax Amount:
$21,644
Land Assessment:
$307,000
Build. Assessment:
$630,800
Total Assessment:
$937,800
Tax Rate:
2.31
Tax Year:
2025
Ownership Type:
Fee Simple
Listing Information
MLS ID:
4062704
List Date:
11-03-2026
Days On Market:
1
Listing Broker:
SERHANT NEW JERSEY LLC
Listing Agent:
Christine R Lane


Request More Information
Shawn and Diane Fox
RE/MAX American Dream
3108 Route 10 West
Denville, NJ 07834
Call: (973) 277-7853
Web: TheForgesDenville.com
