799 Hillsdale Ave
Hillsdale Boro, NJ 07642
Price: $1,095,000
GSMLS: 4062696Type: Single Family
Style: Custom Home
Beds: 5
Baths: 3 Full
Garage: 2-Car
Year Built: 1962
Acres: 0.36
Property Tax: $17,988
Description
Open House Sunday 1PM–4PM.
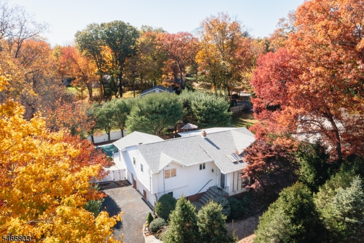
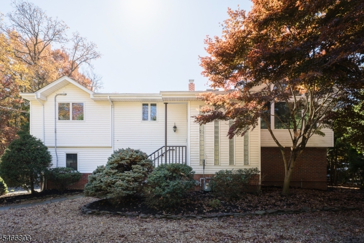
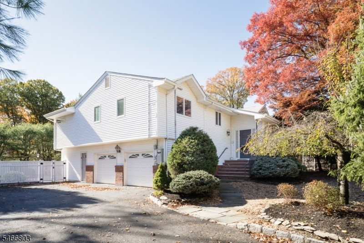
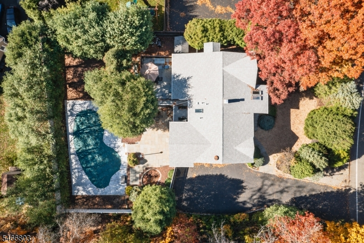
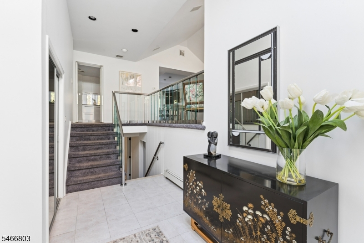
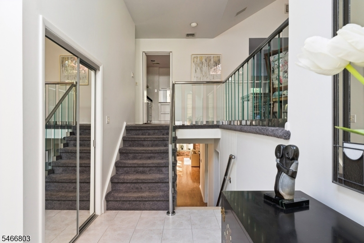
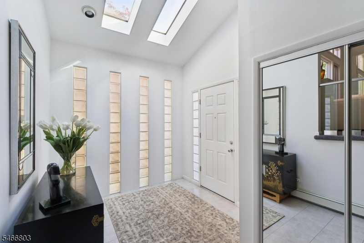
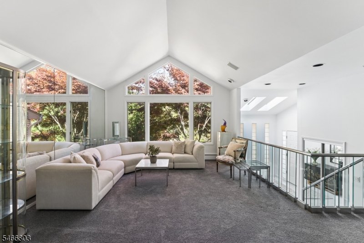
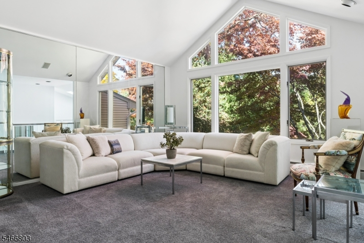
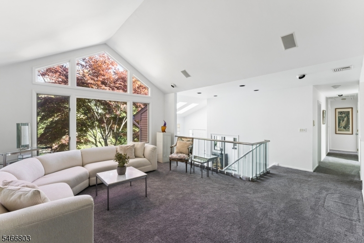
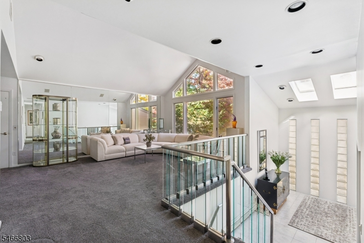
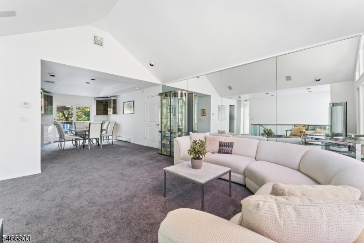
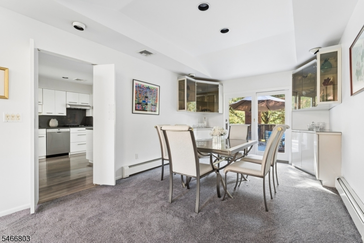
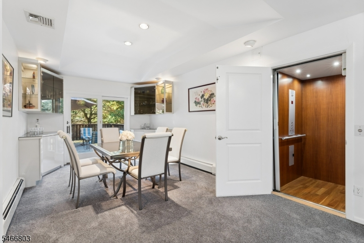
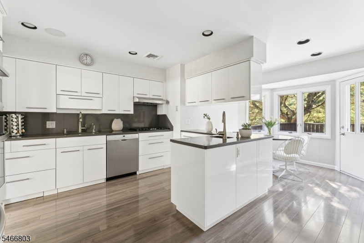
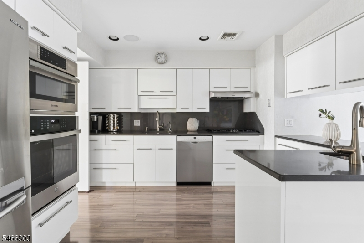
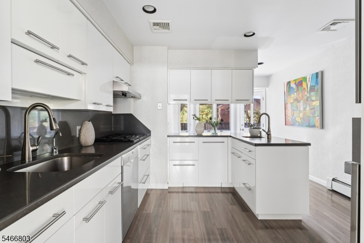
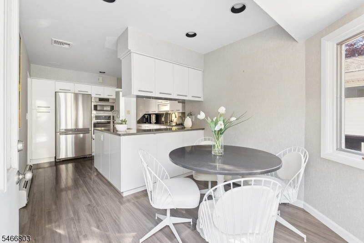
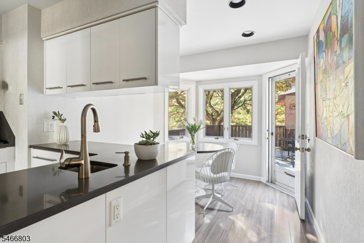
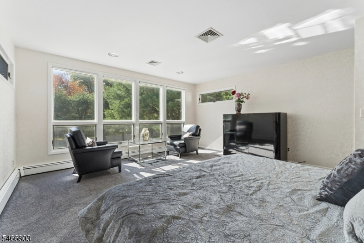
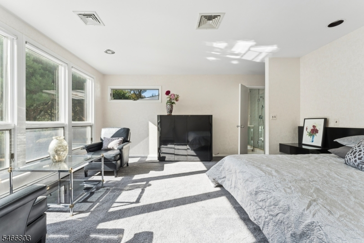
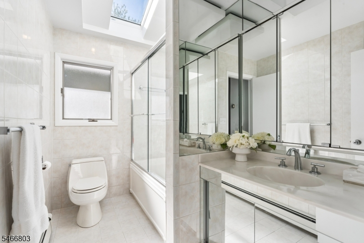
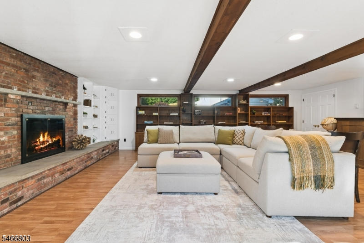
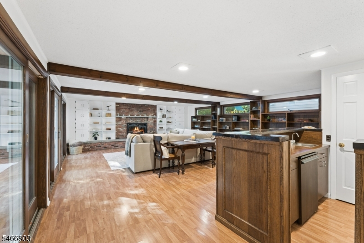
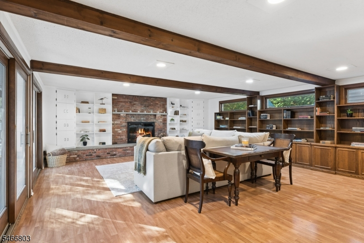
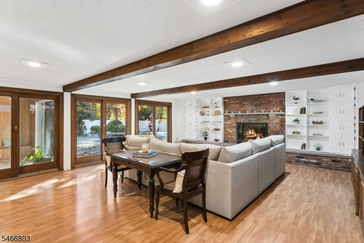
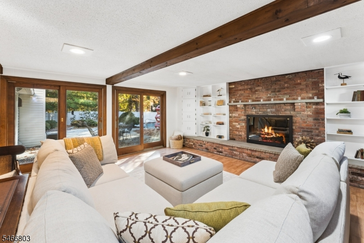
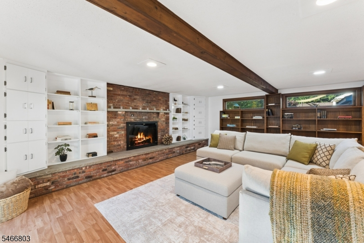
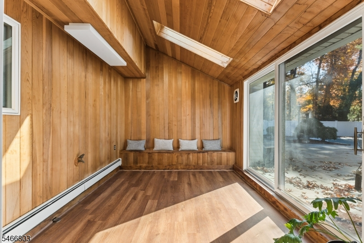
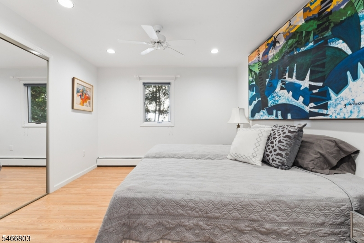
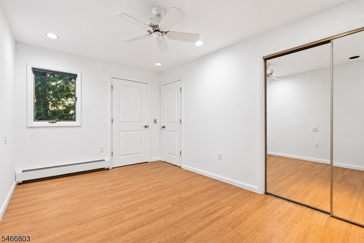
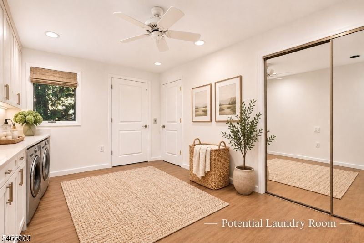
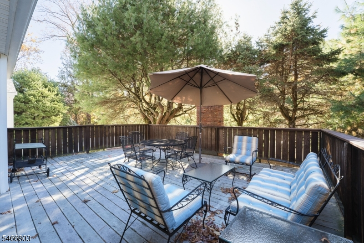
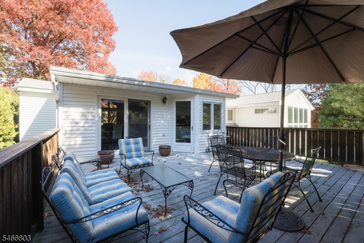
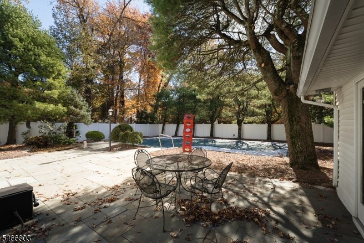
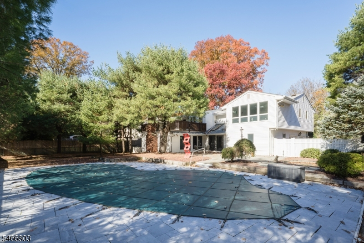
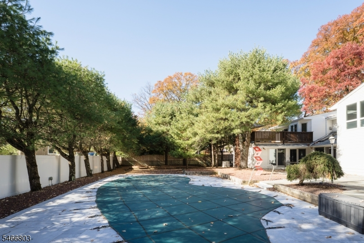
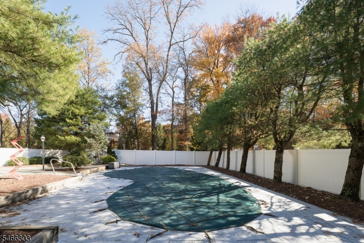
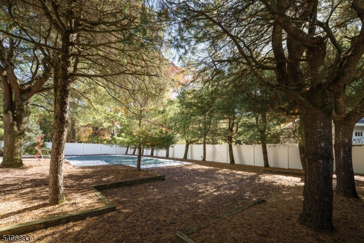
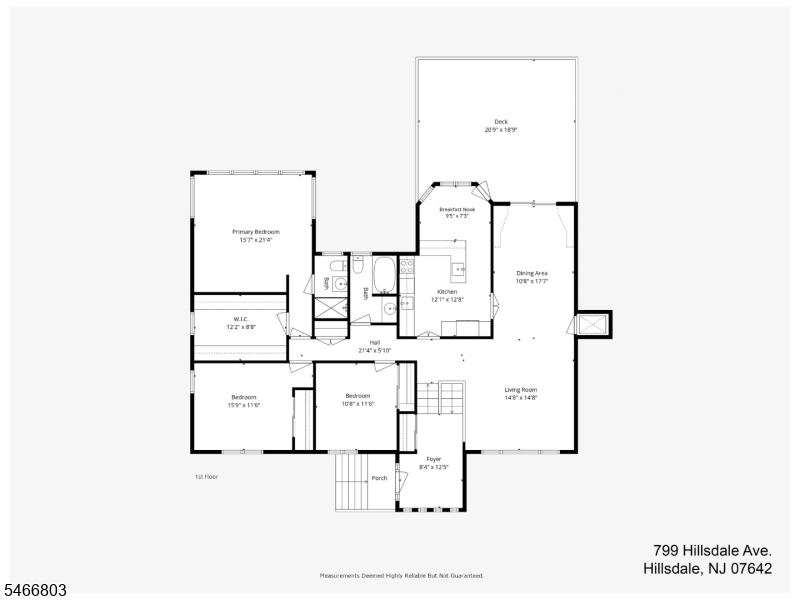
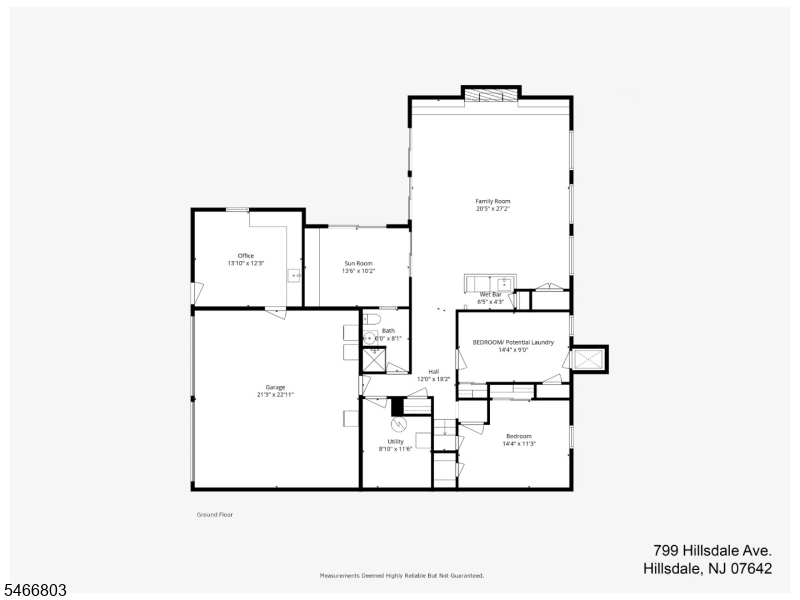
A striking blend of contemporary architecture and resort-inspired living, this distinctive residence offers an extraordinary setting for both everyday comfort and elegant entertaining. Featuring 5 bedrooms and 3 full baths, the home makes a memorable first impression with a dramatic cathedral entry, soaring ceilings, expansive windows, and a striking glass-railing staircase. The beautifully updated kitchen features sleek white lacquer cabinetry, quartz countertops with a full-height backsplash, premier appliances, two sinks, and a welcoming breakfast room. A rare residential elevator adds convenience, while the expansive family room impresses with custom built-ins, a custom bar, fireplace, and double glass sliders connecting seamlessly to the outdoors. A spacious, wood-paneled sunroom offers an inviting place to unwind. Step outside to your own private retreat, where a beautiful in-ground pool with newer equipment, sprawling patios, tranquil pond, elevated deck create the perfect backdrop for entertaining and relaxation. The fenced backyard offers exceptional privacy and a wonderful connection to the outdoors. Additional highlights include a two-car garage, new roof with re-built chimney flue, and full-house generator. Ideally situated just minutes from downtown Hillsdale, local amenities, and the train station with direct service to NYC, this exceptional property delivers a distinctive combination of contemporary style, thoughtful amenities, and convenient suburban living.Rooms Sizes
Kitchen:
12x13 First
Dining Room:
11x18 First
Living Room:
15x15 First
Family Room:
21x27 Ground
Den:
n/a
Bedroom 1:
16x21 First
Bedroom 2:
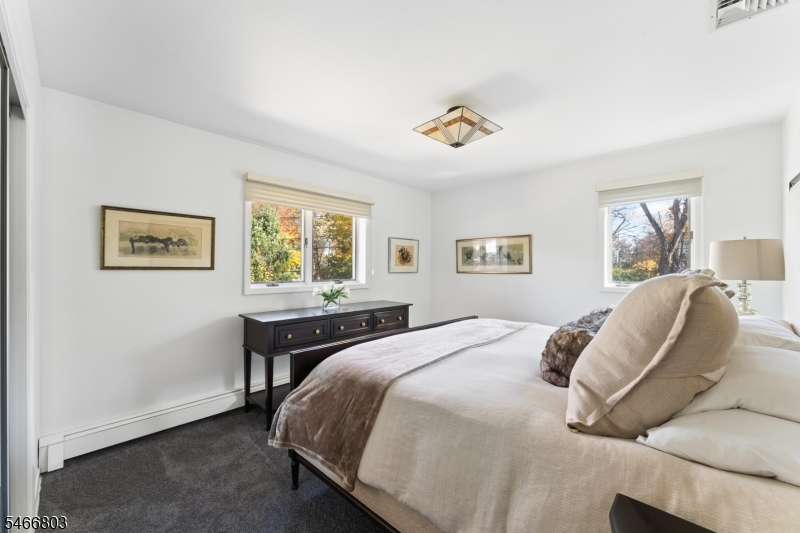
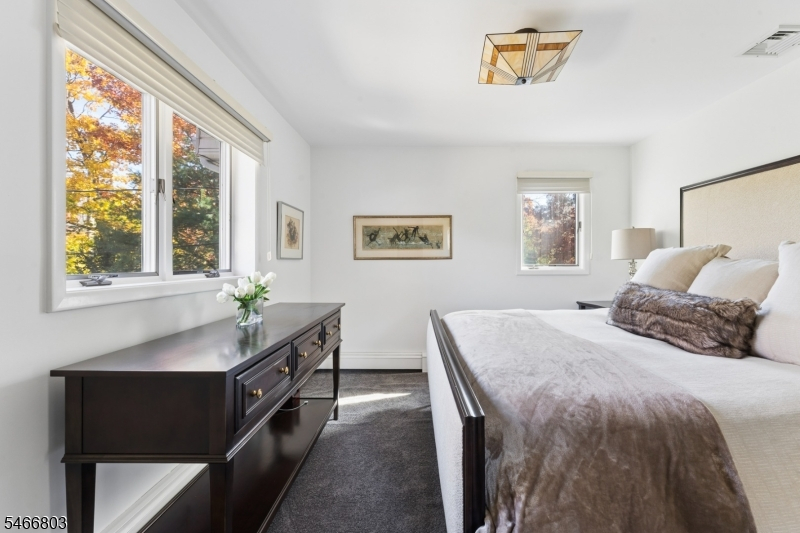
16x12 First
Bedroom 3:
11x12 First
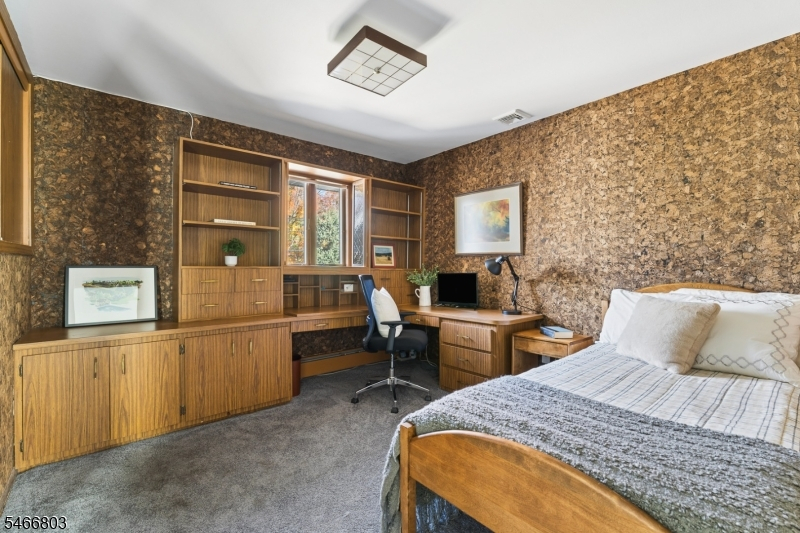
Bedroom 4:
14x11 Ground
Room Levels
Basement:
n/a
Ground:
1 Bedroom, Bath Main, Family Room, Office, Sunroom, Utility Room, Walkout
Level 1:
3Bedroom,BathMain,BathOthr,Breakfst,Foyer,Kitchen,LivDinRm
Level 2:
Attic
Level 3:
n/a
Level Other:
n/a
Room Features
Kitchen:
Eat-In Kitchen, Separate Dining Area
Dining Room:
Living/Dining Combo
Master Bedroom:
Full Bath, Walk-In Closet
Bath:
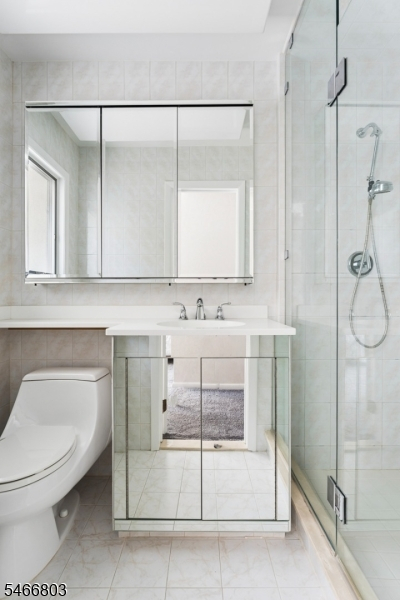
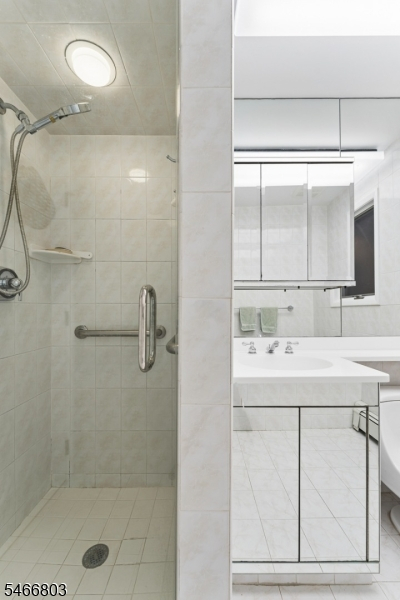
Stall Shower
Interior Features
Square Foot:
2,951
Year Renovated:
2025
Basement:
Yes - Finished, Full, Walkout
Full Baths:
3
Half Baths:
0
Appliances:
Carbon Monoxide Detector, Cooktop - Gas, Dishwasher, Disposal, Dryer, Generator-Built-In, Kitchen Exhaust Fan, Microwave Oven, Refrigerator, Wall Oven(s) - Electric, Washer
Flooring:
Carpeting, Tile, Vinyl-Linoleum
Fireplaces:
1
Fireplace:
Family Room
Interior:
BarWet,CeilBeam,CODetect,Elevator,CeilHigh,Skylight,SmokeDet,StallShw,TubShowr,WlkInCls
Exterior Features
Garage Space:
2-Car
Garage:
Attached Garage
Driveway:
2 Car Width, Blacktop
Roof:
Asphalt Shingle
Exterior:
Vinyl Siding
Swimming Pool:
Yes
Pool:
Gunite, Heated, In-Ground Pool
Utilities
Heating System:
Baseboard - Hotwater, Multi-Zone, Radiant - Electric
Heating Source:
Gas-Natural
Cooling:
1 Unit, Central Air
Water Heater:
From Furnace
Water:
Public Water
Sewer:
Public Sewer
Services:
Cable TV Available, Garbage Extra Charge
Lot Features
Acres:
0.36
Lot Dimensions:
100X155
Lot Features:
Level Lot
School Information
Elementary:
MEADOWBRK
Middle:
G. WHITE
High School:
PASCACK VL
Community Information
County:
Bergen
Town:
Hillsdale Boro
Neighborhood:
n/a
Application Fee:
n/a
Association Fee:
n/a
Fee Includes:
n/a
Amenities:
n/a
Pets:
n/a
Financial Considerations
List Price:
$1,095,000
Tax Amount:
$17,988
Land Assessment:
$270,500
Build. Assessment:
$269,700
Total Assessment:
$540,200
Tax Rate:
3.33
Tax Year:
2025
Ownership Type:
Fee Simple
Listing Information
MLS ID:
4062696
List Date:
11-03-2026
Days On Market:
0
Listing Broker:
KL SOTHEBY'S INT'L. REALTY
Listing Agent:
Stacey Colman


Request More Information
Shawn and Diane Fox
RE/MAX American Dream
3108 Route 10 West
Denville, NJ 07834
Call: (973) 277-7853
Web: TheForgesDenville.com
