4 Skyline Dr
Warren Twp, NJ 07059
Price: $2,495,000
GSMLS: 4062672Type: Single Family
Style: Ranch
Beds: 4
Baths: 3 Full & 1 Half
Garage: 3-Car
Year Built: 2013
Acres: 2.10
Property Tax: $29,602
Description
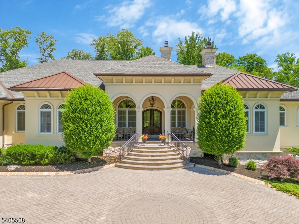
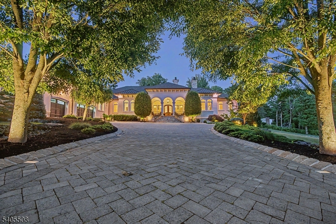
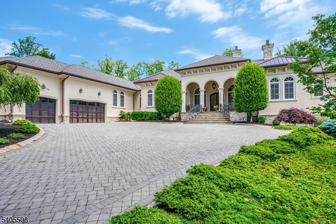
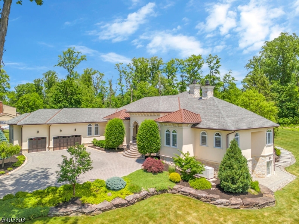
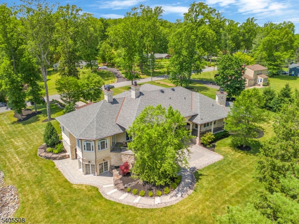
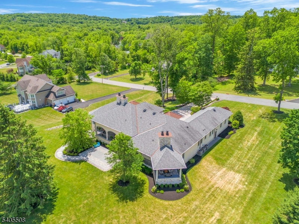
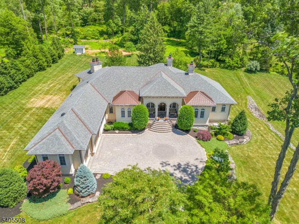
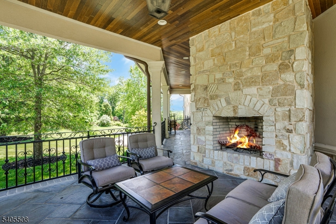
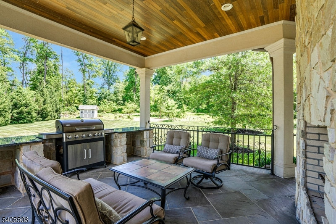
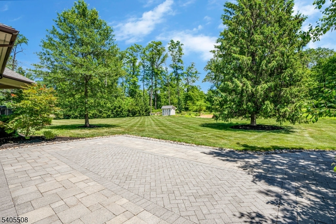
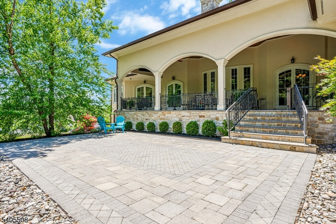
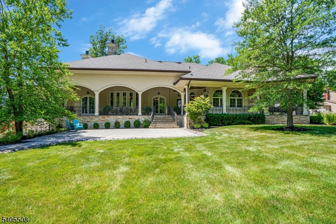
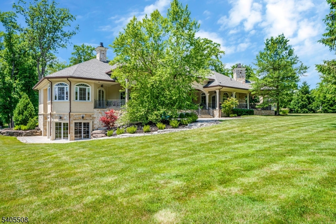
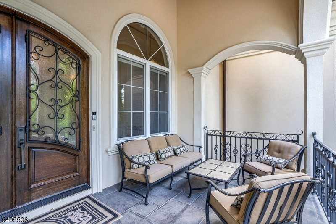
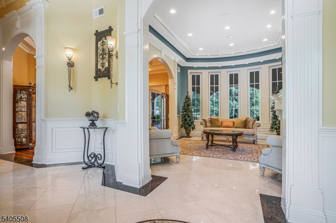
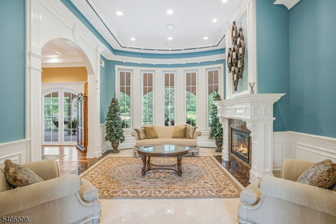
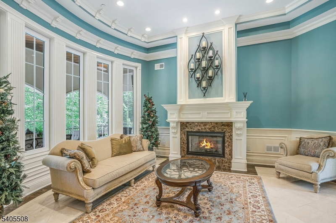
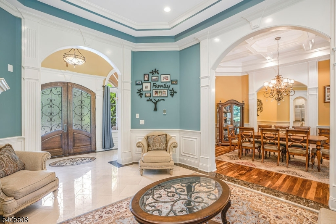
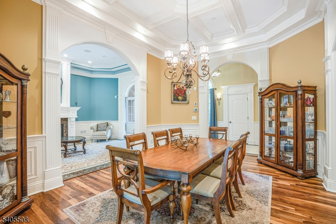
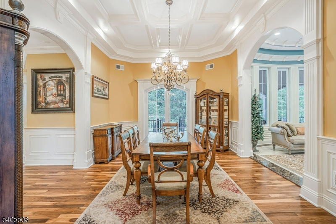
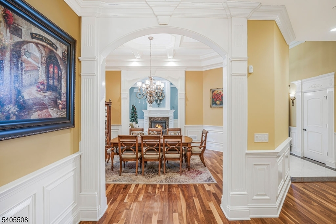
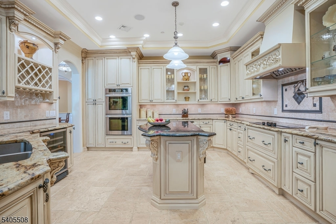
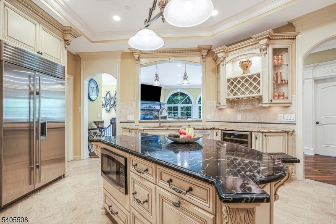
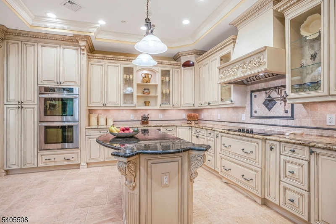
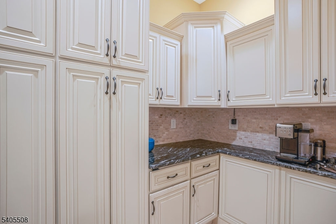
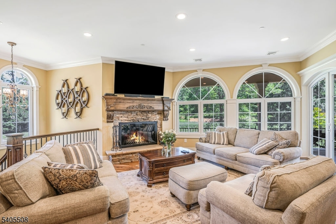
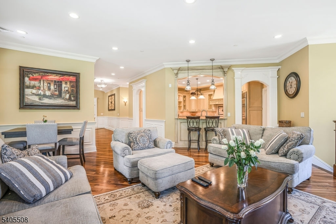
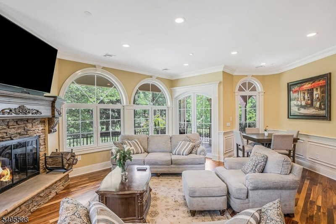
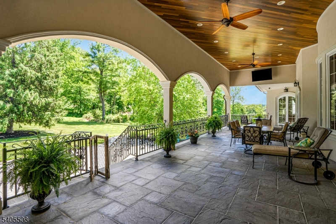
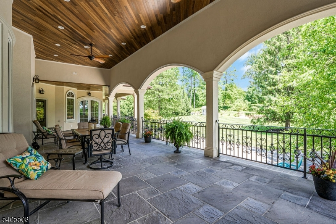
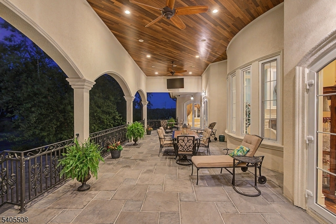
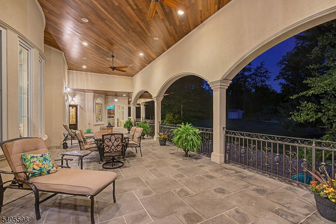
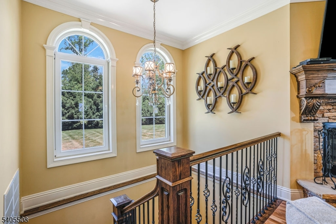
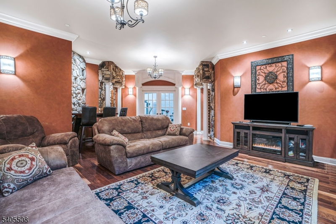
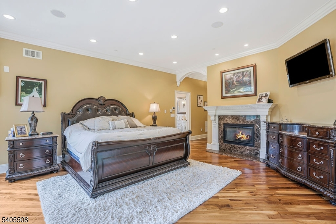
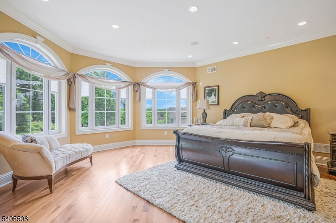
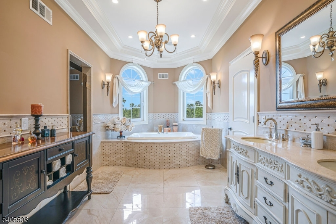
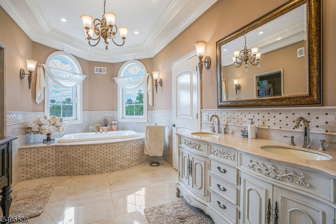
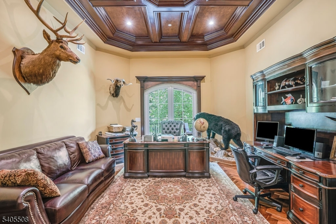
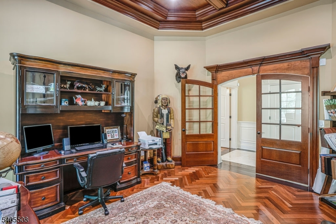
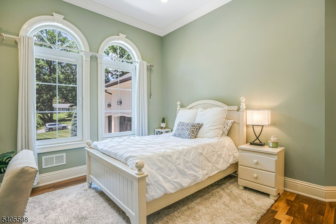
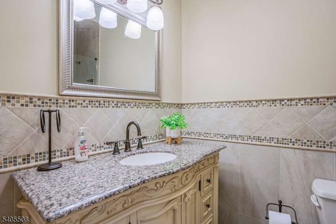
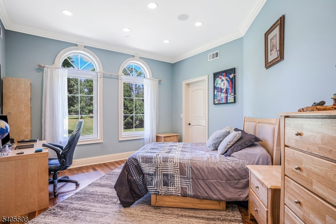
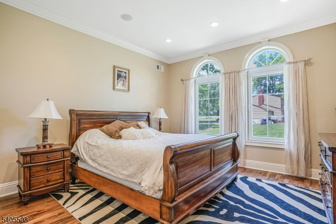
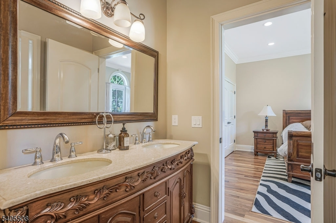
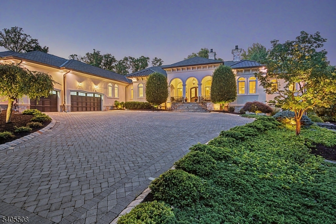
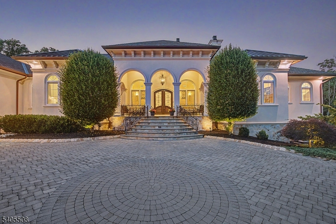
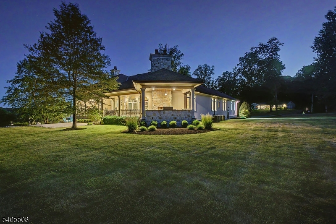
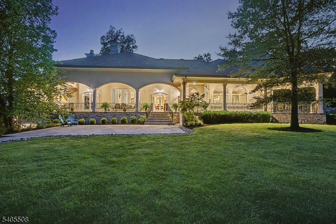
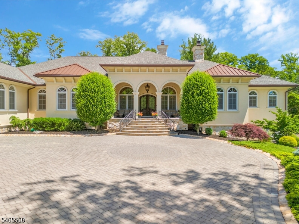
One of a kind, 2013 built, custom Mediterranean Ranch set on over two beautiful acres. This exceptional home offers refined one-floor living, timeless craftsmanship & sophisticated finishes. The welcoming front porch opens to the gracious interiors; marble foyer w/ soaring 14' ceilings leading to elegant LR w/ 12' ceilings w/ gas FPL & formal DR, natural American walnut floors & custom moldings thru-out. Well-appointed kitchen w/ center island, breakfast bar, 42" Sub-Zero refrigerator, new 5-burner gas cooktop, ss double wall ovens, large walk-in pantry---flows into the comfortable FR w/ 10' ceilings & wood-burning FPL. Primary BR adorns gas FPL, wall of windows, custom walk-in closet & luxury spa bath + 3 add'l BRs; an en-suite & Jack-and-Jill. The distinctive home office showcases a coffered mahogany ceiling & doors, walnut herringbone floors. Exceptional outdoor living w/ 1,200+ sq ft covered raised patio is perfect for entertaining, enjoy the peaceful backyard views or sit by the wood FPL. Walk-out basement includes approx 500 sq ft wine-tasting room & offers potential for approx 4,000 sq ft of addl finished living space w/ ample electricity & utilities in place for future BAs, in-law suite, home theatre, gym. Garage offers 3 bays plus a lift, epoxy floors, metal cabinetry. Additional features; radiant heated flooring, high-end European tilt-and-turn windows, Tesla fast charger, 45KW Kohler whole-house generator, paver driveway, 900+ sq ft paver patio. Public water/sewer.
Rooms Sizes
Kitchen:
20x15 First
Dining Room:
20x14 First
Living Room:
19x14 First
Family Room:
19x15 First
Den:
n/a
Bedroom 1:
22x17 First
Bedroom 2:
14x13 First
Bedroom 3:
17x14 First
Bedroom 4:
17x13 First
Room Levels
Basement:
Leisure,OutEntrn,RecRoom,Storage,Utility,Walkout
Ground:
n/a
Level 1:
4+Bedrms,BathOthr,DiningRm,FamilyRm,Foyer,Kitchen,Laundry,LivingRm,Office,Pantry,Porch,PowderRm,SeeRem
Level 2:
Attic
Level 3:
n/a
Level Other:
n/a
Room Features
Kitchen:
Breakfast Bar, Center Island, Pantry
Dining Room:
Formal Dining Room
Master Bedroom:
1st Floor, Fireplace, Full Bath, Walk-In Closet
Bath:
Jetted Tub, Stall Shower
Interior Features
Square Foot:
n/a
Year Renovated:
n/a
Basement:
Yes - Finished-Partially, Full, Walkout
Full Baths:
3
Half Baths:
1
Appliances:
Carbon Monoxide Detector, Cooktop - Gas, Dishwasher, Disposal, Dryer, Generator-Built-In, Instant Hot Water, Microwave Oven, Refrigerator, Self Cleaning Oven, Sump Pump, Wall Oven(s) - Gas, Washer, Wine Refrigerator
Flooring:
Marble, Tile, Wood
Fireplaces:
4
Fireplace:
Bedroom 1, Family Room, Living Room, See Remarks
Interior:
Blinds,CODetect,JacuzTyp,SecurSys,SmokeDet,WlkInCls
Exterior Features
Garage Space:
3-Car
Garage:
Attached Garage, Finished Garage, Garage Door Opener, See Remarks
Driveway:
Paver Block
Roof:
Composition Shingle
Exterior:
Stone, Stucco
Swimming Pool:
No
Pool:
n/a
Utilities
Heating System:
3 Units, Multi-Zone, Radiant - Electric, Radiant - Hot Water
Heating Source:
Gas-Natural
Cooling:
3 Units, Central Air, Multi-Zone Cooling
Water Heater:
Gas
Water:
Public Water
Sewer:
Public Sewer
Services:
Cable TV Available, Fiber Optic Available, Garbage Extra Charge
Lot Features
Acres:
2.10
Lot Dimensions:
n/a
Lot Features:
Open Lot, Wooded Lot
School Information
Elementary:
MT HOREB
Middle:
MIDDLE
High School:
WHRHS
Community Information
County:
Somerset
Town:
Warren Twp.
Neighborhood:
n/a
Application Fee:
n/a
Association Fee:
n/a
Fee Includes:
n/a
Amenities:
n/a
Pets:
n/a
Financial Considerations
List Price:
$2,495,000
Tax Amount:
$29,602
Land Assessment:
$568,900
Build. Assessment:
$1,143,200
Total Assessment:
$1,712,100
Tax Rate:
1.73
Tax Year:
2026
Ownership Type:
Fee Simple
Listing Information
MLS ID:
4062672
List Date:
11-03-2026
Days On Market:
0
Listing Broker:
WEINIGER REALTY
Listing Agent:
Judith Weiniger


Request More Information
Shawn and Diane Fox
RE/MAX American Dream
3108 Route 10 West
Denville, NJ 07834
Call: (973) 277-7853
Web: TheForgesDenville.com
