36 Falcon Ridge Way
Hamburg Boro, NJ 07419


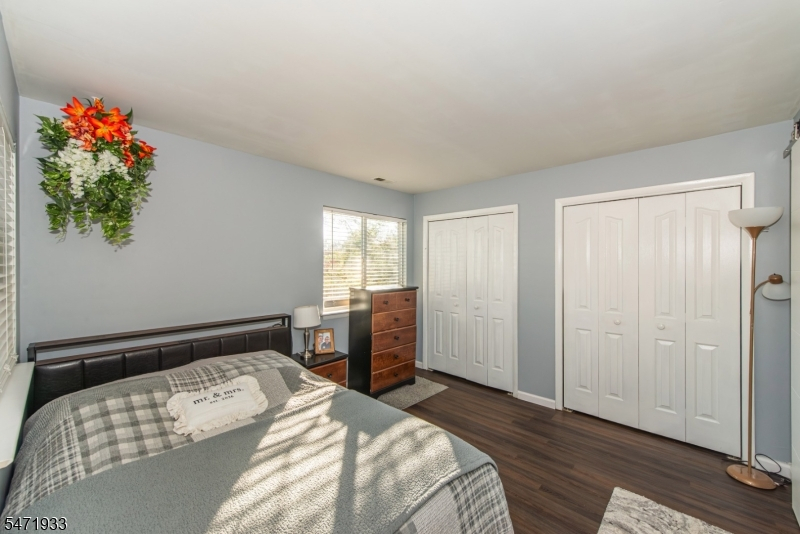
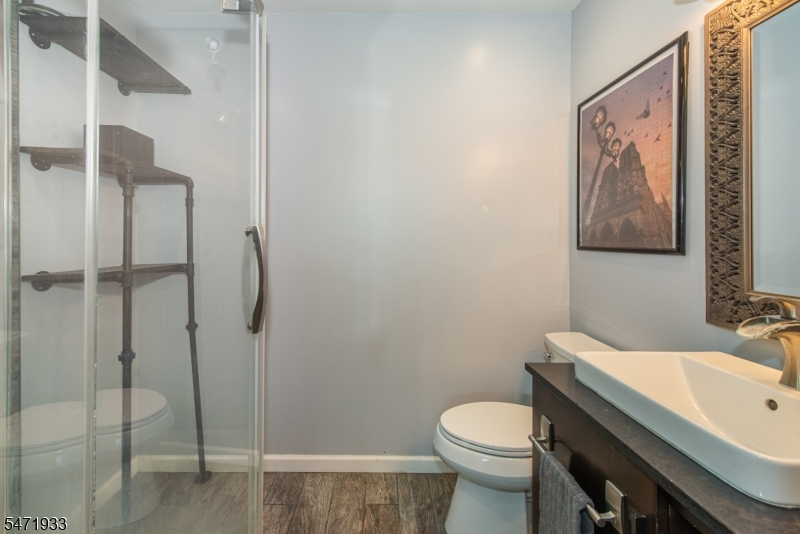
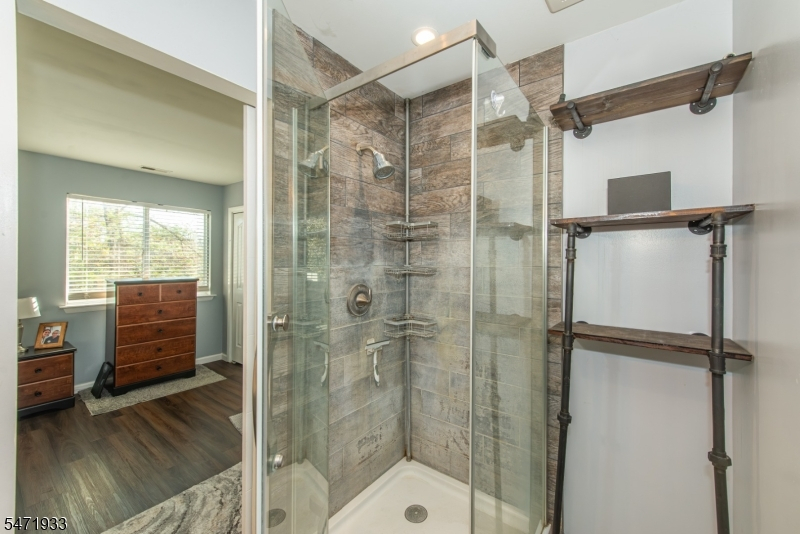
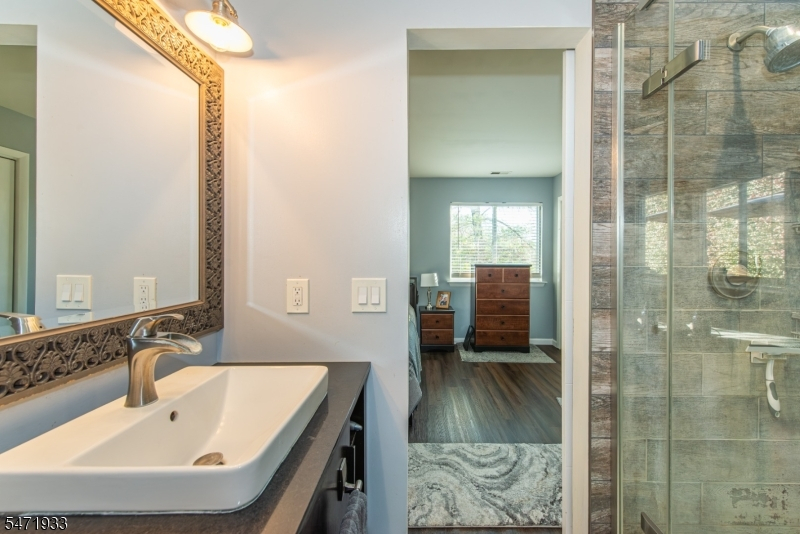
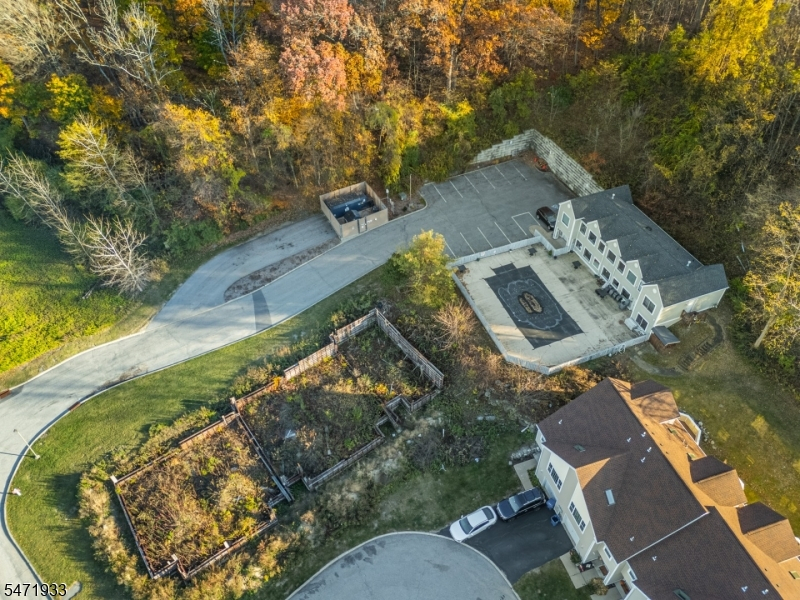
Price: $195,000
GSMLS: 4062661Type: Condo/Townhouse/Co-op
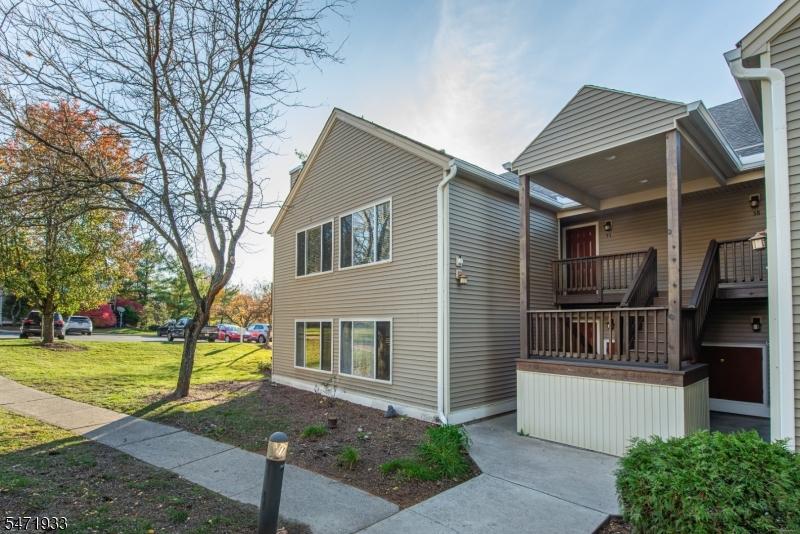
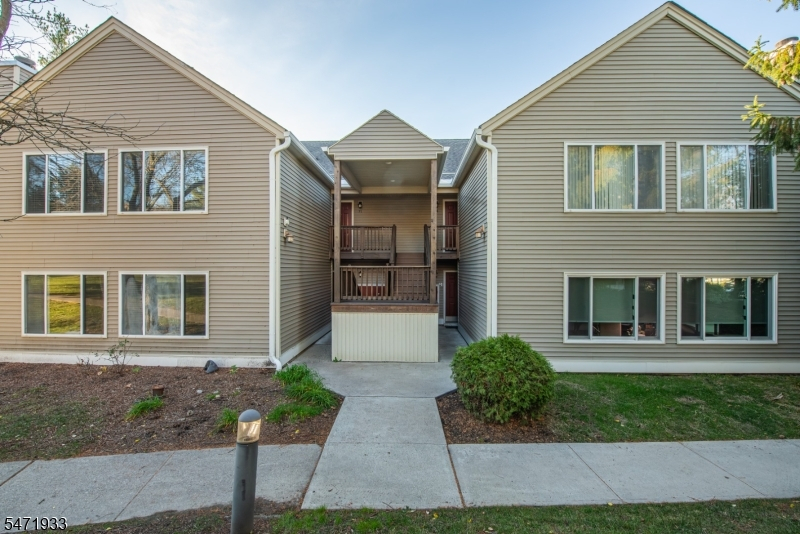
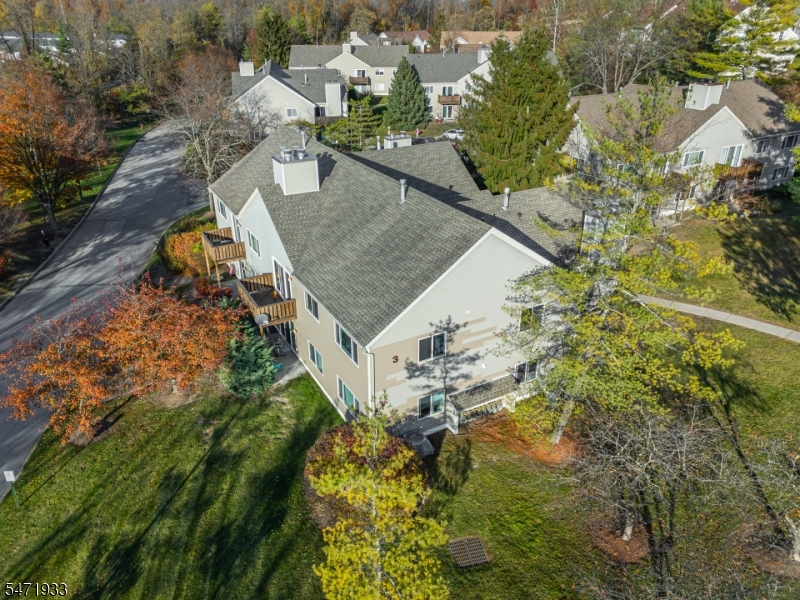
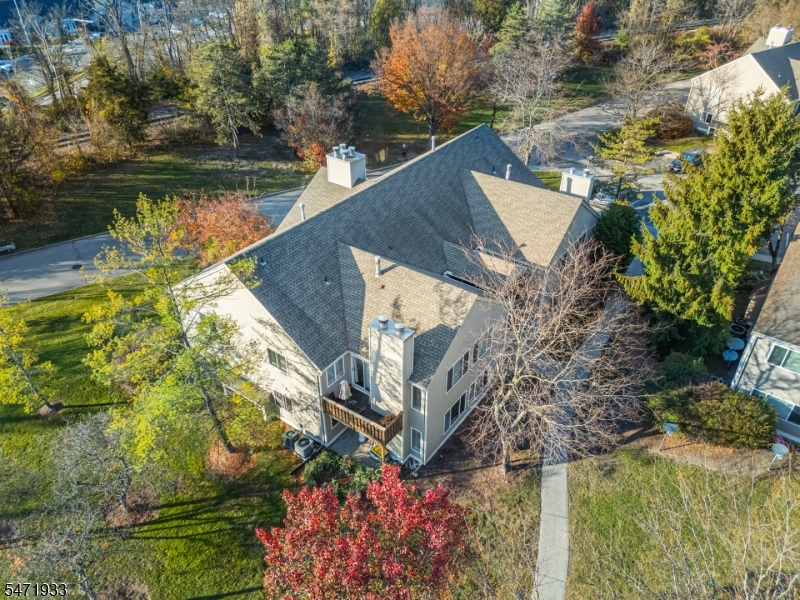
Style: Townhouse-End Unit
Beds: 1
Baths: 1 Full
Garage: No
Year Built: 1989
Acres: 0.00
Property Tax: $3,260
Description
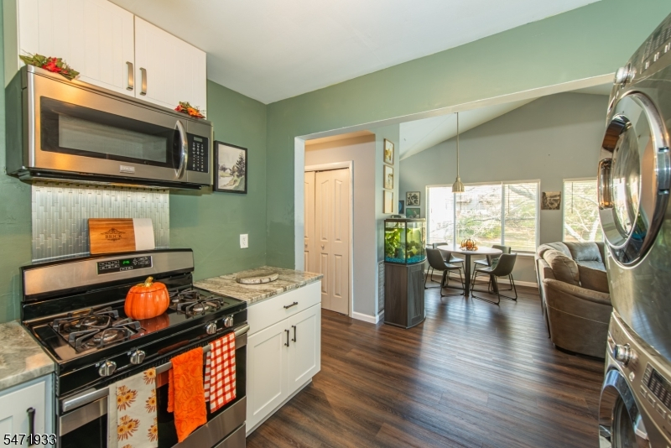
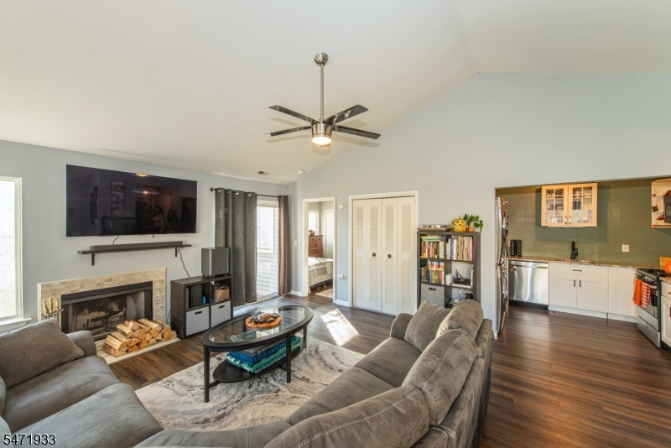
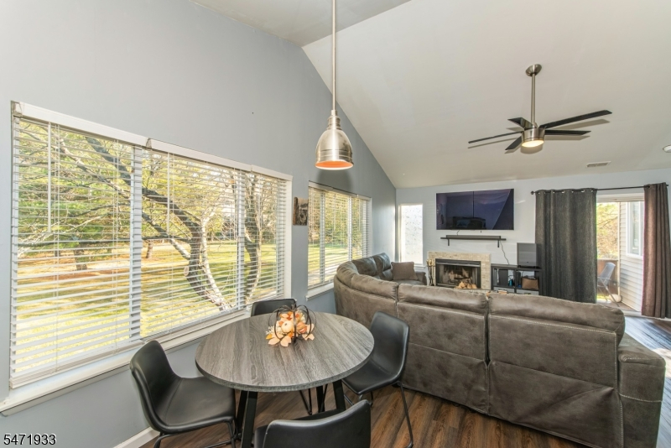
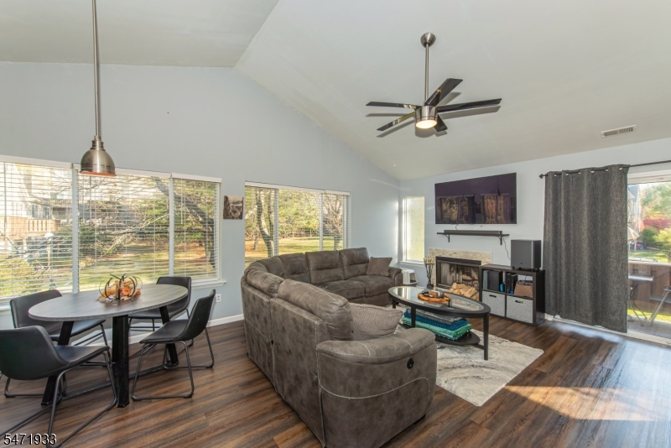
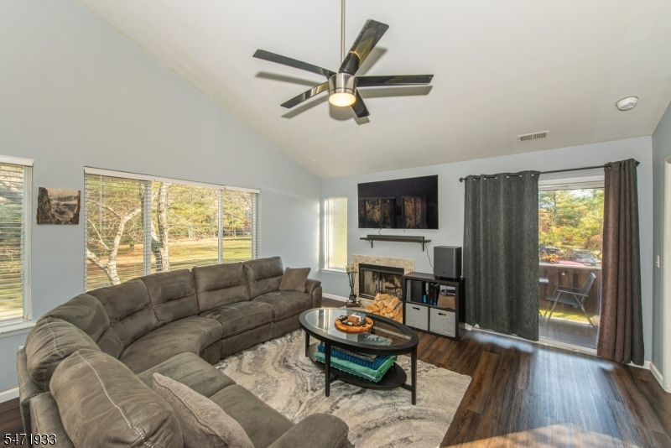
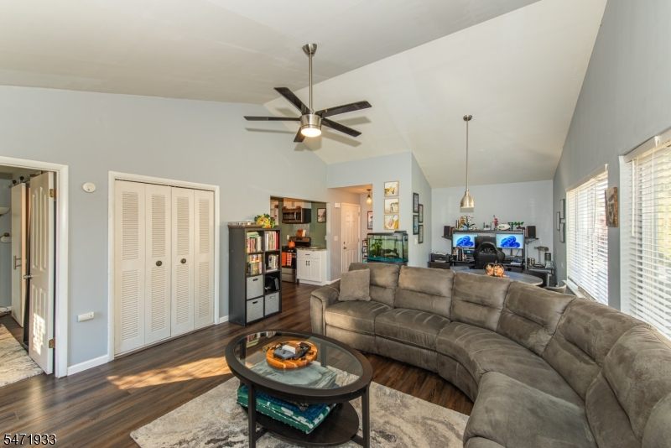
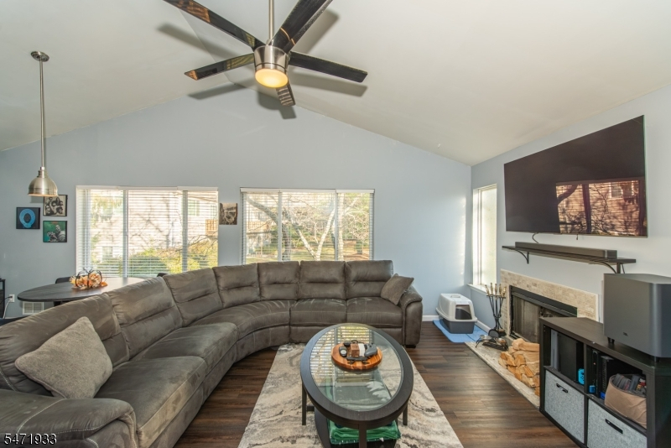
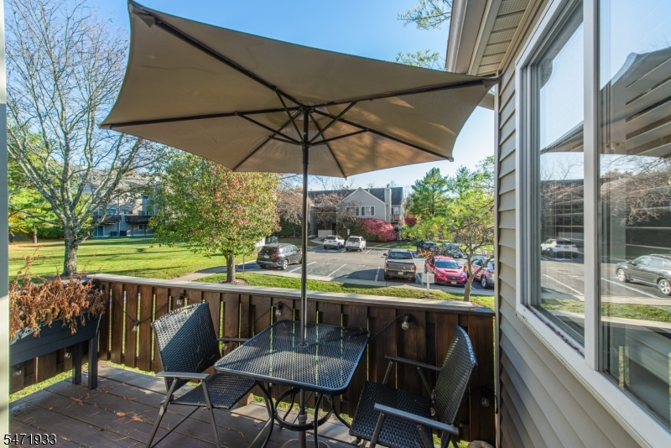
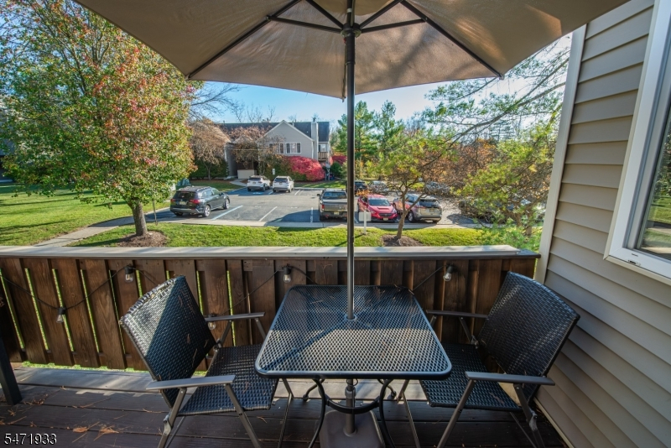
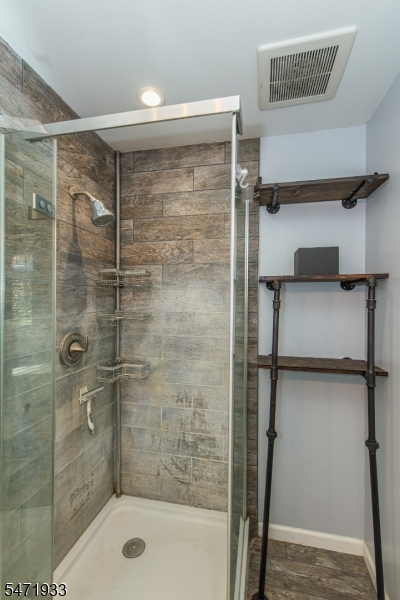
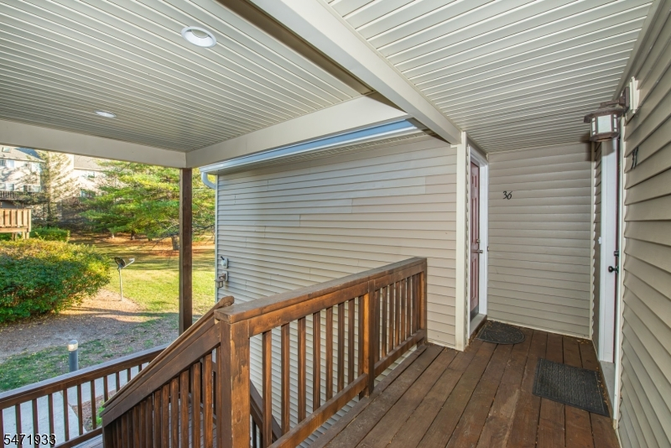
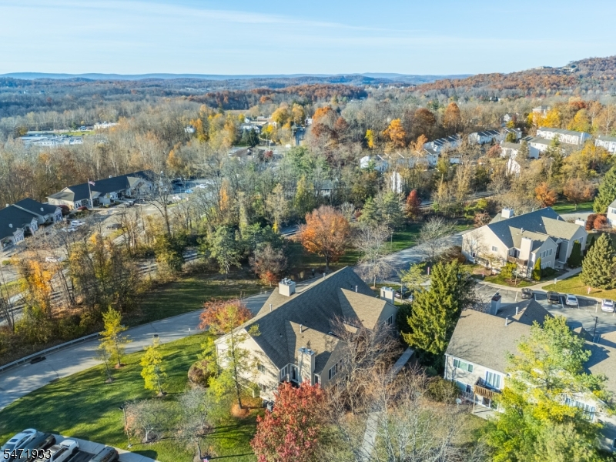
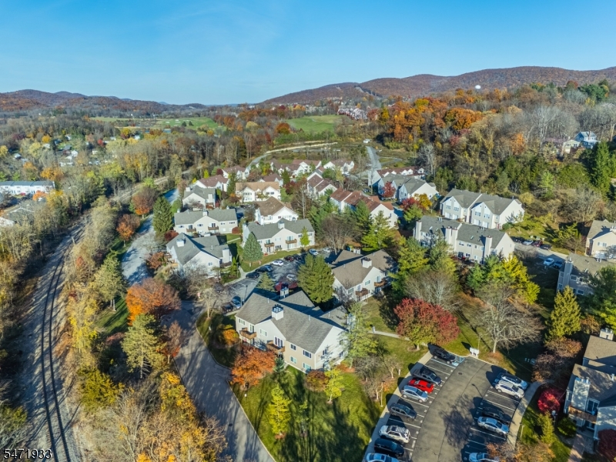
Beautifully updated move in ready condo in Falcon Ridge. Open layout Kitchen, Living Room and Dining Area featuring updated cabinets, countertop, floors and appliances. Enjoy the ease of maintenance free living within minutes of Crystal Springs, Mountain Creek, the Appalachian Trail, wineries and restaurants.
Rooms Sizes
Kitchen:
8x8 Second
Dining Room:
15x12 Second
Living Room:
15x12 Second
Family Room:
n/a
Den:
n/a
Bedroom 1:
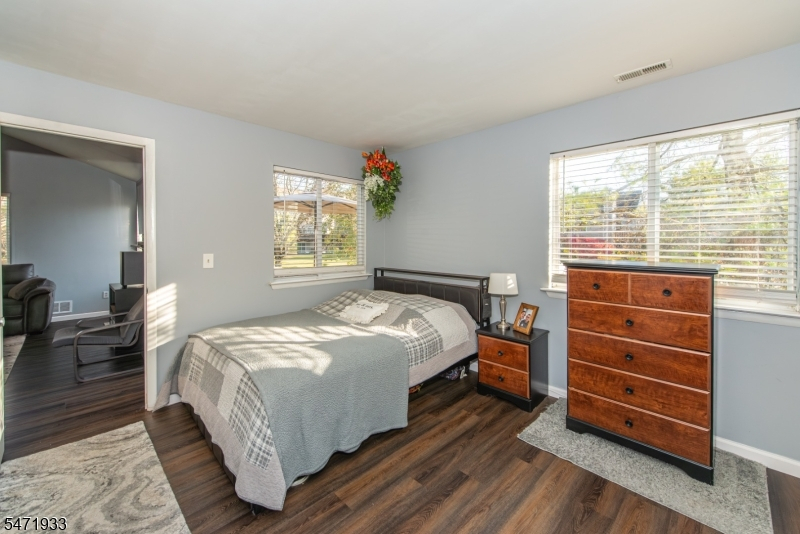
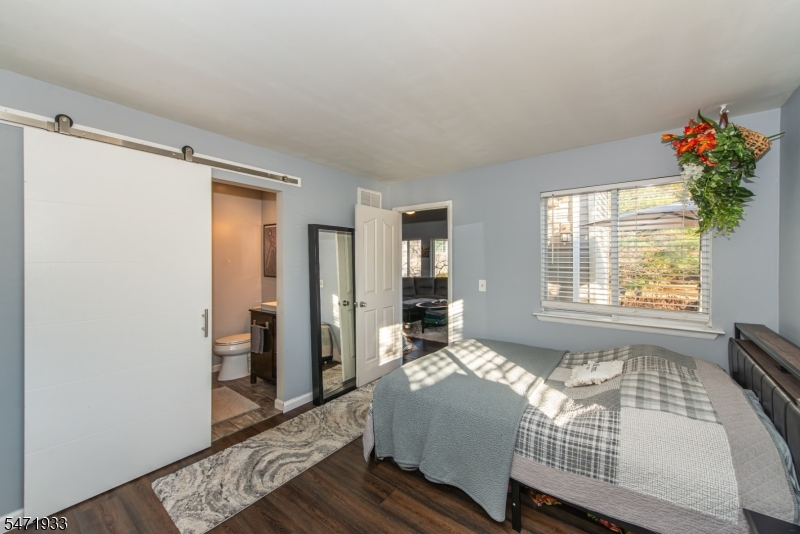
12x12 Second
Bedroom 2:
n/a
Bedroom 3:
n/a
Bedroom 4:
n/a
Room Levels
Basement:
n/a
Ground:
n/a
Level 1:
n/a
Level 2:
1 Bedroom, Bath Main, Dining Room, Foyer, Kitchen, Living Room
Level 3:
n/a
Level Other:
n/a
Room Features
Kitchen:
Separate Dining Area
Dining Room:
n/a
Master Bedroom:
n/a
Bath:
n/a
Interior Features
Square Foot:
n/a
Year Renovated:
n/a
Basement:
No
Full Baths:
1
Half Baths:
0
Appliances:
Carbon Monoxide Detector, Dishwasher, Range/Oven-Gas
Flooring:
Carpeting, Laminate
Fireplaces:
1
Fireplace:
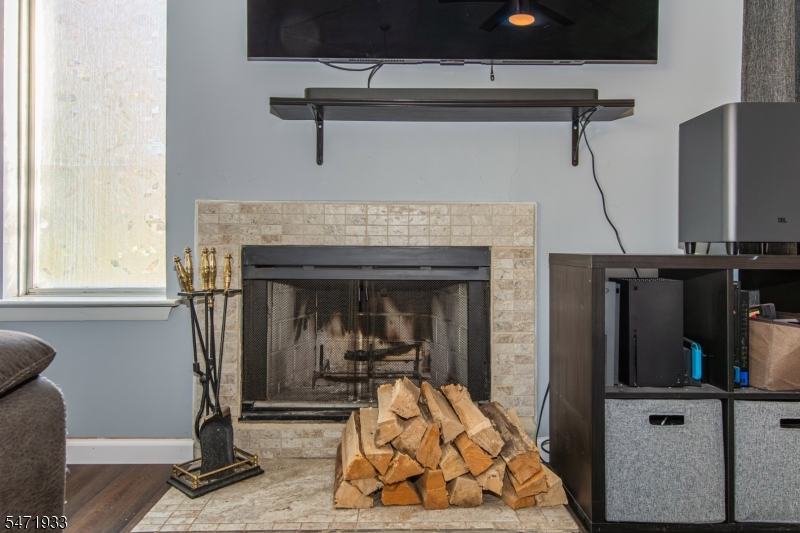
Gas Fireplace, Living Room
Interior:
Cathedral Ceiling
Exterior Features
Garage Space:
No
Garage:
n/a
Driveway:
Assigned, Parking Lot-Shared
Roof:
Asphalt Shingle
Exterior:
Vinyl Siding
Swimming Pool:
Yes
Pool:
Association Pool
Utilities
Heating System:
1 Unit, Forced Hot Air
Heating Source:
Gas-Natural
Cooling:
Central Air
Water Heater:
n/a
Water:
Public Water, Water Charge Extra
Sewer:
Public Sewer, Sewer Charge Extra
Services:
Cable TV Available, Garbage Included
Lot Features
Acres:
0.00
Lot Dimensions:
n/a
Lot Features:
Open Lot
School Information
Elementary:
Hamburg
Middle:
Hamburg
High School:
Wallkill V
Community Information
County:
Sussex
Town:
Hamburg Boro
Neighborhood:
Falcon Ridge
Application Fee:
n/a
Association Fee:
$295 - Monthly
Fee Includes:
Maintenance-Common Area, Trash Collection
Amenities:
Club House, Pool-Outdoor
Pets:
Number Limit, Yes
Financial Considerations
List Price:
$195,000
Tax Amount:
$3,260
Land Assessment:
$70,000
Build. Assessment:
$106,700
Total Assessment:
$176,700
Tax Rate:
5.14
Tax Year:
2025
Ownership Type:
Fee Simple
Listing Information
MLS ID:
4062661
List Date:
11-03-2026
Days On Market:
0
Listing Broker:
WEICHERT REALTORS
Listing Agent:
Cristina Bouzyla


Request More Information
Shawn and Diane Fox
RE/MAX American Dream
3108 Route 10 West
Denville, NJ 07834
Call: (973) 277-7853
Web: TheForgesDenville.com
