54 Main St
High Bridge Boro, NJ 08829
Price: $2,899
GSMLS: 4062624Type: Single Family
Beds: 3
Baths: 2 Full
Garage: No
Basement: Yes
Year Built: Unknown
Pets: No
Available: Immediately
Description
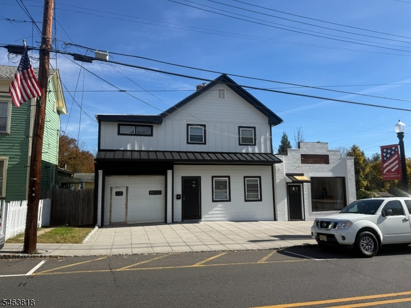
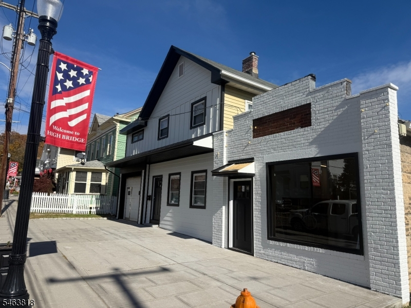
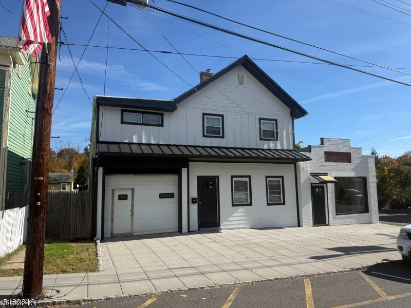
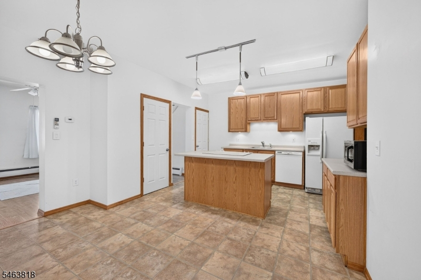
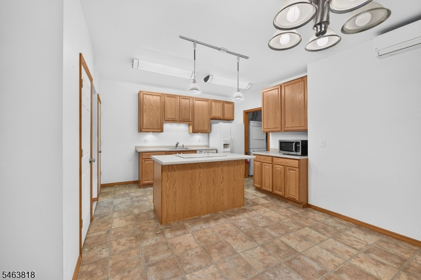
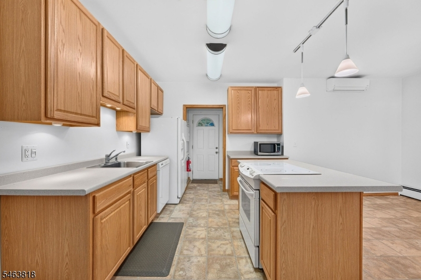
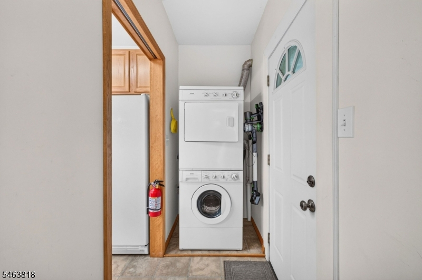
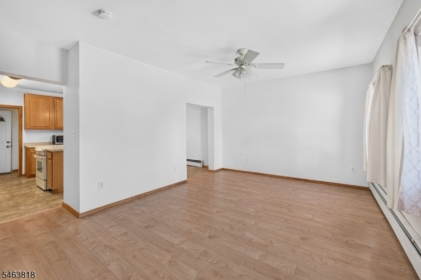
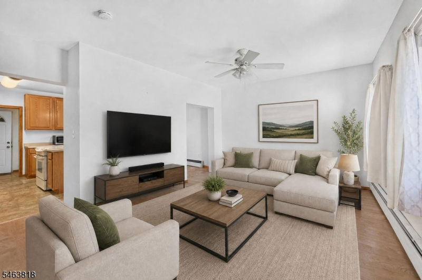
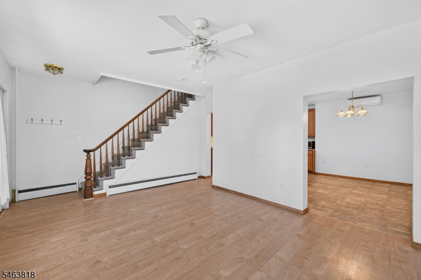
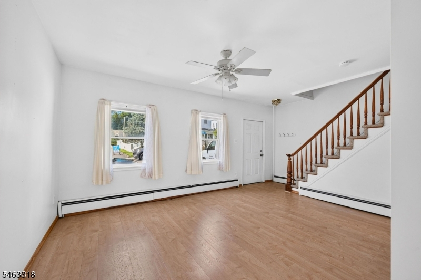
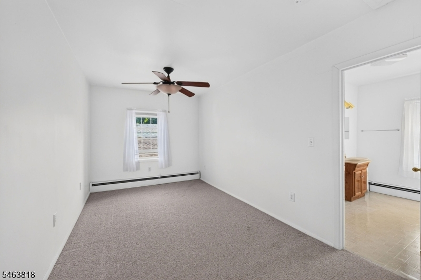
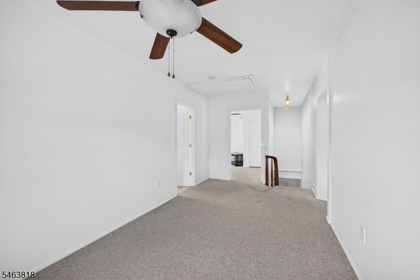
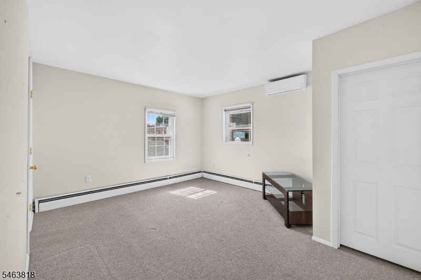
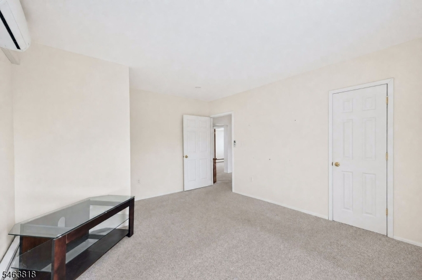
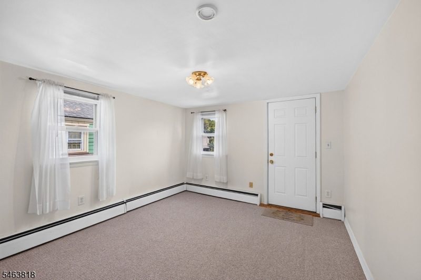
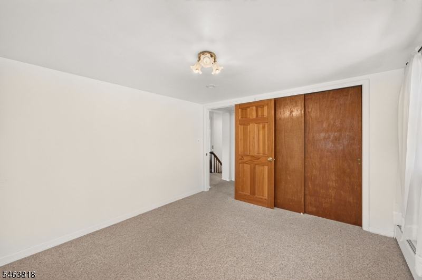
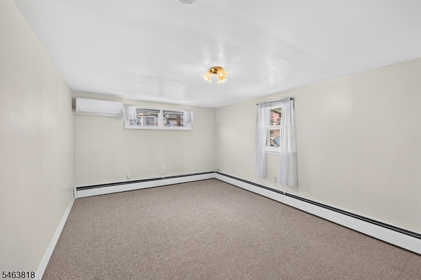
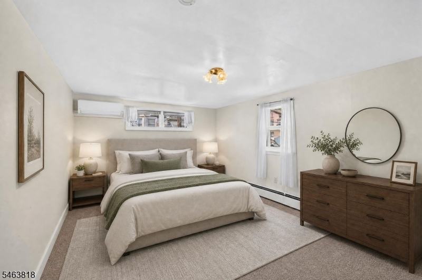
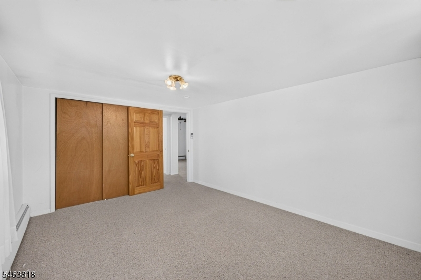
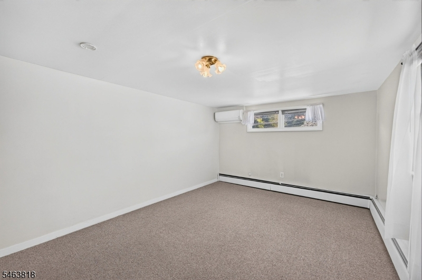
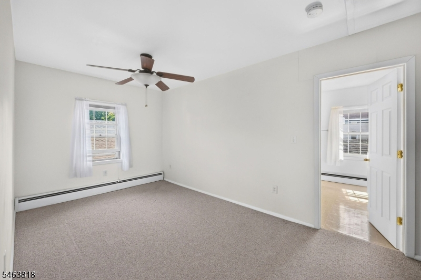
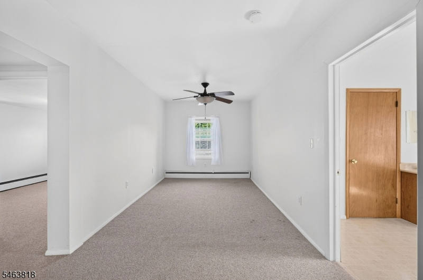
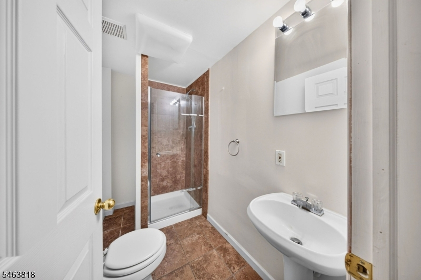
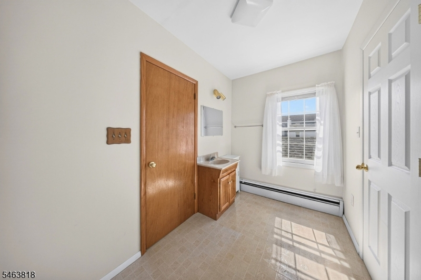
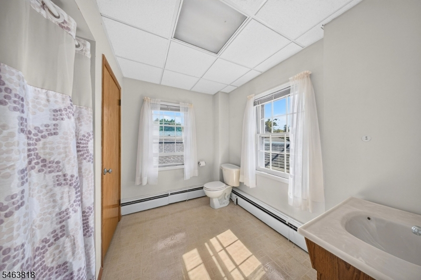
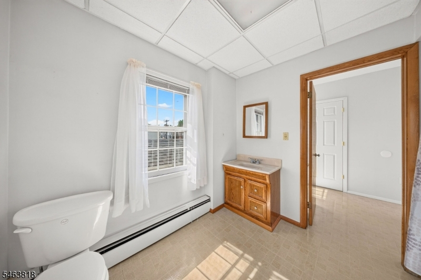
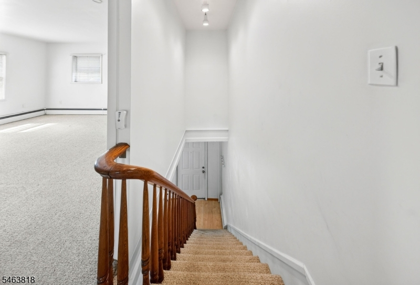
Spacious Two-Level Apartment in the Heart of Downtown High Bridge! Offering an impressive amount of living space, this 3-bedroom, 2-full-bath apartment spans two floors and provides a flexible, comfortable layout. The main level features a bright living room, separate dining area, and a large eat-in kitchen with abundant cabinetry, generous counter space, center island, and appliances included. In-unit laundry is conveniently located just off the kitchen. Upstairs, you'll find three generously sized bedrooms, including an especially spacious primary bedroom, along with additional open space that offers flexibility for a home office, sitting area, or additional living space. Two full baths, ample closet space, ceiling fans, and ductless units in several rooms add to the comfort and functionality of the home. Located directly on Main Street in downtown High Bridge, enjoy convenient access to local restaurants, shops, parks, and everyday amenities, along with nearby commuter routes and transportation. A unique rental opportunity offering the space and layout of a home with the convenience of downtown living.
Rental Info
Lease Terms:
1 Year, Renewal Option
Required:
1MthAdvn,1.5MthSy,CredtRpt,IncmVrfy,TenInsRq
Tenant Pays:
Cable T.V., Electric, Gas, Heat, Sewer, Trash Removal, Water
Rent Includes:
Building Insurance, Maintenance-Building, Taxes
Tenant Use Of:
n/a
Furnishings:
Unfurnished
Age Restricted:
No
Handicap:
No
General Info
Square Foot:
1,519
Renovated:
n/a
Rooms:
6
Room Features:
n/a
Interior:
Blinds, Drapes
Appliances:
Dishwasher, Fire Alarm, Microwave Oven, Range/Oven-Electric, Refrigerator, Smoke Detector
Basement:
Yes - Partial
Fireplaces:
No
Flooring:
Carpeting, Laminate, Tile
Exterior:
Sidewalk
Amenities:
n/a
Room Levels
Basement:
n/a
Ground:
n/a
Level 1:
Bath(s) Other, Dining Room, Kitchen, Living Room
Level 2:
3 Bedrooms, Bath Main
Level 3:
n/a
Room Sizes
Kitchen:
First
Dining Room:
First
Living Room:
First
Family Room:
n/a
Bedroom 1:
Second
Bedroom 2:
Second
Bedroom 3:
Second
Parking
Garage:
No
Description:
On-Street Parking
Parking:
n/a
Lot Features
Acres:
0.17
Dimensions:
50X150
Lot Description:
Level Lot
Road Description:
City/Town Street
Zoning:
n/a
Utilities
Heating System:
1 Unit, Baseboard - Hotwater
Heating Source:
Gas-Natural
Cooling:
3 Units
Water Heater:
n/a
Utilities:
Electric, Gas-Natural
Water:
Public Water
Sewer:
Public Sewer
Services:
Cable TV Available
School Information
Elementary:
HIGHBRIDGE
Middle:
VOORHEES
High School:
VOORHEES
Community Information
County:
Hunterdon
Town:
High Bridge Boro
Neighborhood:
n/a
Location:
See Remarks
Listing Information
MLS ID:
4062624
List Date:
11-03-2026
Days On Market:
2
Listing Broker:
ERA BONIAKOWSKI REAL ESTATE
Listing Agent:
Richard Jacobson


Request More Information
Shawn and Diane Fox
RE/MAX American Dream
3108 Route 10 West
Denville, NJ 07834
Call: (973) 277-7853
Web: TheForgesDenville.com
