3 Quarterhorse Xing
Sparta Twp, NJ 07871
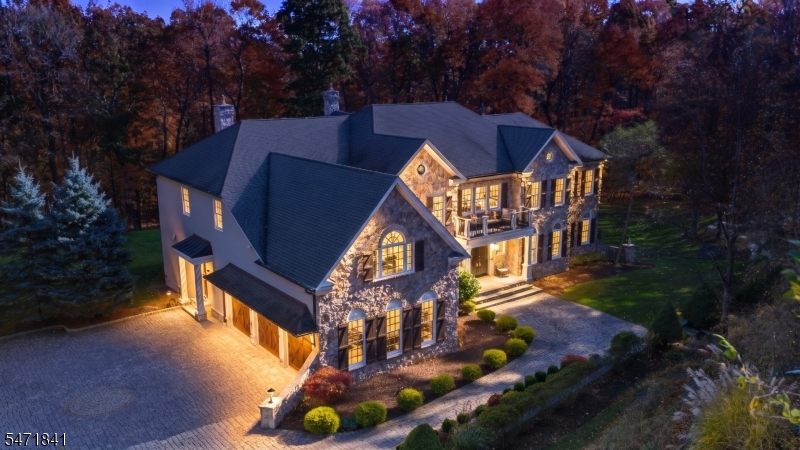
Price: $1,635,000
GSMLS: 4062568Type: Single Family
Style: Colonial
Beds: 6
Baths: 5 Full & 1 Half
Garage: 3-Car
Year Built: 2006
Acres: 1.70
Property Tax: $29,857
Description
Open House Saturday 1PM–3PM.
A STATEMENT OF ELEGANCE IN SPARTA'S PRESTIGIOUS RIDGEVIEW ESTATES. Some homes make an impression this one makes a statement! Grand in design. Timeless in elegance. Unforgettable in every detail! Welcome to this extraordinary Colonial-style residence, gracefully nestled in Ridgeview Estates, one of Sparta's most sought-after neighborhoods. From the moment you enter, you are greeted by breathtaking architectural details, highlighted by a spectacular double staircase, soaring ceilings and an impressive sense of scale and sophistication. This remarkable home features five generously appointed bedrooms, each with its own private en-suite bathroom, offering exceptional comfort, privacy and convenience. The expansive kitchen, complete with a spacious breakfast area, provides the perfect setting for everyday living and effortless entertaining. The magnificent living space showcases a dramatic floor-to-ceiling stone fireplace, an abundance of natural light, exquisite architectural millwork, and gleaming hardwood floors that enhance the home's warmth and sophistication. Every detail reflects thoughtful design and timeless craftsmanship, creating an atmosphere that is both impressive and inviting. From its grand entrance to its beautifully appointed living spaces, this is more than a home, it is a lifestyle defined by elegance, comfort, and distinction. An exceptional opportunity to experience luxury living in one of Sparta's most desirable communities.Rooms Sizes
Kitchen:
First
Dining Room:
First
Living Room:
First
Family Room:
n/a
Den:
First
Bedroom 1:
Second
Bedroom 2:
Second
Bedroom 3:
Second
Bedroom 4:
Second
Room Levels
Basement:
RecRoom,SeeRem,Utility,Walkout
Ground:
n/a
Level 1:
BathMain,Conserv,DiningRm,GreatRm,Kitchen,Laundry,LivingRm,MudRoom,Office,OutEntrn,Pantry
Level 2:
4 Or More Bedrooms, Bath(s) Other
Level 3:
Attic
Level Other:
GarEnter
Room Features
Kitchen:
Center Island, Eat-In Kitchen, Pantry
Dining Room:
Formal Dining Room
Master Bedroom:
Fireplace, Full Bath, Sitting Room, Walk-In Closet
Bath:
Soaking Tub, Stall Shower
Interior Features
Square Foot:
n/a
Year Renovated:
2025
Basement:
Yes - Unfinished, Walkout
Full Baths:
5
Half Baths:
1
Appliances:
Carbon Monoxide Detector, Dishwasher, Dryer, Kitchen Exhaust Fan, Microwave Oven, Range/Oven-Gas, Refrigerator, Self Cleaning Oven, Wall Oven(s) - Electric, Washer, Wine Refrigerator
Flooring:
Carpeting, Tile, Wood
Fireplaces:
2
Fireplace:
Bedroom 1, Gas Fireplace, Great Room, Wood Burning
Interior:
Carbon Monoxide Detector, Fire Extinguisher, High Ceilings, Smoke Detector, Walk-In Closet
Exterior Features
Garage Space:
3-Car
Garage:
Built-In Garage, Garage Door Opener, Oversize Garage
Driveway:
1 Car Width, 2 Car Width, Paver Block
Roof:
Asphalt Shingle
Exterior:
Stone, Stucco
Swimming Pool:
n/a
Pool:
n/a
Utilities
Heating System:
3 Units, Forced Hot Air, Multi-Zone
Heating Source:
Gas-Propane Leased, Gas-Propane Owned
Cooling:
3 Units, Central Air, Multi-Zone Cooling
Water Heater:
Gas
Water:
Public Water
Sewer:
Septic, Septic 5+ Bedroom Town Verified
Services:
n/a
Lot Features
Acres:
1.70
Lot Dimensions:
n/a
Lot Features:
Level Lot, Mountain View, Wooded Lot
School Information
Elementary:
ALPINE
Middle:
H. MORGAN
High School:
SPARTA
Community Information
County:
Sussex
Town:
Sparta Twp.
Neighborhood:
Ridge View
Application Fee:
n/a
Association Fee:
n/a
Fee Includes:
n/a
Amenities:
n/a
Pets:
n/a
Financial Considerations
List Price:
$1,635,000
Tax Amount:
$29,857
Land Assessment:
$187,000
Build. Assessment:
$627,000
Total Assessment:
$814,000
Tax Rate:
3.67
Tax Year:
2025
Ownership Type:
Fee Simple
Listing Information
MLS ID:
4062568
List Date:
11-03-2026
Days On Market:
0
Listing Broker:
KELLER WILLIAMS INTEGRITY
Listing Agent:
Goran Matlijoski


Request More Information
Shawn and Diane Fox
RE/MAX American Dream
3108 Route 10 West
Denville, NJ 07834
Call: (973) 277-7853
Web: TheForgesDenville.com
