153 Oak Ridge Rd
West Milford Twp, NJ 07438
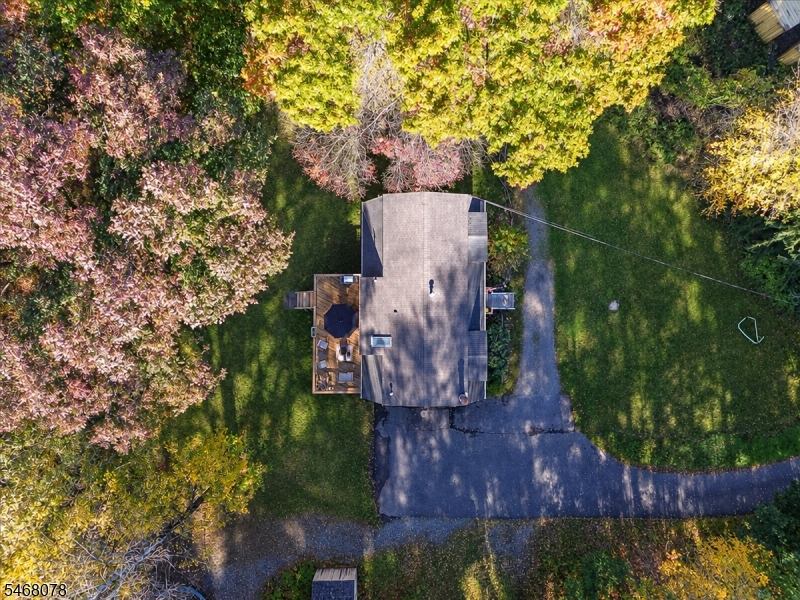
Price: $610,000
GSMLS: 4062418Type: Single Family
Style: Cape Cod
Beds: 4
Baths: 2 Full
Garage: 2-Car
Year Built: 1985
Acres: 1.10
Property Tax: $10,350
Description
Open House Sunday 1PM–3PM.
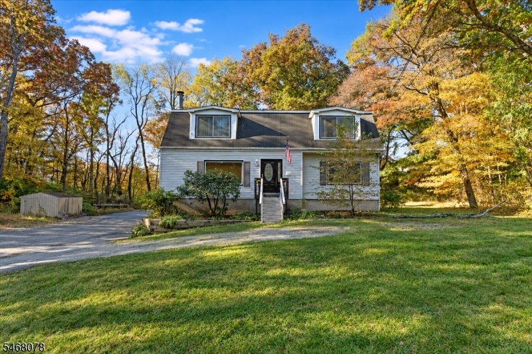
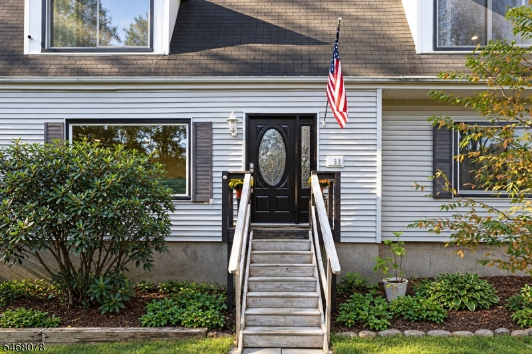
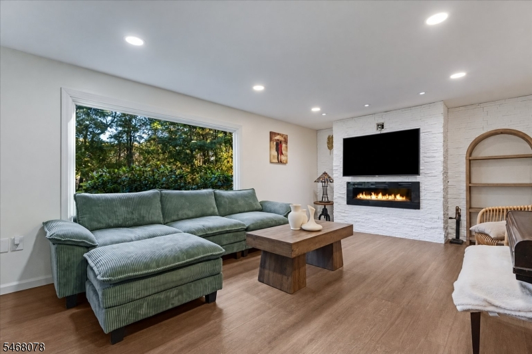
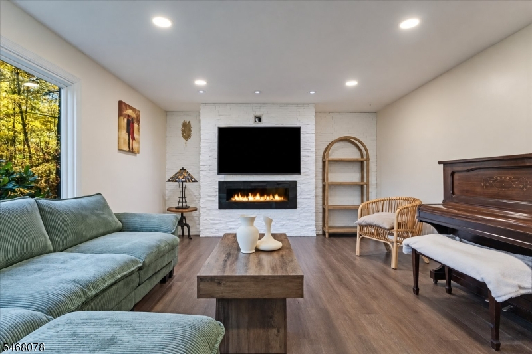
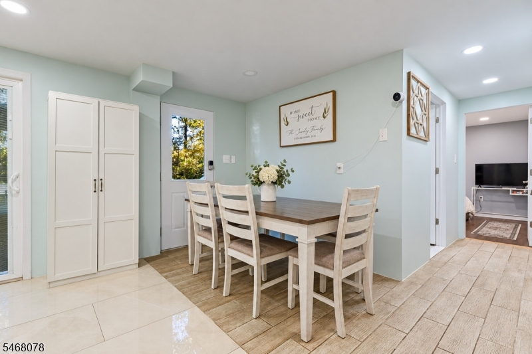
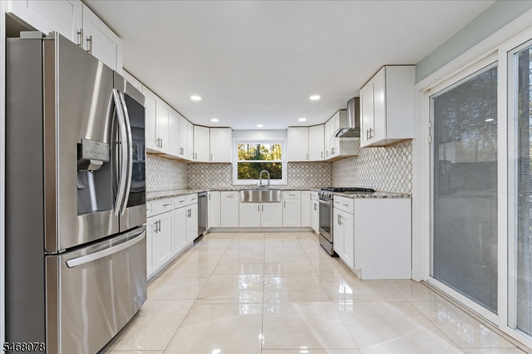
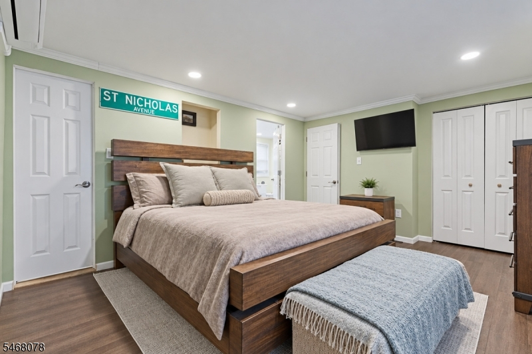
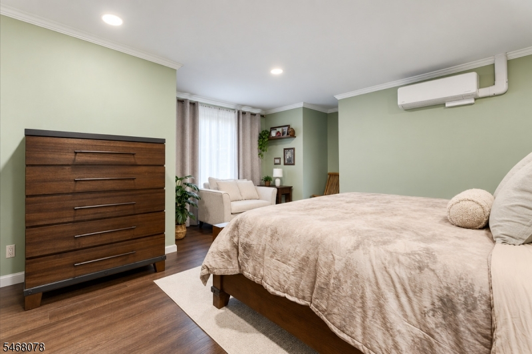
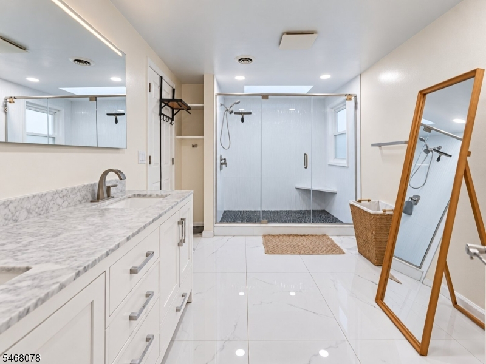
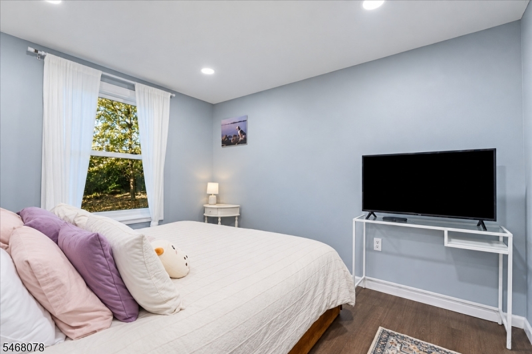
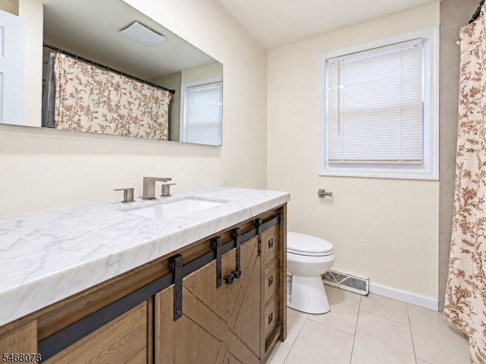
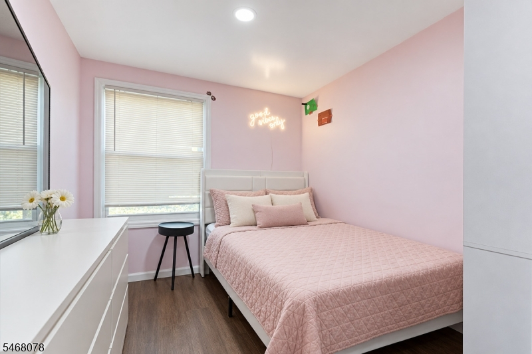
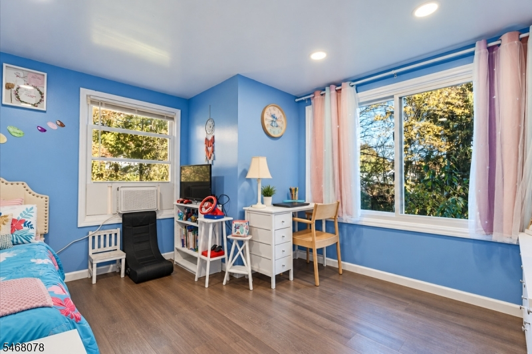
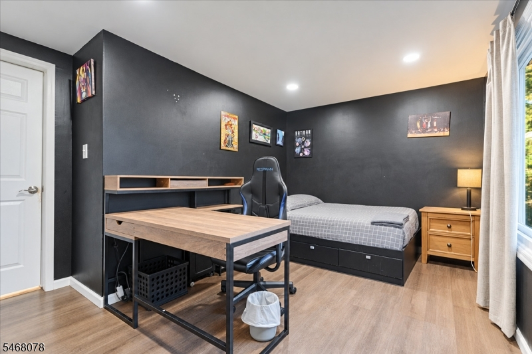
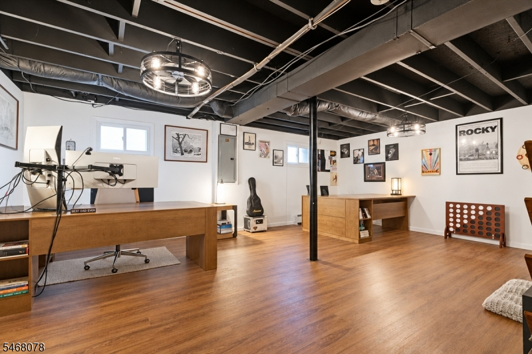
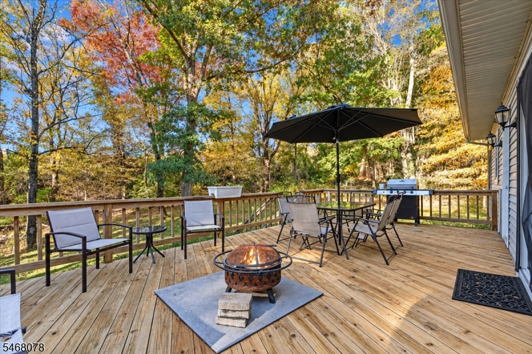
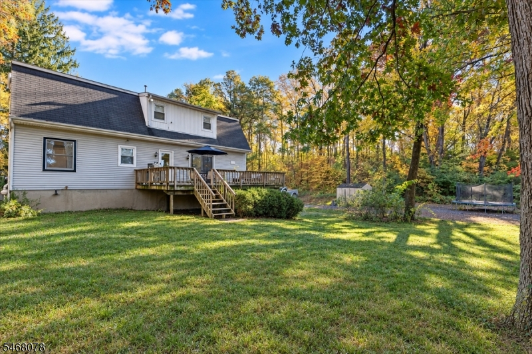
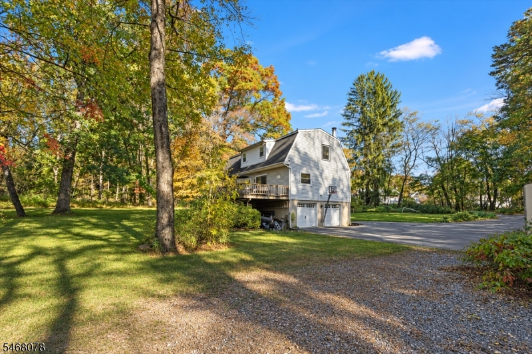
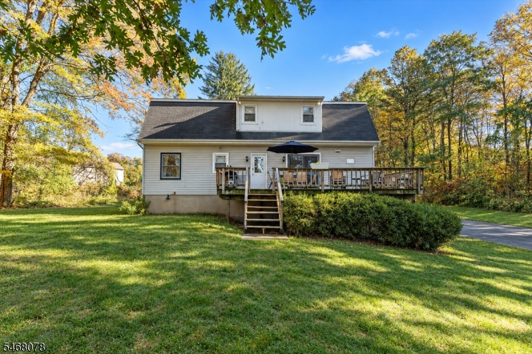
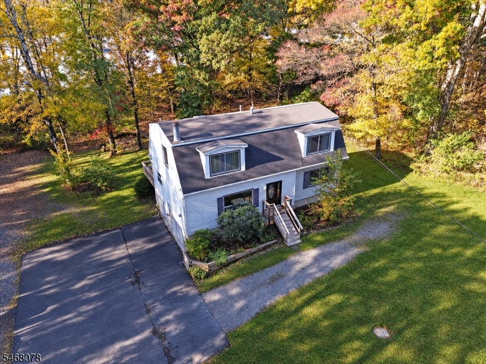
Tucked away on 1.25 acres, this beautifully updated 4-bedroom, 2-bath home offers a rare blend of privacy, space, and modern comfort. Set far back from the road, the property welcomes you with a long private driveway, mature greenery, and a peaceful setting that feels worlds away from the everyday rush. Inside, the inviting living room features a striking white stone accent wall and large picture window overlooking the natural surroundings. The expanded kitchen and dining area create a welcoming space for gathering, while two main-level bedrooms offer added flexibility. Upstairs, the spacious primary bedroom features a private sitting area, upgraded walk-in closet, and newly installed mini-split system. An additional bedroom, full bath, and dedicated office/den complete the upper level. The recently finished basement adds incredible versatility with modern flooring, exposed black ceiling beams, and ample space for recreation, fitness, or working from home. Outside, enjoy an expansive yard, rear deck, attached 2-car garage, and a driveway accommodating multiple vehicles. Additional highlights include central air, newer windows, updated mechanicals, no HOA, and convenient access to Routes 23, 287, and 80. A rare opportunity to enjoy acreage, privacy, and flexible living without sacrificing everyday convenience.Rooms Sizes
Kitchen:
First
Dining Room:
n/a
Living Room:
18x13 First
Family Room:
n/a
Den:
Second
Bedroom 1:
Second
Bedroom 2:
Second
Bedroom 3:
9x11 First
Bedroom 4:
13x9 First
Room Levels
Basement:
Den,GarEnter,Laundry,Media,Office
Ground:
n/a
Level 1:
2 Bedrooms, Bath(s) Other, Dining Room, Kitchen, Living Room
Level 2:
2 Bedrooms, Bath Main
Level 3:
n/a
Level Other:
n/a
Room Features
Kitchen:
Eat-In Kitchen
Dining Room:
n/a
Master Bedroom:
Walk-In Closet
Bath:
n/a
Interior Features
Square Foot:
1,778
Year Renovated:
2021
Basement:
Yes - Finished, Walkout
Full Baths:
2
Half Baths:
0
Appliances:
Carbon Monoxide Detector, Dishwasher, Dryer, Range/Oven-Gas, Refrigerator, Washer, Water Filter, Water Softener-Own
Flooring:
Tile, Wood
Fireplaces:
1
Fireplace:
Living Room
Interior:
Walk-In Closet
Exterior Features
Garage Space:
2-Car
Garage:
Attached Garage, Oversize Garage
Driveway:
Additional Parking, Blacktop, Gravel, Parking Lot-Exclusive
Roof:
Asphalt Shingle
Exterior:
Vinyl Siding
Swimming Pool:
No
Pool:
n/a
Utilities
Heating System:
Forced Hot Air
Heating Source:
Gas-Natural
Cooling:
Central Air, Window A/C(s)
Water Heater:
n/a
Water:
Private, Well
Sewer:
Private
Services:
n/a
Lot Features
Acres:
1.10
Lot Dimensions:
n/a
Lot Features:
Level Lot, Wooded Lot
School Information
Elementary:
n/a
Middle:
n/a
High School:
n/a
Community Information
County:
Passaic
Town:
West Milford Twp.
Neighborhood:
n/a
Application Fee:
n/a
Association Fee:
n/a
Fee Includes:
n/a
Amenities:
n/a
Pets:
n/a
Financial Considerations
List Price:
$610,000
Tax Amount:
$10,350
Land Assessment:
$53,600
Build. Assessment:
$185,500
Total Assessment:
$239,100
Tax Rate:
4.21
Tax Year:
2025
Ownership Type:
Fee Simple
Listing Information
MLS ID:
4062418
List Date:
11-02-2026
Days On Market:
3
Listing Broker:
EXP REALTY, LLC
Listing Agent:
Matthew Gevirtz


Request More Information
Shawn and Diane Fox
RE/MAX American Dream
3108 Route 10 West
Denville, NJ 07834
Call: (973) 277-7853
Web: TheForgesDenville.com
