926 Bloomfield Ave
Glen Ridge Boro Twp, NJ 07028
Price: $389,000
GSMLS: 4062353Type: Condo/Townhouse/Co-op
Style: Hi-Rise
Beds: 2
Baths: 2 Full
Garage: No
Year Built: 1965
Acres: 0.00
Property Tax: $561,280
Description
Open House Sunday 12PM–4PM.
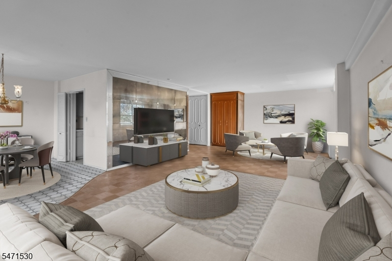
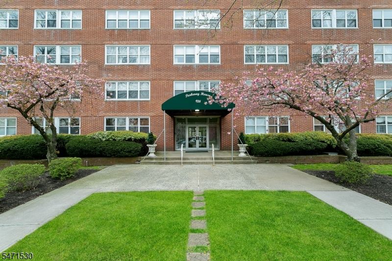
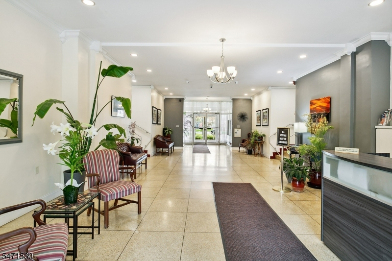
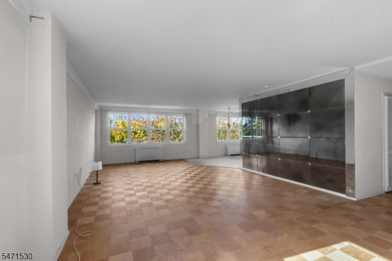
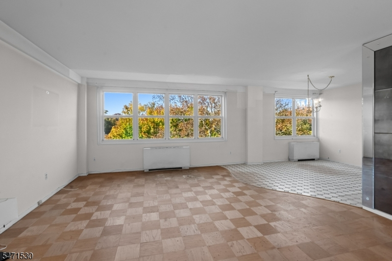
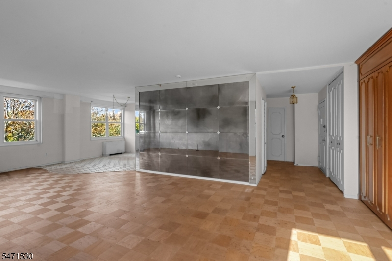
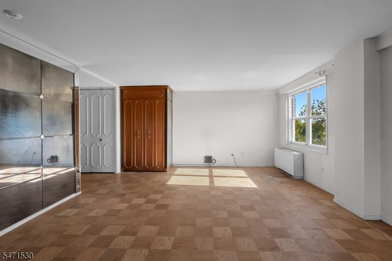
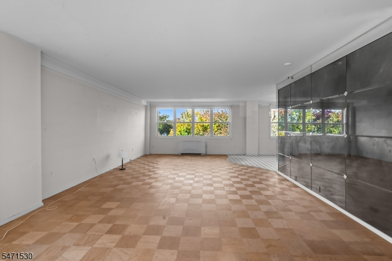
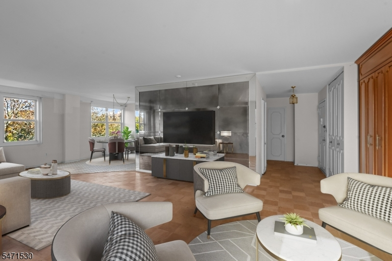
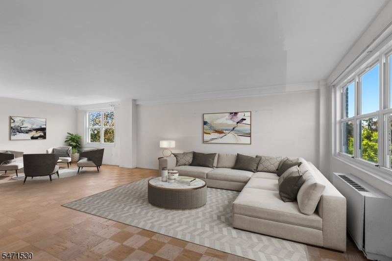
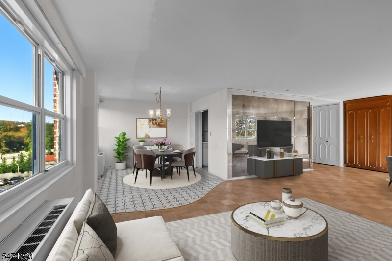
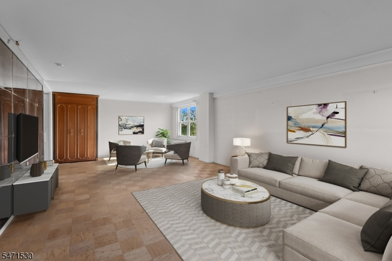
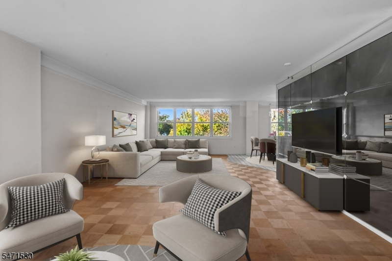
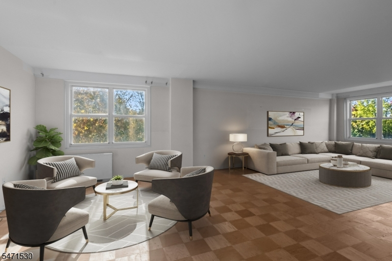
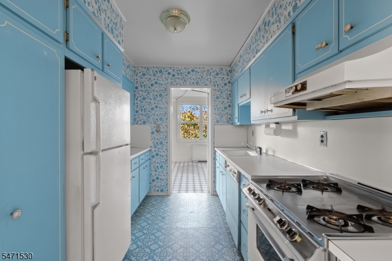
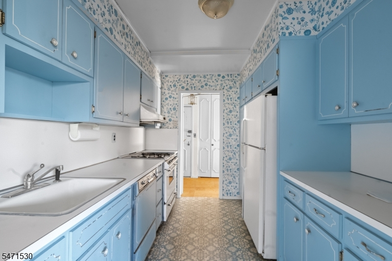
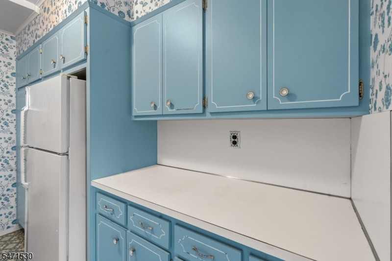
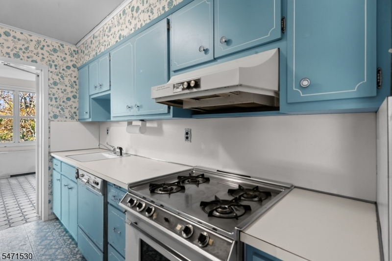
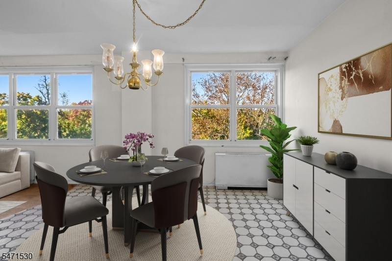
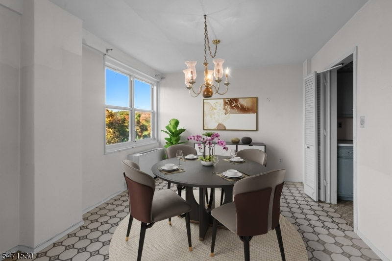
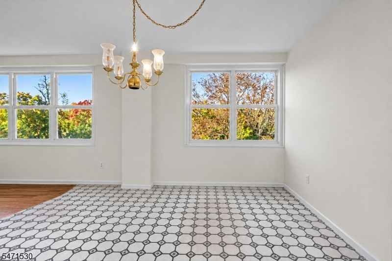
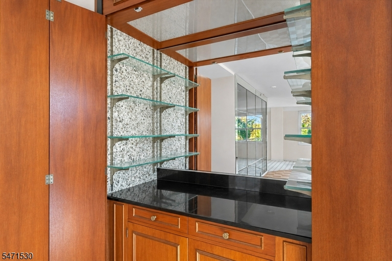
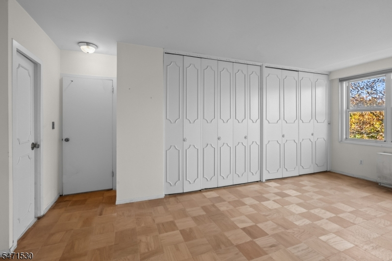
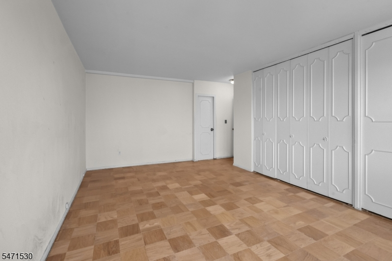
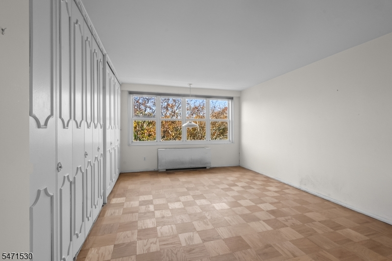
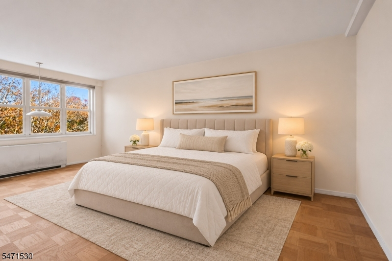
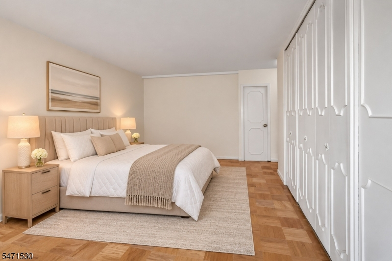
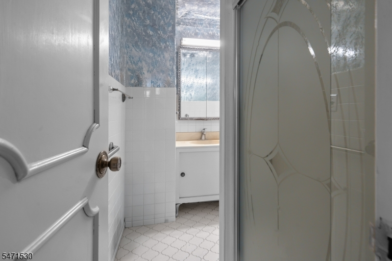
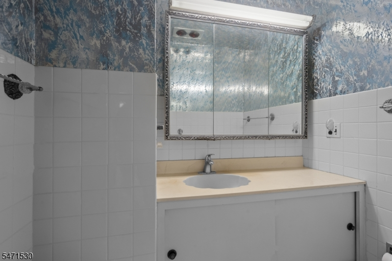
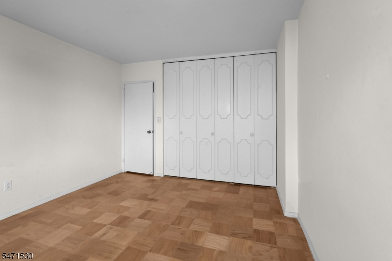
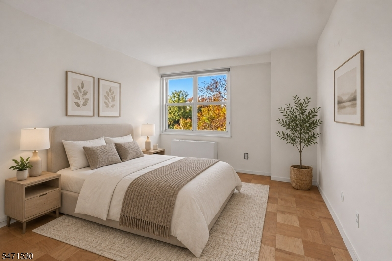
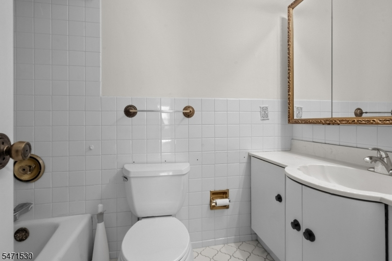
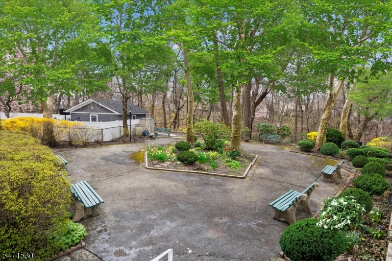
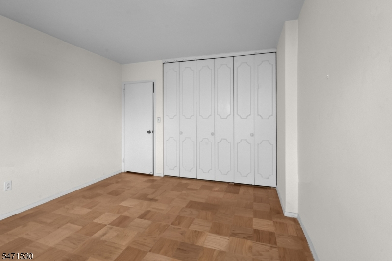
Welcome to the Parkway House where the lifestyle you love meets the location you want. This sun-drenched 2-bedroom, 2-bath 5th floor corner unit puts you exactly where you want to be- just 1 block from the Midtown Direct train and Bus at your doorstep for an effortless NYC commute. Inside, the space feels bright, open, and easy to live in, with parquet floors and oversized windows that flood the home with natural light with breathtaking views from every room. Expansive living room is an entertainer's dream offering the perfect setting for two distinct yet complementary living areas. Separate dining area is the perfect addition. Ample storage with floor-to-ceiling closets in both bedrooms and the added comfort of a primary ensuite. The building offers full service living with a doorman (8a-12m), live-in super, elevators, landscaped garden w/grilling stations and large resident lounge to enjoy year-round. Laundry and trash facilities are located on every floor. All-inclusive Monthly Maintenance $1,901.94 includes RE Taxes, Heat, Central Air, Gas, Electric, Water, Trash, Snow Removal, Landscaping, Doorman and Common Area Maintenance. Deck Parking $30/month. Garage Parking $50/month (if available). Bike & additional storage available in basement. Minimum of 25% down, Board Approval required. Special Assessment (new windows) $105.36/month (ends 2032). Owner occupied only, no pets. While updating is needed, this home offers great potential in a hard-to-beat location.Rooms Sizes
Kitchen:
8x11 First
Dining Room:
9x11 First
Living Room:
16x31 First
Family Room:
n/a
Den:
n/a
Bedroom 1:
14x20 First
Bedroom 2:
11x14 First
Bedroom 3:
n/a
Bedroom 4:
n/a
Room Levels
Basement:
GarEnter,Leisure,Storage,Utility,Walkout
Ground:
n/a
Level 1:
2 Bedrooms, Bath Main, Bath(s) Other, Dining Room, Foyer, Kitchen, Living Room
Level 2:
n/a
Level 3:
n/a
Level Other:
n/a
Room Features
Kitchen:
Galley Type
Dining Room:
Living/Dining Combo
Master Bedroom:
1st Floor, Full Bath
Bath:
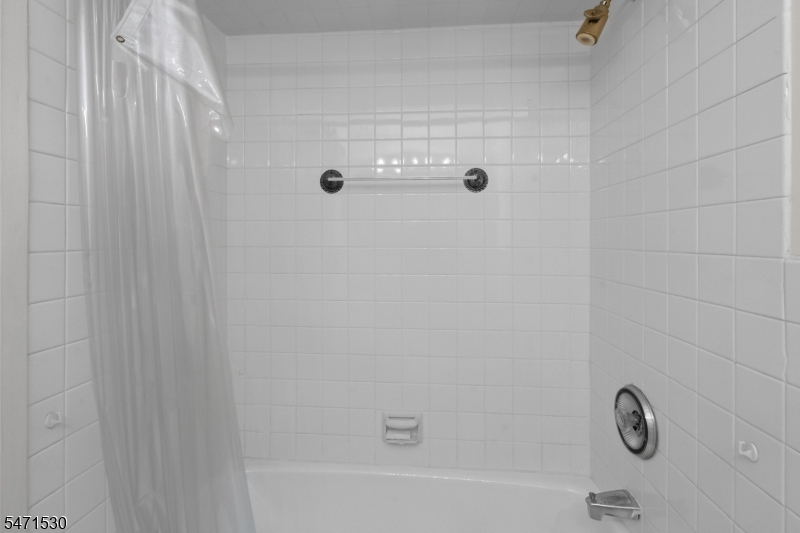
Stall Shower
Interior Features
Square Foot:
n/a
Year Renovated:
n/a
Basement:
Yes - Full, Walkout
Full Baths:
2
Half Baths:
0
Appliances:
Dishwasher, Range/Oven-Gas, Refrigerator
Flooring:
Parquet-Some, Tile, Vinyl-Linoleum
Fireplaces:
No
Fireplace:
n/a
Interior:
BarDry,CeilHigh,SmokeDet,StallTub,TubShowr
Exterior Features
Garage Space:
No
Garage:
DoorOpnr,GarUnder,InEntrnc,OnSite,SeeRem
Driveway:
Assigned, See Remarks
Roof:
Flat
Exterior:
Brick
Swimming Pool:
No
Pool:
n/a
Utilities
Heating System:
4+ Units, Forced Hot Air, Heat Pump
Heating Source:
Gas-Natural
Cooling:
4+ Units, Central Air
Water Heater:
Gas
Water:
Association, Public Water
Sewer:
Association, Public Sewer
Services:
Cable TV
Lot Features
Acres:
0.00
Lot Dimensions:
302X296 IRR
Lot Features:
Level Lot
School Information
Elementary:
LINDEN AVE
Middle:
RIDGEWOOD
High School:
GLEN RIDGE
Community Information
County:
Essex
Town:
Glen Ridge Boro Twp.
Neighborhood:
Parkway House
Application Fee:
n/a
Association Fee:
$1,901 - Monthly
Fee Includes:
Electric, Heat, Maintenance-Common Area, Maintenance-Exterior, Sewer Fees, Snow Removal, Trash Collection, Water Fees
Amenities:
Elevator, Storage
Pets:
No
Financial Considerations
List Price:
$389,000
Tax Amount:
$561,280
Land Assessment:
$5,302,500
Build. Assessment:
$17,697,500
Total Assessment:
$23,000,000
Tax Rate:
3.51
Tax Year:
2025
Ownership Type:
Cooperative
Listing Information
MLS ID:
4062353
List Date:
11-01-2026
Days On Market:
4
Listing Broker:
WEICHERT REALTORS
Listing Agent:
Eileen Livecchi


Request More Information
Shawn and Diane Fox
RE/MAX American Dream
3108 Route 10 West
Denville, NJ 07834
Call: (973) 277-7853
Web: TheForgesDenville.com
