28 Swan Rd
Livingston Twp, NJ 07039
Price: $4,500
GSMLS: 4062272Type: Single Family
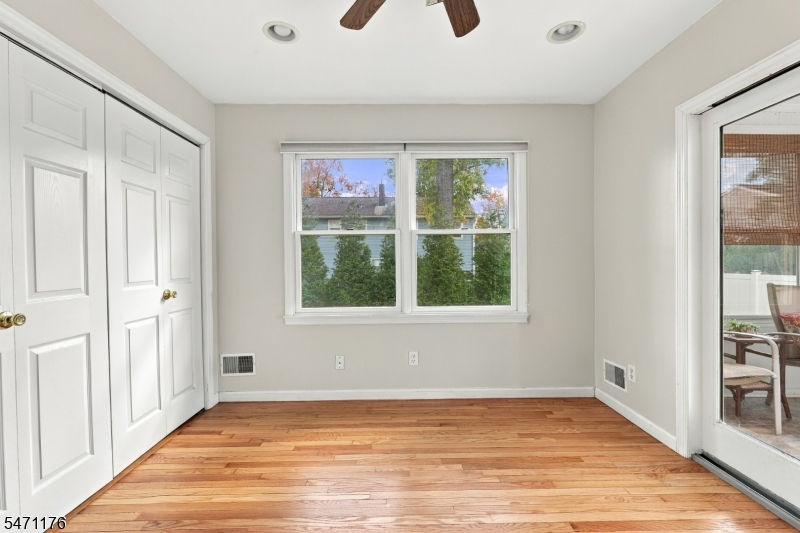
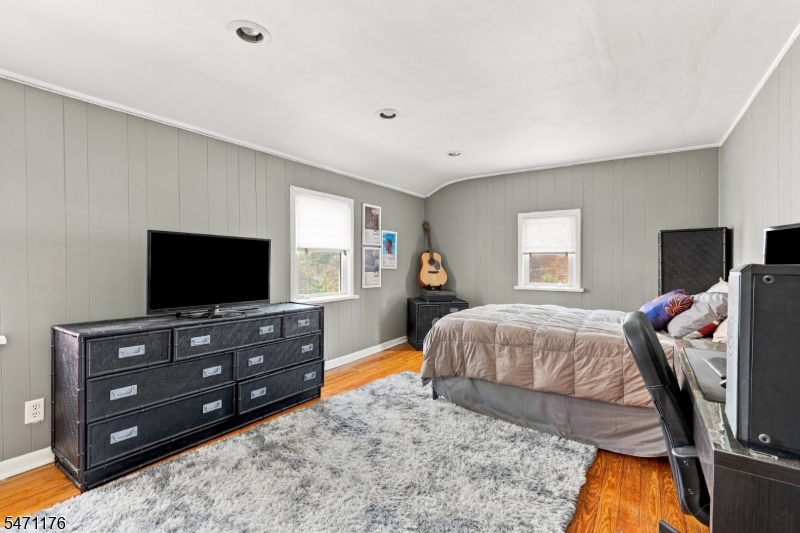
Beds: 3
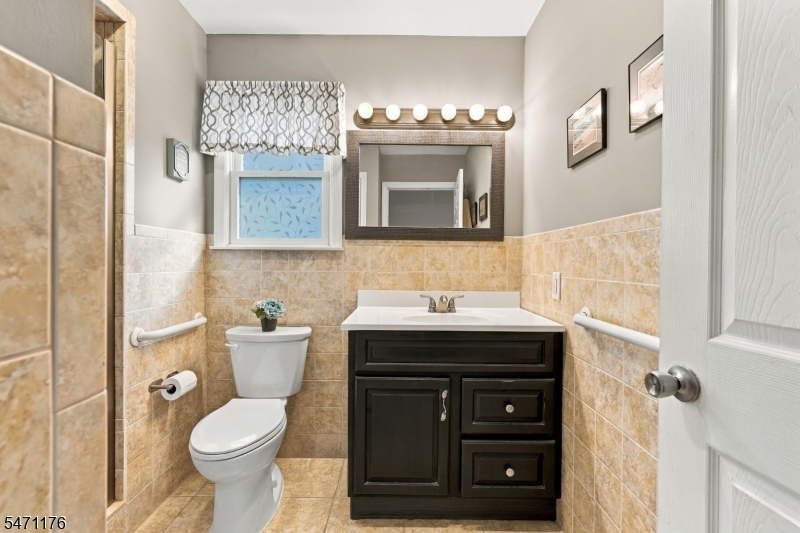
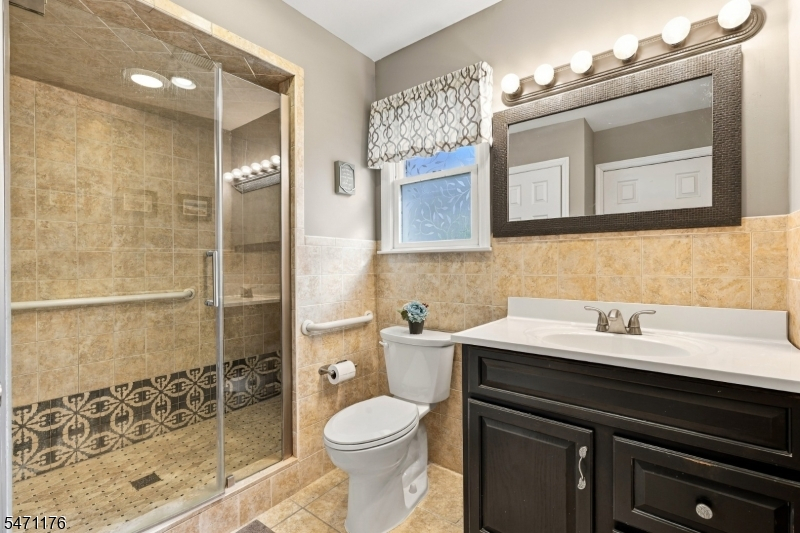
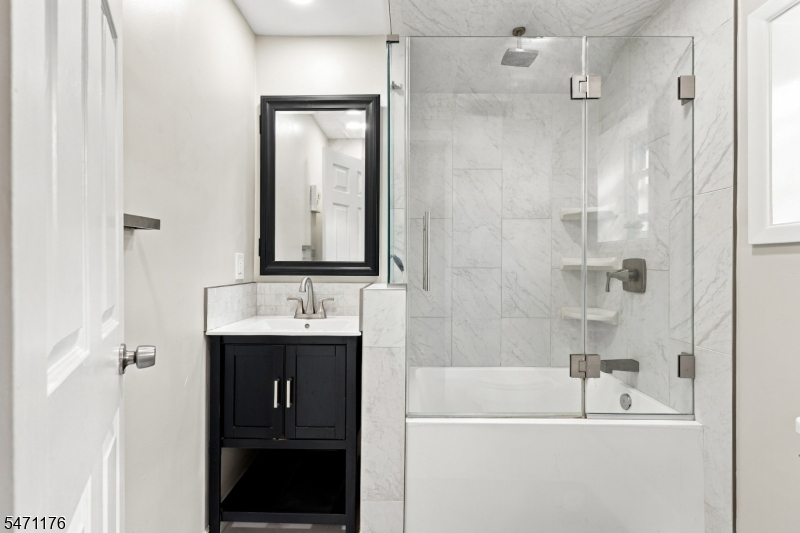
Baths: 2 Full
Garage: 1-Car
Basement: Yes
Year Built: 1949
Pets: Call, Size Limit, Yes
Available: Immediately
Description
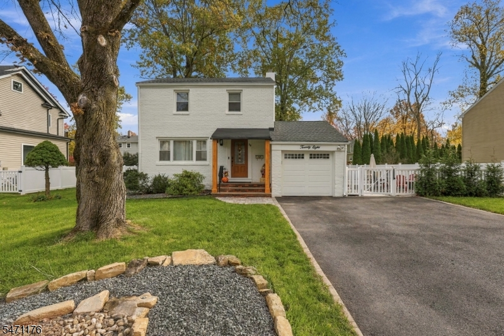
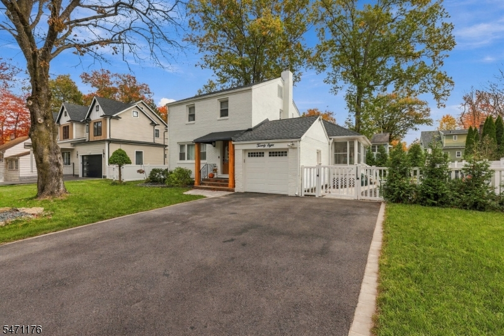
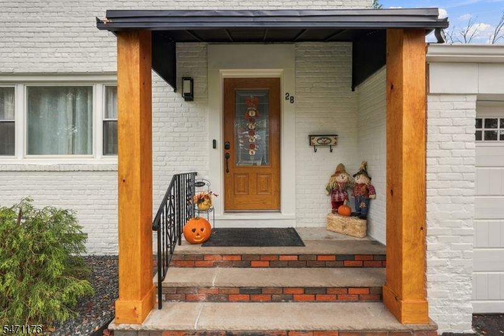
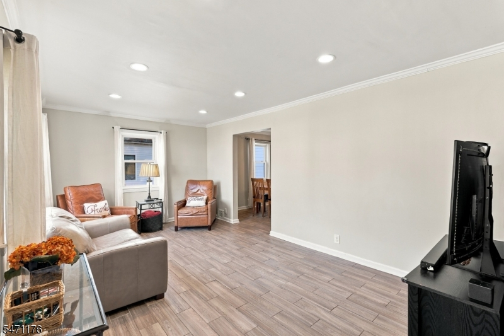
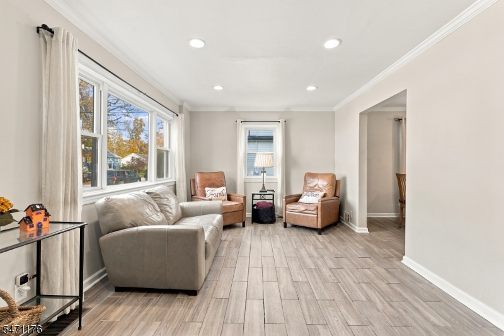
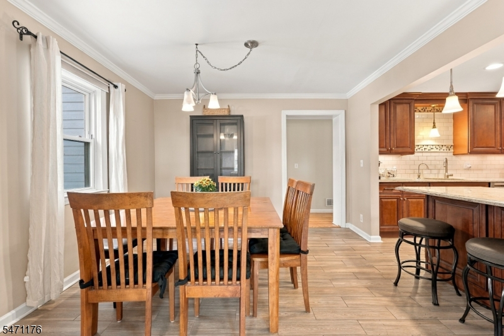
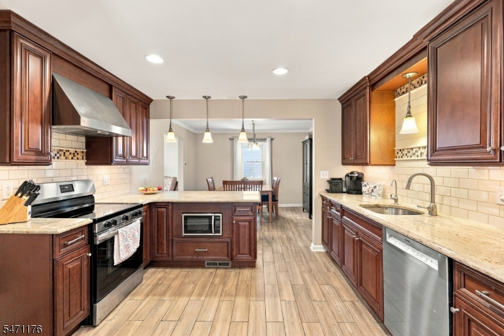
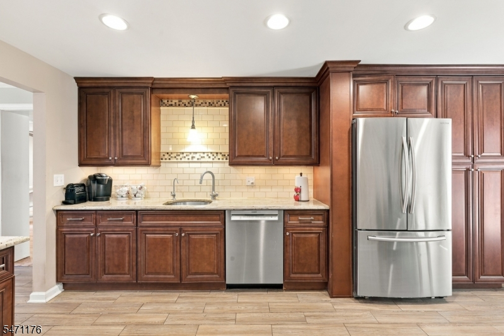
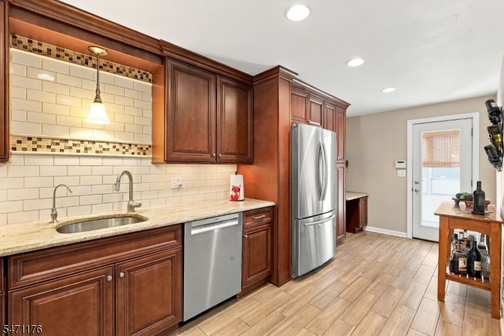
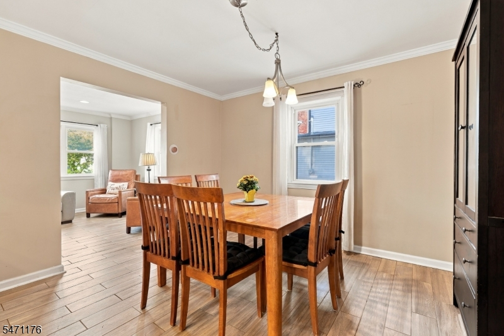
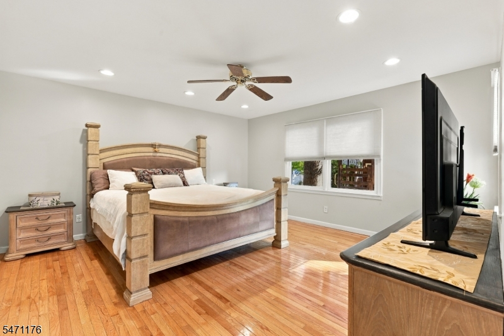
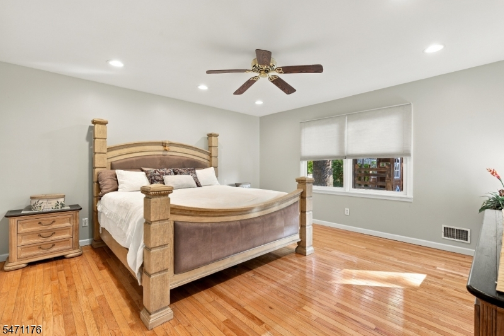
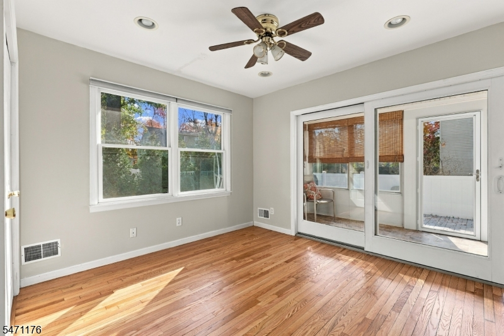
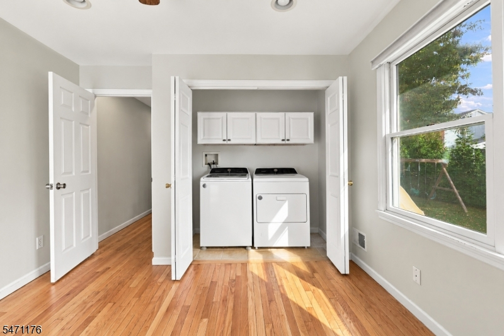
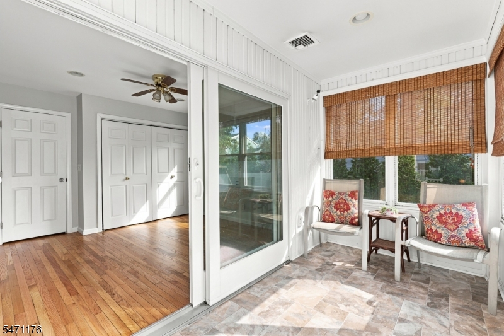
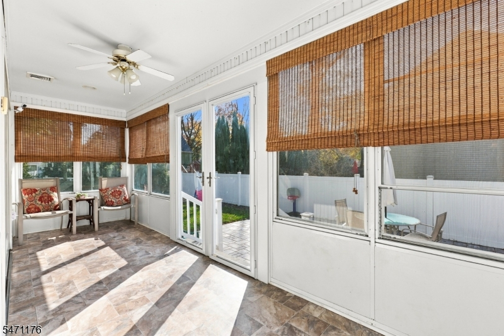
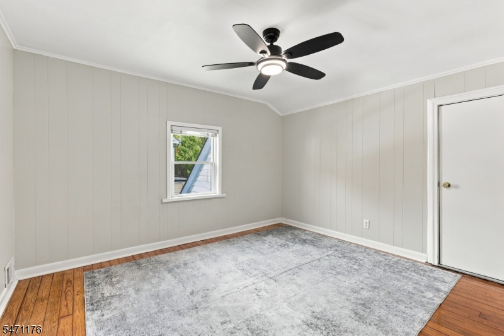
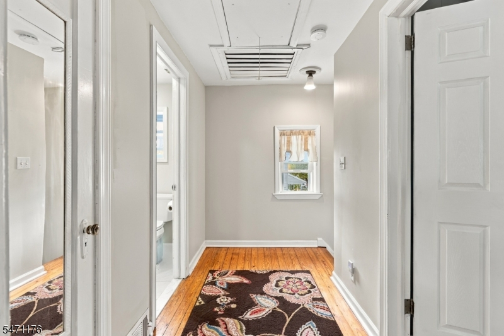
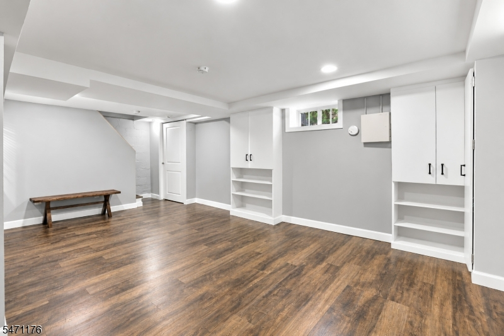
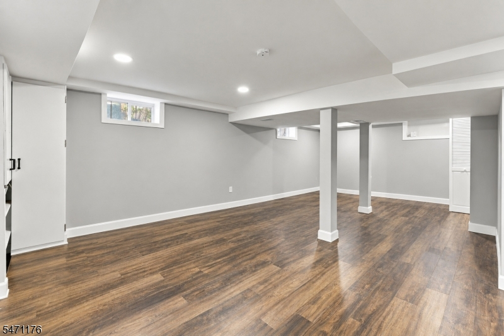
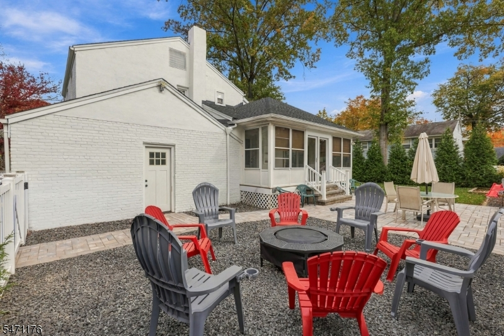
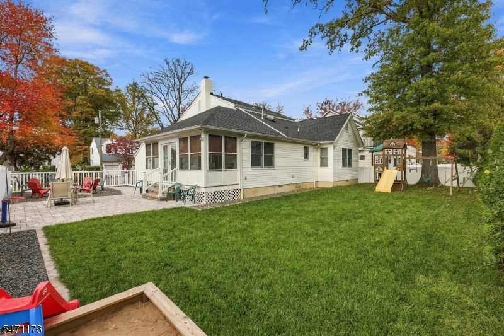
Welcome to 28 Swan Road! This inviting home offers the perfect blend of comfort, space, and convenience. Featuring 3 bedrooms, a versatile bonus room with potential for a 4th bedroom, and 2 full bathrooms, there's plenty of room to make yourself at home. Enjoy a bright sunroom with direct access to the backyard, a finished basement offering additional living space, and a fenced-in yard with a beautiful paver patio perfect for relaxing or entertaining.The home features an updated kitchen and bathrooms, along with numerous recent improvements, including a new roof, new appliances, a four-car driveway, and a freshly painted exterior. Additional highlights include a water softener, newer HVAC systems, and ample storage throughout the attic, basement, and garage.Ideally located just half a block from NYC bus transportation and within walking distance of grocery stores, schools, banks, restaurants, and houses of worship, this home offers everyday convenience in a desirable Livingston location. With flexible living space, this is a wonderful place to call home! Pets are welcome please call!
Rental Info
Lease Terms:
1 Year, 2 Years
Required:
1.5MthSy,CredtRpt,IncmVrfy,TenAppl,TenInsRq
Tenant Pays:
Cable T.V., Electric, Gas, Heat, Hot Water, Maintenance-Lawn, Snow Removal, Water
Rent Includes:
See Remarks
Tenant Use Of:
n/a
Furnishings:
Unfurnished
Age Restricted:
No
Handicap:
n/a
General Info
Square Foot:
n/a
Renovated:
2024
Rooms:
9
Room Features:
n/a
Interior:
n/a
Appliances:
Carbon Monoxide Detector, Dishwasher, Range/Oven-Gas, Refrigerator, Smoke Detector
Basement:
Yes - Finished
Fireplaces:
No
Flooring:
n/a
Exterior:
Enclosed Porch(es), Patio, Privacy Fence
Amenities:
n/a
Room Levels
Basement:
Utility Room
Ground:
1 Bedroom, Bath Main, Dining Room, Laundry Room, Living Room, Sunroom
Level 1:
2 Bedrooms, Bath Main
Level 2:
n/a
Level 3:
n/a
Room Sizes
Kitchen:
n/a
Dining Room:
n/a
Living Room:
n/a
Family Room:
n/a
Bedroom 1:
n/a
Bedroom 2:
n/a
Bedroom 3:
n/a
Parking
Garage:
1-Car
Description:
Attached Garage
Parking:
5
Lot Features
Acres:
0.18
Dimensions:
80X100
Lot Description:
n/a
Road Description:
n/a
Zoning:
n/a
Utilities
Heating System:
2 Units, Forced Hot Air
Heating Source:
Gas-Natural
Cooling:
2 Units, Central Air
Water Heater:
Gas
Utilities:
n/a
Water:
Public Water
Sewer:
Public Sewer
Services:
n/a
School Information
Elementary:
COLLINS
Middle:
MT PLEASNT
High School:
LIVINGSTON
Community Information
County:
Essex
Town:
Livingston Twp.
Neighborhood:
n/a
Location:
Residential Area
Listing Information
MLS ID:
4062272
List Date:
11-01-2026
Days On Market:
3
Listing Broker:
KELLER WILLIAMS SUBURBAN REALTY
Listing Agent:
Farrah Nisivoccia


Request More Information
Shawn and Diane Fox
RE/MAX American Dream
3108 Route 10 West
Denville, NJ 07834
Call: (973) 277-7853
Web: TheForgesDenville.com
