66 Doyle Dr
Florham Park Boro, NJ 07932
Price: $1,429,000
GSMLS: 4062267Type: Single Family
Style: Custom Home
Beds: 3
Baths: 3 Full
Garage: 2-Car
Year Built: 2022
Acres: 0.00
Property Tax: $18,751
Description
Open House Tomorrow 12PM–2PM.
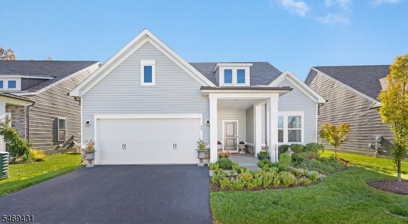
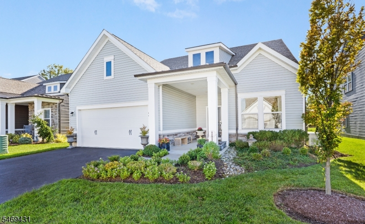
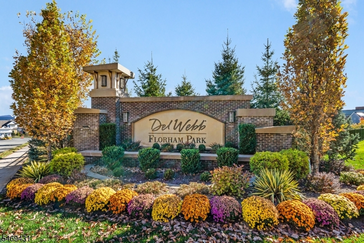
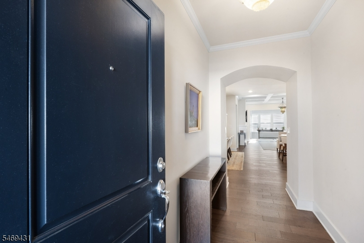
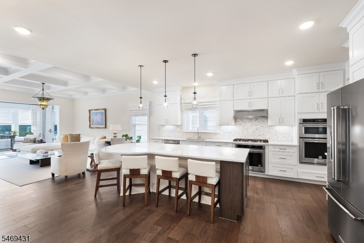
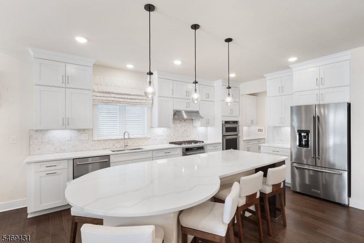
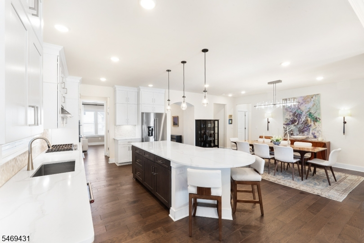
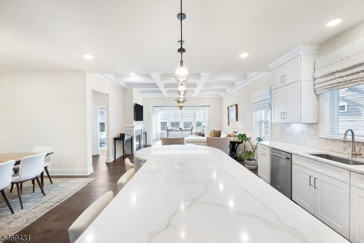
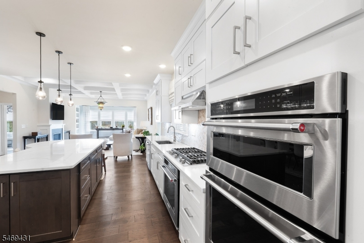
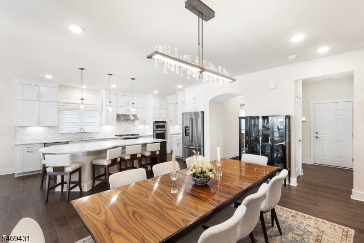
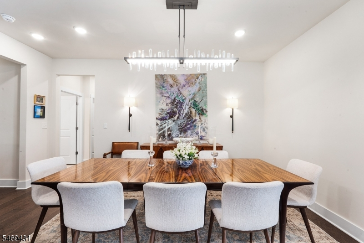
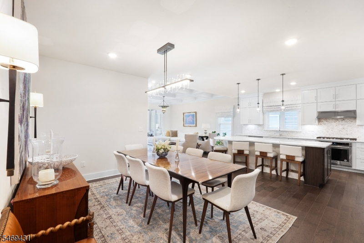
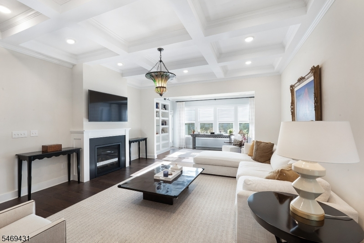
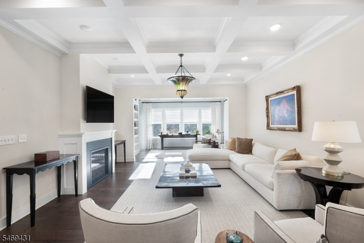
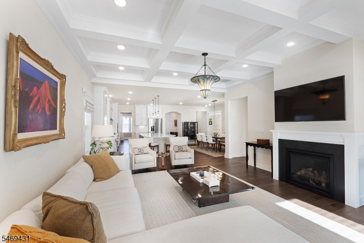
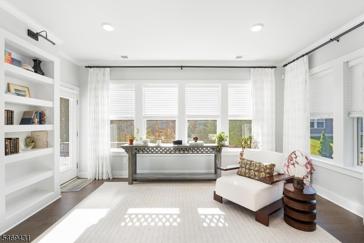
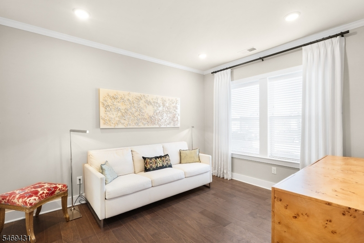
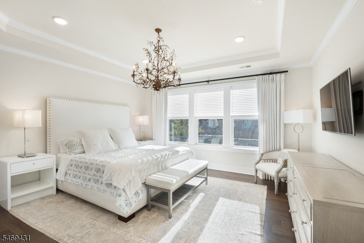
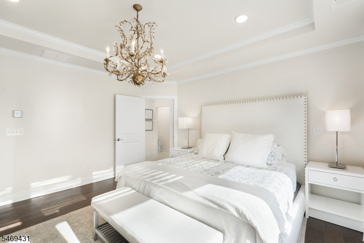
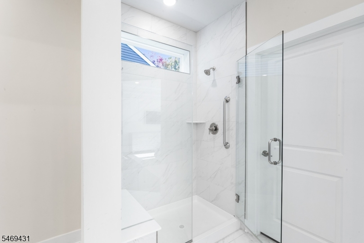
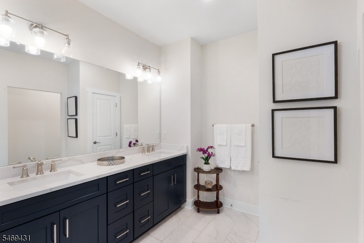
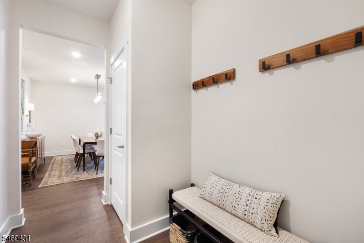
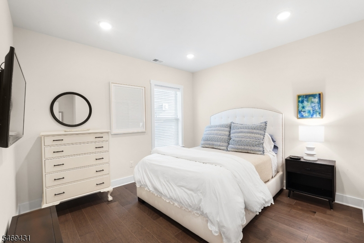
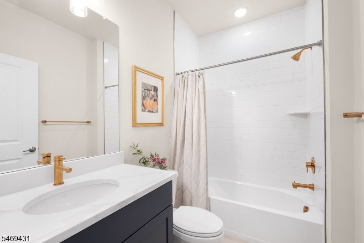
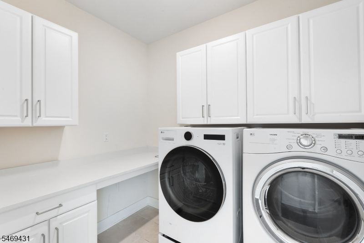
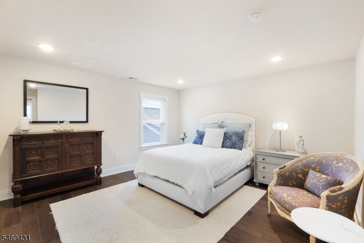
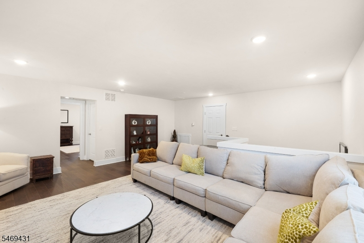
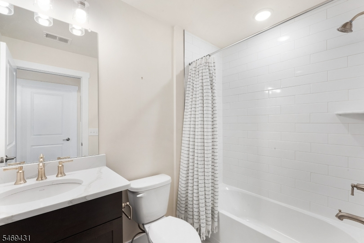
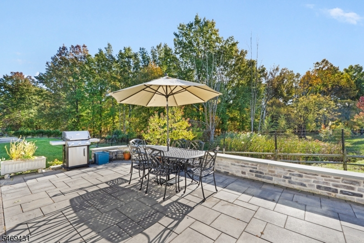
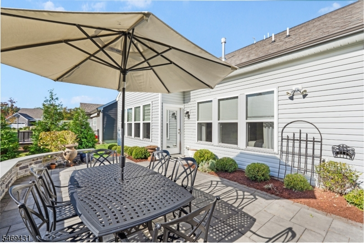
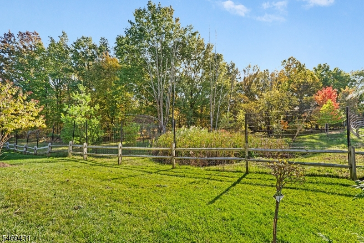
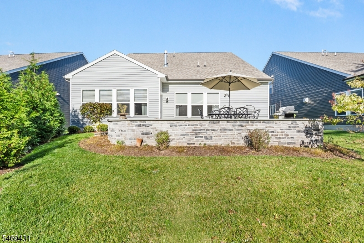
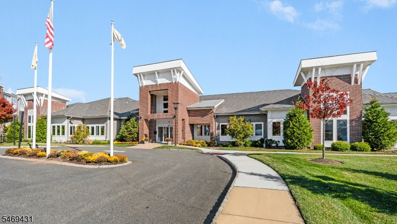
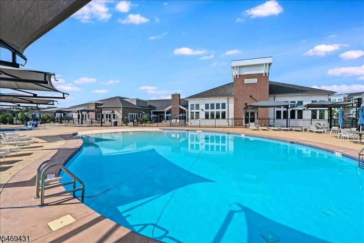
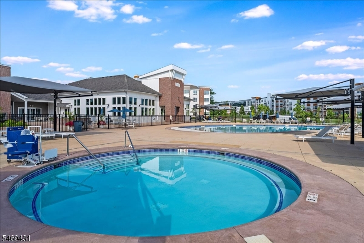
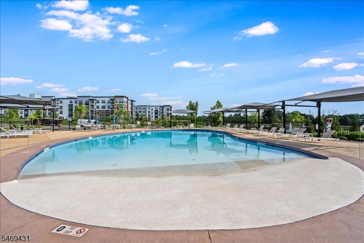
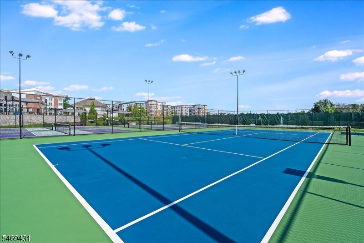
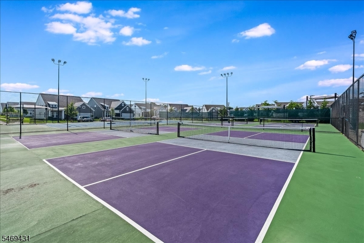
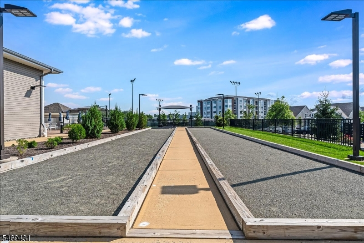
Easy living at its best in Del Webb at Florham Park, a sought-after 55+ active adult community! Beautifully appointed and maintained by its original owner, this Martin Ray model offers 3 bedrooms, 3 full baths, 3,044 sq. ft. and upgrades throughout. Enjoy a fabulous location backing to peaceful woods, offering a beautiful natural setting and added privacy. The light-filled, open floor plan features a white chef's kitchen with oversized center island, upgraded appliances, double-stacked cabinetry and walk-in pantry, opening to the dining area and rear family room. A separate front living room provides additional space to relax or entertain. The first-floor primary suite features a generous walk-in closet and upgraded bath with double sinks and custom tiled shower with frameless glass door. A second bedroom, full bath and laundry room complete the main level. Upstairs offers a private guest bedroom with walk-in closet, full bath with tub and spacious, light-filled leisure room. Step outside to an expanded paver patio with sitting wall overlooking the tranquil wooded backdrop. Additional highlights include a whole-house generator, custom Hunter Douglas window treatments, custom built-ins, crown moldings, recessed lighting, upgraded doors and oversized 2-car garage with custom floor and mudroom entry. Enjoy a 16,000 sq. ft. clubhouse, indoor and outdoor pools, fitness center, tennis and pickleball courts. A special home in an outstanding location, not to be missed!Rooms Sizes
Kitchen:
12x18 First
Dining Room:
13x16 First
Living Room:
11x13 First
Family Room:
16x17 First
Den:
n/a
Bedroom 1:
15x15 First
Bedroom 2:
14x12 First
Bedroom 3:
14x15 Second
Bedroom 4:
n/a
Room Levels
Basement:
n/a
Ground:
n/a
Level 1:
2Bedroom,BathMain,BathOthr,DiningRm,FamilyRm,Foyer,GarEnter,Kitchen,Laundry,LivingRm,MudRoom,OutEntrn,Pantry,SittngRm
Level 2:
1Bedroom,BathOthr,Leisure,Storage,Utility
Level 3:
n/a
Level Other:
n/a
Room Features
Kitchen:
Center Island, Eat-In Kitchen, Pantry
Dining Room:
Dining L
Master Bedroom:
1st Floor, Full Bath, Walk-In Closet
Bath:
Stall Shower
Interior Features
Square Foot:
3,044
Year Renovated:
n/a
Basement:
No
Full Baths:
3
Half Baths:
0
Appliances:
Carbon Monoxide Detector, Dishwasher, Disposal, Dryer, Generator-Built-In, Kitchen Exhaust Fan, Microwave Oven, Range/Oven-Gas, Refrigerator, Wall Oven(s) - Electric, Washer, Wine Refrigerator
Flooring:
Carpeting, Tile, Wood
Fireplaces:
1
Fireplace:
Family Room, Gas Fireplace
Interior:
Blinds,CODetect,Drapes,CeilHigh,SecurSys,SmokeDet,StallShw,TubShowr,WlkInCls,WndwTret
Exterior Features
Garage Space:
2-Car
Garage:
Attached,DoorOpnr,InEntrnc
Driveway:
2 Car Width, Blacktop
Roof:
Asphalt Shingle
Exterior:
Composition Siding
Swimming Pool:
Yes
Pool:
Association Pool, Indoor Pool, Outdoor Pool
Utilities
Heating System:
Forced Hot Air, Multi-Zone
Heating Source:
Gas-Natural
Cooling:
Ceiling Fan, Central Air, Multi-Zone Cooling
Water Heater:
Gas
Water:
Public Water
Sewer:
Public Sewer, Sewer Charge Extra
Services:
Cable TV Available
Lot Features
Acres:
0.00
Lot Dimensions:
n/a
Lot Features:
Backs to Park Land, Level Lot
School Information
Elementary:
n/a
Middle:
n/a
High School:
n/a
Community Information
County:
Morris
Town:
Florham Park Boro
Neighborhood:
Del Webb
Application Fee:
n/a
Association Fee:
$345 - Monthly
Fee Includes:
Maintenance-Common Area, Maintenance-Exterior, Snow Removal
Amenities:
ClubHous,Exercise,MulSport,PoolIndr,PoolOtdr,Tennis
Pets:
Yes
Financial Considerations
List Price:
$1,429,000
Tax Amount:
$18,751
Land Assessment:
$150,000
Build. Assessment:
$958,900
Total Assessment:
$1,108,900
Tax Rate:
1.69
Tax Year:
2025
Ownership Type:
Fee Simple
Listing Information
MLS ID:
4062267
List Date:
11-01-2026
Days On Market:
2
Listing Broker:
WEICHERT REALTORS
Listing Agent:
Deanna Bucca



Request More Information
Shawn and Diane Fox
RE/MAX American Dream
3108 Route 10 West
Denville, NJ 07834
Call: (973) 277-7853
Web: TheForgesDenville.com
