444 Tower Blvd
Piscataway Twp, NJ 08854
Price: $2,600
GSMLS: 4062150Type: Condo/Townhouse/Co-op
Beds: 2
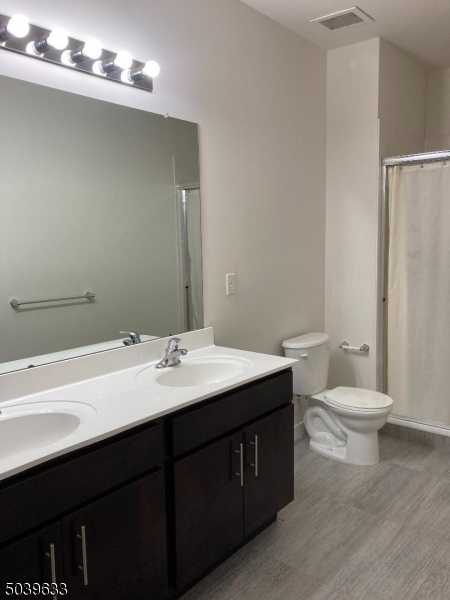
Baths: 2 Full
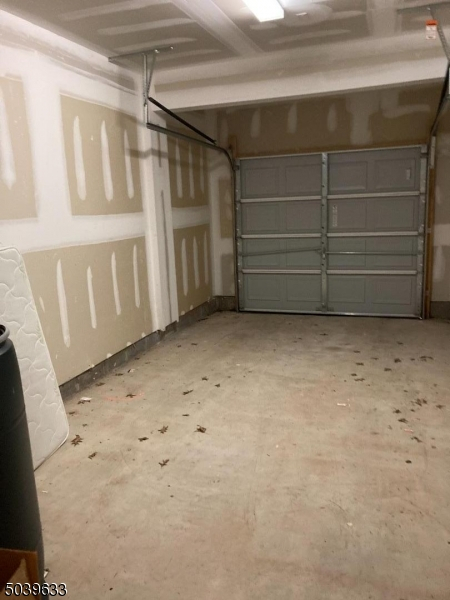
Garage: 1-Car
Basement: No
Year Built: 1995
Pets: No
Available: Immediately
Description
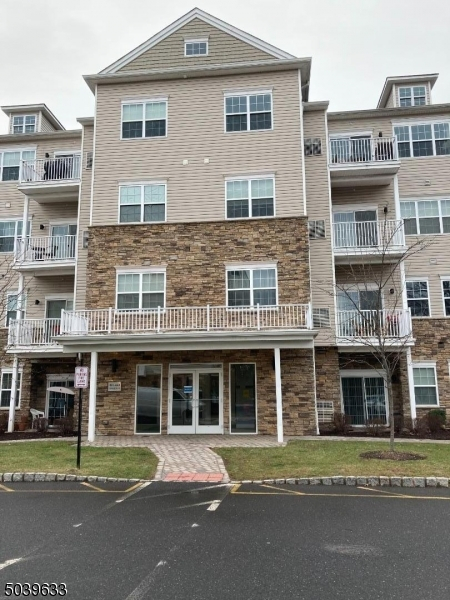
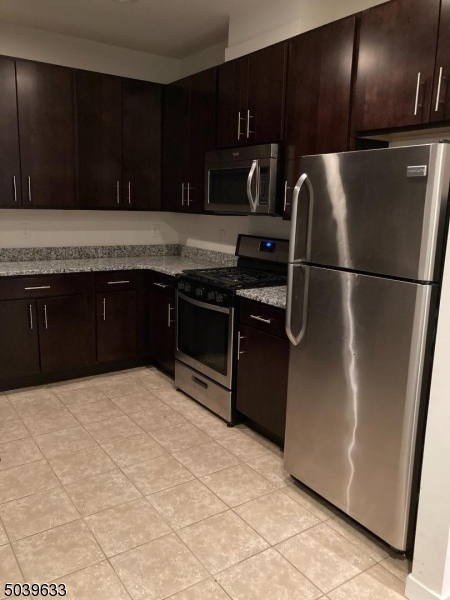
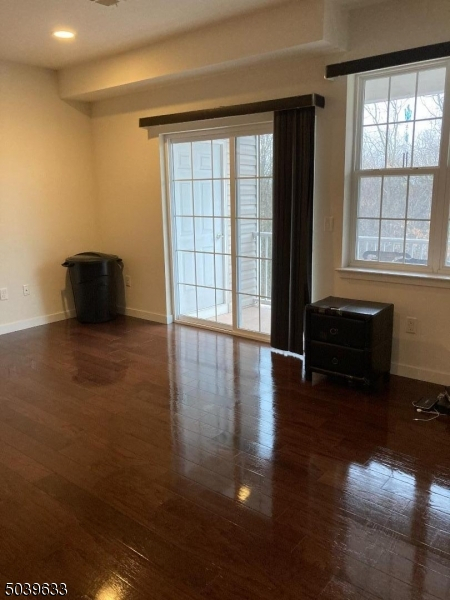
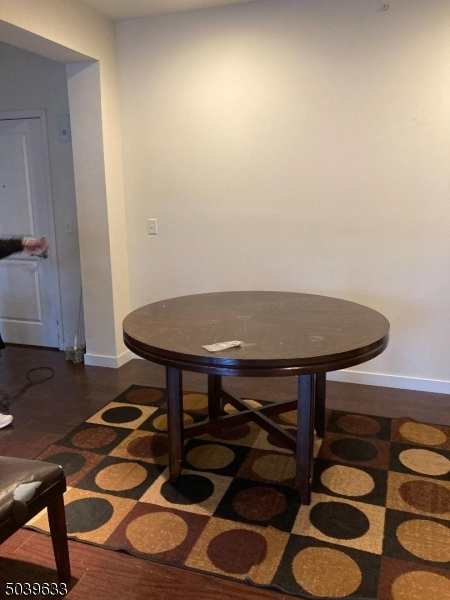
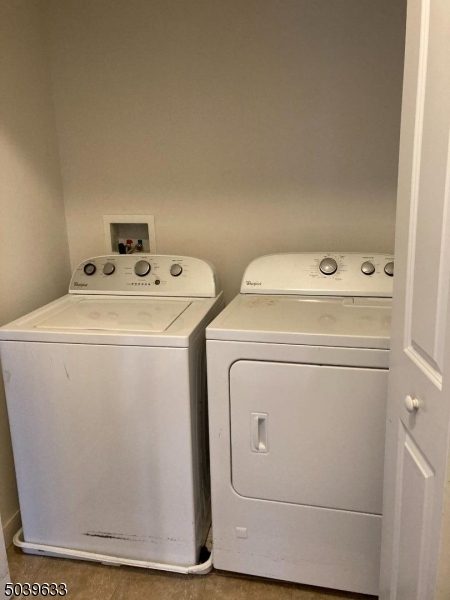
Welcome to this stunning two-bedroom, two-full-bath luxury condo rental, beautifully situated on the fourth floor and easily accessible via a convenient building elevator. This open floor plan design features dramatic high ceilings and gorgeous wide-plank dark hardwood floors that flow seamlessly throughout the main living spaces. At the heart of the home is a gourmet chef's kitchen, elegantly appointed with tall wood cabinets, sleek granite countertops, and premium stainless steel appliances. For ultimate convenience, the property includes a full-sized indoor washer and dryer located right inside the unit.Parking is completely effortless with one private garage space included, alongside plenty of additional open parking available for your guests. Beyond the unit, residents enjoy exclusive access to an impressive suite of community amenities, including a welcoming clubhouse, a full equipped fitness gyn and a cozy TV media room perfect for relaxing and entertaining. Strategically located for busy professionals and commuters alike, this upscale property offers an unbeatable location just moments away from major highways and central corporate offices.
Rental Info
Lease Terms:
1 Year, 2 Years
Required:
1MthAdvn,1.5MthSy,CredtRpt,IncmVrfy,TenInsRq
Tenant Pays:
Cable T.V., Electric, Gas, Heat, Hot Water, Repair Insurance, Sewer, Water
Rent Includes:
Maintenance-Common Area, Taxes, Trash Removal
Tenant Use Of:
n/a
Furnishings:
Unfurnished
Age Restricted:
No
Handicap:
No
General Info
Square Foot:
1,308
Renovated:
n/a
Rooms:
5
Room Features:
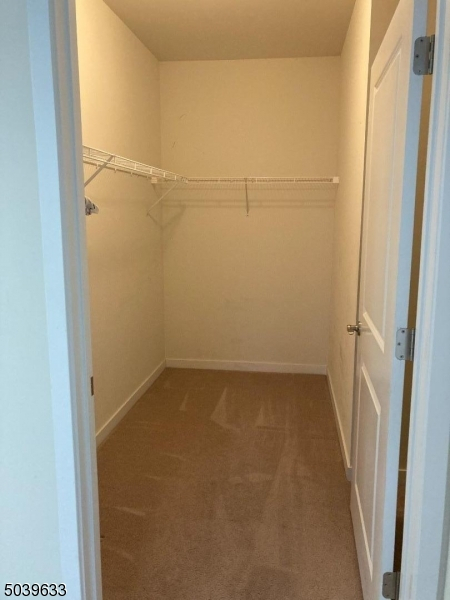
Liv/Dining Combo, Master BR on First Floor, Stall Shower, Tub Shower, Walk-In Closet
Interior:
Elevator,CeilHigh,SecurSys,WlkInCls
Appliances:
Dishwasher, Dryer, Microwave Oven, Range/Oven-Gas, Refrigerator, Self Cleaning Oven, Smoke Detector, Washer
Basement:
No
Fireplaces:
No
Flooring:
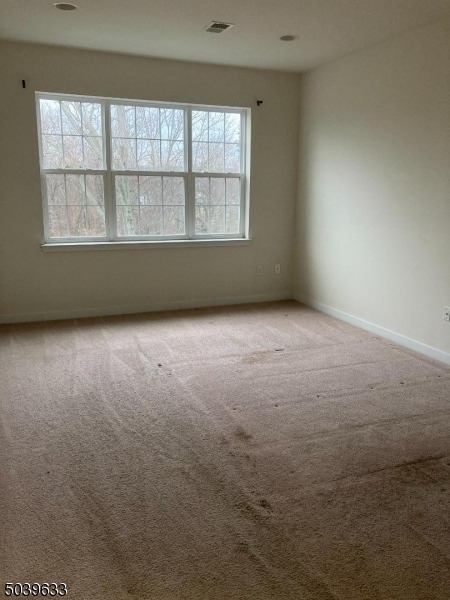
Carpeting, Tile, Wood
Exterior:
Deck, Sidewalk
Amenities:
Club House, Elevator, Exercise Room, Jogging/Biking Path, Playground, Storage
Room Levels
Basement:
n/a
Ground:
GarEnter,OutEntrn,Storage
Level 1:
2 Bedrooms, Bath Main, Dining Room, Kitchen, Laundry Room, Living Room
Level 2:
n/a
Level 3:
n/a
Room Sizes
Kitchen:
n/a
Dining Room:
First
Living Room:
n/a
Family Room:
First
Bedroom 1:
n/a
Bedroom 2:
First
Bedroom 3:
First
Parking
Garage:
1-Car
Description:
Built-In,DoorOpnr,GarUnder,InEntrnc,OnStreet
Parking:
n/a
Lot Features
Acres:
n/a
Dimensions:
n/a
Lot Description:
n/a
Road Description:
City/Town Street
Zoning:
res
Utilities
Heating System:
1 Unit, Forced Hot Air
Heating Source:
Gas-Natural
Cooling:
1 Unit
Water Heater:
Gas
Utilities:
Electric, Gas-Natural
Water:
Public Water, Water Charge Extra
Sewer:
Public Sewer, Sewer Charge Extra
Services:
Cable TV Available, Fiber Optic Available, Garbage Included
School Information
Elementary:
n/a
Middle:
n/a
High School:
n/a
Community Information
County:
Middlesex
Town:
Piscataway Twp.
Neighborhood:
Cedar Knolls
Location:
Residential Area
Listing Information
MLS ID:
4062150
List Date:
10-30-2026
Days On Market:
6
Listing Broker:
WEICHERT REALTORS
Listing Agent:
Karen Miller Lopez


Request More Information
Shawn and Diane Fox
RE/MAX American Dream
3108 Route 10 West
Denville, NJ 07834
Call: (973) 277-7853
Web: TheForgesDenville.com
