64 Norwood Ave
Plainfield City, NJ 07060
Price: $794,350
GSMLS: 4061795Type: Multi-Family
Style: 2-Two Story
Total Units: 2
Beds: 5
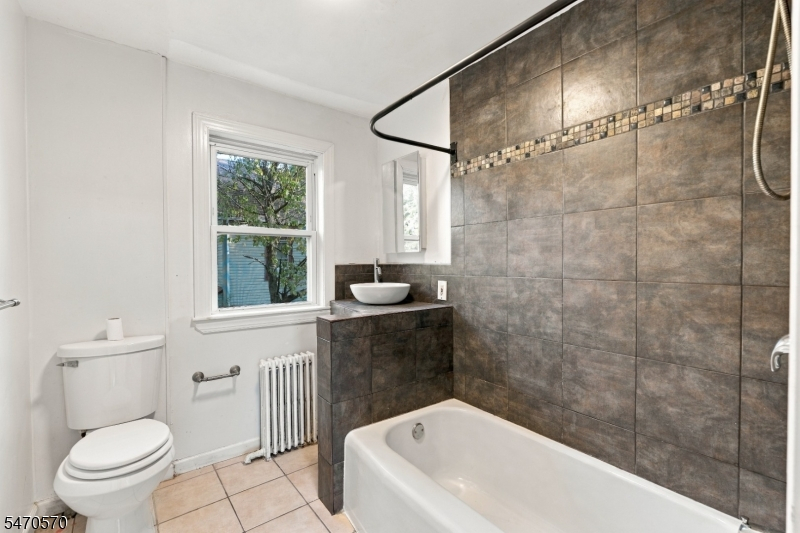
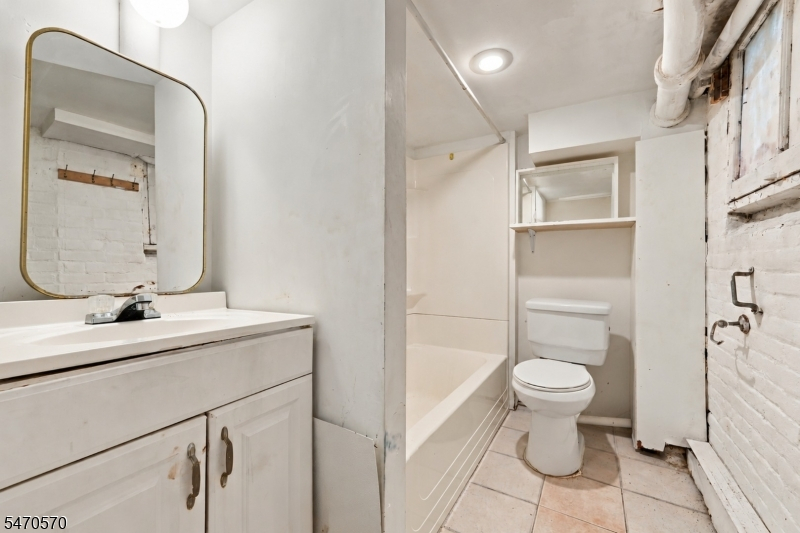
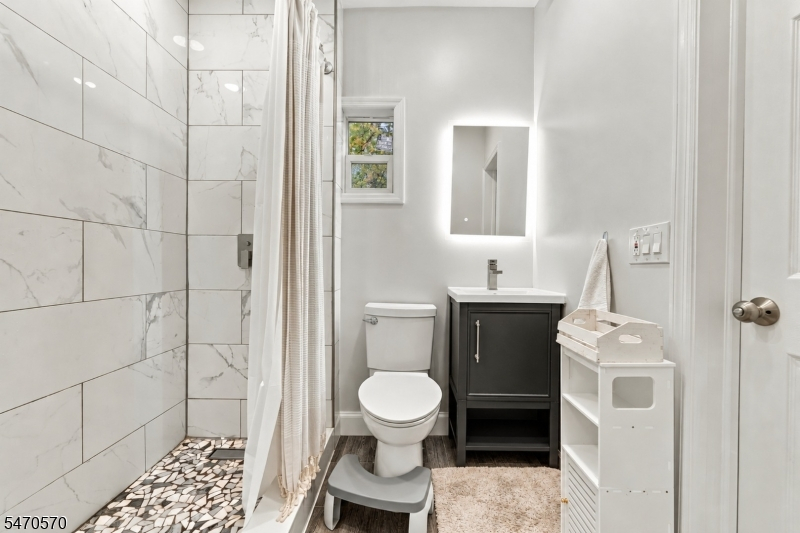
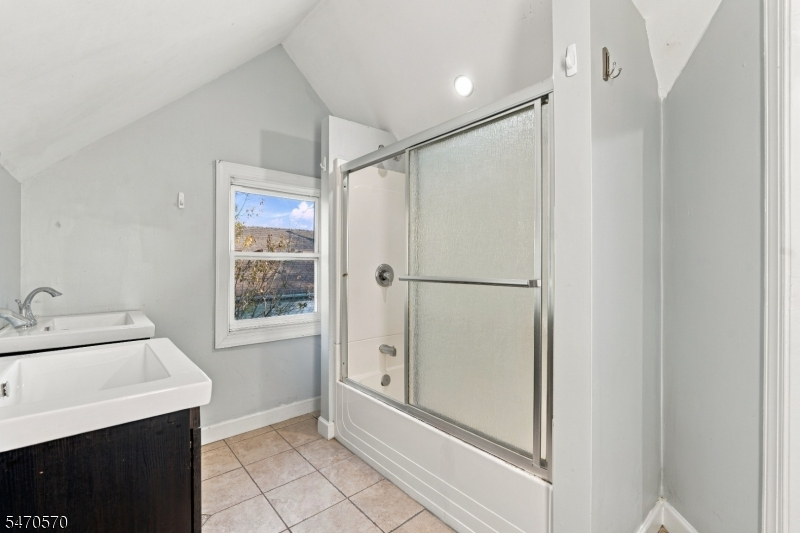
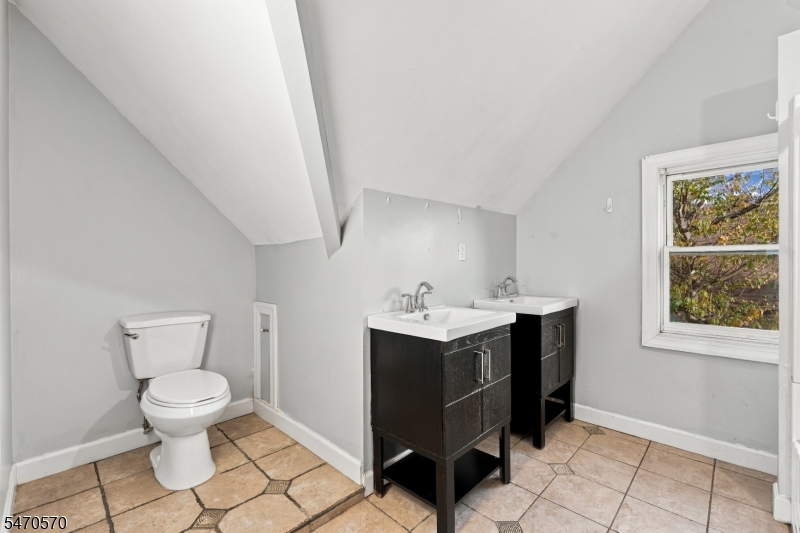
Baths: 3 Full
Garage: 2-Car
Year Built: 1931
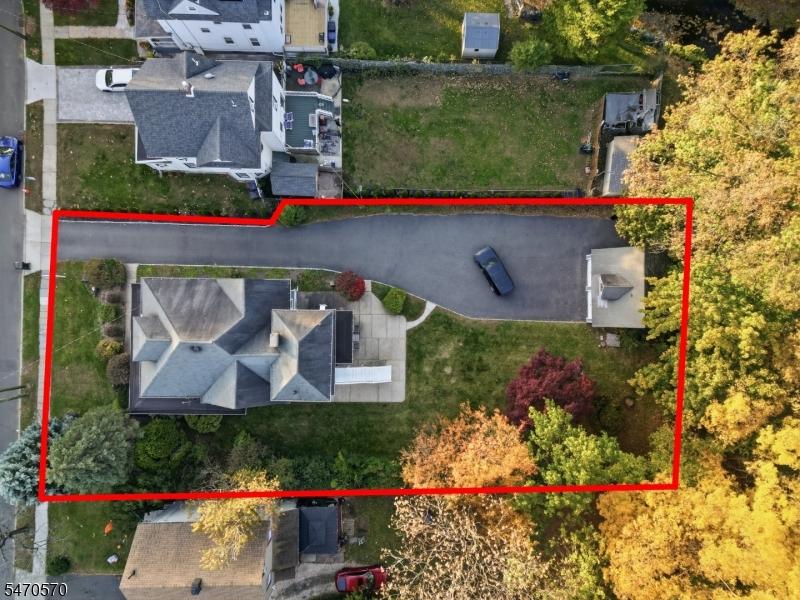
Acres: 0.33
Property Tax: $11,157
Description
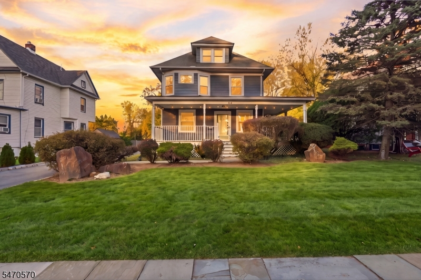
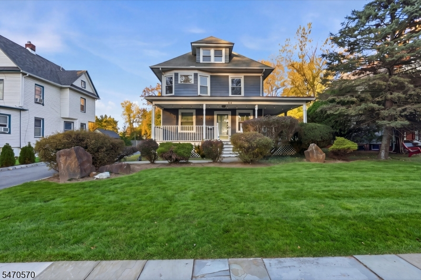
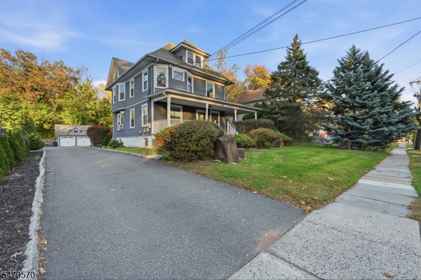
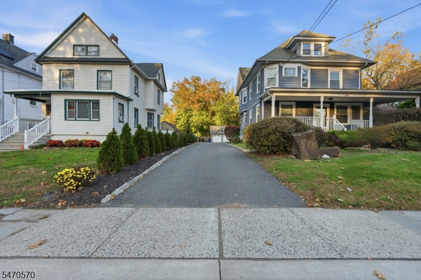
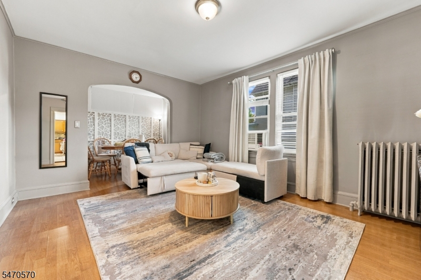
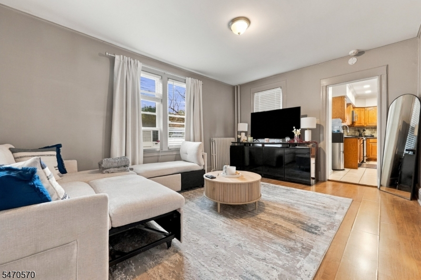
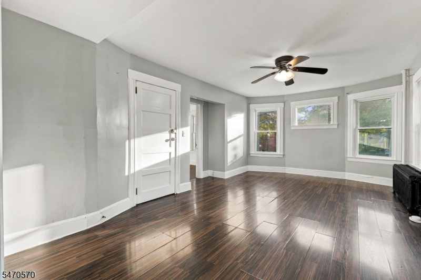
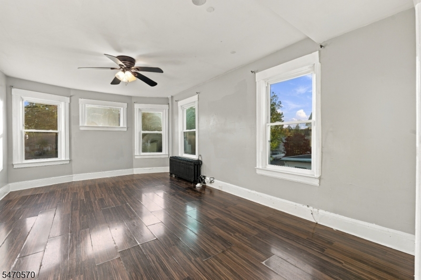
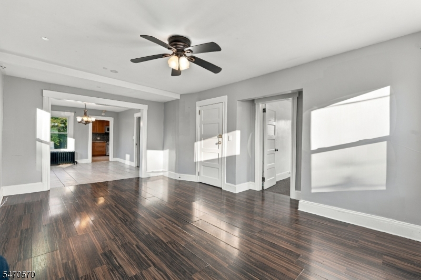
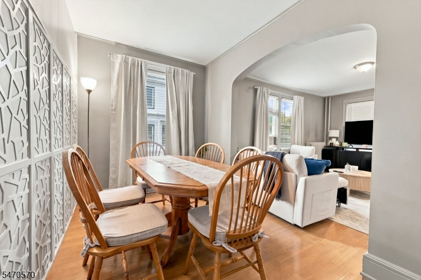
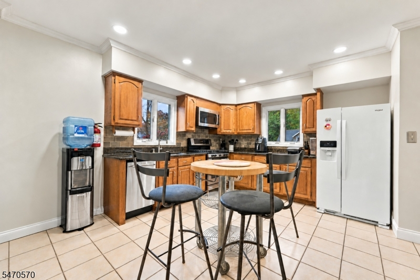
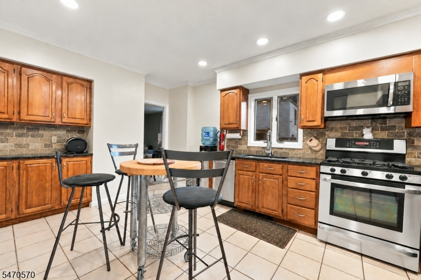
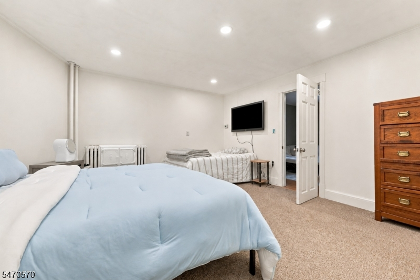
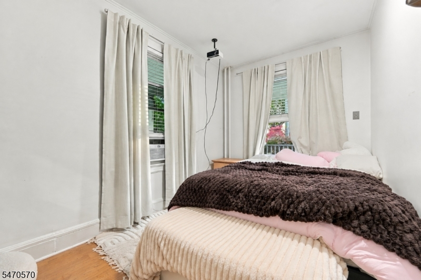
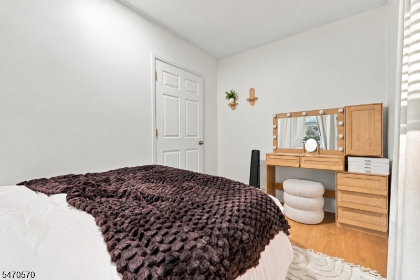
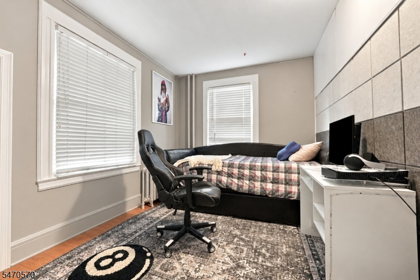
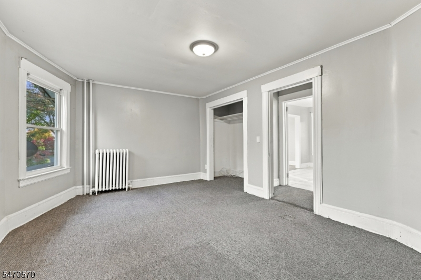
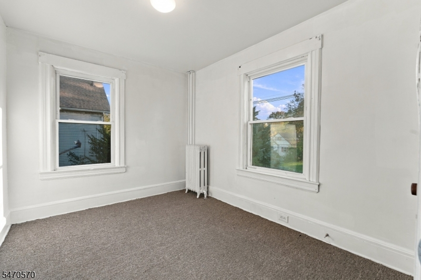
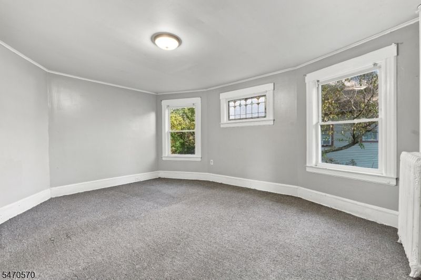
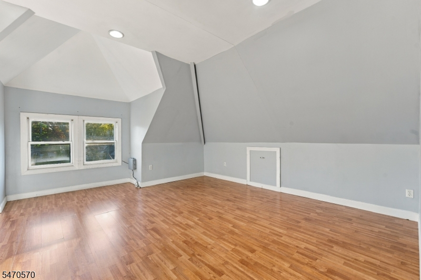
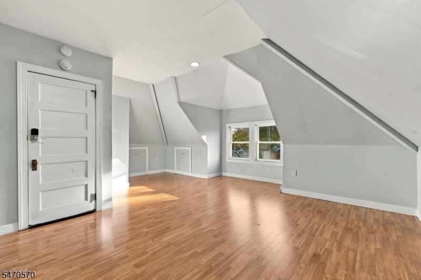
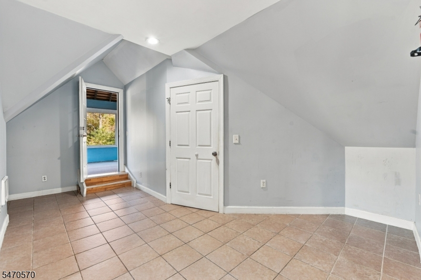
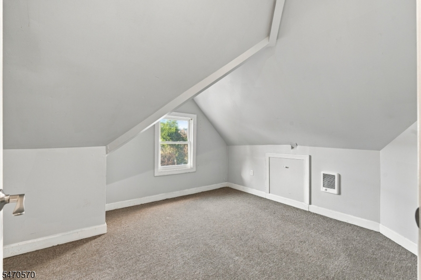
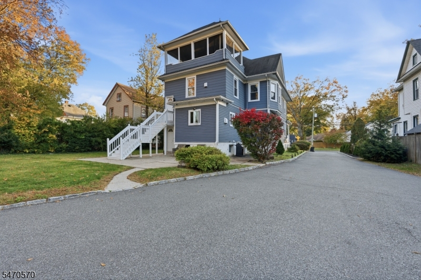
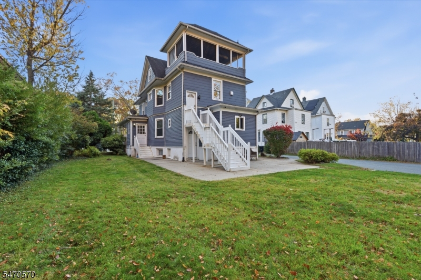
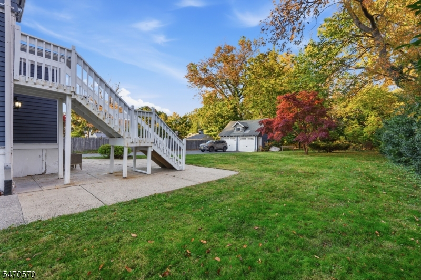
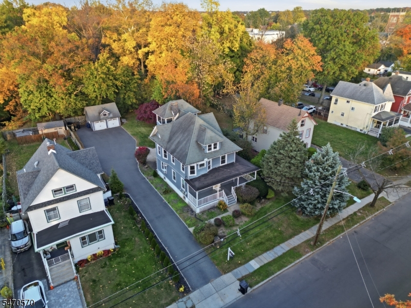
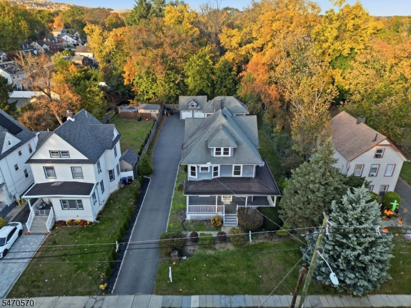
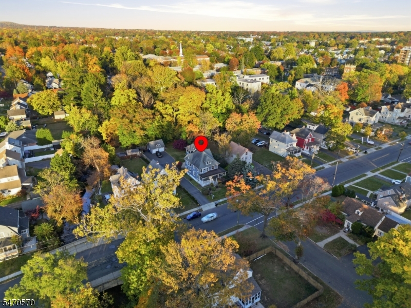
Space, versatility, and a generous backyard come together at 64 Norwood Avenue! Situated on approximately one-third of an acre, this two-family home offers five bedrooms and three full bathrooms, making it an appealing opportunity for buyers looking for a place to call home with the added benefit of rental potential. The first unit features three bedrooms, while the second offers two, giving you the flexibility to occupy one unit and rent the other or use both as an investment.The outdoor space is a standout, with an expansive yard offering room for summer barbecues, gardening, outdoor activities, or a quiet afternoon at home. The patio creates a welcoming spot to gather and unwind, while the detached two-car garage and ample driveway parking provide practical convenience for residents and guests alike. With its combination of indoor space, outdoor possibilities, and two-unit layout, 64 Norwood Avenue offers an opportunity to enjoy homeownership while planning for the future. Come explore the space and picture the possibilities!
General Info
Style:
2-Two Story
SqFt Building:
2,096
Total Rooms:
14
Basement:
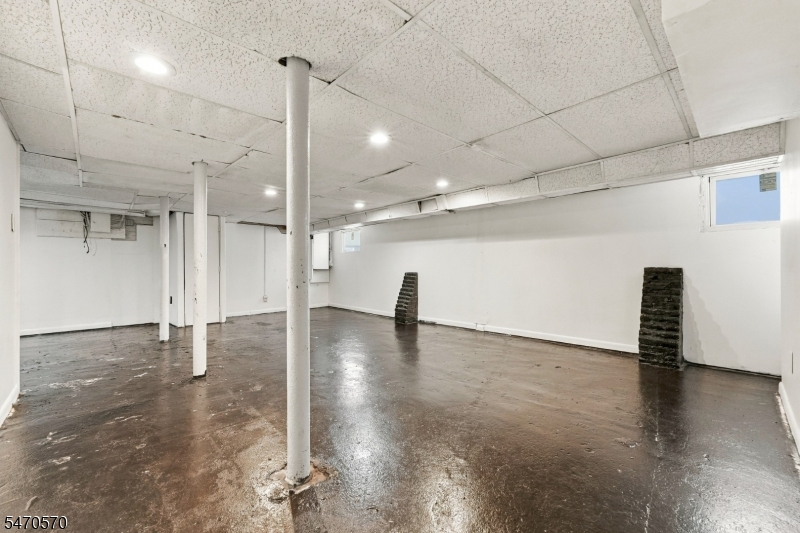
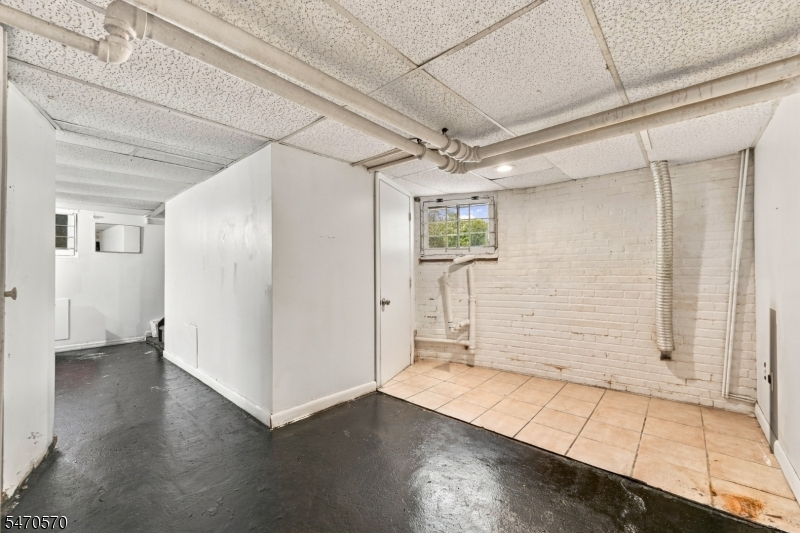
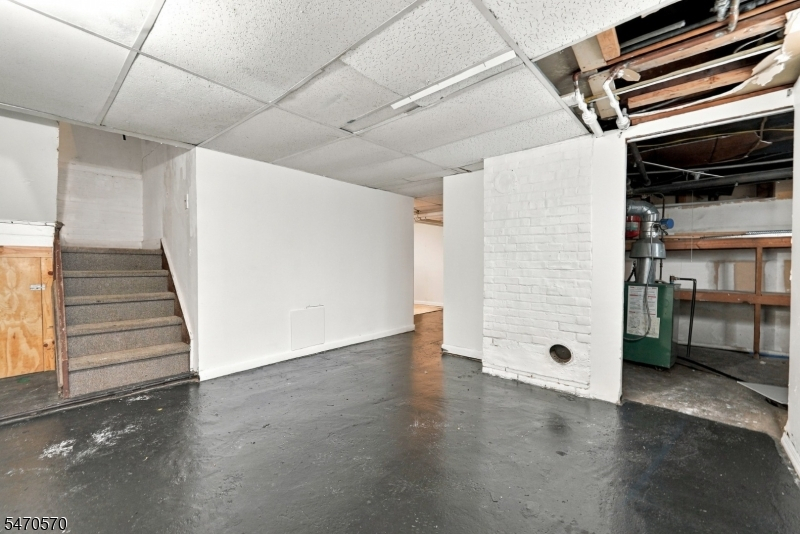
Yes - Finished-Partially, Walkout
Interior:
Carbon Monoxide Detector, Smoke Detector
Roof:
Asphalt Shingle
Exterior:
Vinyl Siding
Lot Size:
80X179.55
Lot Desc:
n/a
Parking
Garage Capacity:
2-Car
Description:
Detached Garage
Parking:
1 Car Width
Spaces Available:
10
Unit 1
Bedrooms:
3
Bathrooms:
1
Total Rooms:
6
Room Description:
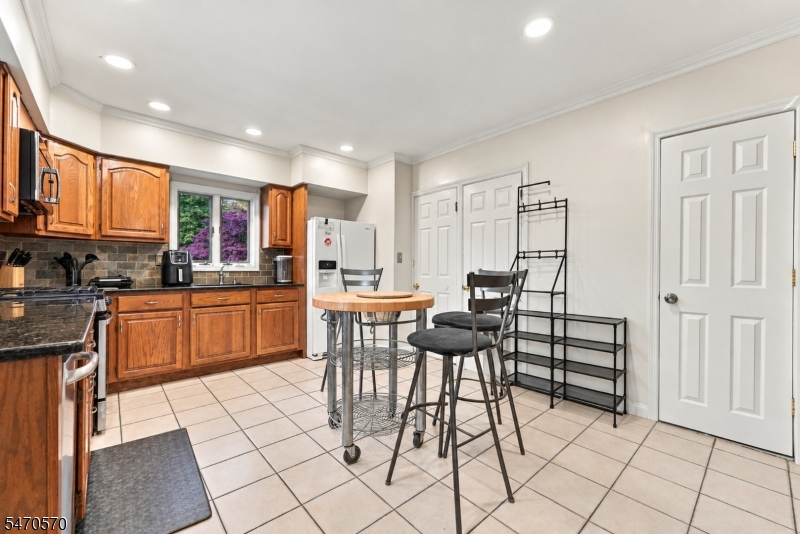
Bedrooms, Dining Room, Kitchen, Living Room
Levels:
1
Square Foot:
n/a
Fireplaces:
n/a
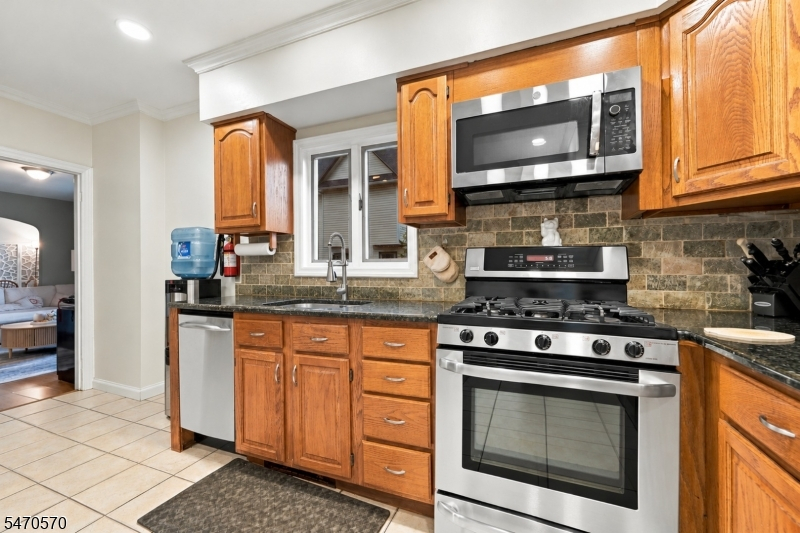
Appliances:
Carbon Monoxide Detector, Range/Oven - Gas, Refrigerator, Smoke Detector
Utilities:
Tenant Pays Electric, Tenant Pays Gas, Tenant Pays Heat
Handicap:
No
Unit 2
Bedrooms:
2
Bathrooms:
1
Total Rooms:
5
Room Description:
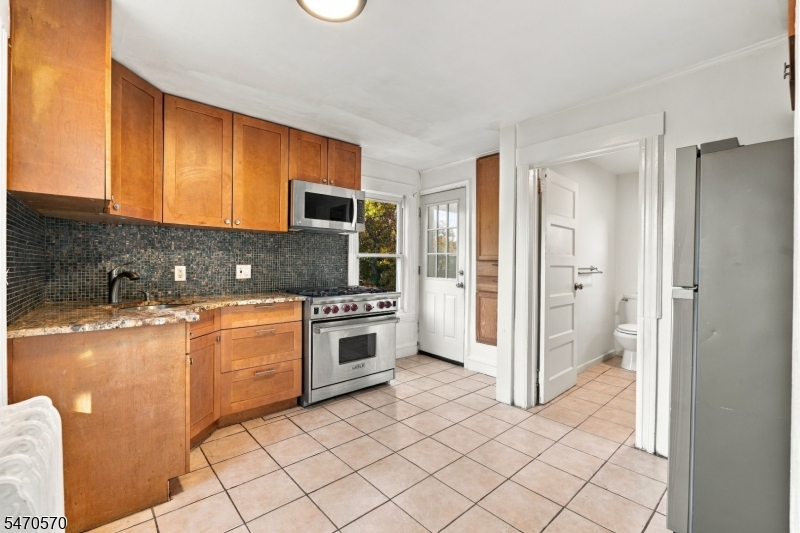
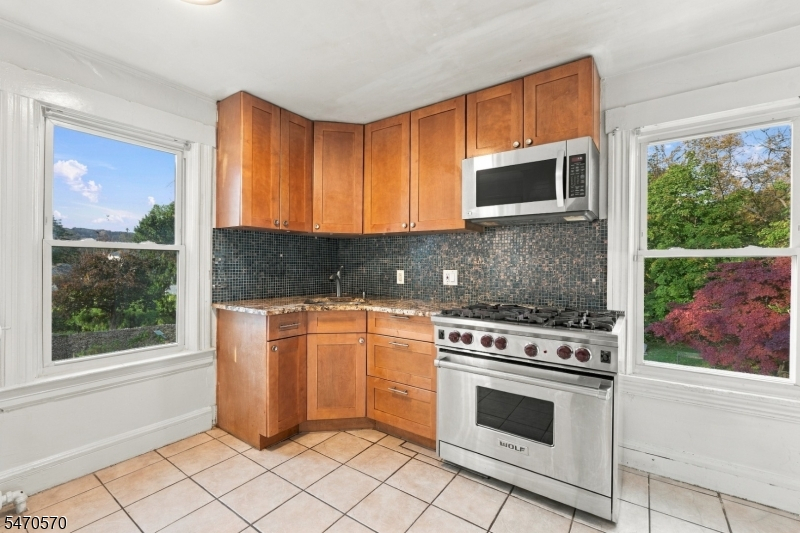
Bedrooms, Dining Room, Kitchen, Living Room
Levels:
1
Square Foot:
n/a
Fireplaces:
n/a
Appliances:
Carbon Monoxide Detector, Range/Oven - Gas, Refrigerator, Smoke Detector
Utilities:
Tenant Pays Electric, Tenant Pays Gas, Tenant Pays Heat
Handicap:
No
Unit 3
Bedrooms:
1
Bathrooms:
n/a
Total Rooms:
3
Room Description:
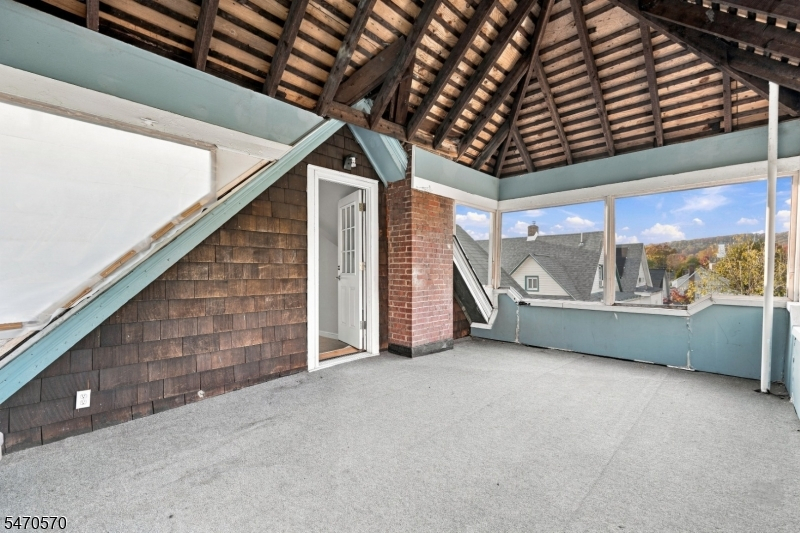
Attic, Family Room
Levels:
1
Square Foot:
n/a
Fireplaces:
n/a
Appliances:
n/a
Utilities:
n/a
Handicap:
n/a
Unit 4
Bedrooms:
n/a
Bathrooms:
n/a
Total Rooms:
n/a
Room Description:
n/a
Levels:
n/a
Square Foot:
n/a
Fireplaces:
n/a
Appliances:
n/a
Utilities:
n/a
Handicap:
n/a
Utilities
Heating:
1 Unit, Radiators - Hot Water
Heating Fuel:
Gas-Natural
Cooling:
None
Water Heater:
Gas
Water:
Public Water
Sewer:
Public Sewer
Utilities:
Gas-Natural
Services:
n/a
School Information
Elementary:
Barlow
Middle:
Maxson
High School:
Plainfield
Community Information
County:
Union
Town:
Plainfield City
Neighborhood:
n/a
Financial Considerations
List Price:
$794,350
Tax Amount:
$11,157
Land Assessment:
$66,200
Build. Assessment:
$58,800
Total Assessment:
$125,000
Tax Rate:
8.93
Tax Year:
2025
Listing Information
MLS ID:
4061795
List Date:
10-29-2026
Days On Market:
7
Listing Broker:
BHGRE ELITE
Listing Agent:
Christian Cobo


Request More Information
Shawn and Diane Fox
RE/MAX American Dream
3108 Route 10 West
Denville, NJ 07834
Call: (973) 277-7853
Web: TheForgesDenville.com
