6 Oakmont Ct
Livingston Twp, NJ 07039
Price: $5,850
GSMLS: 4061226Type: Condo/Townhouse/Co-op
Beds: 3
Baths: 2 Full & 2 Half
Garage: 2-Car
Basement: Yes
Year Built: 2001
Pets: Size Limit
Available: See Remarks
Description
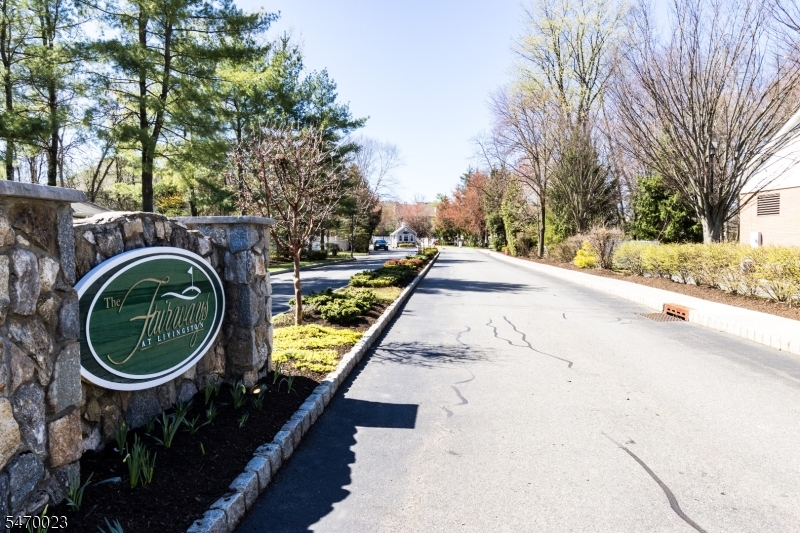
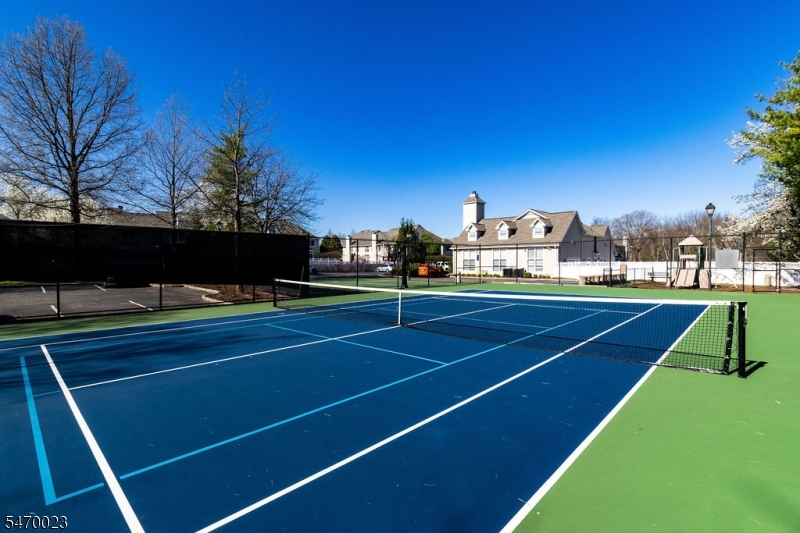
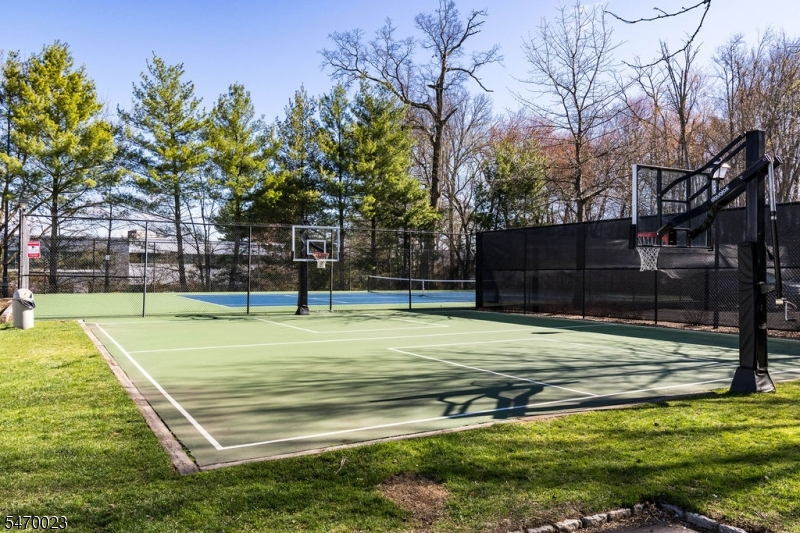
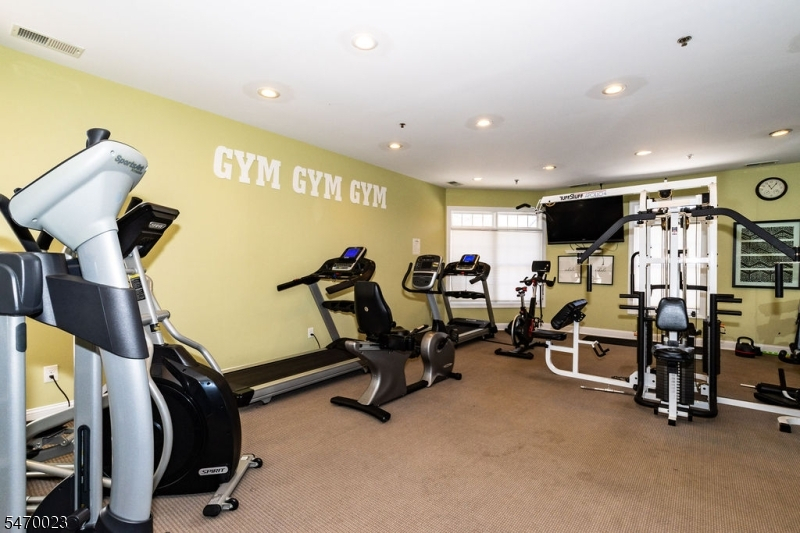
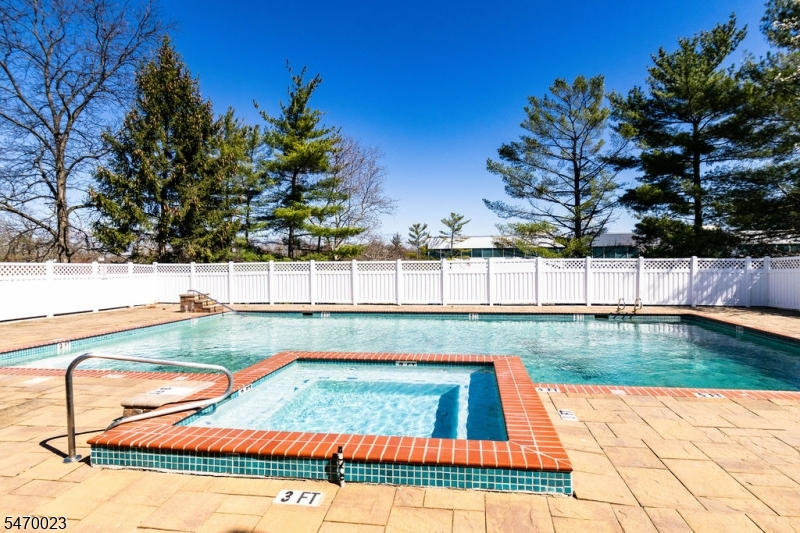
Step into this lovely 3-bedroom townhome in the prestigious Fairways at Livingston, This brookline-style home blends warmth and comfort, featuring hardwood floors, ample built-in lighting, and a cozy fireplace. The sunlit main level offers a great room and a family room with an open kitchen with granite countertops, flowing effortlessly to a deck. Upstairs, the primary suite offers generous walk-in closet, and additional 2 bedrooms with ample storage and closets. The finished lower level provides flexible space for relaxing, entertaining, or hosting guests. Enjoy a lifestyle of comfort and convenience with top-rated Livingston schools, resort-style amenities including pool, tennis, pickleball, basketball courts and a clubhouse with a gym and a party room. With easy access to NYC transportation, it's a rare opportunity to live in this community.
Rental Info
Lease Terms:
1 Year
Required:
1MthDepo,1MthScty,CredtRpt,IncmVrfy
Tenant Pays:
Electric, Gas, Heat, Repair Insurance, Water
Rent Includes:
Maintenance-Common Area
Tenant Use Of:
n/a
Furnishings:
Unfurnished
Age Restricted:
No
Handicap:
No
General Info
Square Foot:
2,800
Renovated:
n/a
Rooms:
7
Room Features:
Jacuzzi-Type Tub, Liv/Dining Combo, Stall Shower and Tub, Walk-In Closet
Interior:
Blinds, Carbon Monoxide Detector, Smoke Detector, Walk-In Closet, Window Treatments
Appliances:
Dishwasher, Dryer, Fixtures, Microwave Oven, Range/Oven-Gas, Refrigerator, Washer, Water Softener-Rnt
Basement:
Yes - Full, Slab
Fireplaces:
1
Flooring:
Carpeting, Tile, Wood
Exterior:
Barbeque, Deck
Amenities:
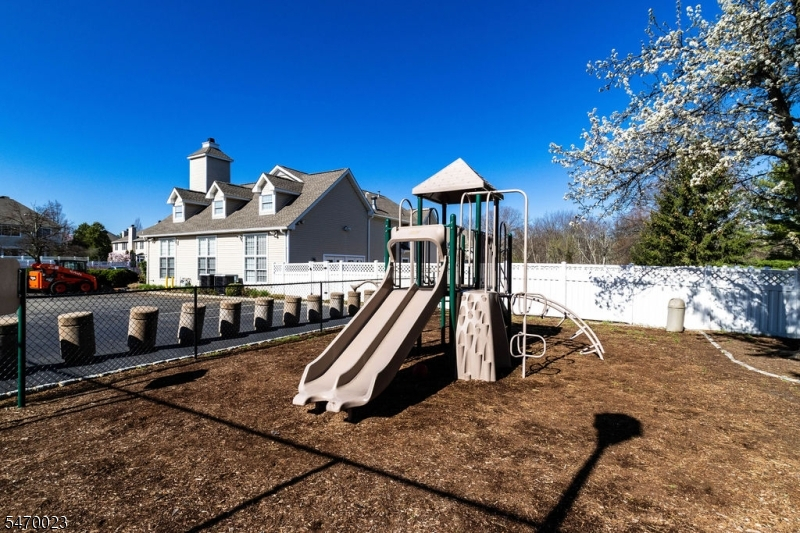
ClubHous,Exercise,MulSport,Playgrnd,Tennis
Room Levels
Basement:
Media Room, Office, Storage Room, Toilet, Utility Room
Ground:
n/a
Level 1:
FamilyRm,Foyer,GarEnter,Laundry,LivingRm,MudRoom,PowderRm
Level 2:
3 Bedrooms, Bath Main, Bath(s) Other
Level 3:
n/a
Room Sizes
Kitchen:
10x10 First
Dining Room:
12x12
Living Room:
12x16 First
Family Room:
14x18
Bedroom 1:
17x15 Second
Bedroom 2:
14x15 Second
Bedroom 3:
12x13 Second
Parking
Garage:
2-Car
Description:
Attached Garage, Finished Garage, Garage Door Opener, On-Street Parking
Parking:
2
Lot Features
Acres:
46.87
Dimensions:
n/a
Lot Description:
Cul-De-Sac
Road Description:
City/Town Street
Zoning:
n/a
Utilities
Heating System:
1 Unit, Forced Hot Air
Heating Source:
Gas-Natural
Cooling:
1 Unit, Central Air
Water Heater:
Gas
Utilities:
n/a
Water:
Public Water
Sewer:
Public Sewer
Services:
Cable TV, Garbage Included
School Information
Elementary:
RIKER
Middle:
HERITAGE
High School:
LIVINGSTON
Community Information
County:
Essex
Town:
Livingston Twp.
Neighborhood:
Tha Fairways in Livi
Location:
Residential Area
Listing Information
MLS ID:
4061226
List Date:
10-26-2026
Days On Market:
9
Listing Broker:
PREMIUMONE REALTY
Listing Agent:
Manisha Sethi


Request More Information
Shawn and Diane Fox
RE/MAX American Dream
3108 Route 10 West
Denville, NJ 07834
Call: (973) 277-7853
Web: TheForgesDenville.com
