33 Highmount Ave
Warren Twp, NJ 07059
Price: $5,200
GSMLS: 4061020Type: Single Family
Beds: 4
Baths: 2 Full & 1 Half
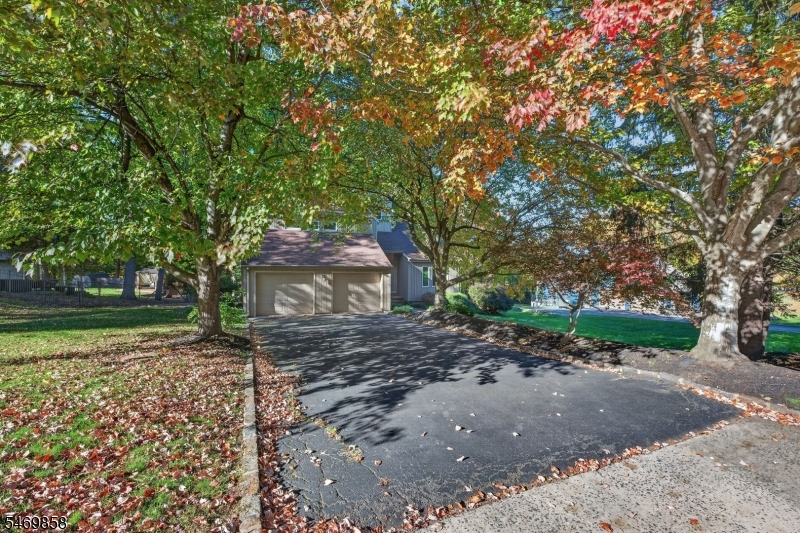
Garage: 2-Car
Basement: Yes
Year Built: 1986
Pets: Call
Available: Immediately
Description
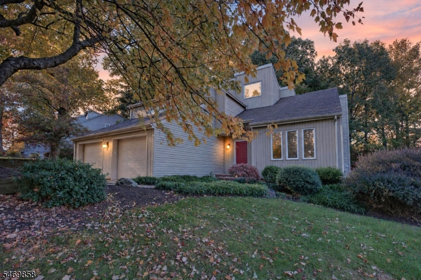
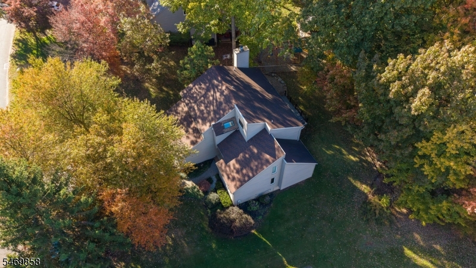
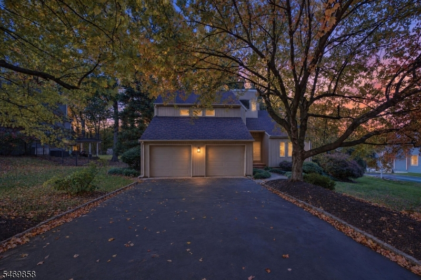
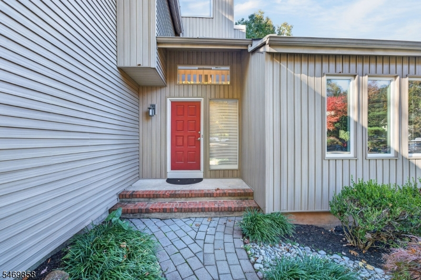
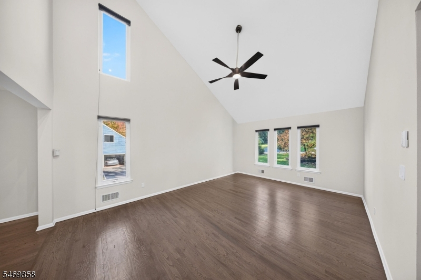
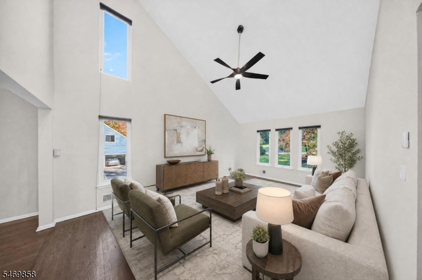
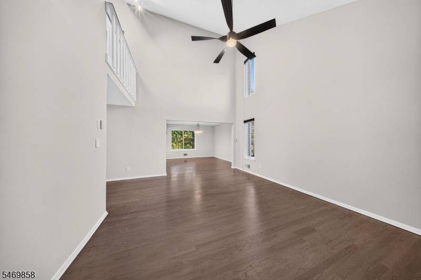
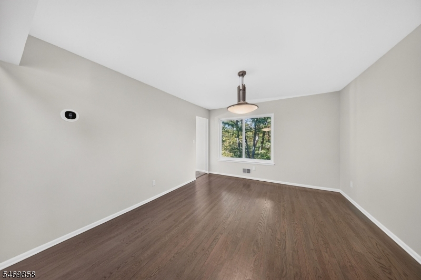
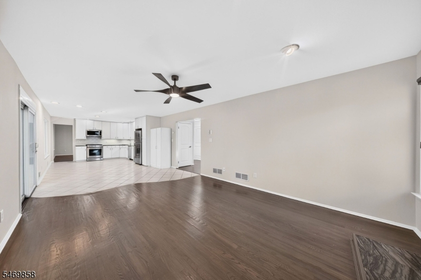
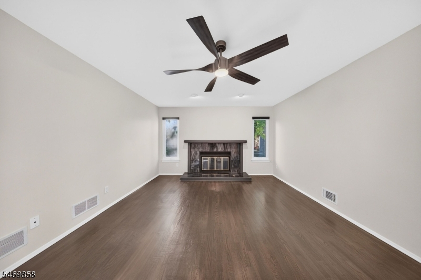
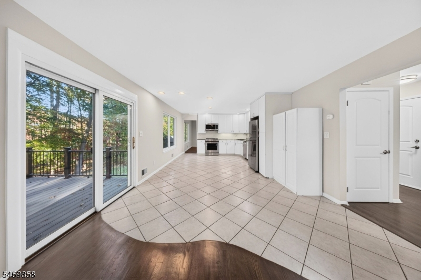
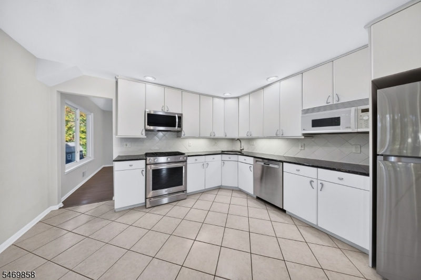
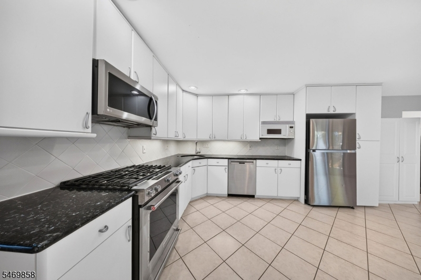
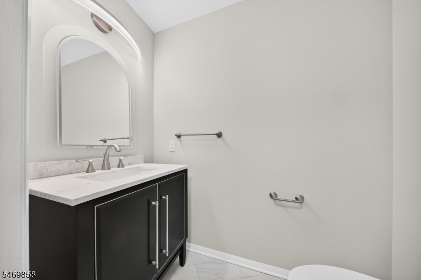
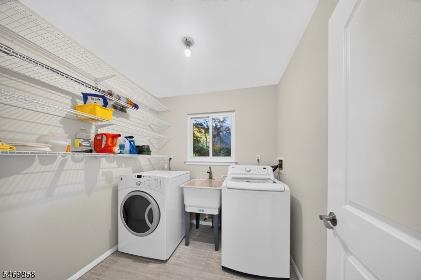
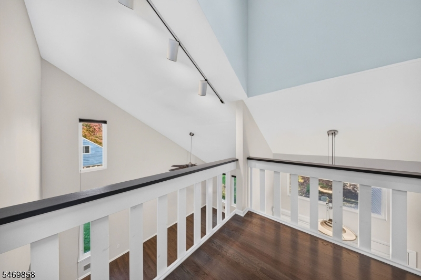
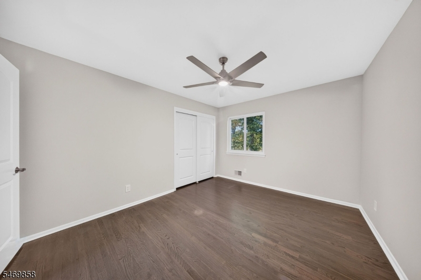
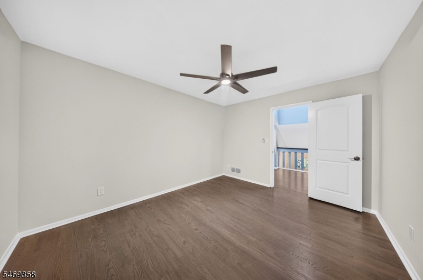
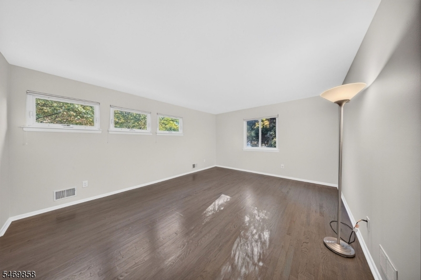
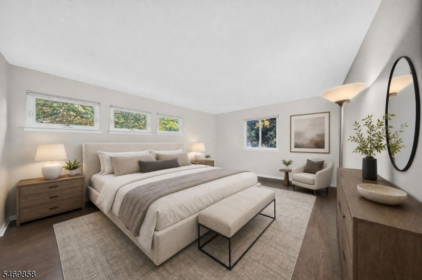
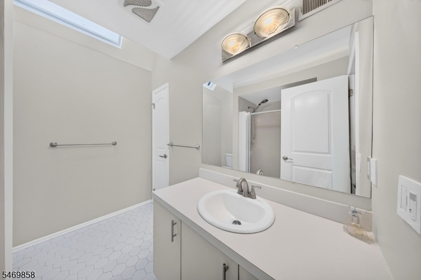
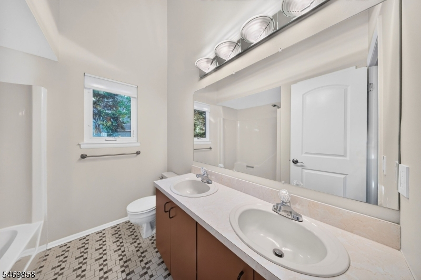
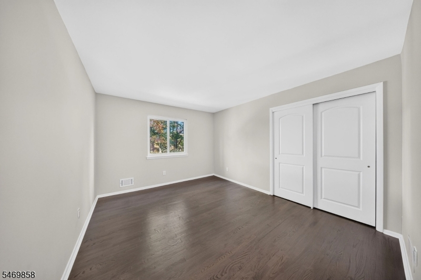
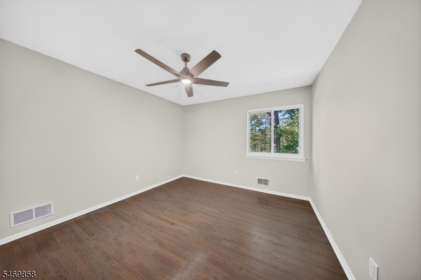
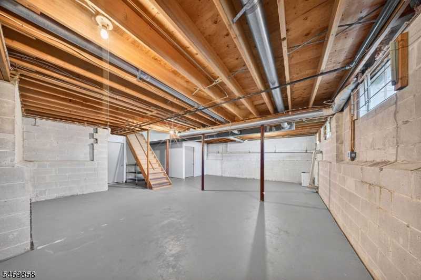
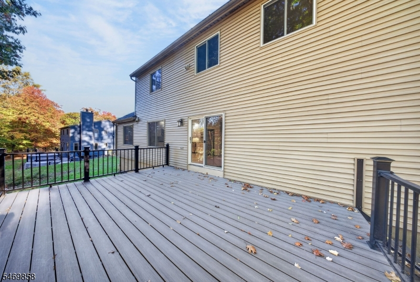
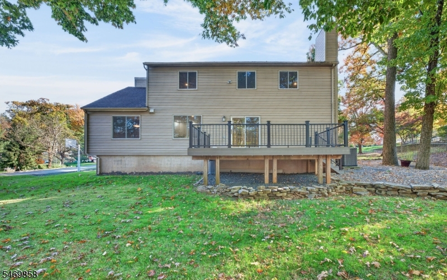
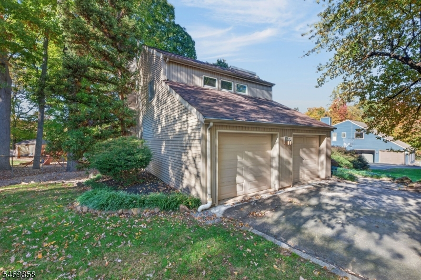
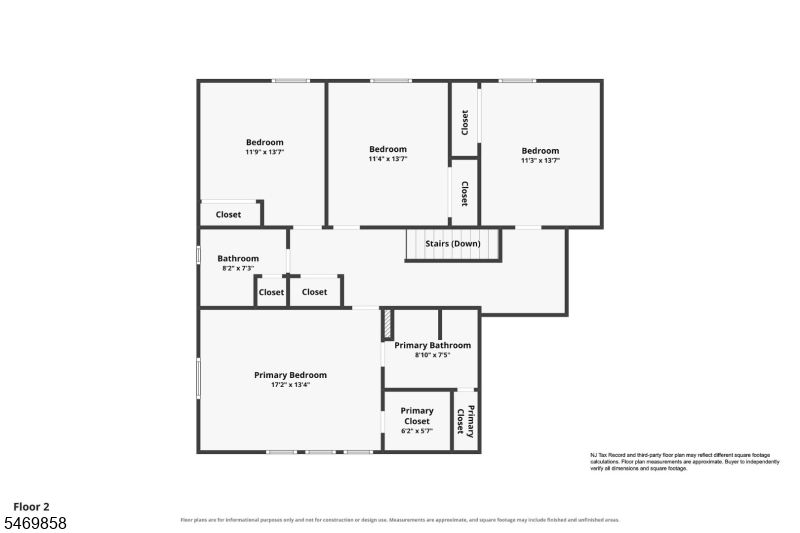
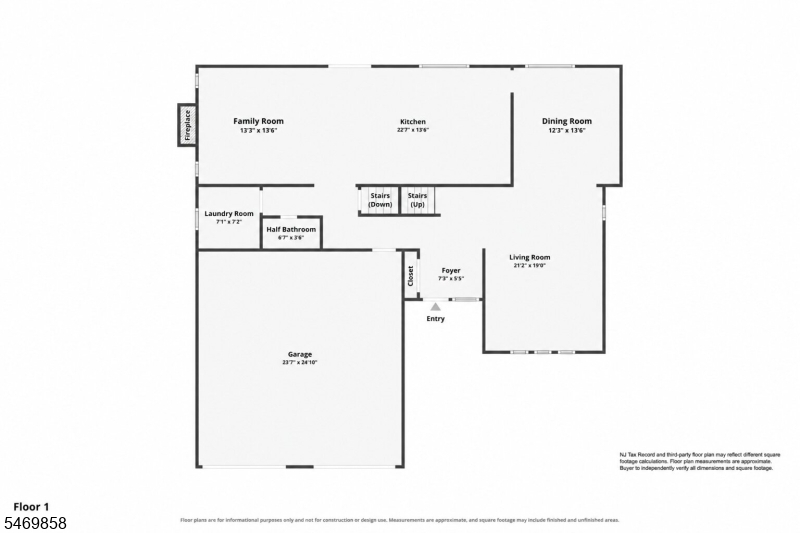
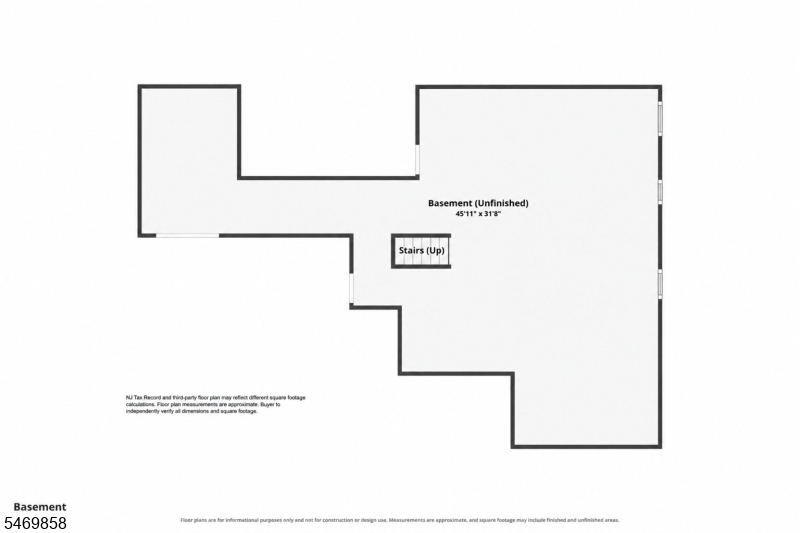
Welcome to 33 Highmount Avenue, a beautifully presented, move-in-ready home with a light, contemporary feel. Cathedral ceilings extend from the foyer into the spacious living room, lending an airy sense of openness. The adjacent dining room sits ideally between the living room and kitchen, creating an easy flow for entertaining. Abundant high-end cabinetry, stainless steel name-brand appliances, and a gas range appoint the kitchen, which opens directly to the family room. A powder room, laundry room, and access to the attached two-car garage complete the first floor. Upstairs, a gracious landing overlooks the foyer and living room and connects four generously sized bedrooms. The primary suite offers a private full bath and walk-in closet, while a second full bath with a tub and shower combination serves the remaining bedrooms. The basement provides ample storage and comfortable ceiling height. Outside, a brand-new Trex-like deck overlooks the lush backyard, offering an inviting setting for outdoor dining and morning coffee. Warren's schools and amenities, together with convenient access to shopping and commuter routes, complete the appeal of this wonderful home.
Rental Info
Lease Terms:
1 Year, 2 Years, 3-5 Years, 5 Or More Years
Required:
1.5MthSy,CredtRpt,IncmVrfy,TenAppl,TenInsRq
Tenant Pays:
Cable T.V., Electric, Gas, Sewer, Snow Removal, Trash Removal, Water
Rent Includes:
Taxes
Tenant Use Of:
Basement
Furnishings:
Unfurnished
Age Restricted:
No
Handicap:
No
General Info
Square Foot:
2,554
Renovated:
2026
Rooms:
8
Room Features:
n/a
Interior:
n/a
Appliances:
Dishwasher, Dryer, Range/Oven-Gas, Refrigerator, Smoke Detector, Washer
Basement:
Yes - Unfinished
Fireplaces:
No
Flooring:
Wood
Exterior:
Deck
Amenities:
n/a
Room Levels
Basement:
Storage Room, Utility Room
Ground:
n/a
Level 1:
DiningRm,FamilyRm,Foyer,GarEnter,Kitchen,Laundry,LivingRm,PowderRm
Level 2:
4 Or More Bedrooms, Bath Main, Bath(s) Other
Level 3:
n/a
Room Sizes
Kitchen:
22x13 First
Dining Room:
12x13 First
Living Room:
21x19 First
Family Room:
13x13 First
Bedroom 1:
17x13 Second
Bedroom 2:
11x13 Second
Bedroom 3:
11x13 Second
Parking
Garage:
2-Car
Description:
Attached,InEntrnc
Parking:
2
Lot Features
Acres:
0.47
Dimensions:
n/a
Lot Description:
Level Lot, Wooded Lot
Road Description:
n/a
Zoning:
n/a
Utilities
Heating System:
1 Unit, Forced Hot Air
Heating Source:
Gas-Natural
Cooling:
1 Unit, Central Air
Water Heater:
Gas
Utilities:
Electric, Gas-Natural
Water:
Public Water
Sewer:
Public Sewer
Services:
n/a
School Information
Elementary:
WOODLAND
Middle:
MIDDLE
High School:
WHRHS
Community Information
County:
Somerset
Town:
Warren Twp.
Neighborhood:
n/a
Location:
Residential Area
Listing Information
MLS ID:
4061020
List Date:
10-24-2026
Days On Market:
11
Listing Broker:
KL SOTHEBY'S INT'L. REALTY
Listing Agent:
Gereon Wiese


Request More Information
Shawn and Diane Fox
RE/MAX American Dream
3108 Route 10 West
Denville, NJ 07834
Call: (973) 277-7853
Web: TheForgesDenville.com
