250 Central Ave
Rahway City, NJ 07065
Price: $467,000
GSMLS: 4060919Type: Multi-Family
Style: 2-Two Story
Total Units: 2
Beds: 3
Baths: 2 Full
Garage: No
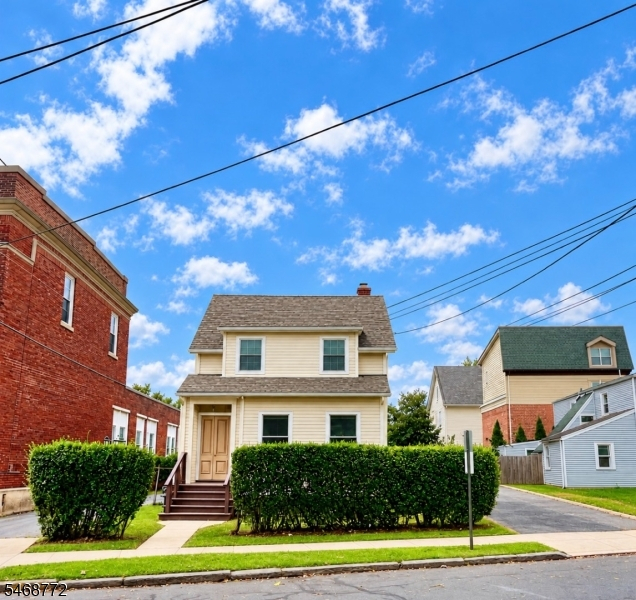
Year Built: 1900
Acres: 0.10
Property Tax: $7,758
Description
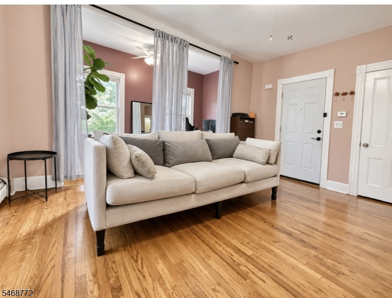
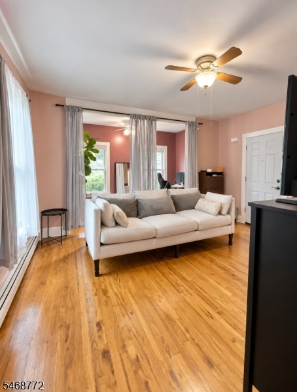
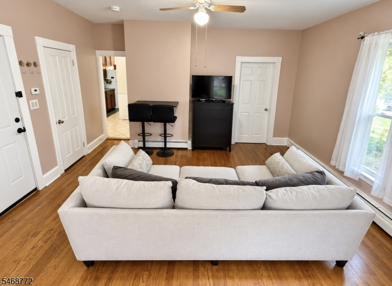
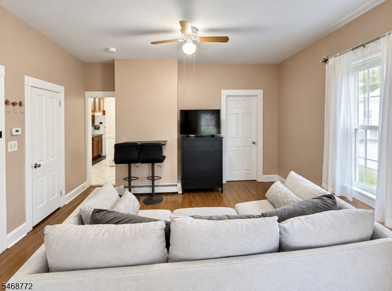
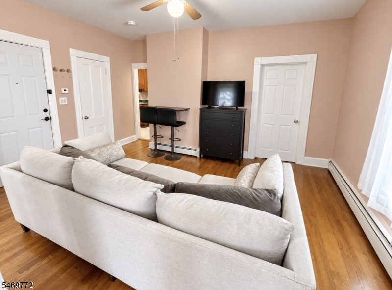
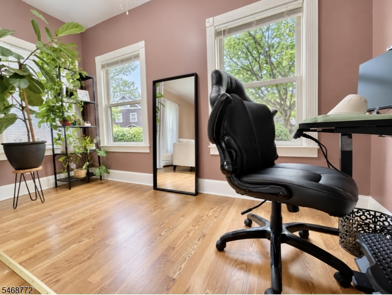
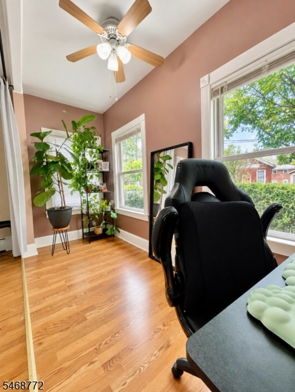
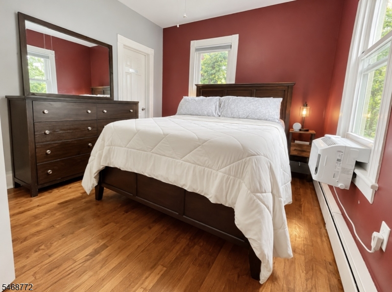
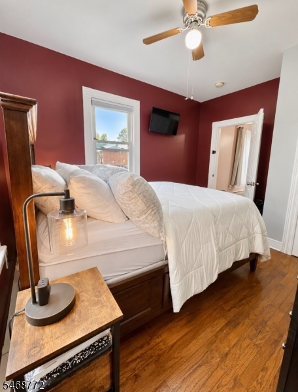
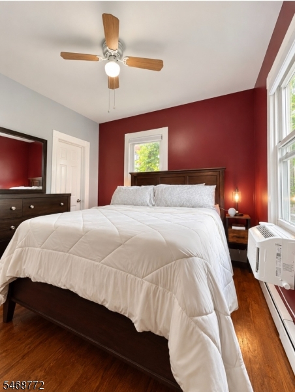
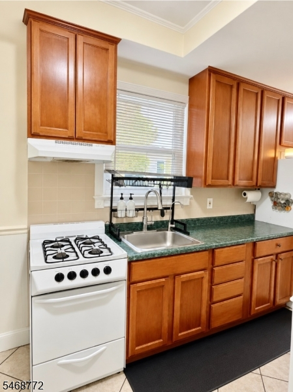
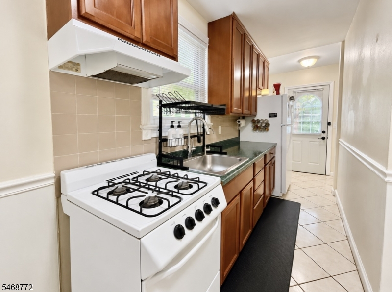
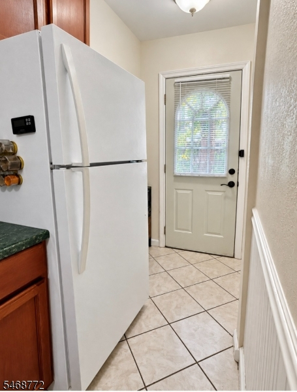
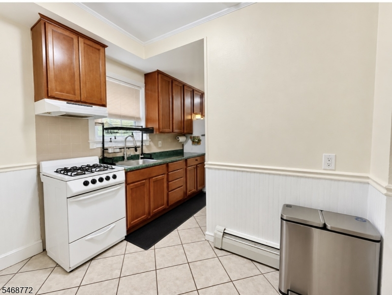
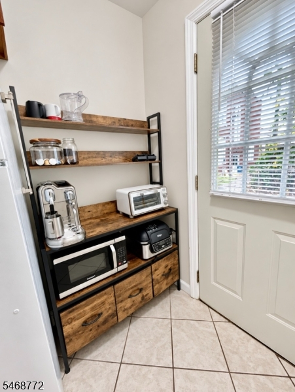
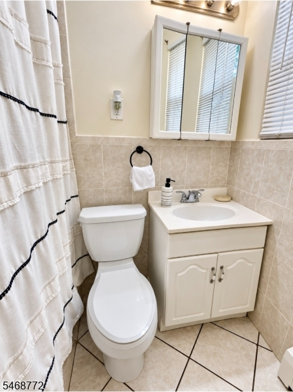
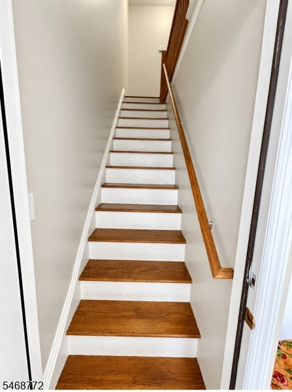
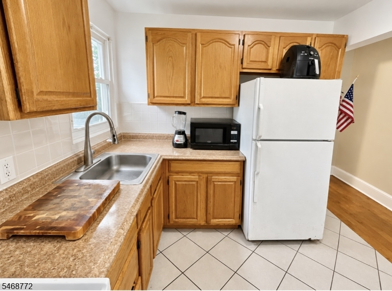
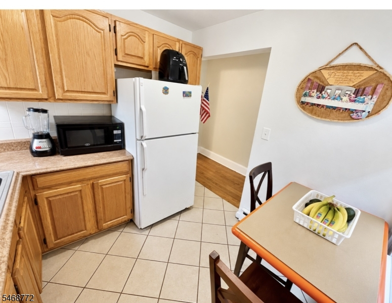
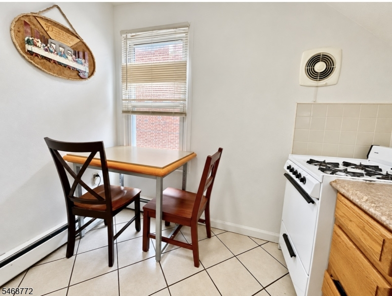
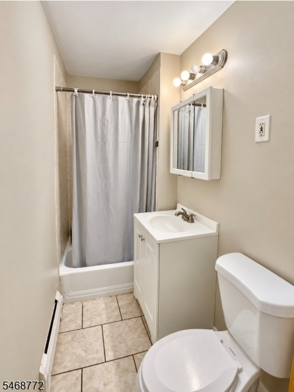
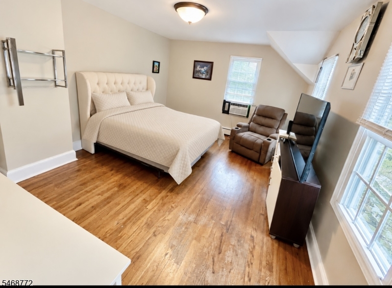
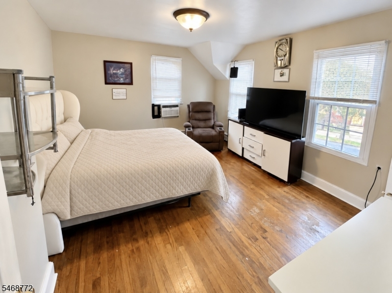
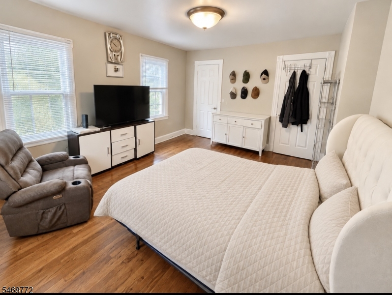
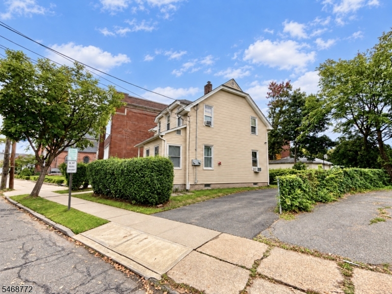
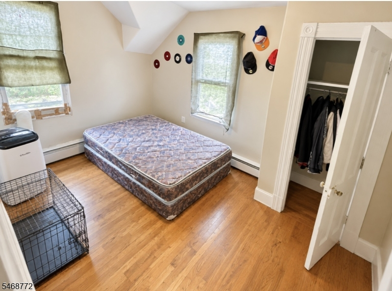
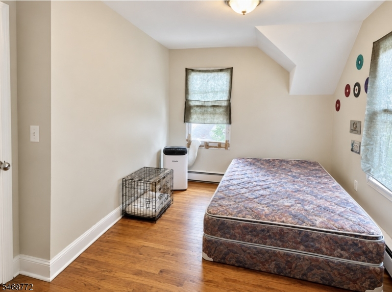
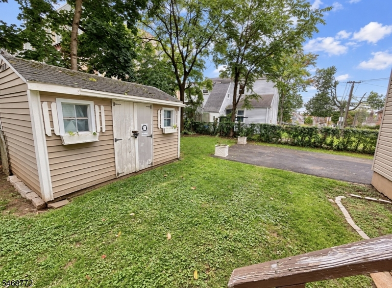
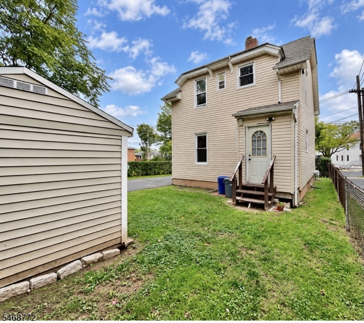
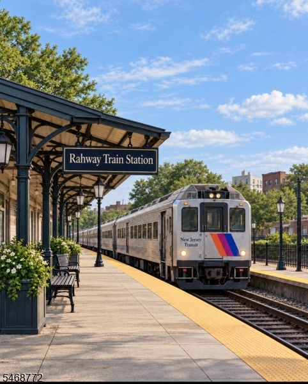
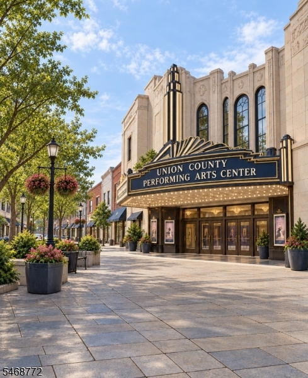
250 Central Ave, Rahway, NJ ? Two-Family HomeTwo units, downtown convenience, and possibilities worth exploring!Welcome to 50 Central Ave, Rahway, NJ, a two-family home offering a practical layout and a convenient location near dining, entertainment, and public transportation.Unit #1 features one bedroom, one full bathroom, a comfortable living room, an eat-in kitchen, and an additional office/den space.Unit #2 offers two bedrooms and one full bathroom, providing a functional living arrangement.The property also includes a driveway with parking for two cars and a partial unfinished basement, offering additional space and possibilities.Conveniently located near downtown Rahway, residents can enjoy easy access to local coffee shops, restaurants, and the Union County Performing Arts Center (UCPAC). Just a few blocks away, the Rahway Train Station provides NJ Transit service to New York City, making this location especially appealing for commuters.Whether you're looking for your next investment opportunity or considering the benefits of two-family homeownership, 250 Central Ave offers flexibility, convenience, and potential.Schedule your private showing today and discover the possibilities this property has to offer!
General Info
Style:
2-Two Story
SqFt Building:
n/a
Total Rooms:
7
Basement:
Yes - Finished-Partially
Interior:
Carbon Monoxide Detector, Fire Extinguisher, See Remarks, Shades, Smoke Detector, Tile Floors, Walk-In Closet, Wood Floors
Roof:
Asphalt Shingle
Exterior:
Vinyl Siding
Lot Size:
45X73
Lot Desc:
n/a
Parking
Garage Capacity:
No
Description:
See Remarks
Parking:
2 Car Width, See Remarks
Spaces Available:
2
Unit 1
Bedrooms:
1
Bathrooms:
1
Total Rooms:
4
Room Description:
Bedrooms, Eat-In Kitchen, Laundry Room, Living Room, Master Bedroom, See Remarks
Levels:
1
Square Foot:
n/a
Fireplaces:
n/a
Appliances:
CeilFan,CookGas,KitExhFn,RgOvGas,Refrig,SmokeDet
Utilities:
Owner Pays Electric, Owner Pays Gas, Owner Pays Heat, Owner Pays Water
Handicap:
No
Unit 2
Bedrooms:
2
Bathrooms:
1
Total Rooms:
3
Room Description:
Bedrooms, Den, Eat-In Kitchen, Pantry, Master Bedroom, See Remarks
Levels:
2
Square Foot:
n/a
Fireplaces:
n/a
Appliances:
Range/Oven - Gas
Utilities:
Owner Pays Water, Tenant Pays Electric, Tenant Pays Gas, Tenant Pays Heat
Handicap:
No
Unit 3
Bedrooms:
n/a
Bathrooms:
n/a
Total Rooms:
n/a
Room Description:
n/a
Levels:
n/a
Square Foot:
n/a
Fireplaces:
n/a
Appliances:
n/a
Utilities:
n/a
Handicap:
n/a
Unit 4
Bedrooms:
n/a
Bathrooms:
n/a
Total Rooms:
n/a
Room Description:
n/a
Levels:
n/a
Square Foot:
n/a
Fireplaces:
n/a
Appliances:
n/a
Utilities:
n/a
Handicap:
n/a
Utilities
Heating:
1 Unit, Baseboard - Hotwater
Heating Fuel:
Gas-Natural
Cooling:
None,WallUnit
Water Heater:
Gas
Water:
Public Water
Sewer:
Public Sewer
Utilities:
All Underground
Services:
n/a
School Information
Elementary:
Madison
Middle:
Rahway MS
High School:
Rahway HS
Community Information
County:
Union
Town:
Rahway City
Neighborhood:
n/a
Financial Considerations
List Price:
$467,000
Tax Amount:
$7,758
Land Assessment:
$46,800
Build. Assessment:
$55,500
Total Assessment:
$102,300
Tax Rate:
7.58
Tax Year:
2025
Listing Information
MLS ID:
4060919
List Date:
10-23-2026
Days On Market:
13
Listing Broker:
NEW AND MODERN GROUP
Listing Agent:
Monica Dias


Request More Information
Shawn and Diane Fox
RE/MAX American Dream
3108 Route 10 West
Denville, NJ 07834
Call: (973) 277-7853
Web: TheForgesDenville.com
