6 Renault Dr
Mount Olive Twp, NJ 07836
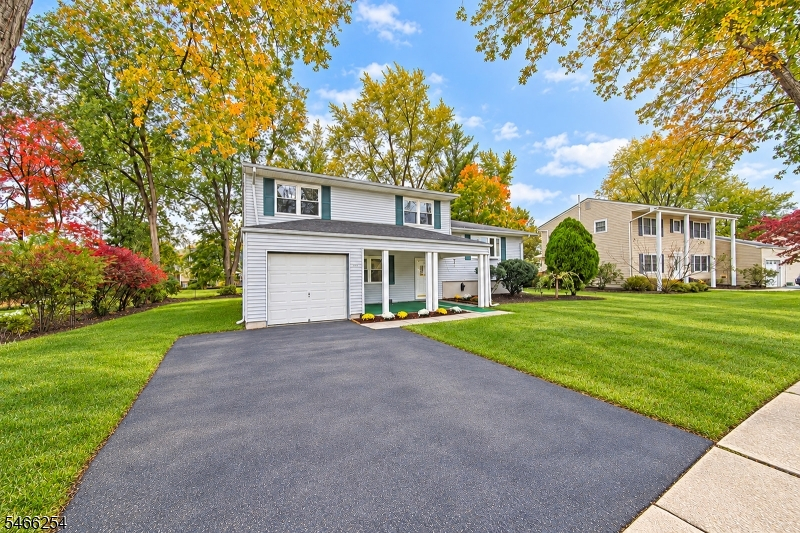
Price: $599,000
GSMLS: 4059231Type: Single Family
Style: Split Level
Beds: 4
Baths: 2 Full & 1 Half
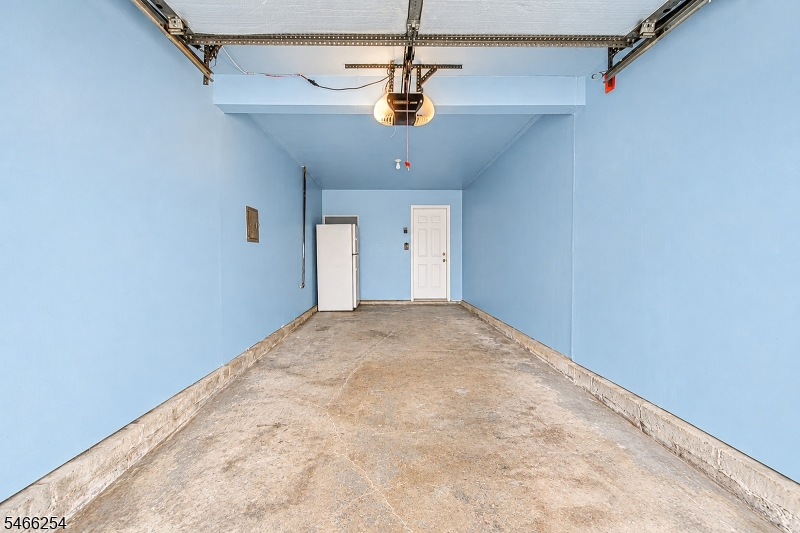
Garage: 1-Car
Year Built: 1969
Acres: 0.25
Property Tax: $9,801
Description
Open House Saturday 1PM–3PM.
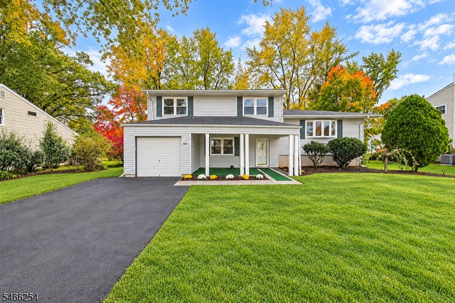
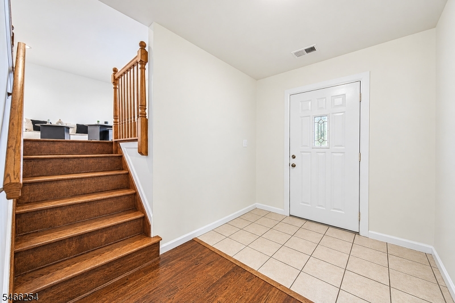
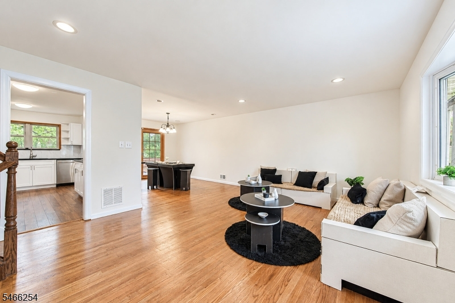
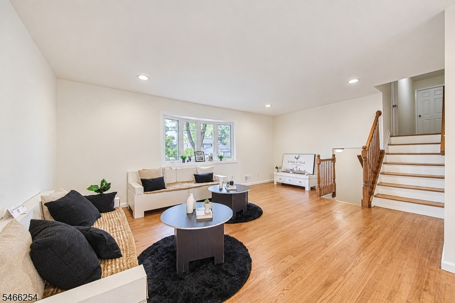
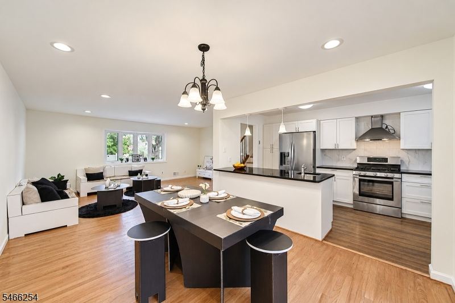
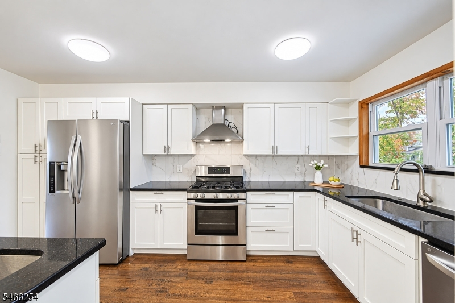
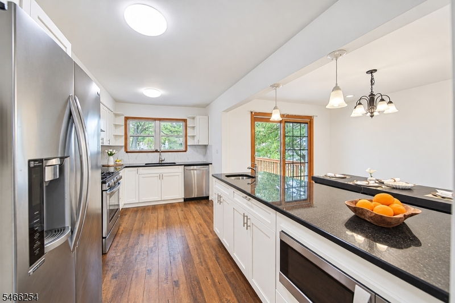
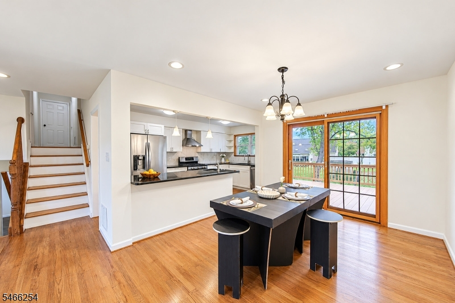
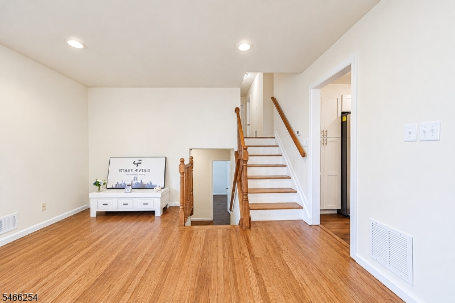
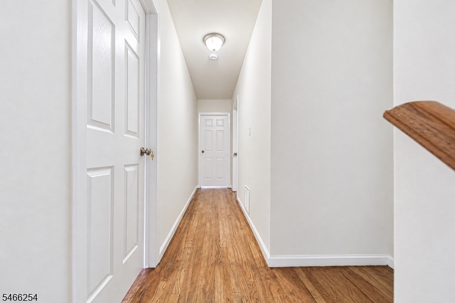
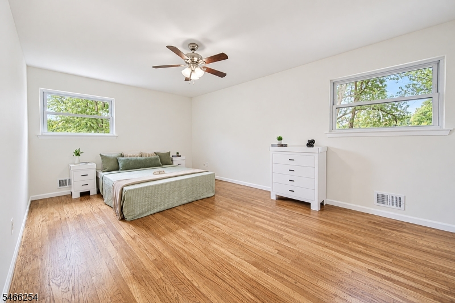
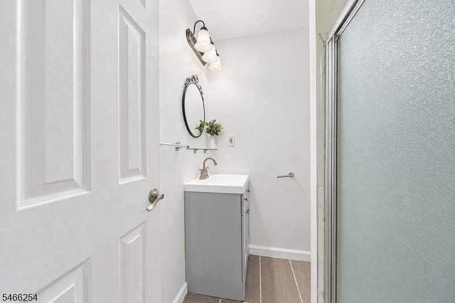
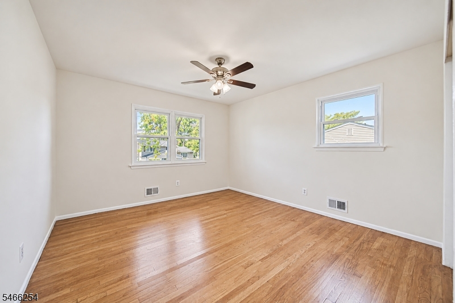
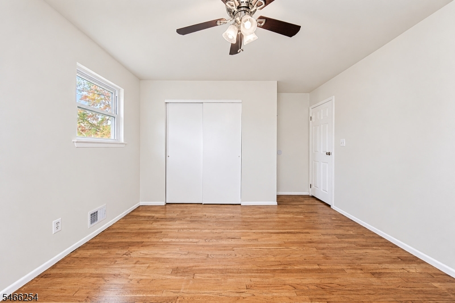
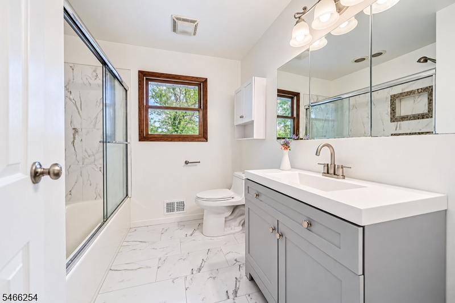
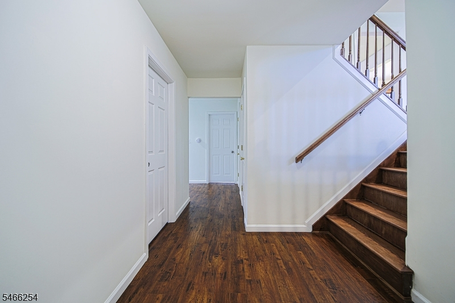
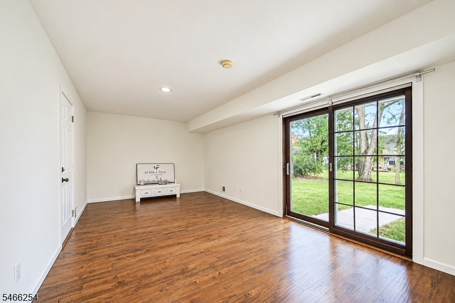
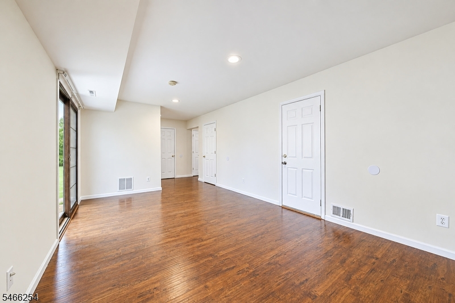
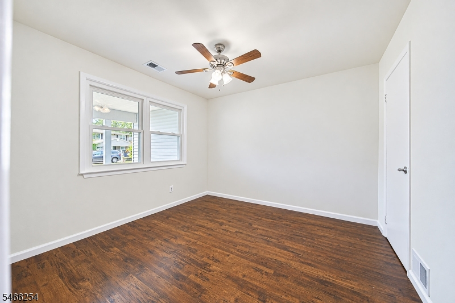
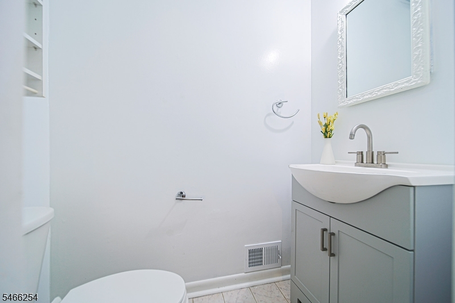
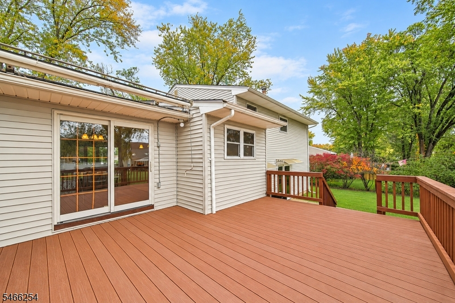
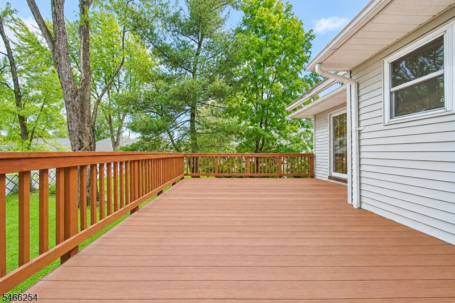
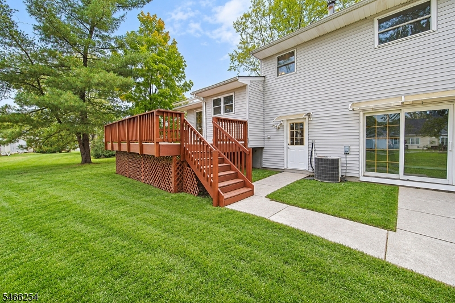
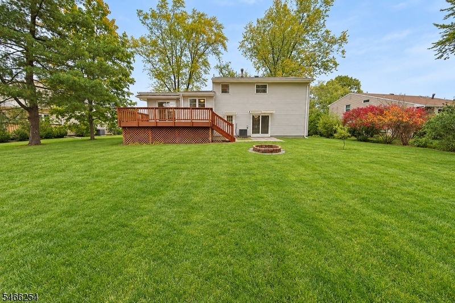
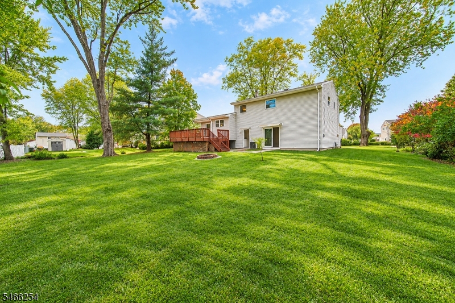
Discover the perfect blend of space, comfort, and convenience in this beautifully refreshed, sun-filled move-in-ready split-level home offering approximately 1,953 sq. ft. of living space. Featuring 4 bedrooms, 2.5 baths, fresh paint, and beautifully refinished hardwood floors, this inviting home is ready for you to make it your own.Step inside to a spacious foyer leading to a versatile family room, an additional bedroom, and a convenient powder room. The bright and welcoming main level features an open layout with a kitchen, a generous living room, and a dining area with sliding doors opening to a large deck and spacious backyard perfect for outdoor entertaining, summer gatherings, and relaxing with family and friends.Upstairs, the primary suite offers a private bath, along with two additional bedrooms and another full bath. Enjoy an exceptional location with an elementary school just steps away, shopping is also within walking distance, while dining, everyday conveniences, and a 18-hole golf course are just 10 minutes away.Don't miss this wonderful opportunity to enjoy space, convenience, and a fantastic location all in one! Schedule your private showing today and discover everything 6 Renault Drive has to offer.Rooms Sizes
Kitchen:
First
Dining Room:
First
Living Room:
First
Family Room:
n/a
Den:
n/a
Bedroom 1:
Second
Bedroom 2:
Second
Bedroom 3:
Second
Bedroom 4:
Ground
Room Levels
Basement:
n/a
Ground:
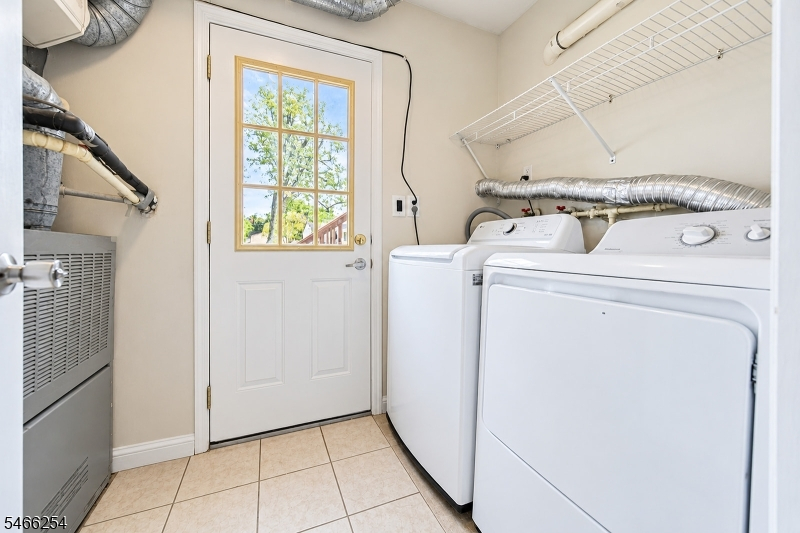
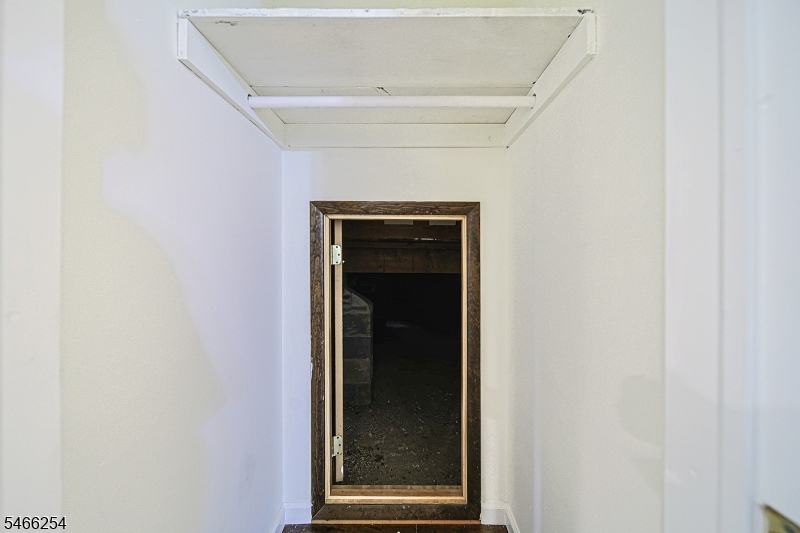
1Bedroom,Vestibul,FamilyRm,Foyer,Laundry,Storage,Toilet,Utility
Level 1:
Kitchen,LivDinRm
Level 2:
3 Bedrooms, Bath Main, Bath(s) Other
Level 3:
n/a
Level Other:
n/a
Room Features
Kitchen:
Breakfast Bar, Eat-In Kitchen, Separate Dining Area
Dining Room:
n/a
Master Bedroom:
1st Floor, Full Bath
Bath:
Stall Shower
Interior Features
Square Foot:
1,953
Year Renovated:
2016
Basement:
No
Full Baths:
2
Half Baths:
1
Appliances:
Carbon Monoxide Detector
Flooring:
Laminate, Wood
Fireplaces:
No
Fireplace:
n/a
Interior:
CODetect,SmokeDet,StallShw,WlkInCls
Exterior Features
Garage Space:
1-Car
Garage:
Attached Garage, Garage Door Opener
Driveway:
2 Car Width, Additional Parking
Roof:
Asphalt Shingle
Exterior:
Vinyl Siding
Swimming Pool:
No
Pool:
n/a
Utilities
Heating System:
1 Unit, Forced Hot Air
Heating Source:
Gas-Natural
Cooling:
1 Unit, Central Air
Water Heater:
Gas
Water:
Public Water
Sewer:
Public Sewer
Services:
Garbage Included
Lot Features
Acres:
0.25
Lot Dimensions:
75X125
Lot Features:
Level Lot, Open Lot
School Information
Elementary:
Mountain View School (K-5)
Middle:
n/a
High School:
n/a
Community Information
County:
Morris
Town:
Mount Olive Twp.
Neighborhood:
n/a
Application Fee:
n/a
Association Fee:
n/a
Fee Includes:
n/a
Amenities:
n/a
Pets:
Yes
Financial Considerations
List Price:
$599,000
Tax Amount:
$9,801
Land Assessment:
$173,100
Build. Assessment:
$109,600
Total Assessment:
$282,700
Tax Rate:
3.37
Tax Year:
2025
Ownership Type:
Fee Simple
Listing Information
MLS ID:
4059231
List Date:
10-15-2026
Days On Market:
0
Listing Broker:
RE/MAX NOW
Listing Agent:
Stella Um




Request More Information
Shawn and Diane Fox
RE/MAX American Dream
3108 Route 10 West
Denville, NJ 07834
Call: (973) 277-7853
Web: TheForgesDenville.com
