11 Mountain View Ter
Byram Twp, NJ 07871
Price: $679,000
GSMLS: 4057912Type: Single Family
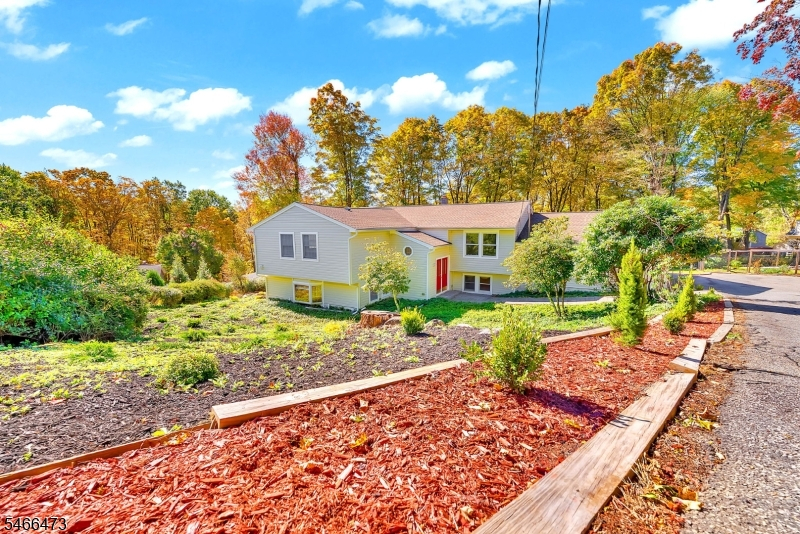
Style: Bi-Level
Beds: 4
Baths: 3 Full & 1 Half
Garage: 2-Car
Year Built: 1960
Acres: 1.11
Property Tax: $11,446
Description
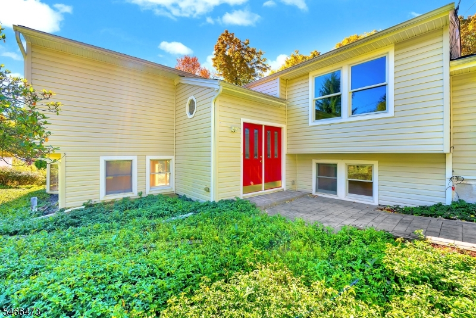
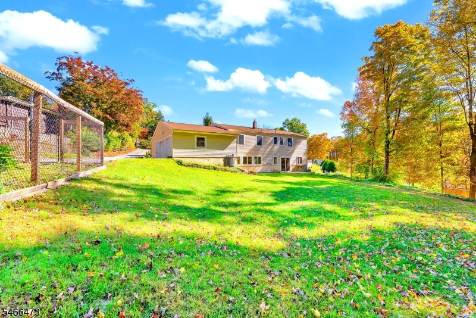
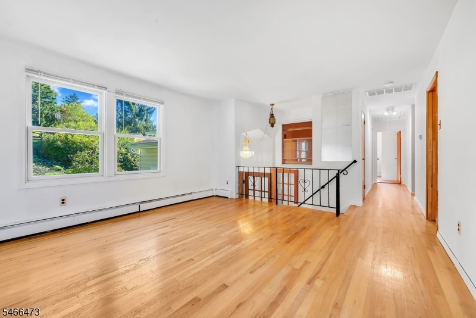
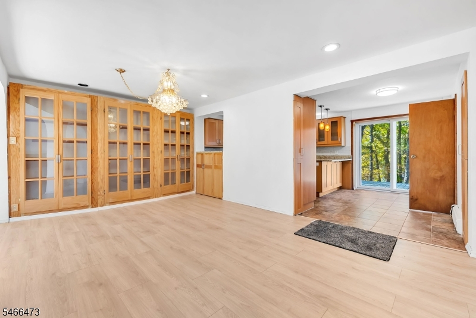
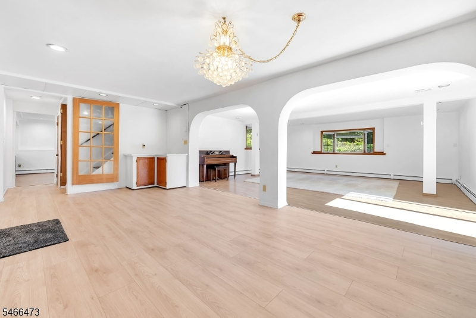
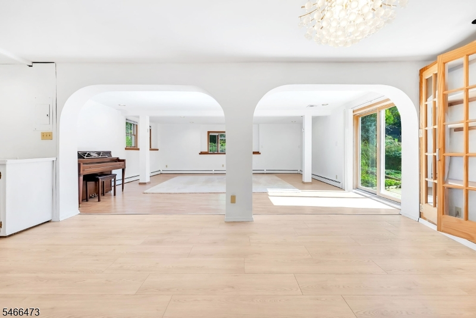
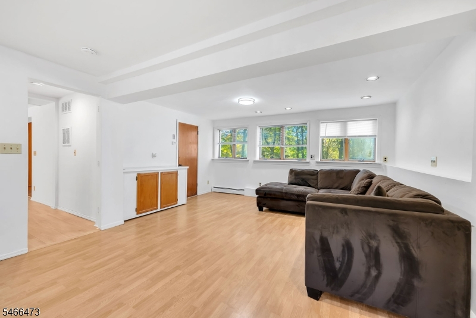
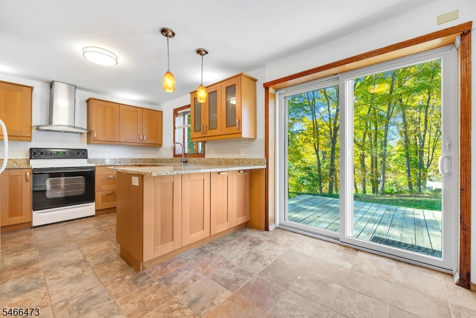
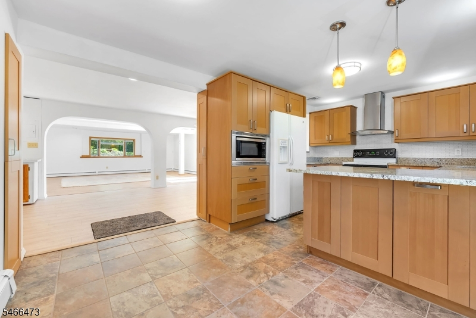
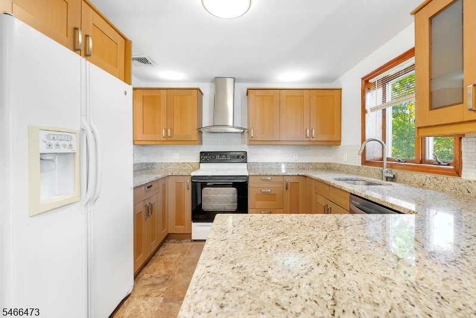
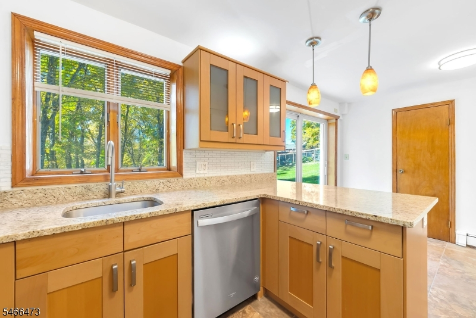
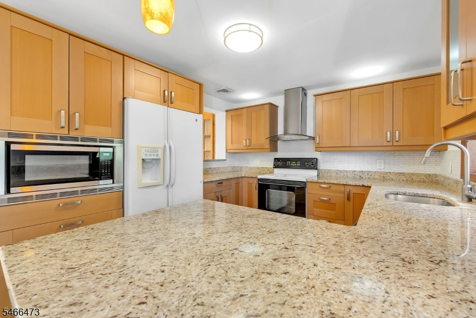
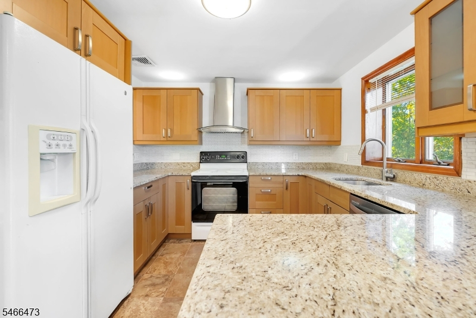
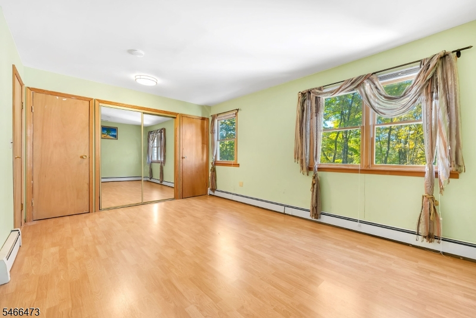
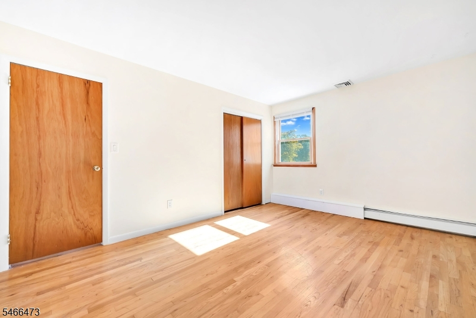
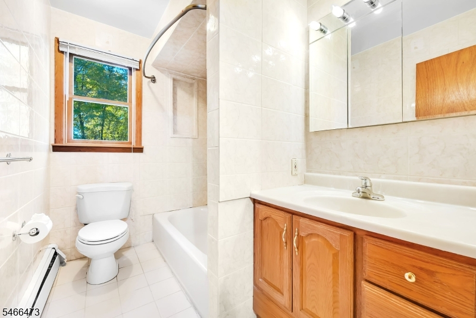
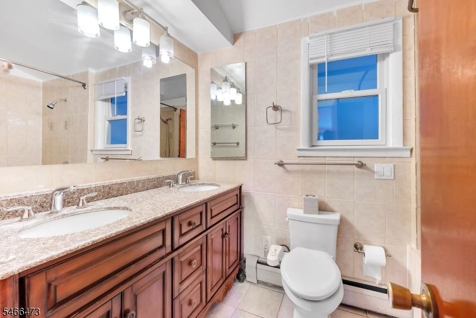
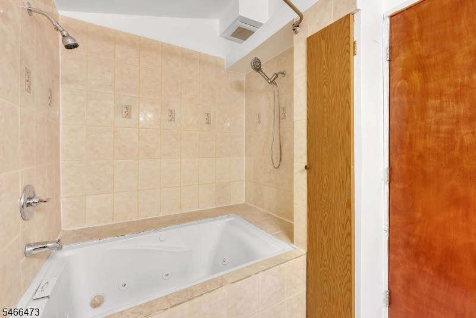
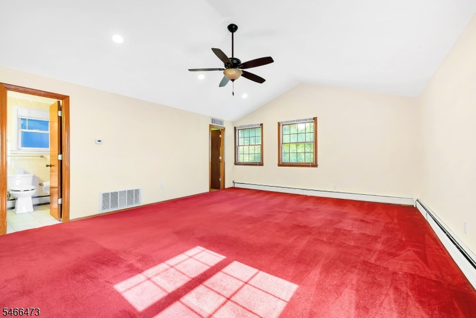
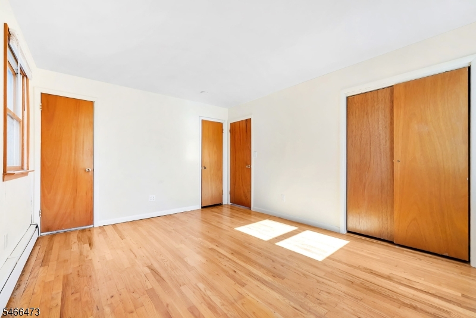
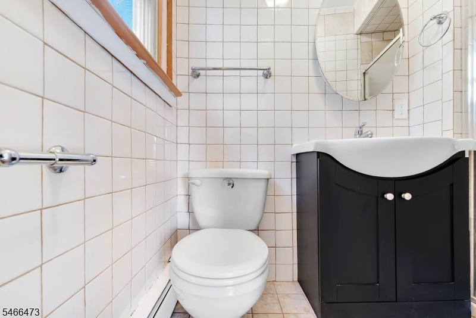
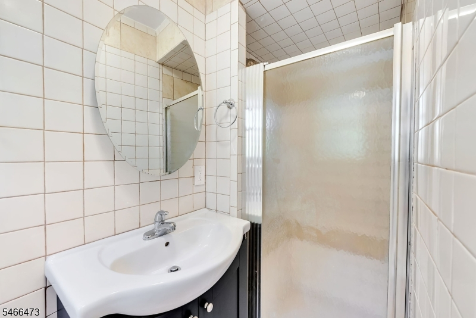
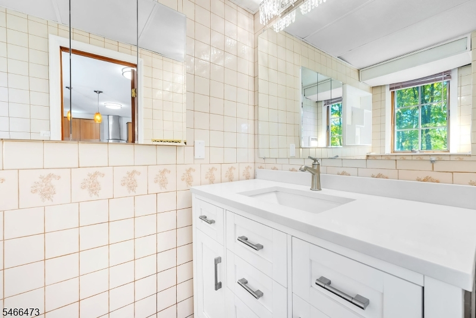
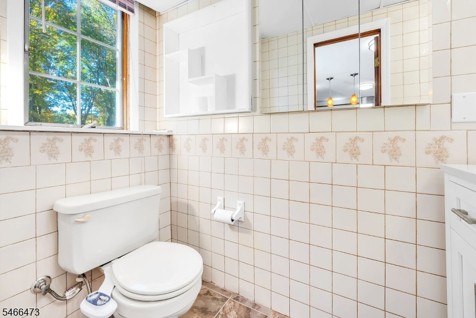
Welcome to this spacious and beautifully maintained two-story Bi-Level, situated on a cul-de-sac in an established residential neighborhood. Offering 3,316 square feet of living space, this home features 11 rooms, 4 bedrooms, and 3 full and 1 half bathrooms. The generous floor plan provides flexibility for everyday living and entertaining, complemented by an updated kitchen and bathrooms, Andersen windows throughout, and an oversized two-car garage with room for up to three vehicles. Numerous recent improvements add to the home's appeal, including a conversion to natural gas and replacement of the washer and gas dryer within the past two years. The roof and siding were replaced approximately three years ago, and central air conditioning was installed one year ago. Conveniently located just minutes from Sparta Town Center, shopping, dining, schools, and major employment centers. With its spacious layout, extensive updates, and convenient location, this home has plenty to offer. Come see for yourself!
Rooms Sizes
Kitchen:
First
Dining Room:
First
Living Room:
First
Family Room:
First
Den:
Second
Bedroom 1:
Second
Bedroom 2:
Second
Bedroom 3:
Second
Bedroom 4:
Second
Room Levels
Basement:
n/a
Ground:
n/a
Level 1:
Dining Room, Family Room, Kitchen, Laundry Room, Living Room, Powder Room, Utility Room
Level 2:
4+Bedrms,BathMain,BathOthr,Den,GarEnter,SittngRm
Level 3:
n/a
Level Other:
n/a
Room Features
Kitchen:
Eat-In Kitchen
Dining Room:
Formal Dining Room
Master Bedroom:
Full Bath, Walk-In Closet
Bath:
Tub Shower
Interior Features
Square Foot:
3,316
Year Renovated:
n/a
Basement:
No - Slab
Full Baths:
3
Half Baths:
1
Appliances:
Carbon Monoxide Detector, Dishwasher, Dryer, Kitchen Exhaust Fan, Microwave Oven, Range/Oven-Electric, Washer
Flooring:
Carpeting, Tile, Wood
Fireplaces:
No
Fireplace:
n/a
Interior:
Carbon Monoxide Detector, Smoke Detector, Walk-In Closet
Exterior Features
Garage Space:
2-Car
Garage:
Oversize Garage
Driveway:
Blacktop
Roof:
Asphalt Shingle
Exterior:
Vinyl Siding
Swimming Pool:
No
Pool:
n/a
Utilities
Heating System:
Baseboard - Hotwater
Heating Source:
Gas-Natural
Cooling:
Central Air
Water Heater:
From Furnace
Water:
Public Water
Sewer:
Septic 4 Bedroom Town Verified
Services:
Fiber Optic Available
Lot Features
Acres:
1.11
Lot Dimensions:
n/a
Lot Features:
Cul-De-Sac
School Information
Elementary:
BYRAM INTR
Middle:
BYRAM LKS
High School:
LENAPE VLY
Community Information
County:
Sussex
Town:
Byram Twp.
Neighborhood:
n/a
Application Fee:
n/a
Association Fee:
n/a
Fee Includes:
n/a
Amenities:
n/a
Pets:
n/a
Financial Considerations
List Price:
$679,000
Tax Amount:
$11,446
Land Assessment:
$113,200
Build. Assessment:
$171,600
Total Assessment:
$284,800
Tax Rate:
4.02
Tax Year:
2025
Ownership Type:
Fee Simple
Listing Information
MLS ID:
4057912
List Date:
10-09-2026
Days On Market:
27
Listing Broker:
RE/MAX PLATINUM GROUP
Listing Agent:
Michael John Ganguzza


Request More Information
Shawn and Diane Fox
RE/MAX American Dream
3108 Route 10 West
Denville, NJ 07834
Call: (973) 277-7853
Web: TheForgesDenville.com
