807 Dennis Pl
Linden City, NJ 07036
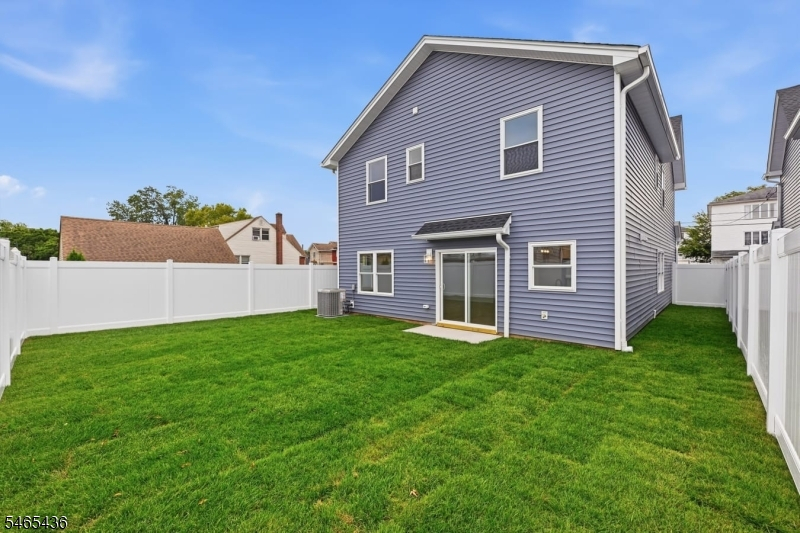
Price: $779,000
GSMLS: 4056946Type: Single Family
Style: Colonial
Beds: 5
Baths: 2 Full & 1 Half
Garage: 1-Car
Year Built: 2026
Acres: 0.10
Property Tax: $3,099
Description
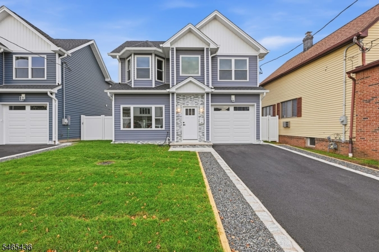
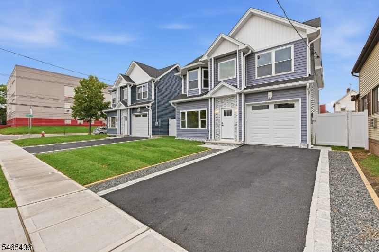
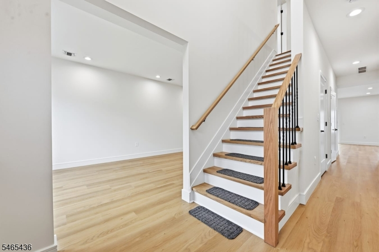
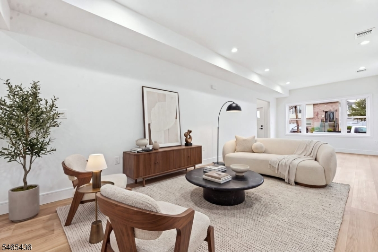
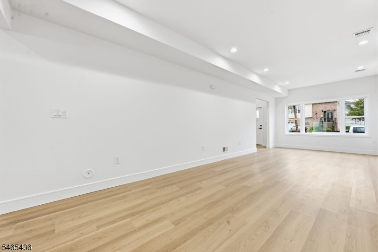
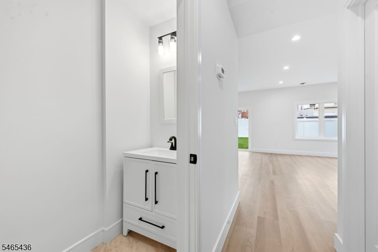
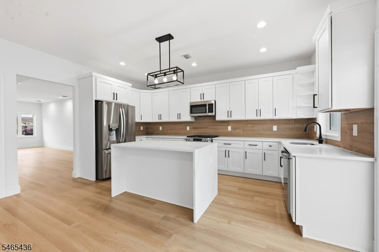
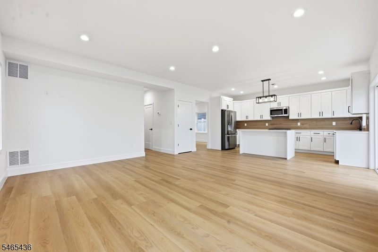
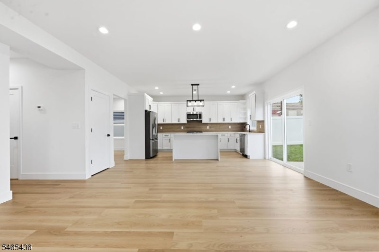
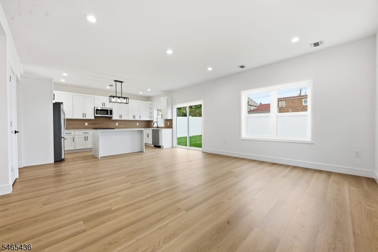
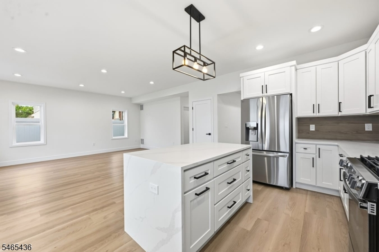
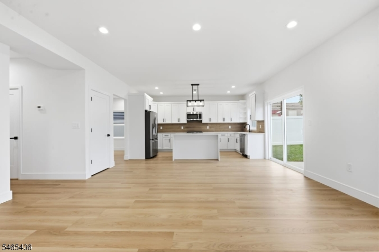
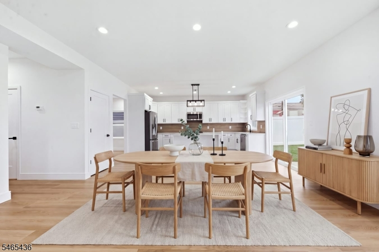
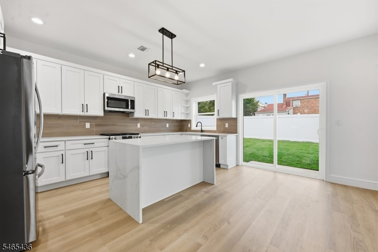
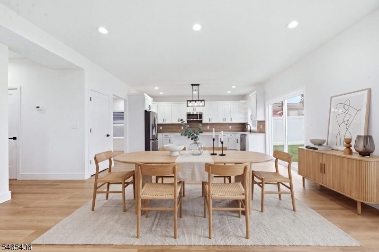
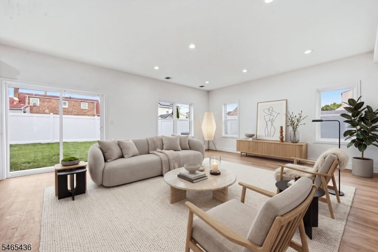
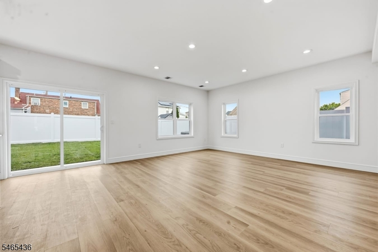
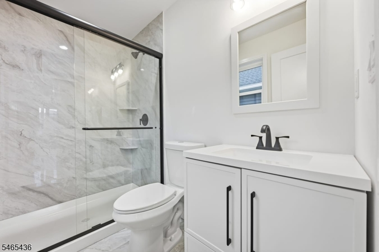
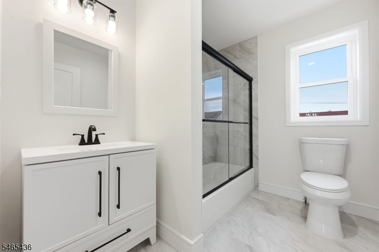
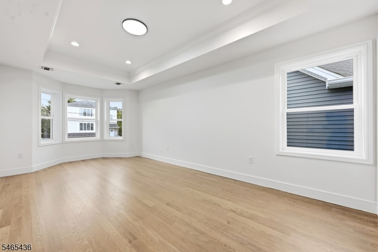
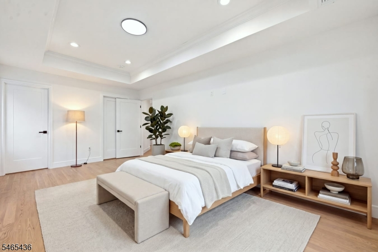
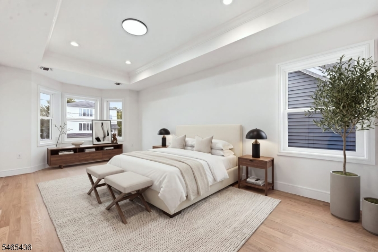
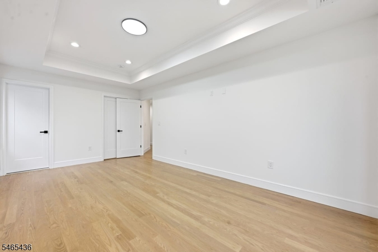
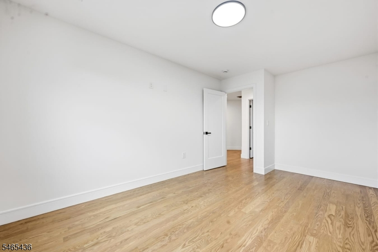
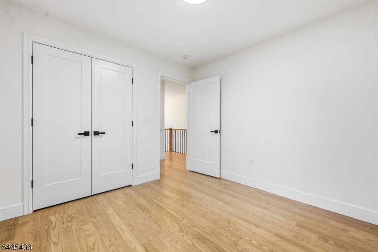
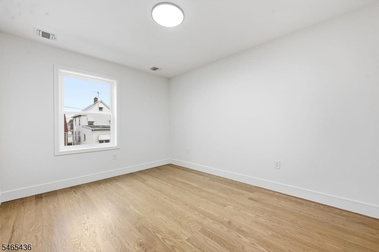
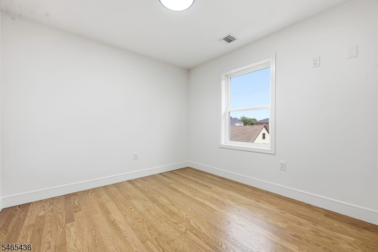
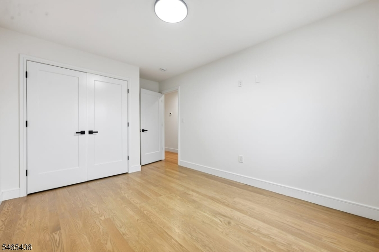
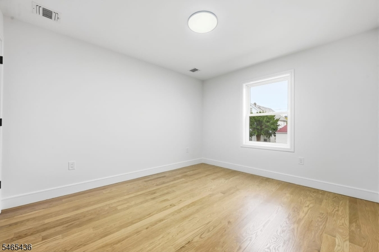
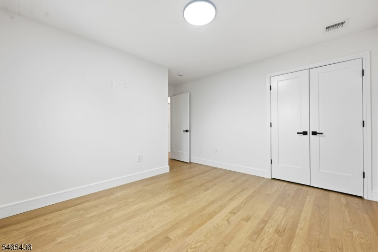
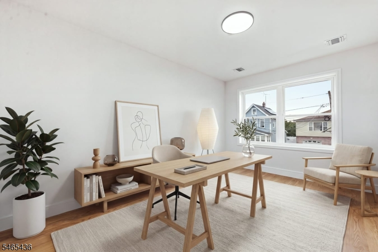
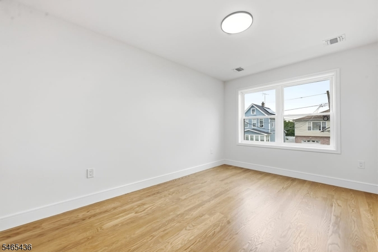
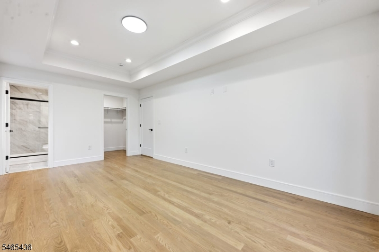
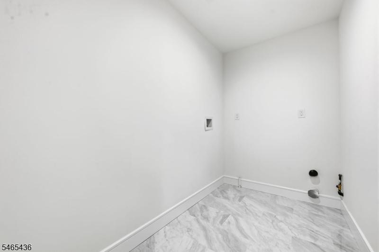
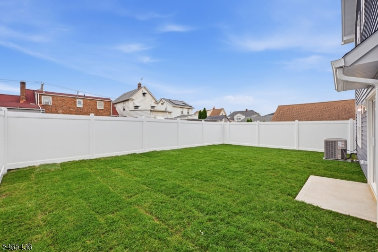
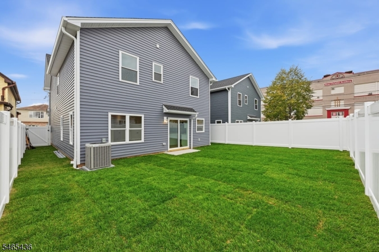
Welcome to Brand New Construction home by Matlosz Builders providing a 10 year warranty. This meticulously designed home offers a sophisticated blend of modern style, warm finishes and exceptional functionality. This stunning 4 to 5 bedroom, 2.5 bath colonial offers beautifully finished living space across two levels. Step inside to an impressive open-concept first floor filled with natural light via the large windows, recessed lighting. The heart of the home, a designer kitchen features a waterfall-edge island, abundant cabinetry, statement lighting, stainless steel appliances and contemporary design that gives it a clean, rich crisp feel. The kitchen flows seamlessly into the dining and family room, which is an amazing space for entertaining. Upstairs, the primary suite offers a private ensuite bath, walk-in closet and beautifully crafted tray ceiling. Three additional bedrooms feature generous closets, while a versatile study provides space for a home office or potential fifth bedroom. A main bath and spacious second-floor laundry room complete this thoughtfully designed level, bringing comfort and convenience to everyday living.. NJ Transit Bus (Line 115) stops at corner for easy commuter convenience. "Property Taxes listed are based on lot only !!!
Rooms Sizes
Kitchen:
15x14 First
Dining Room:
13x10 First
Living Room:
15x10 First
Family Room:
15x13 First
Den:
n/a
Bedroom 1:
19x1 Second
Bedroom 2:
12x11 Second
Bedroom 3:
15x10 Second
Bedroom 4:
13x10 Second
Room Levels
Basement:
n/a
Ground:
n/a
Level 1:
BathOthr,DiningRm,FamilyRm,Foyer,GarEnter,Kitchen,LivingRm,Storage,Utility,Walkout
Level 2:
4 Or More Bedrooms, Bath Main, Bath(s) Other, Laundry Room, Office
Level 3:
n/a
Level Other:
n/a
Room Features
Kitchen:
Center Island, Eat-In Kitchen
Dining Room:
n/a
Master Bedroom:
Walk-In Closet
Bath:
Stall Shower
Interior Features
Square Foot:
2,292
Year Renovated:
1
Basement:
No
Full Baths:
2
Half Baths:
1
Appliances:
Carbon Monoxide Detector, Dishwasher, Kitchen Exhaust Fan, Microwave Oven, Range/Oven-Gas, Refrigerator, Self Cleaning Oven
Flooring:
Tile, Wood
Fireplaces:
No
Fireplace:
n/a
Interior:
CODetect,SmokeDet,StallShw,TubShowr,WlkInCls
Exterior Features
Garage Space:
1-Car
Garage:
Built-In Garage
Driveway:
1 Car Width, Blacktop
Roof:
Asphalt Shingle
Exterior:
Vinyl Siding
Swimming Pool:
No
Pool:
n/a
Utilities
Heating System:
1 Unit, Forced Hot Air
Heating Source:
Gas-Natural
Cooling:
1 Unit, Central Air, Multi-Zone Cooling
Water Heater:
Gas
Water:
Public Water
Sewer:
Public Sewer
Services:
Cable TV Available, Fiber Optic Available
Lot Features
Acres:
0.10
Lot Dimensions:
42 X 100
Lot Features:
Level Lot
School Information
Elementary:
n/a
Middle:
n/a
High School:
Linden
Community Information
County:
Union
Town:
Linden City
Neighborhood:
n/a
Application Fee:
n/a
Association Fee:
n/a
Fee Includes:
n/a
Amenities:
n/a
Pets:
Yes
Financial Considerations
List Price:
$779,000
Tax Amount:
$3,099
Land Assessment:
$42,200
Build. Assessment:
$0
Total Assessment:
$42,200
Tax Rate:
7.35
Tax Year:
2025
Ownership Type:
Fee Simple
Listing Information
MLS ID:
4056946
List Date:
10-05-2026
Days On Market:
31
Listing Broker:
WEICHERT REALTORS
Listing Agent:
Eric Kiamie


Request More Information
Shawn and Diane Fox
RE/MAX American Dream
3108 Route 10 West
Denville, NJ 07834
Call: (973) 277-7853
Web: TheForgesDenville.com
