396 New Dover Rd
Woodbridge Twp, NJ 07067
Price: $799,000
GSMLS: 4053846Type: Single Family
Style: Colonial
Beds: 4
Baths: 2 Full & 1 Half
Garage: 2-Car
Year Built: 1942
Acres: 1.50
Property Tax: $21,349
Description
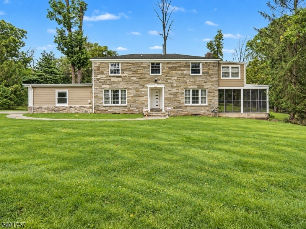
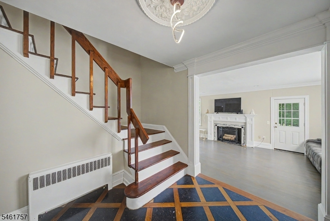
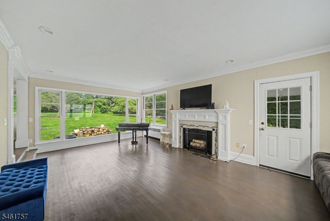
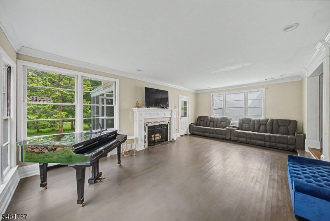
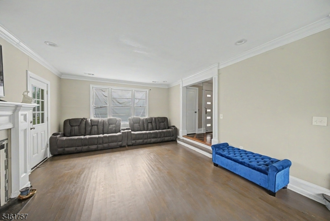
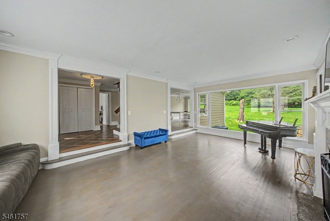
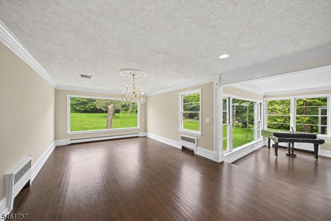
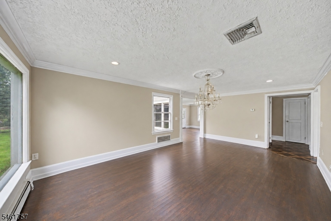
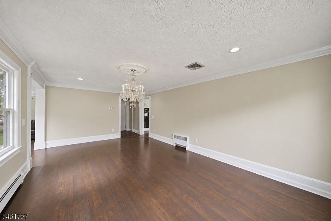
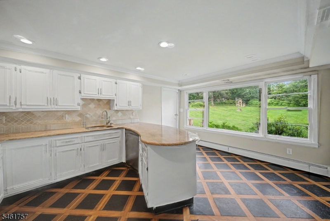
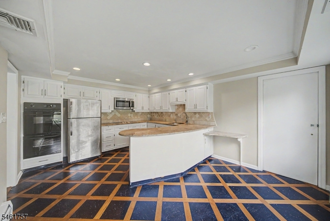
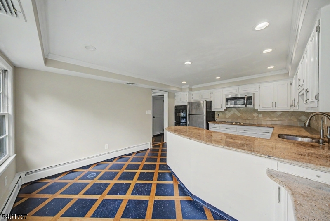
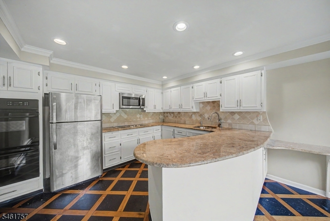
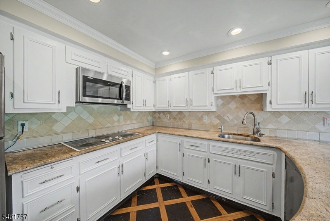
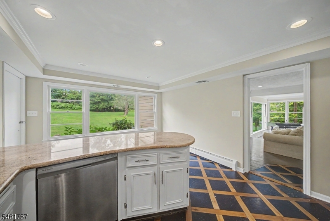
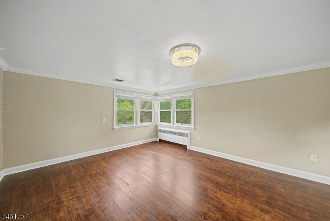
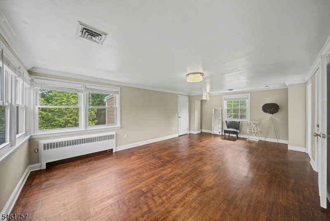
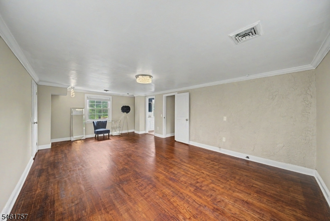
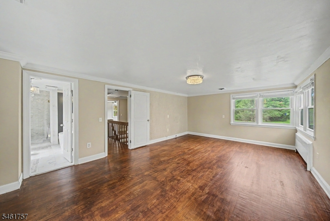
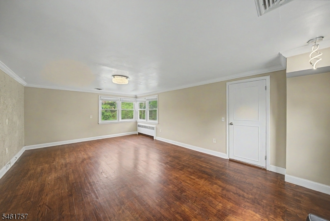
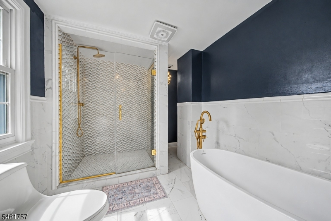
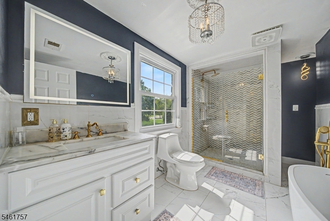
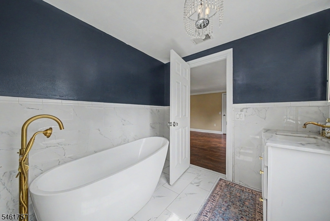
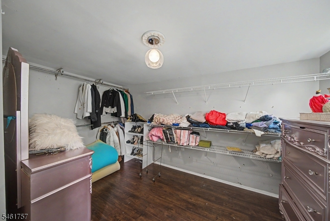
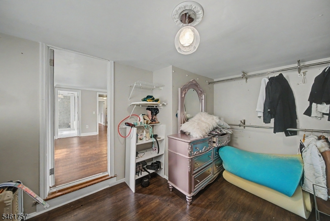
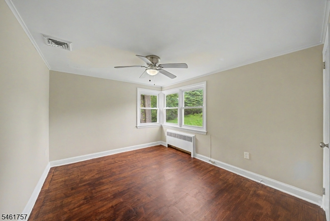
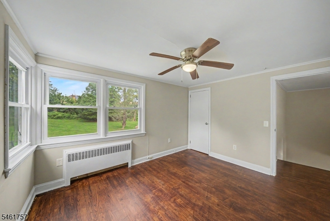
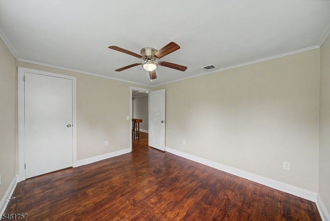
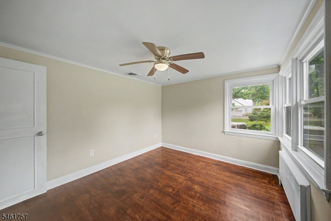
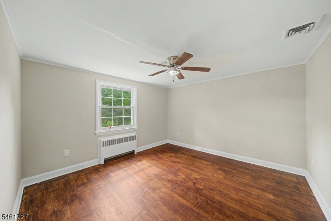
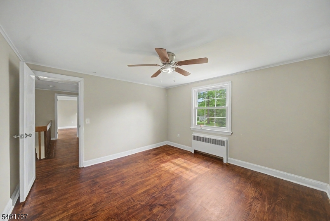
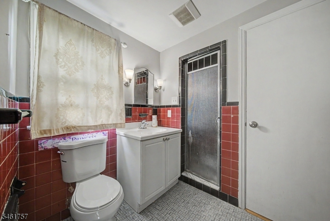
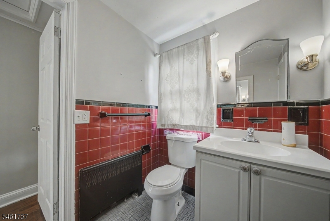
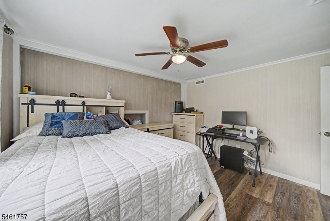
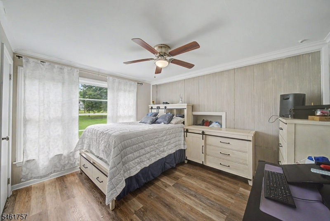
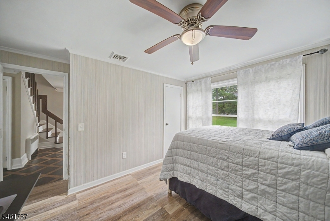
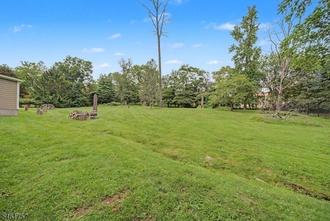
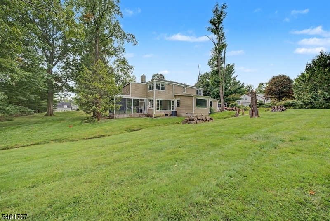
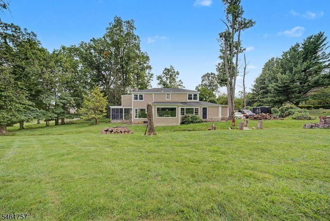
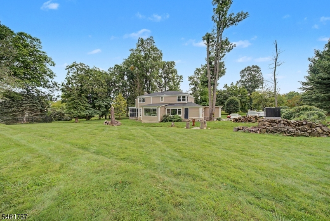
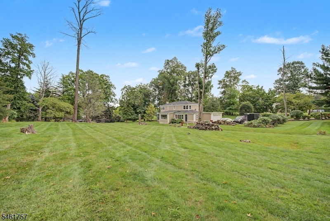
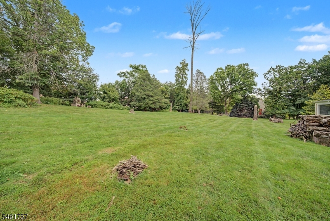
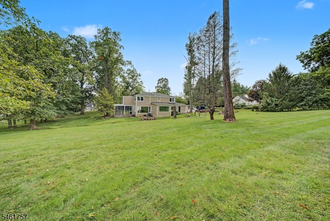
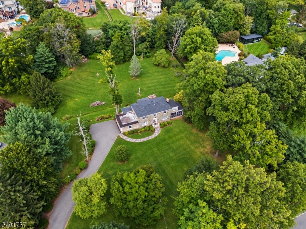
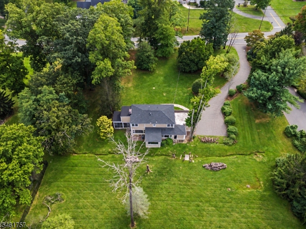
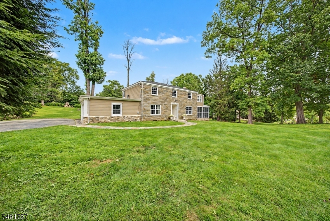
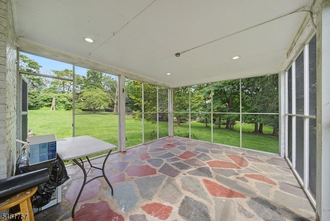
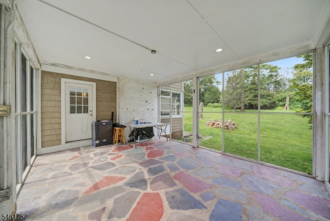
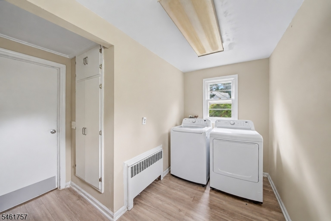
Welcome to 396 New Dover Road, located in Colonia's Estate Section. Set on approximately 1.5 acres, this spacious 4-bedroom, 2.5-bath Colonial offers generously sized rooms, hardwood floors, oversized windows, and plenty of indoor and outdoor space. The first floor features a large living room, an extra-large formal dining room with an impressive picture window overlooking the property, and a spacious kitchen with abundant cabinetry and counter space. Also on the main level is a first-floor bedroom with a half bath, offering flexible space for guests, an office, or additional living space. A Florida room, laundry area, and direct access to the attached 2-car garage complete the first floor. Upstairs, you'll find three additional bedrooms, including an oversized primary suite featuring a large closet and en-suite full bathroom with a separate shower and tub. A second full bathroom serves the remaining bedrooms. Outside, the expansive 1.5-acre property provides an impressive amount of open space, complemented by a long driveway and attached 2-car garage. With its spacious layout, oversized windows, hardwood floors, generous room sizes, Florida room, and expansive property, 396 New Dover Road offers a unique opportunity in Colonia's Estate Section
Rooms Sizes
Kitchen:
16x12 First
Dining Room:
20x12 First
Living Room:
23x14 First
Family Room:
n/a
Den:
n/a
Bedroom 1:
23x14 Second
Bedroom 2:
12x12 First
Bedroom 3:
12x11 Second
Bedroom 4:
12x10 Second
Room Levels
Basement:
Outside Entrance, Storage Room, Utility Room
Ground:
n/a
Level 1:
1Bedroom,BathOthr,DiningRm,InsdEntr,Kitchen,Laundry,LivingRm,Screened
Level 2:
3 Bedrooms, Bath Main, Bath(s) Other
Level 3:
n/a
Level Other:
n/a
Room Features
Kitchen:
Breakfast Bar, Eat-In Kitchen
Dining Room:
Formal Dining Room
Master Bedroom:
Full Bath, Walk-In Closet
Bath:
Stall Shower And Tub
Interior Features
Square Foot:
n/a
Year Renovated:
n/a
Basement:
Yes - Full, Unfinished
Full Baths:
2
Half Baths:
1
Appliances:
Cooktop - Electric, Dishwasher, Dryer, Microwave Oven, Wall Oven(s) - Electric, Washer, Water Softener-Own
Flooring:
Tile, Wood
Fireplaces:
1
Fireplace:
Wood Burning
Interior:
n/a
Exterior Features
Garage Space:
2-Car
Garage:
Attached Garage
Driveway:
1 Car Width
Roof:
Composition Shingle
Exterior:
Brick, Vinyl Siding
Swimming Pool:
n/a
Pool:
n/a
Utilities
Heating System:
1 Unit, Baseboard - Hotwater
Heating Source:
Gas-Natural
Cooling:
1 Unit
Water Heater:
Gas
Water:
Well
Sewer:
Public Sewer
Services:
n/a
Lot Features
Acres:
1.50
Lot Dimensions:
225.0X290.0
Lot Features:
n/a
School Information
Elementary:
n/a
Middle:
n/a
High School:
n/a
Community Information
County:
Middlesex
Town:
Woodbridge Twp.
Neighborhood:
Estate section
Application Fee:
n/a
Association Fee:
n/a
Fee Includes:
n/a
Amenities:
n/a
Pets:
n/a
Financial Considerations
List Price:
$799,000
Tax Amount:
$21,349
Land Assessment:
$74,500
Build. Assessment:
$96,500
Total Assessment:
$171,000
Tax Rate:
12.03
Tax Year:
2025
Ownership Type:
Fee Simple
Listing Information
MLS ID:
4053846
List Date:
09-18-2026
Days On Market:
1
Listing Broker:
RE/MAX SELECT
Listing Agent:
Kenny Urbina


Request More Information
Shawn and Diane Fox
RE/MAX American Dream
3108 Route 10 West
Denville, NJ 07834
Call: (973) 277-7853
Web: TheForgesDenville.com
