302 Woods End Rd
Westfield Town, NJ 07090
Price: $1,550,000
GSMLS: 4053810Type: Single Family
Style: Custom Home
Beds: 6
Baths: 3 Full
Garage: 2-Car
Year Built: 1962
Acres: 0.34
Property Tax: $20,644
Description
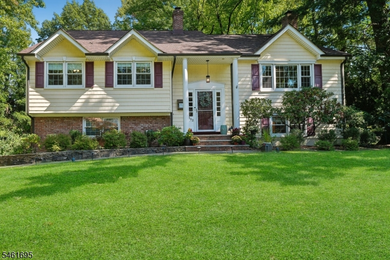
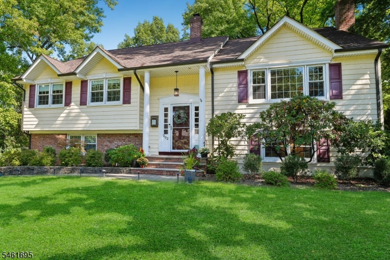
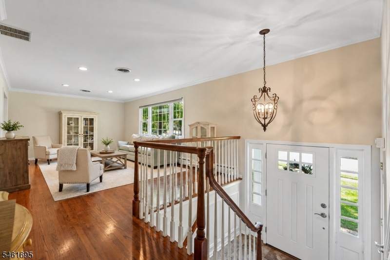
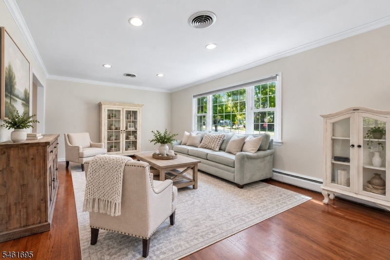
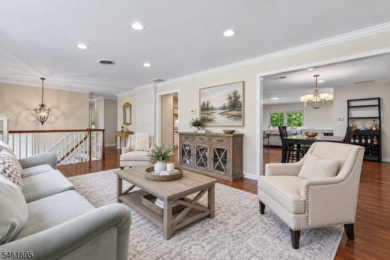
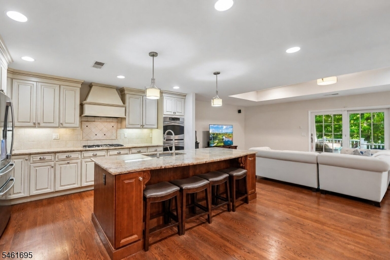
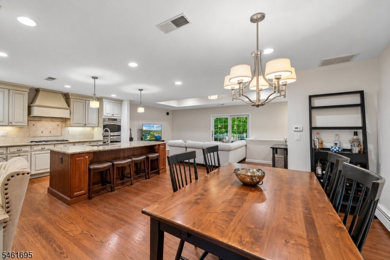
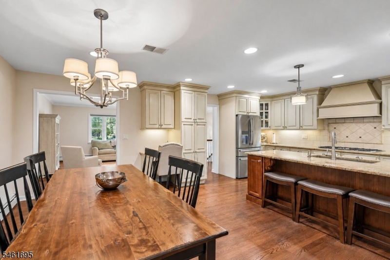
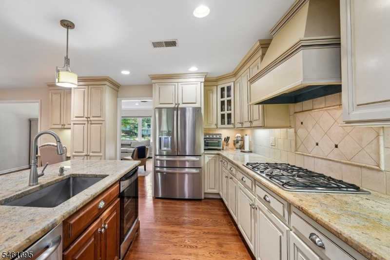
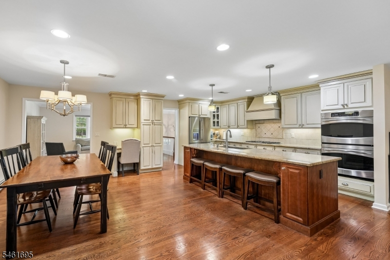
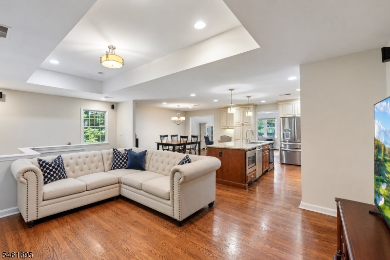
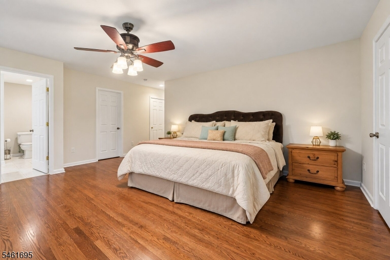
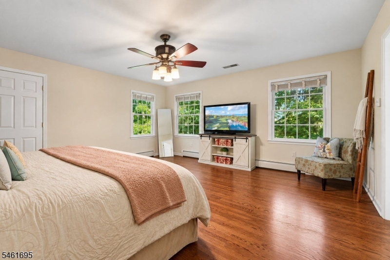
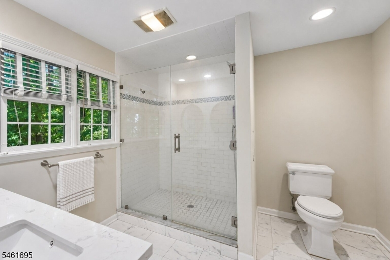
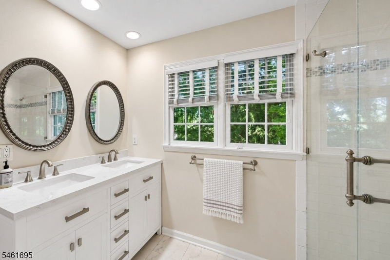
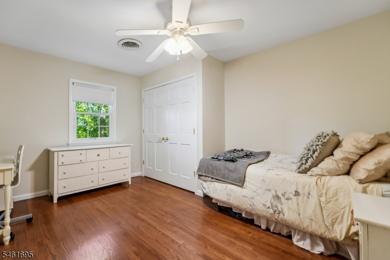
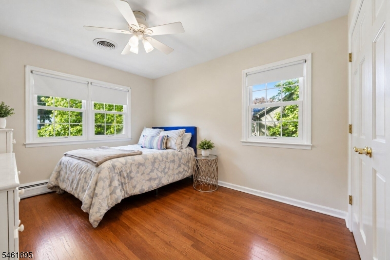
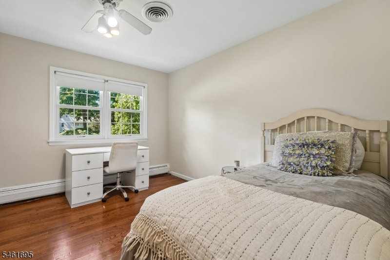
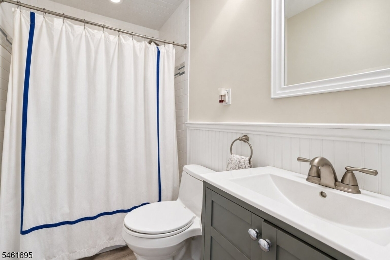
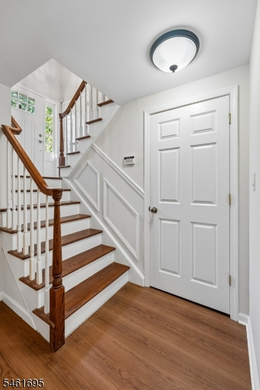
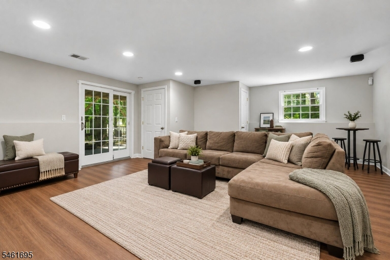
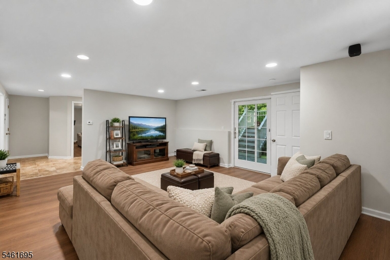
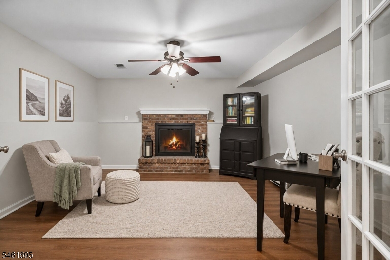
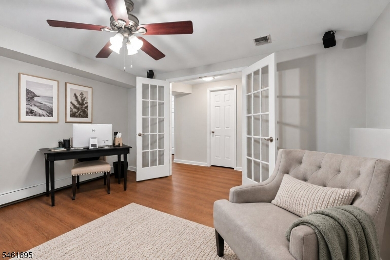
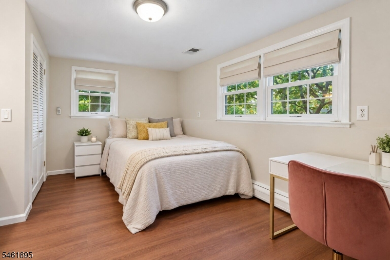
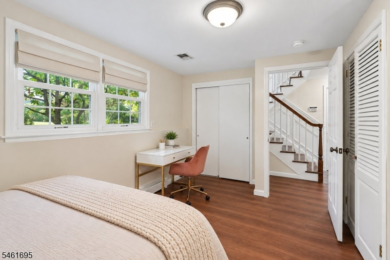
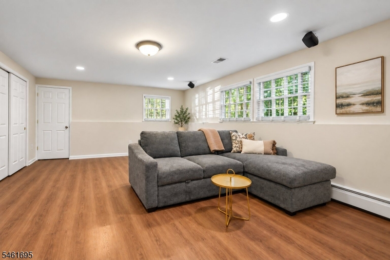
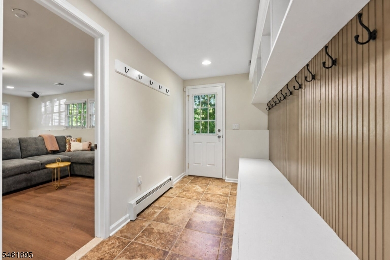
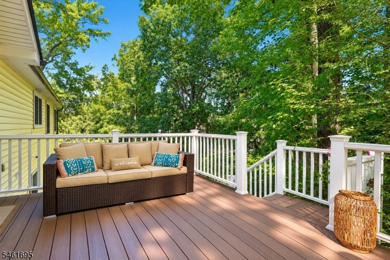
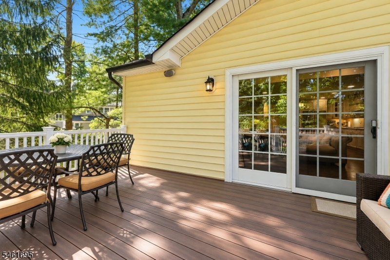
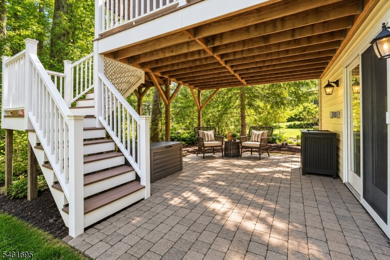
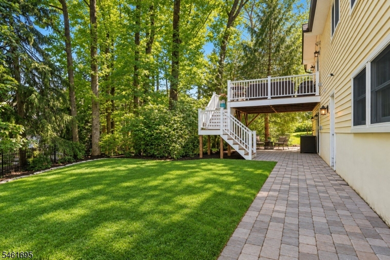
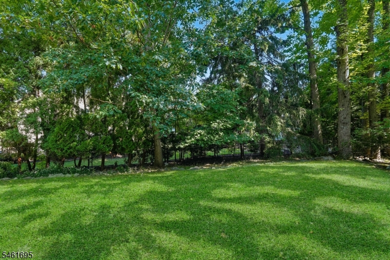
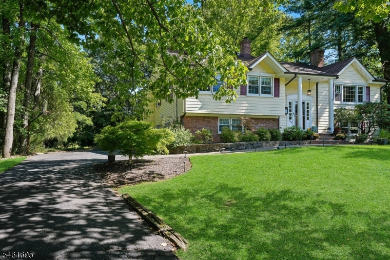
Set in a desirable residential neighborhood on Westfield's North Side, this custom-expanded home offers nearly 4,000 square feet of thoughtfully designed living space, including six bedrooms and three full baths.Expanded in 2011, the home combines generous proportions with a versatile layout and a sense of privacy. The main level features a bright living room that flows into the open-concept kitchen, dining area and family room, creating an inviting setting for both everyday living and entertaining. Just off the family room, a full deck overlooks the yard and provides a private outdoor retreat.The 2011 expansion added a private second-level primary suite with a spacious walk-in closet and full bath. Three additional bedrooms and another full bath are conveniently located on the main level.The expansive lower level offers additional flexibility with a spacious recreation room, two bedrooms, a mudroom and a generously sized office with a cozy fireplace an ideal setting for working from home. Outside, a covered patio surrounded by privacy offers a comfortable space for relaxing or entertaining.With multiple living areas, abundant closets, excellent storage and inviting outdoor spaces, this well-appointed home offers the room and flexibility to suit a variety of lifestyles in one of Westfield's most sought-after neighborhoods. SQFT is approximate.
Rooms Sizes
Kitchen:
14x15 First
Dining Room:
8x15 First
Living Room:
18x14 First
Family Room:
22x13 First
Den:
n/a
Bedroom 1:
15x24 First
Bedroom 2:
13x12 First
Bedroom 3:
10x15 First
Bedroom 4:
10x11 First
Room Levels
Basement:
n/a
Ground:
2Bedroom,BathOthr,GarEnter,MudRoom,Office,RecRoom,Utility
Level 1:
4 Or More Bedrooms, Bath Main, Bath(s) Other, Dining Room, Family Room, Foyer, Kitchen, Living Room
Level 2:
n/a
Level 3:
n/a
Level Other:
n/a
Room Features
Kitchen:
Eat-In Kitchen
Dining Room:
Formal Dining Room
Master Bedroom:
Full Bath, Walk-In Closet
Bath:
Stall Shower
Interior Features
Square Foot:
3,900
Year Renovated:
2011
Basement:
No
Full Baths:
3
Half Baths:
0
Appliances:
Cooktop - Gas, Dishwasher, Dryer, Microwave Oven, Refrigerator, Sump Pump, Wall Oven(s) - Gas, Washer
Flooring:
Tile, Wood
Fireplaces:
1
Fireplace:
See Remarks
Interior:
Cedar Closets, Security System, Walk-In Closet
Exterior Features
Garage Space:
2-Car
Garage:
InEntrnc,Oversize
Driveway:
Blacktop, Driveway-Exclusive, On-Street Parking
Roof:
Asphalt Shingle
Exterior:
Vinyl Siding
Swimming Pool:
No
Pool:
n/a
Utilities
Heating System:
1 Unit, Baseboard - Hotwater
Heating Source:
Gas-Natural
Cooling:
1 Unit, Central Air
Water Heater:
Gas
Water:
Public Water
Sewer:
Public Sewer
Services:
n/a
Lot Features
Acres:
0.34
Lot Dimensions:
102X120
Lot Features:
Level Lot
School Information
Elementary:
Franklin
Middle:
Roosevelt
High School:
Westfield
Community Information
County:
Union
Town:
Westfield Town
Neighborhood:
n/a
Application Fee:
n/a
Association Fee:
n/a
Fee Includes:
n/a
Amenities:
n/a
Pets:
n/a
Financial Considerations
List Price:
$1,550,000
Tax Amount:
$20,644
Land Assessment:
$446,500
Build. Assessment:
$454,200
Total Assessment:
$900,700
Tax Rate:
2.29
Tax Year:
2025
Ownership Type:
Fee Simple
Listing Information
MLS ID:
4053810
List Date:
09-18-2026
Days On Market:
1
Listing Broker:
SIGNATURE REALTY NJ
Listing Agent:
Michelle Pais


Request More Information
Shawn and Diane Fox
RE/MAX American Dream
3108 Route 10 West
Denville, NJ 07834
Call: (973) 277-7853
Web: TheForgesDenville.com
