9 Cornell Rd
Cranford Twp, NJ 07016
Price: $1,099,000
GSMLS: 4053712Type: Single Family
Style: Colonial
Beds: 4
Baths: 2 Full & 1 Half
Garage: 2-Car
Year Built: 1958
Acres: 0.17
Property Tax: $20,279
Description
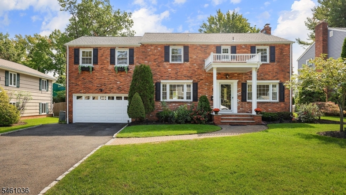
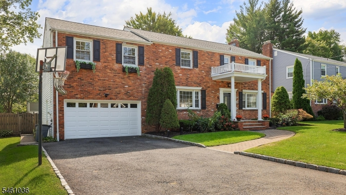
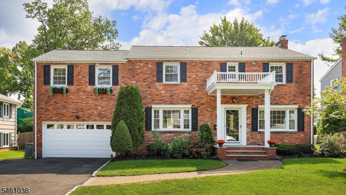
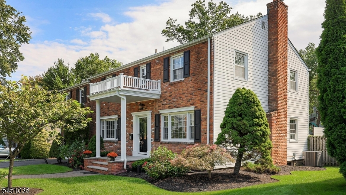
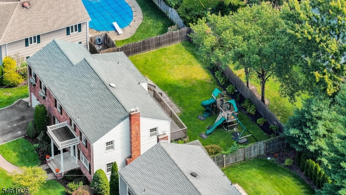
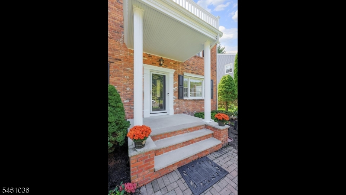
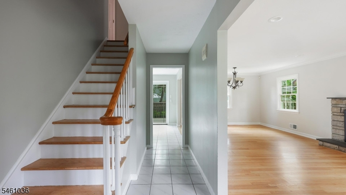
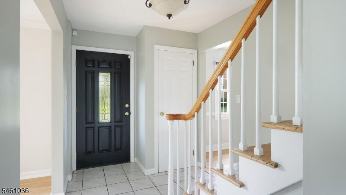
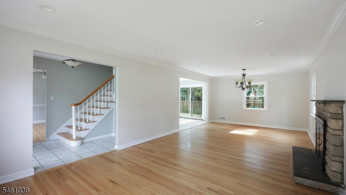
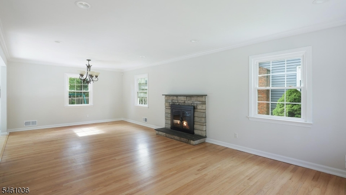
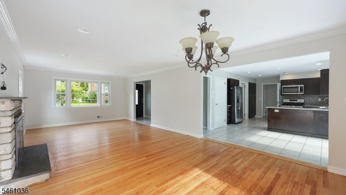
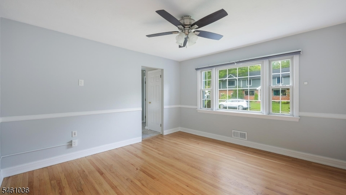
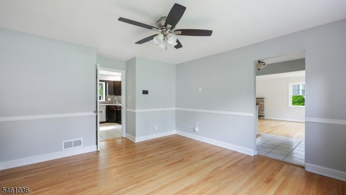
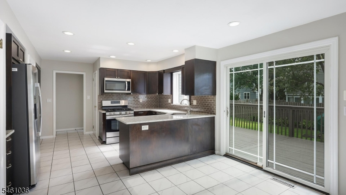
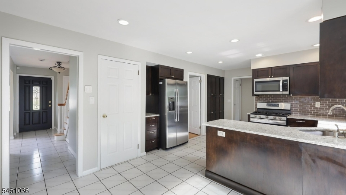
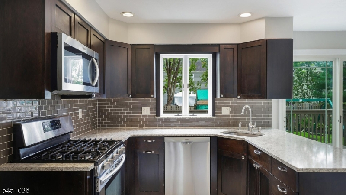
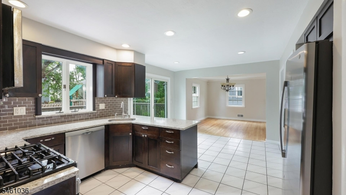
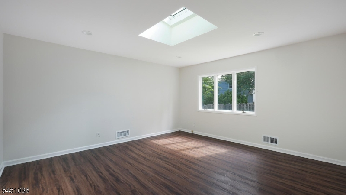
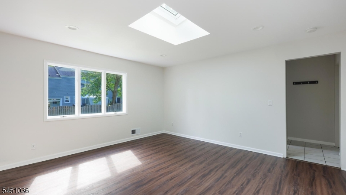
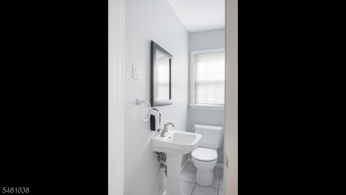
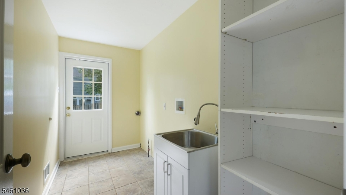
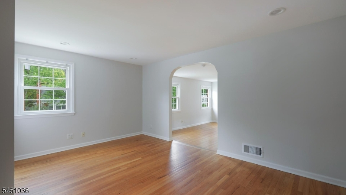
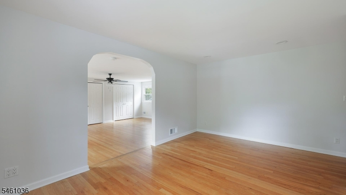
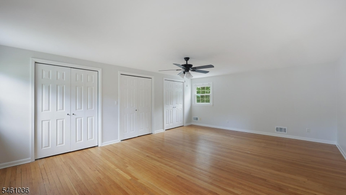
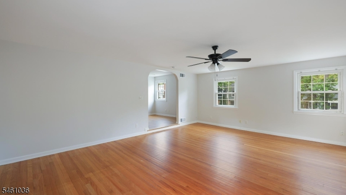
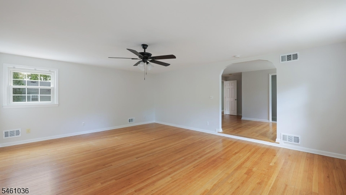
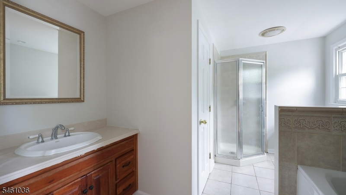
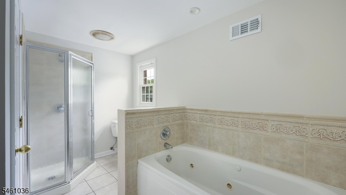
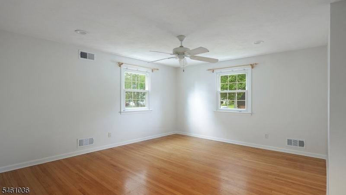
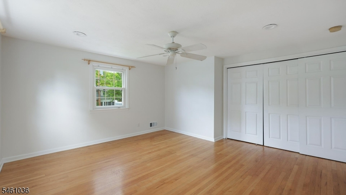
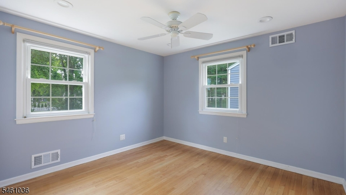
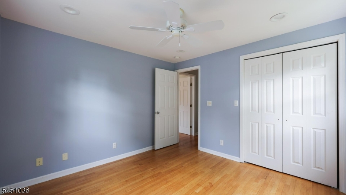
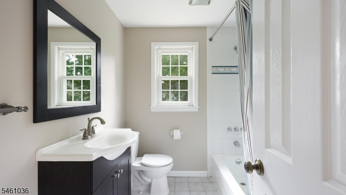
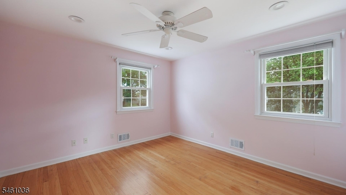
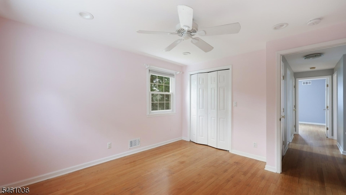
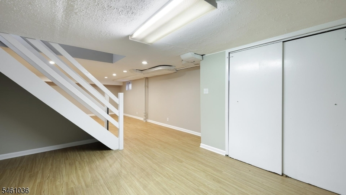
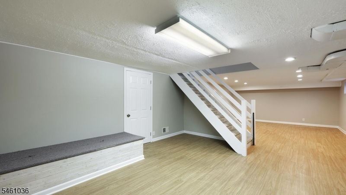
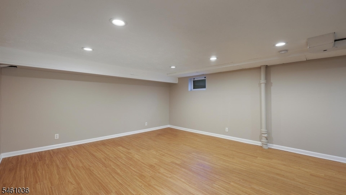
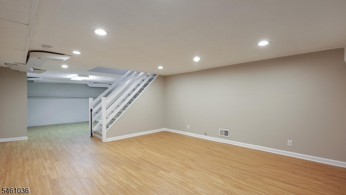
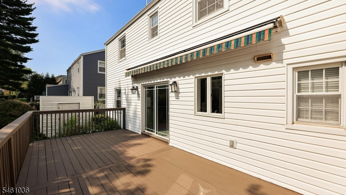
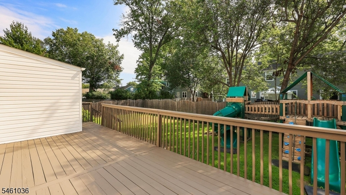
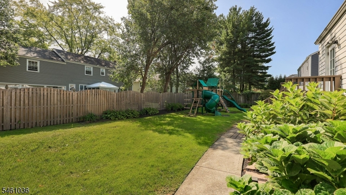
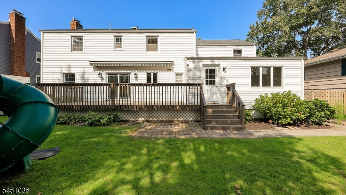
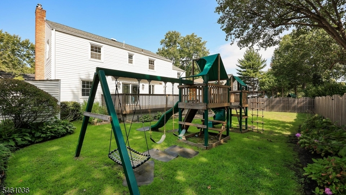
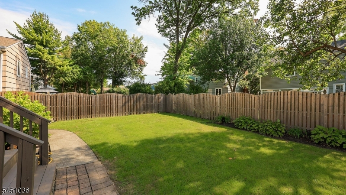
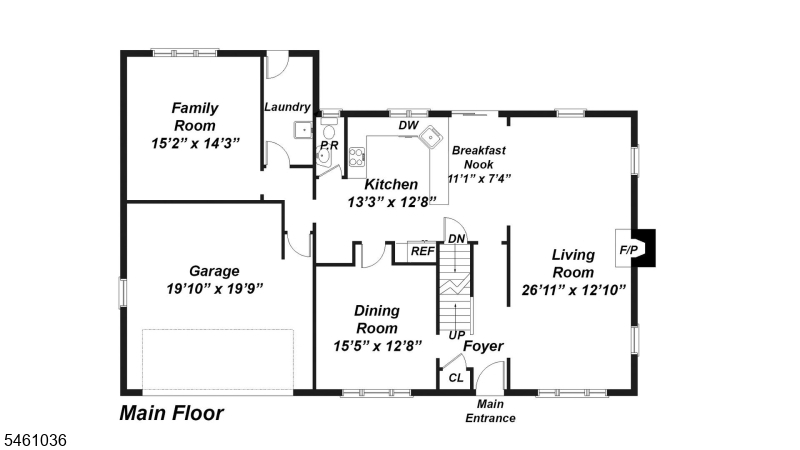
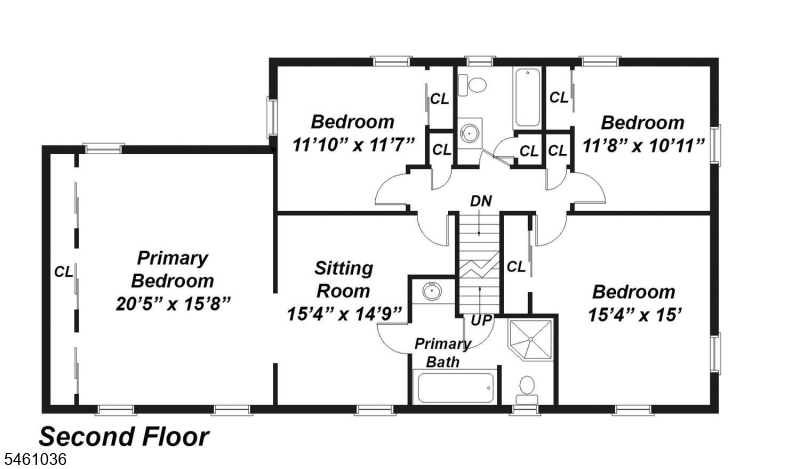
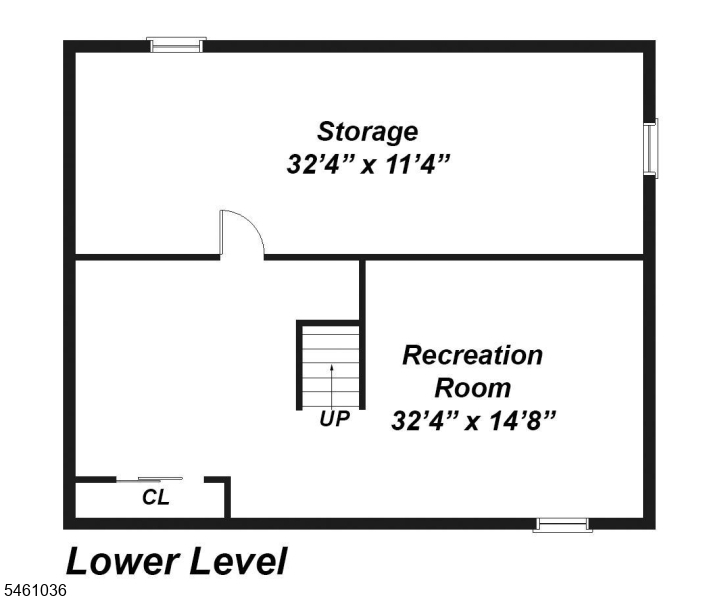
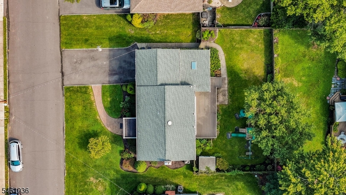
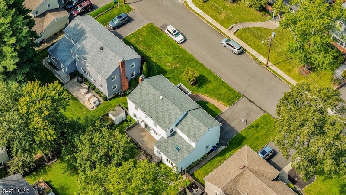
Welcome to 9 Cornell Road, a classic Center Hall Colonial in Cranford's highly sought College Estates neighborhood. A welcoming foyer introduces a home filled with generous rooms, a traditional layout and wonderful space for both everyday living and entertaining. The spacious living room with fireplace and formal dining room offer an inviting setting for gatherings, while the eat-in kitchen features a breakfast bar and separate breakfast nook for more casual meals. The kitchen opens to the deck and level backyard, creating an easy flow between indoor and outdoor spaces. A comfortable famil room, convenient first-floor laundry room, and powder room complete this level. Upstairs are four generously sized bedrooms and two full baths, including a lovely primary suite with a separate sitting room and private bath with jetted tub and stall shower. The partially finished basement adds a large recreation room along with abundant storage. Hardwood floors and a two-car attached garage are additional highlights. Recent improvements include a roof approximately six years old, furnace installed in 2025, and central air and gas water heater installed in 2025. With its spacious interior, flexible living areas and terrific College Estates location, this is a home with so much to offer, just minutes from Cranford's vibrant downtown, parks, schools and NYC transportation. Fireplace/chimney/flue and Jacuzzi tub convey strictly AS-IS (no known issues)
Rooms Sizes
Kitchen:
13x13 First
Dining Room:
15x13 First
Living Room:
27x13 First
Family Room:
15x14 First
Den:
n/a
Bedroom 1:
21x16 Second
Bedroom 2:
15x15 Second
Bedroom 3:
12x2 Second
Bedroom 4:
12x11 Second
Room Levels
Basement:
Storage Room
Ground:
n/a
Level 1:
Dining Room, Family Room, Foyer, Laundry Room, Living Room, Powder Room
Level 2:
4 Or More Bedrooms, Bath Main, Bath(s) Other
Level 3:
n/a
Level Other:
n/a
Room Features
Kitchen:
Eat-In Kitchen
Dining Room:
n/a
Master Bedroom:
n/a
Bath:
n/a
Interior Features
Square Foot:
n/a
Year Renovated:
n/a
Basement:
Yes - Finished
Full Baths:
2
Half Baths:
1
Appliances:
Dishwasher, Microwave Oven, Range/Oven-Gas, Refrigerator
Flooring:
n/a
Fireplaces:
1
Fireplace:
Living Room
Interior:
n/a
Exterior Features
Garage Space:
2-Car
Garage:
Attached,InEntrnc
Driveway:
2 Car Width
Roof:
Asphalt Shingle
Exterior:
Brick, Vinyl Siding
Swimming Pool:
n/a
Pool:
n/a
Utilities
Heating System:
1 Unit, Forced Hot Air
Heating Source:
Gas-Natural
Cooling:
1 Unit, Central Air
Water Heater:
n/a
Water:
Public Water
Sewer:
Public Sewer
Services:
n/a
Lot Features
Acres:
0.17
Lot Dimensions:
n/a
Lot Features:
n/a
School Information
Elementary:
n/a
Middle:
n/a
High School:
n/a
Community Information
County:
Union
Town:
Cranford Twp.
Neighborhood:
n/a
Application Fee:
n/a
Association Fee:
n/a
Fee Includes:
n/a
Amenities:
n/a
Pets:
n/a
Financial Considerations
List Price:
$1,099,000
Tax Amount:
$20,279
Land Assessment:
$102,600
Build. Assessment:
$177,200
Total Assessment:
$279,800
Tax Rate:
7.25
Tax Year:
2025
Ownership Type:
Fee Simple
Listing Information
MLS ID:
4053712
List Date:
09-18-2026
Days On Market:
1
Listing Broker:
COLDWELL BANKER REALTY
Listing Agent:
Sharon Steele


Request More Information
Shawn and Diane Fox
RE/MAX American Dream
3108 Route 10 West
Denville, NJ 07834
Call: (973) 277-7853
Web: TheForgesDenville.com
