73 Farley Ave
Fanwood Boro, NJ 07023
Price: $6,000
GSMLS: 4053463Type: Single Family
Beds: 4
Baths: 3 Full
Garage: 2-Car
Basement: Yes
Year Built: 1900
Pets: Breed Restrictions, Call, Cats OK, Dogs OK, Yes
Available: See Remarks
Description
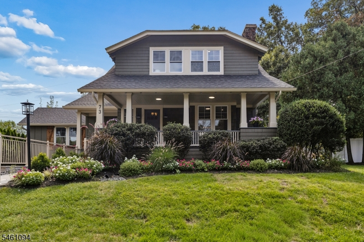
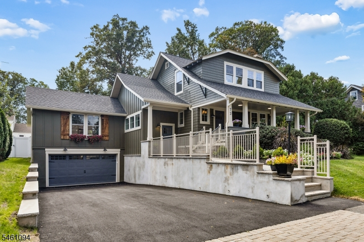
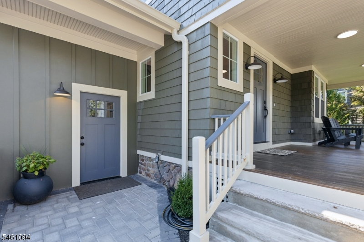
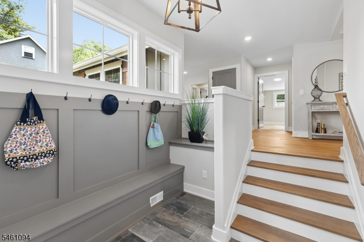
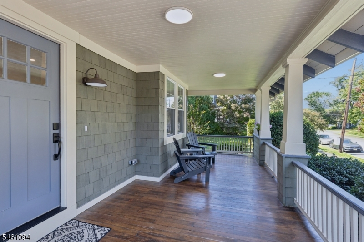
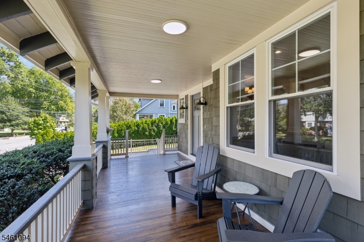
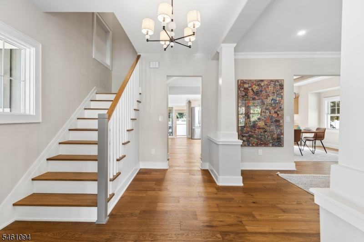
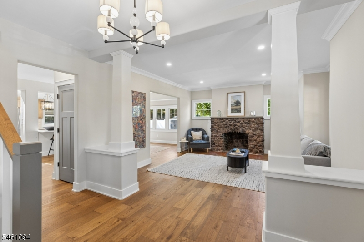
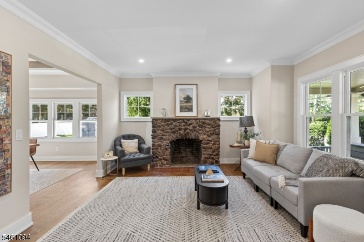
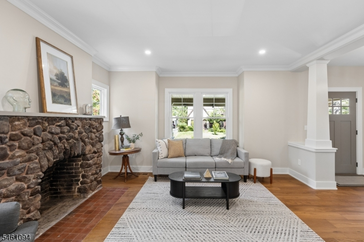
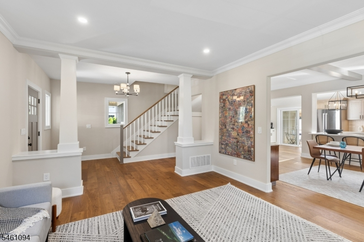
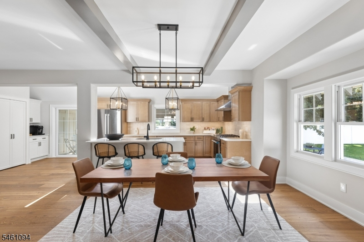
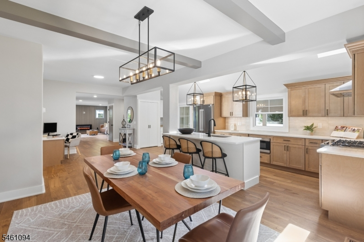
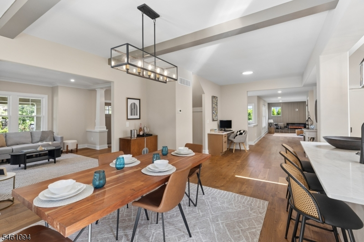
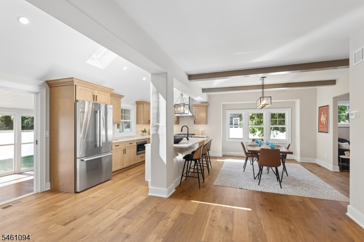
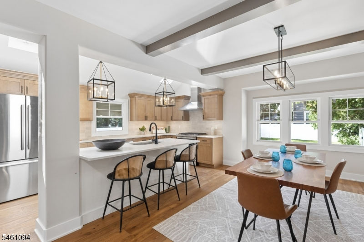
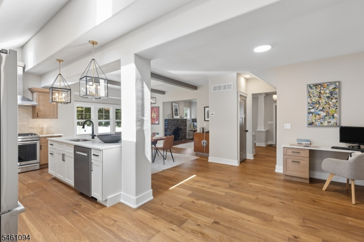
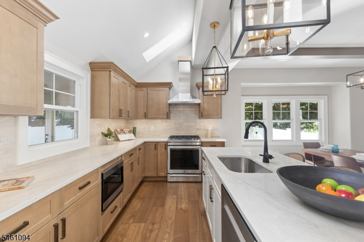
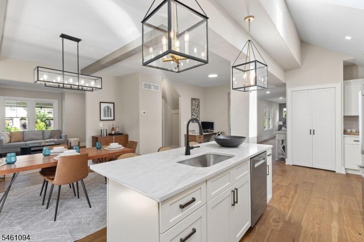
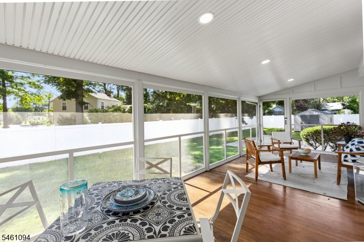
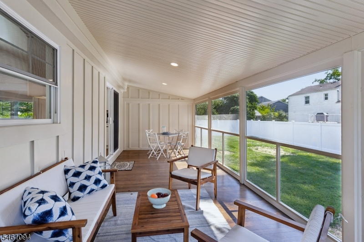
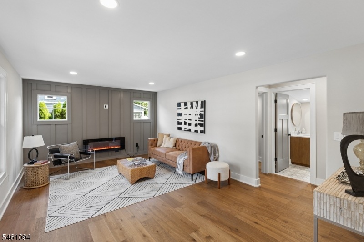
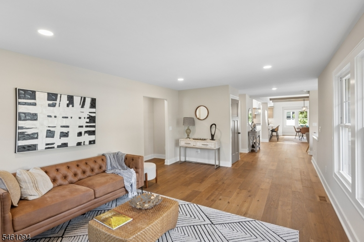
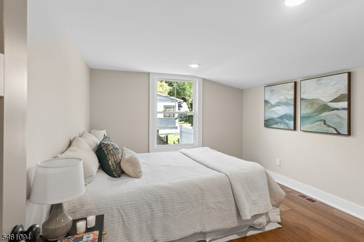
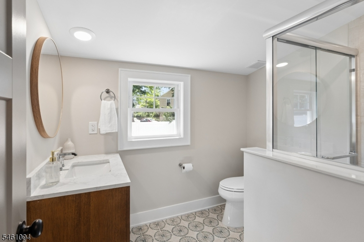
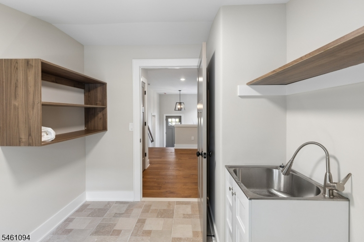
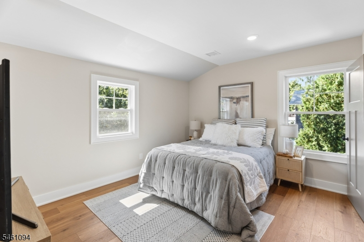
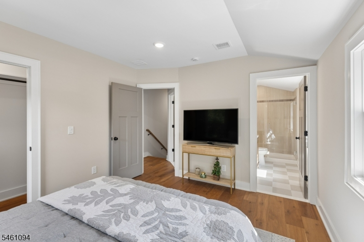
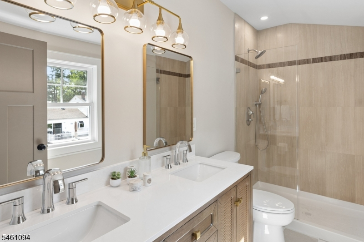
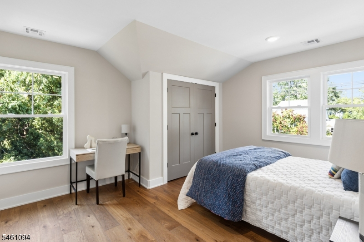
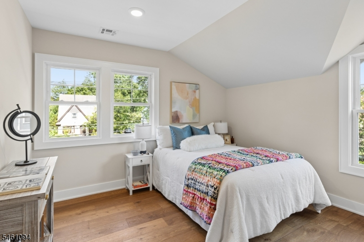
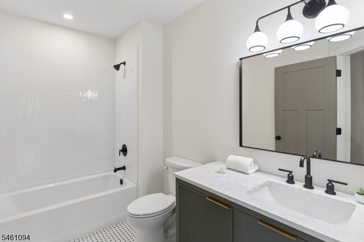
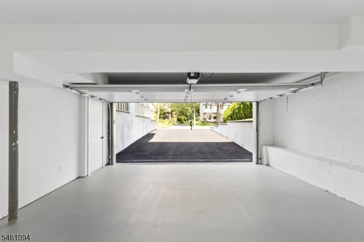
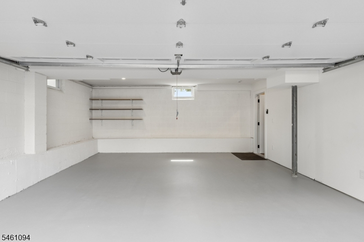
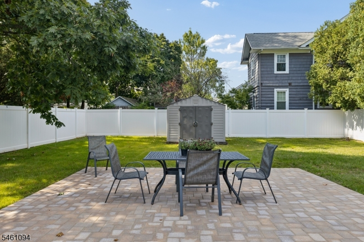
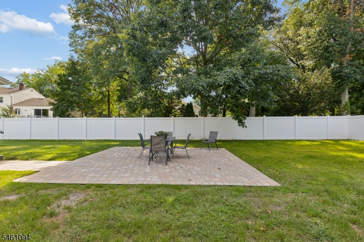
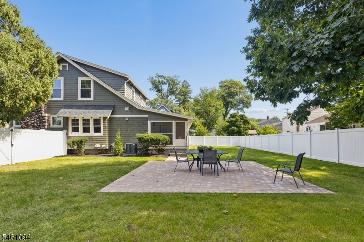
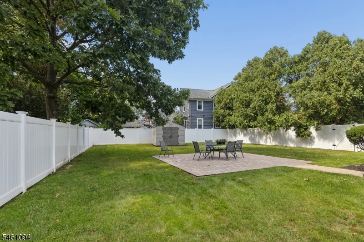
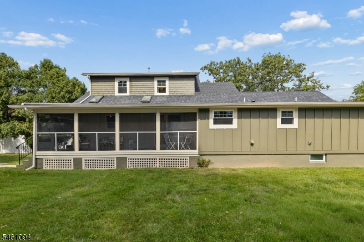
Elegant Fully Renovated Craftsman in Prime Fanwood Location Timeless Craftsman elegance meets sophisticated modern living in this stunning, completely renovated 4-bedroom, 3-bath residence in Fanwood. the home's classic character is evident, a welcoming front porch and beautifully maintained architectural charm. Inside, the original spirit of the home has been thoughtfully combined with a fresh, modern interior designed for today's lifestyle. The formal living room showcases a striking stone fireplace, creating a sophisticated yet inviting setting for intimate gatherings or relaxing evenings at home. The thoughtfully designed floor plan offers exceptional flexibility. The first floor features a private bedroom and full bath, or those seeking the convenience of first-floor living. Upstairs are three bedrooms and two full baths. At the center of the home is the beautiful new kitchen, which flows naturally to an impressive large screened-in porch. This exceptional outdoor living space is perfect for entertaining, enjoying al fresco meals, or simply unwinding while overlooking the fully fenced private yard. A two-car garage provides valuable convenience and additional storage. A rare opportunity to rent a beautifully restored Craftsman where historic character, luxurious modern updates, and an exceptional location come together.This is more than a rental it is a home designed for comfortable living, gracious entertaining, and enjoying everything Fanwood has to offer.
Rental Info
Lease Terms:
1 Year
Required:
1MthAdvn,1.5MthSy,CredtRpt,TenAppl,TenInsRq
Tenant Pays:
Electric, Gas, Heat, Hot Water, Sewer, Snow Removal, Trash Removal, Water
Rent Includes:
See Remarks, Taxes
Tenant Use Of:
Basement, Laundry Facilities
Furnishings:
Unfurnished
Age Restricted:
No
Handicap:
n/a
General Info
Square Foot:
n/a
Renovated:
2026
Rooms:
9
Room Features:
Eat-In Kitchen, Full Bath, Separate Dining Area, Stall Shower, Stall Shower and Tub, Walk-In Closet
Interior:
Blinds, Carbon Monoxide Detector, Smoke Detector, Walk-In Closet, Window Treatments
Appliances:
Dishwasher, Microwave Oven, Range/Oven-Gas, Refrigerator, Washer
Basement:
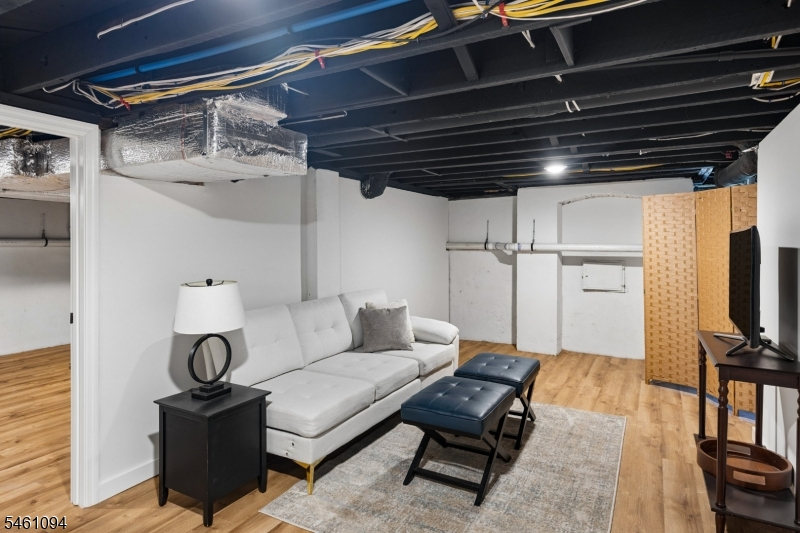
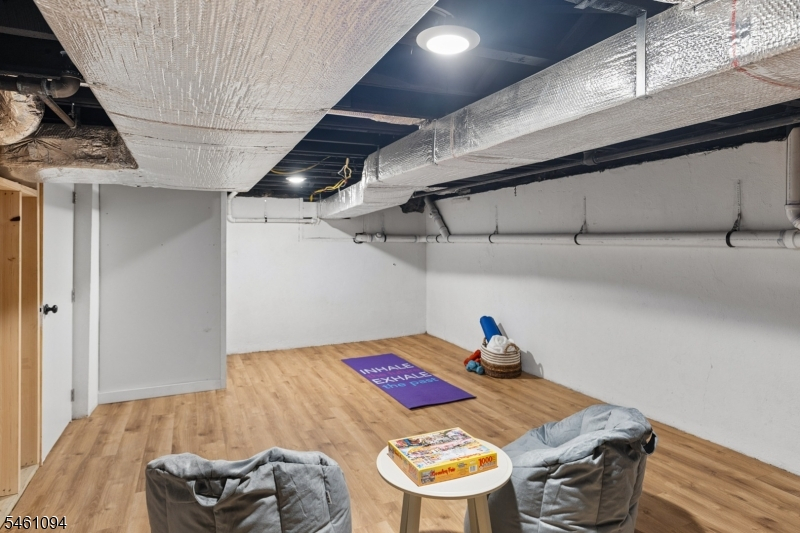
Yes - Finished-Partially, Full
Fireplaces:
2
Flooring:
Stone, Wood
Exterior:
EnclPrch,Patio,Storage,FencVnyl
Amenities:
n/a
Room Levels
Basement:
Rec Room
Ground:
n/a
Level 1:
Bath(s) Other, Dining Room, Florida/3Season, Kitchen, Laundry Room, Living Room, Porch
Level 2:
3 Bedrooms, Bath Main, Bath(s) Other
Level 3:
n/a
Room Sizes
Kitchen:
25x11 First
Dining Room:
15x11
Living Room:
15x13 First
Family Room:
20x13 First
Bedroom 1:
13x13
Bedroom 2:
13x11 First
Bedroom 3:
12x12 Second
Parking
Garage:
2-Car
Description:
Attached Garage, Built-In Garage
Parking:
n/a
Lot Features
Acres:
0.30
Dimensions:
128X103
Lot Description:
n/a
Road Description:
n/a
Zoning:
n/a
Utilities
Heating System:
2 Units, Forced Hot Air
Heating Source:
Gas-Natural
Cooling:
2 Units, Central Air
Water Heater:
n/a
Utilities:
n/a
Water:
Public Water
Sewer:
Public Sewer
Services:
n/a
School Information
Elementary:
School One
Middle:
Nettingham
High School:
ScotchPlns
Community Information
County:
Union
Town:
Fanwood Boro
Neighborhood:
n/a
Location:
Residential Area
Listing Information
MLS ID:
4053463
List Date:
09-17-2026
Days On Market:
2
Listing Broker:
WEICHERT REALTORS
Listing Agent:
Andy Weissman


Request More Information
Shawn and Diane Fox
RE/MAX American Dream
3108 Route 10 West
Denville, NJ 07834
Call: (973) 277-7853
Web: TheForgesDenville.com
