4 Brook Hollow Rd
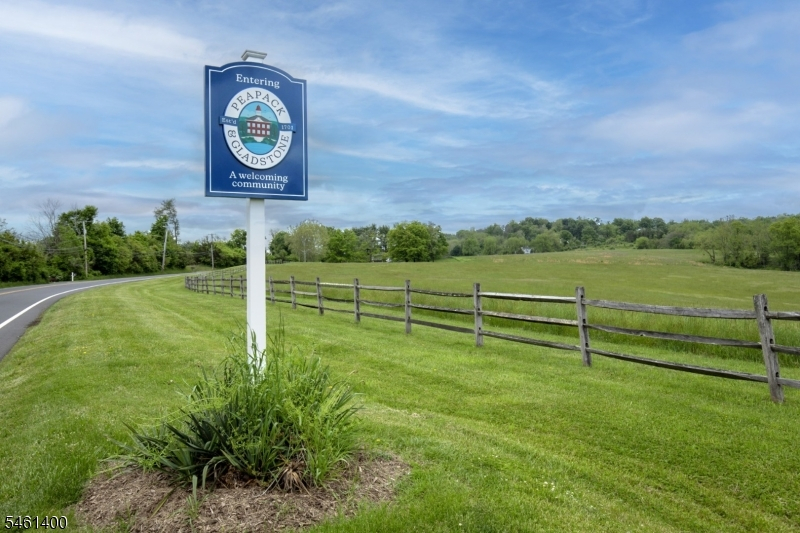
Peapack Gladstone Boro, NJ 07934
Price: $1,100,000
GSMLS: 4053381Type: Single Family
Style: Ranch
Beds: 3
Baths: 2 Full
Garage: 2-Car
Year Built: 1969
Acres: 1.04
Property Tax: $12,721
Description
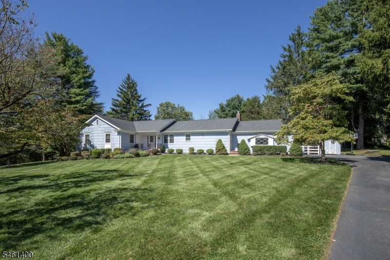
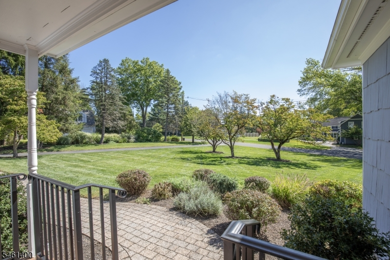
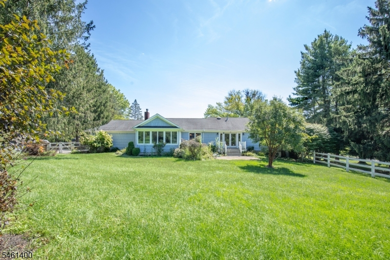
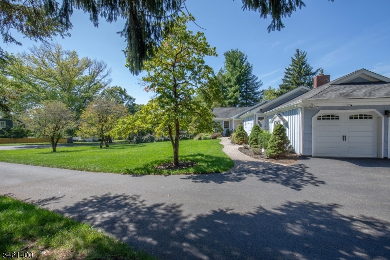
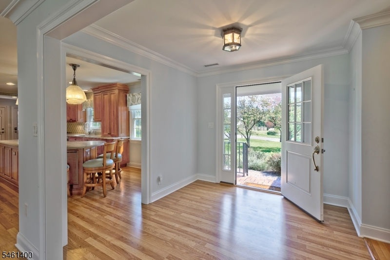
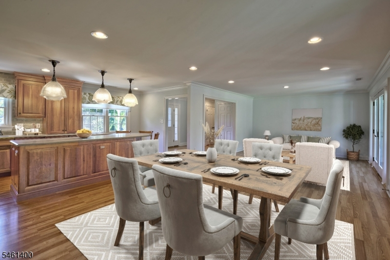
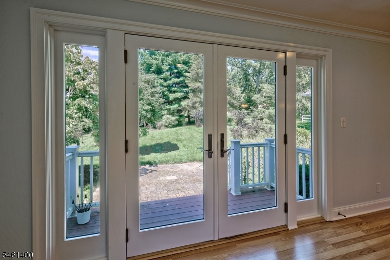
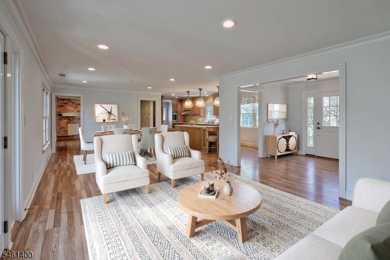
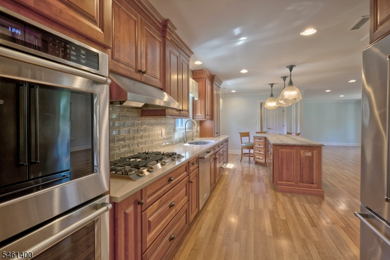
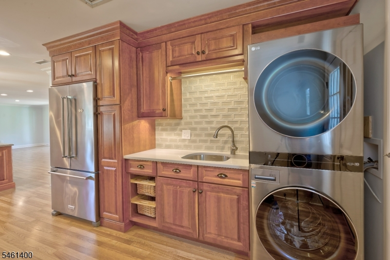
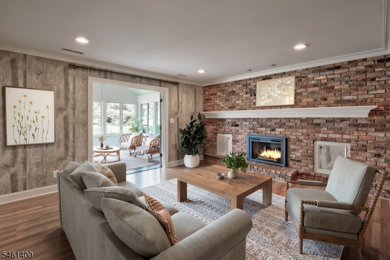
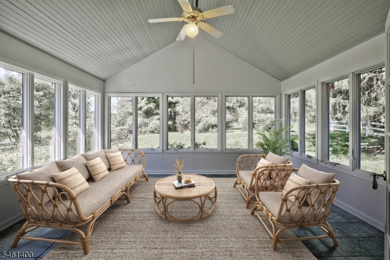
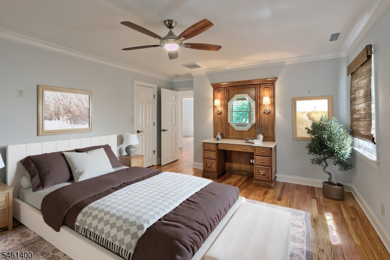
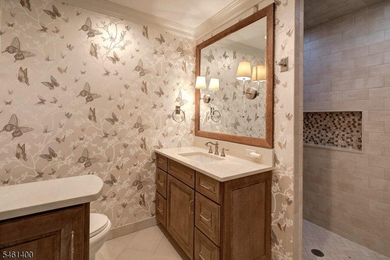
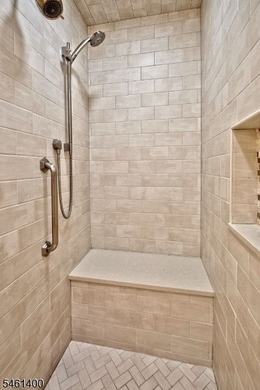
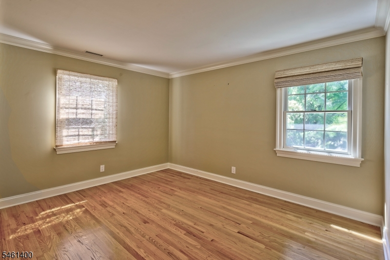
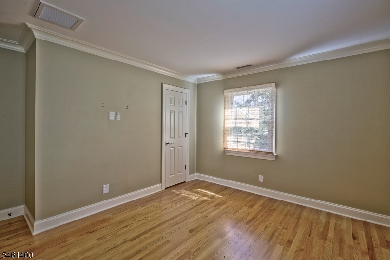
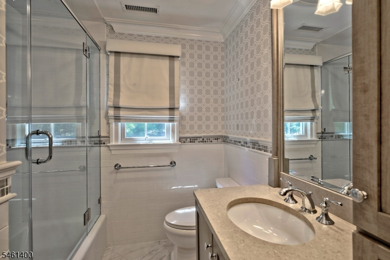
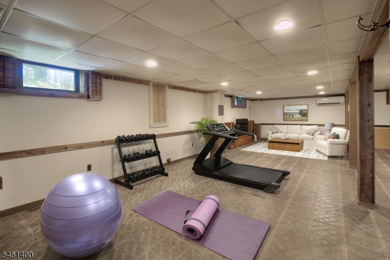
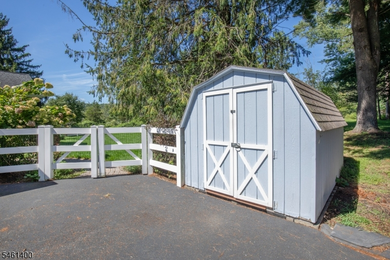
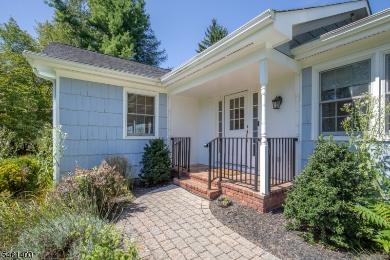
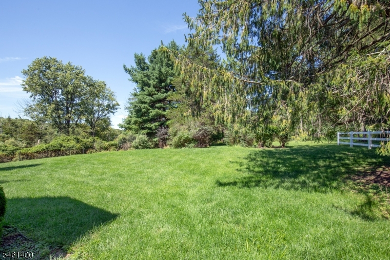
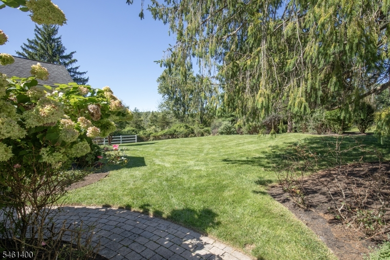
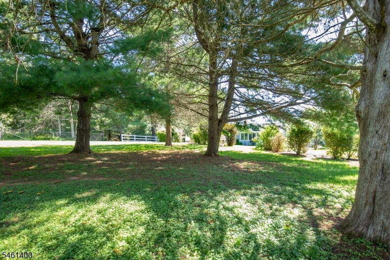
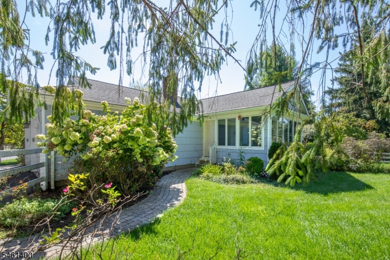
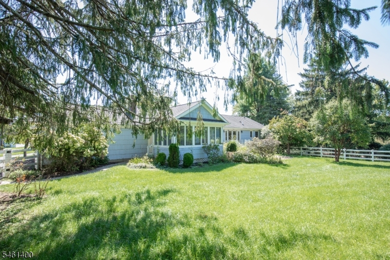
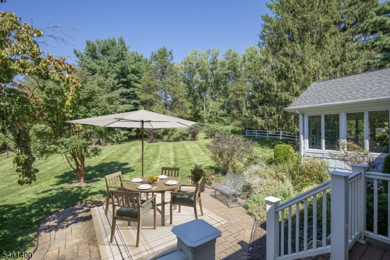
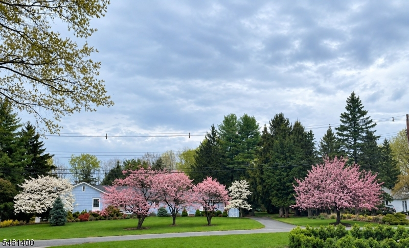
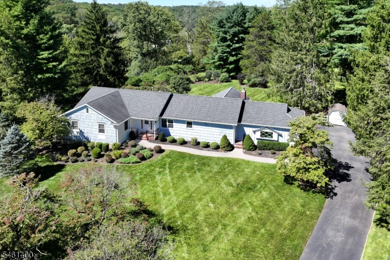
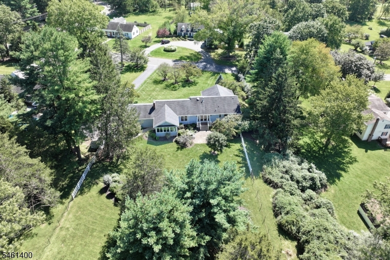
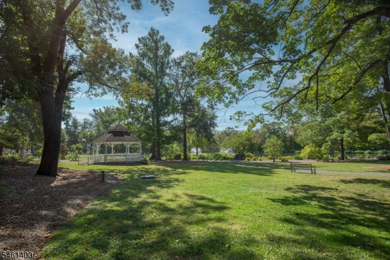
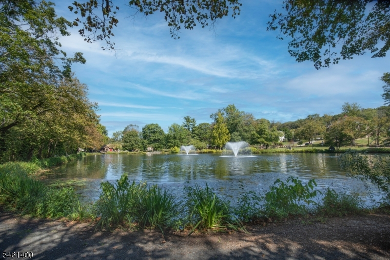
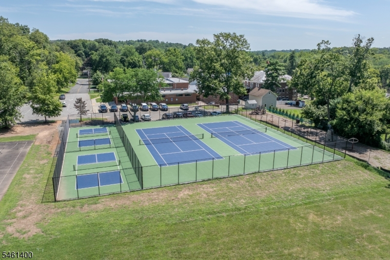
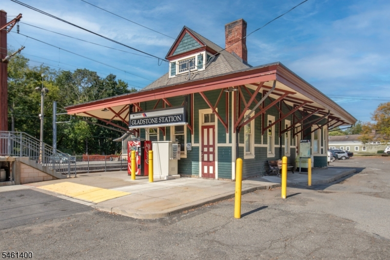
Beautifully renovated ranch offering the ease of one-floor living with a spacious, open-concept design. The heart of the home is a stunning cherry kitchen featuring quartz countertops, a tile backsplash, stainless steel appliances, an electric double oven, gas cooktop, and instant hot water at the sink.Extensive upgrades include renovated bathrooms, Andersen windows, natural gas service, high-efficiency gas HVAC, updated electrical service, and a new breaker panel. The thoughtfully designed floor plan balances open living areas with inviting spaces to retreat, including a family room with a fireplace and a sun-filled four-season room with heating and cooling, surrounded by walls of glass overlooking the private backyard.The partially finished basement offers additional flexible living space with its own heating and air conditioning. A two-car attached garage provides convenient access directly into the kitchen with just two easy steps.Outside, professionally designed landscaping showcases specimen trees and lush plantings. The fenced backyard includes a storage shed and offers plenty of space for outdoor enjoyment. Ideally located with sidewalks to town, fine dining, parks, and the NYC train station, this home combines comfort, convenience, and exceptional accessibility in one outstanding package.
Rooms Sizes
Kitchen:
24x9 First
Dining Room:
13x12 First
Living Room:
17x13 First
Family Room:
16x14 First
Den:
15x13 First
Bedroom 1:
15x13 First
Bedroom 2:
13x11 First
Bedroom 3:
12x11 First
Bedroom 4:
n/a
Room Levels
Basement:
Rec Room, Storage Room
Ground:
n/a
Level 1:
3Bedroom,BathMain,Den,DiningRm,FamilyRm,Foyer,Kitchen,Laundry,LivDinRm,Porch
Level 2:
n/a
Level 3:
n/a
Level Other:
n/a
Room Features
Kitchen:
Center Island, Eat-In Kitchen, Pantry, Separate Dining Area
Dining Room:
Living/Dining Combo
Master Bedroom:
1st Floor, Full Bath, Walk-In Closet
Bath:
Stall Shower
Interior Features
Square Foot:
n/a
Year Renovated:
2010
Basement:
Yes - Finished-Partially
Full Baths:
2
Half Baths:
0
Appliances:
Carbon Monoxide Detector, Cooktop - Gas, Dishwasher, Dryer, Generator-Built-In, Instant Hot Water, Kitchen Exhaust Fan, Microwave Oven, Refrigerator, Self Cleaning Oven, Stackable Washer/Dryer, Wall Oven(s) - Electric, Washer
Flooring:
Laminate, Wood
Fireplaces:
1
Fireplace:
Family Room, Wood Burning
Interior:
CODetect,FireExtg,StallShw,StallTub,WlkInCls,WndwTret
Exterior Features
Garage Space:
2-Car
Garage:
DoorOpnr,Garage,InEntrnc
Driveway:
1 Car Width, Additional Parking, Blacktop
Roof:
Composition Shingle
Exterior:
Clapboard
Swimming Pool:
No
Pool:
n/a
Utilities
Heating System:
1 Unit, Forced Hot Air
Heating Source:
Gas-Natural
Cooling:
1 Unit, Central Air
Water Heater:
n/a
Water:
Public Water
Sewer:
Public Sewer
Services:
Fiber Optic, Garbage Included
Lot Features
Acres:
1.04
Lot Dimensions:
n/a
Lot Features:
Level Lot, Open Lot
School Information
Elementary:
BEDWELL
Middle:
BERNARDS
High School:
BERNARDS
Community Information
County:
Somerset
Town:
Peapack Gladstone Boro
Neighborhood:
n/a
Application Fee:
n/a
Association Fee:
n/a
Fee Includes:
n/a
Amenities:
n/a
Pets:
n/a
Financial Considerations
List Price:
$1,100,000
Tax Amount:
$12,721
Land Assessment:
$406,600
Build. Assessment:
$451,900
Total Assessment:
$858,500
Tax Rate:
1.58
Tax Year:
2025
Ownership Type:
Fee Simple
Listing Information
MLS ID:
4053381
List Date:
09-17-2026
Days On Market:
2
Listing Broker:
WEICHERT REALTORS
Listing Agent:
Peter Engelmann


Request More Information
Shawn and Diane Fox
RE/MAX American Dream
3108 Route 10 West
Denville, NJ 07834
Call: (973) 277-7853
Web: TheForgesDenville.com
