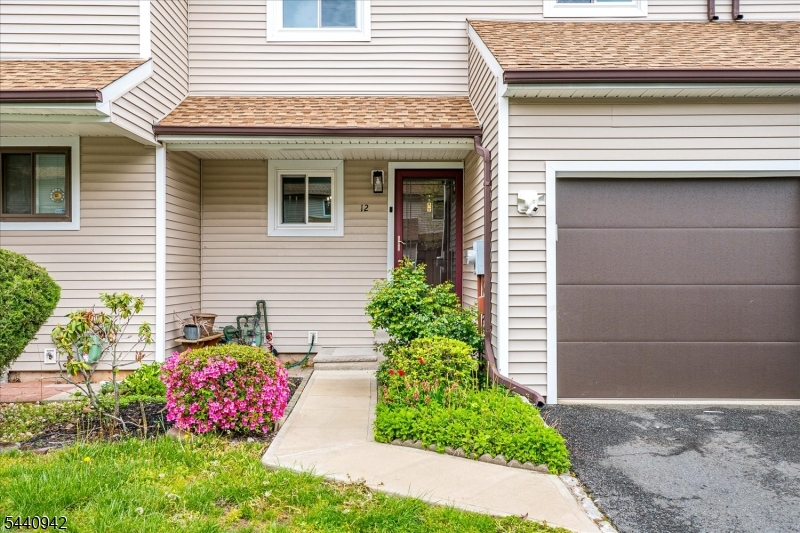
12 Tulip Ct
Edison Twp, NJ 08820
Price: $575,000
GSMLS: 4053089Type: Condo/Townhouse/Co-op
Style: Townhouse-Interior
Beds: 3
Baths: 2 Full & 1 Half
Garage: 1-Car
Year Built: 1985
Acres: 0.03
Property Tax: $8,066
Description
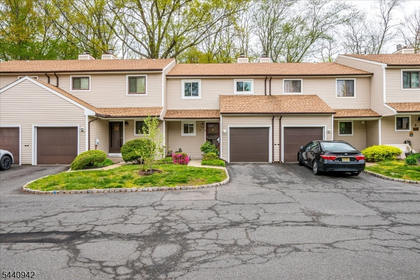
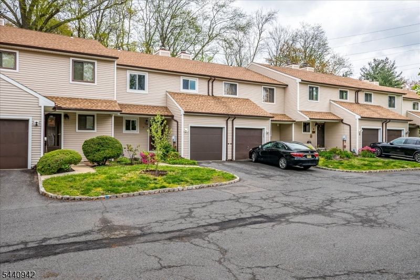
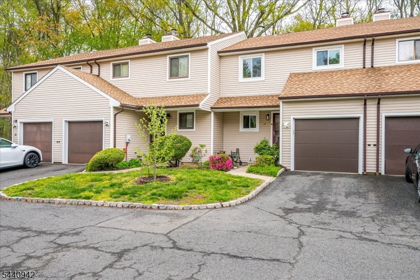
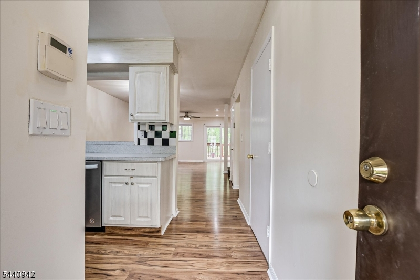
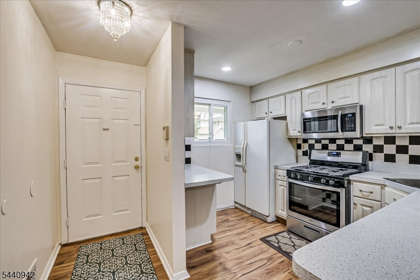
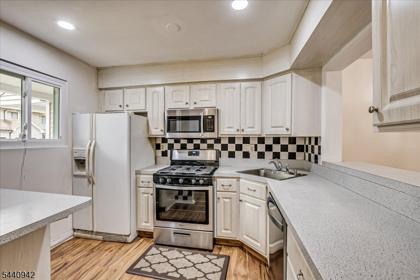
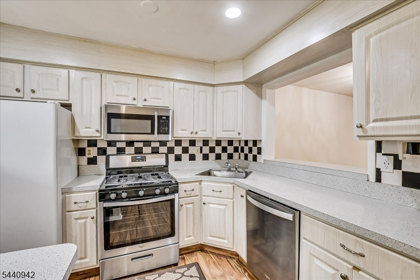
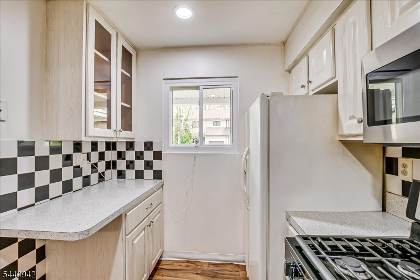
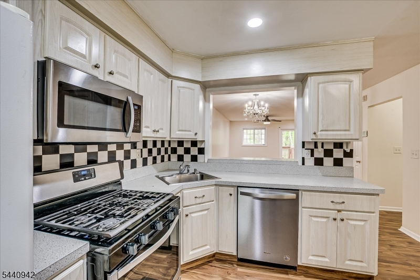
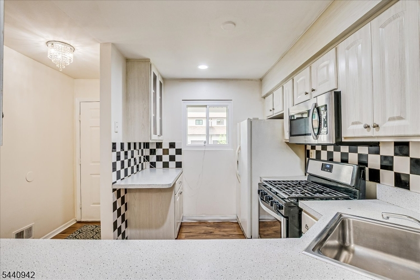
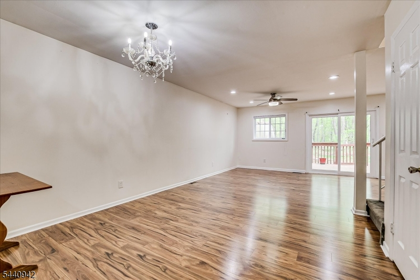
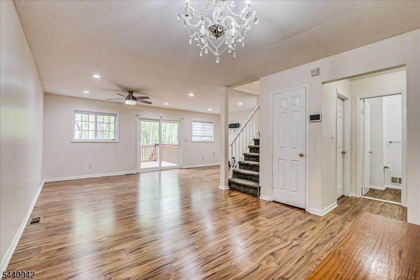
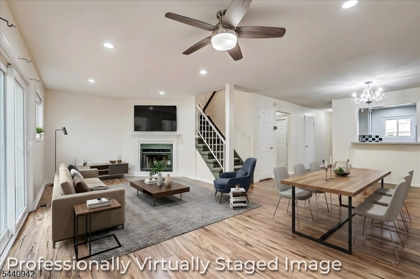
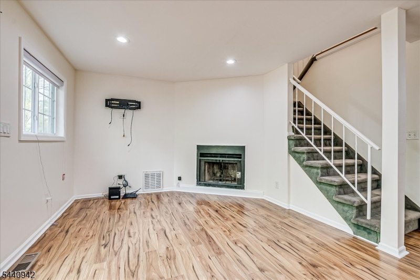
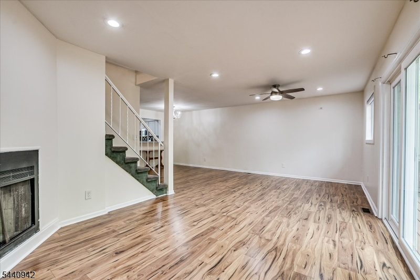
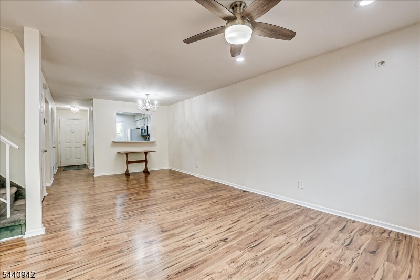
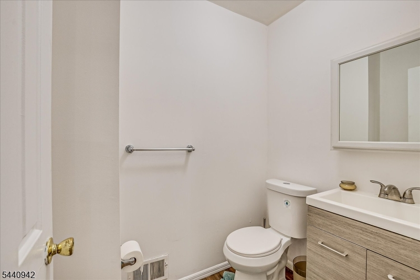
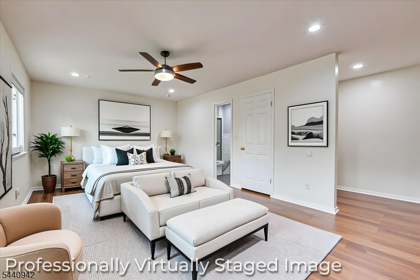
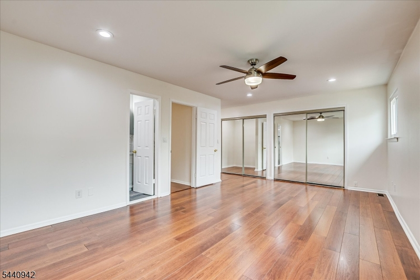
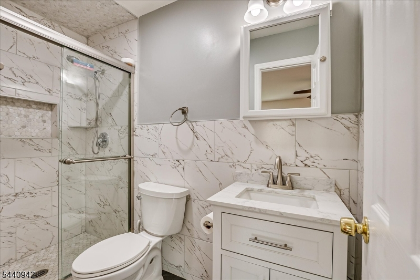
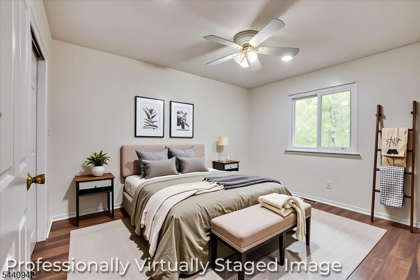
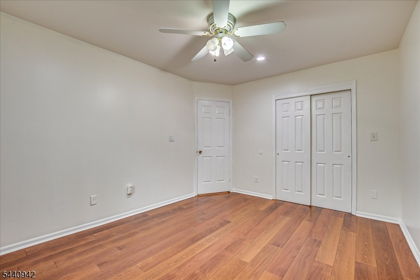
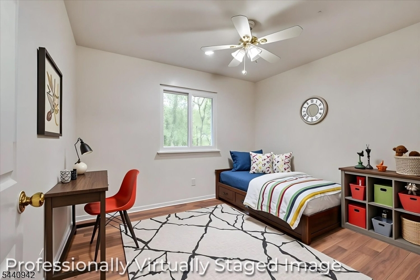
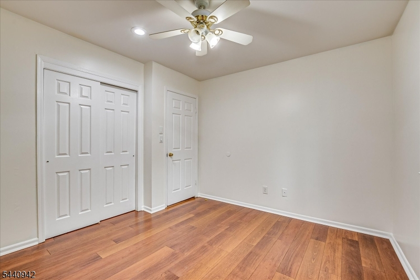
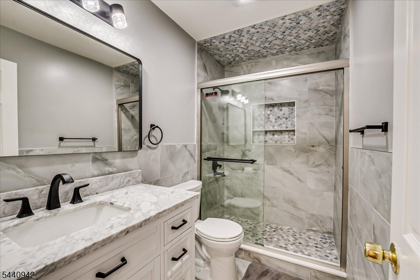
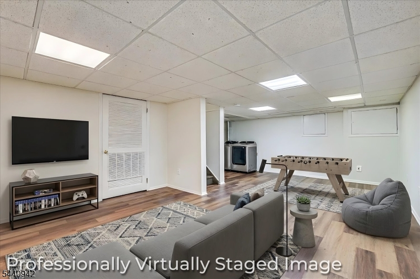
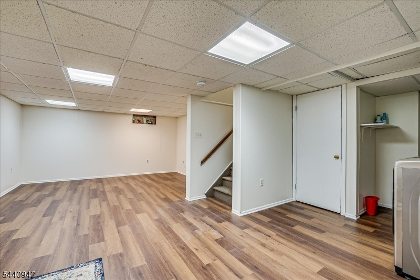
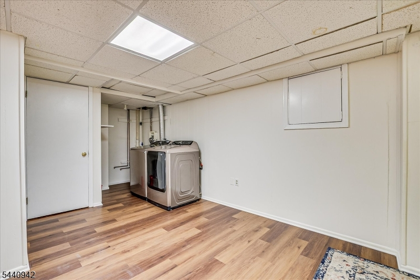
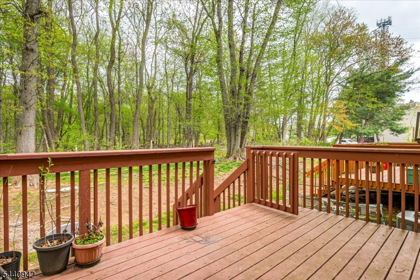
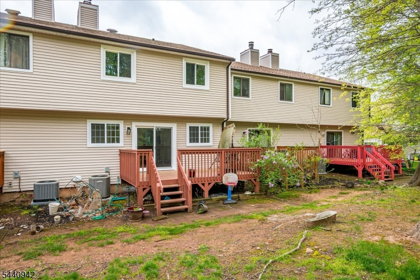
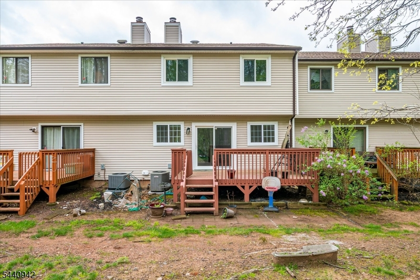
Move-in ready, with nearly every major update done in 2024-2025! This 3-bedroom, 2.5-bath townhome in Heatherwood Villas is in the heart of North Edison and served by the JP Stevens High School district. **Recent updates:** - Energy-efficient windows throughout (2025) - Sliding glass doors to the private deck (2025) - Finished basement fully renovated (2025) - New washer and dryer - All bathrooms renovated (2024) - New living room and kitchen flooring (2024) - New garage door (2024) - Tesla wall-mounted EV charger in the attached garage The bright living room has a fireplace and opens to the private deck. The kitchen has updated appliances, ample cabinetry and generous counter space. Upstairs, the primary suite includes a private bath and a dressing area, and two more bedrooms share a full hall bath. The basement adds flexible living space, laundry and abundant storage. The home is minutes from Metropark Station, Oak Ridge Park, shopping, dining and major highways. School bus stops are right inside the community. Schedule your showing today.
Rooms Sizes
Kitchen:
n/a
Dining Room:
n/a
Living Room:
n/a
Family Room:
n/a
Den:
n/a
Bedroom 1:
n/a
Bedroom 2:
n/a
Bedroom 3:
n/a
Bedroom 4:
n/a
Room Levels
Basement:
n/a
Ground:
n/a
Level 1:
n/a
Level 2:
n/a
Level 3:
n/a
Level Other:
n/a
Room Features
Kitchen:
Eat-In Kitchen
Dining Room:
n/a
Master Bedroom:
n/a
Bath:
n/a
Interior Features
Square Foot:
n/a
Year Renovated:
n/a
Basement:
Yes - Finished-Partially
Full Baths:
2
Half Baths:
1
Appliances:
Carbon Monoxide Detector, Dishwasher, Dryer, Range/Oven-Gas, Refrigerator, Washer
Flooring:
n/a
Fireplaces:
1
Fireplace:
Wood Burning
Interior:
n/a
Exterior Features
Garage Space:
1-Car
Garage:
Built-In Garage
Driveway:
1 Car Width
Roof:
Asphalt Shingle
Exterior:
Vinyl Siding
Swimming Pool:
n/a
Pool:
n/a
Utilities
Heating System:
Forced Hot Air
Heating Source:
Electric, Gas-Natural
Cooling:
Central Air
Water Heater:
Gas
Water:
Public Water
Sewer:
Public Sewer
Services:
Cable TV, Garbage Included
Lot Features
Acres:
0.03
Lot Dimensions:
22X65
Lot Features:
Backs to Park Land, Cul-De-Sac, Private Road
School Information
Elementary:
n/a
Middle:
n/a
High School:
n/a
Community Information
County:
Middlesex
Town:
Edison Twp.
Neighborhood:
Heatherwood Villas
Application Fee:
n/a
Association Fee:
$270 - Monthly
Fee Includes:
n/a
Amenities:
n/a
Pets:
No
Financial Considerations
List Price:
$575,000
Tax Amount:
$8,066
Land Assessment:
$65,000
Build. Assessment:
$75,900
Total Assessment:
$140,900
Tax Rate:
5.73
Tax Year:
2025
Ownership Type:
Condominium
Listing Information
MLS ID:
4053089
List Date:
09-16-2026
Days On Market:
50
Listing Broker:
KASA BELLA REALTY
Listing Agent:
Ketan Kenia


Request More Information
Shawn and Diane Fox
RE/MAX American Dream
3108 Route 10 West
Denville, NJ 07834
Call: (973) 277-7853
Web: TheForgesDenville.com
