406 Waterview Ct
Hanover Twp, NJ 07927
Price: $3,400
GSMLS: 4052261Type: Condo/Townhouse/Co-op
Beds: 3
Baths: 2 Full & 1 Half
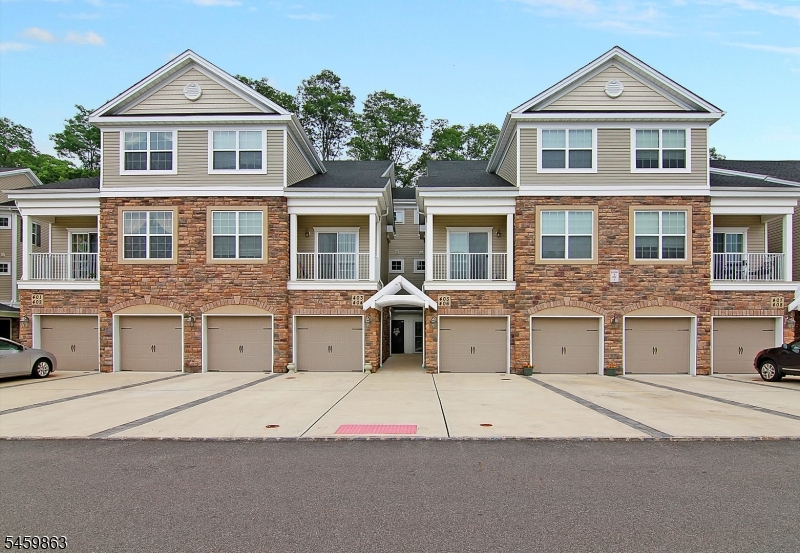
Garage: 1-Car
Basement: No
Year Built: 2013
Pets: Breed Restrictions, Dogs OK, Number Limit, Size Limit
Available: See Remarks
Description
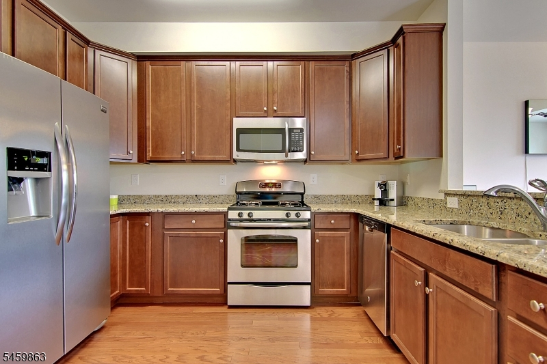
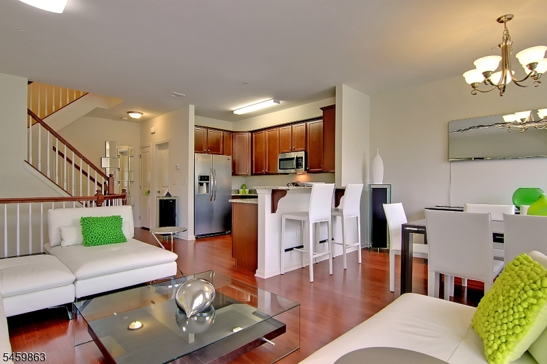
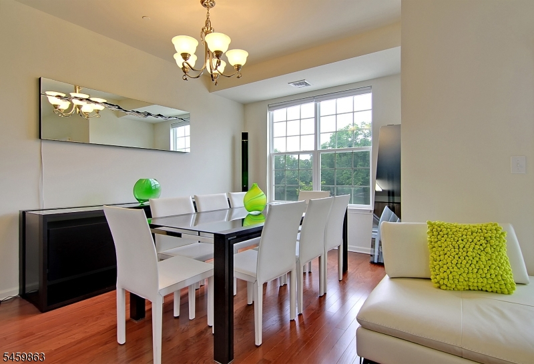
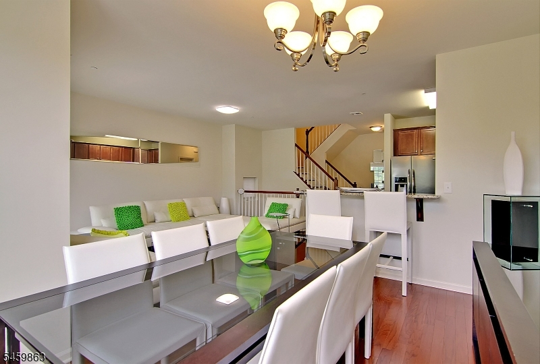
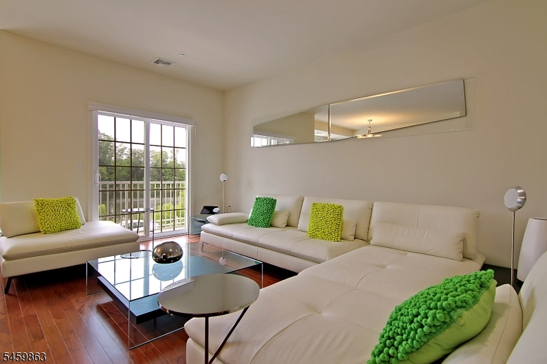
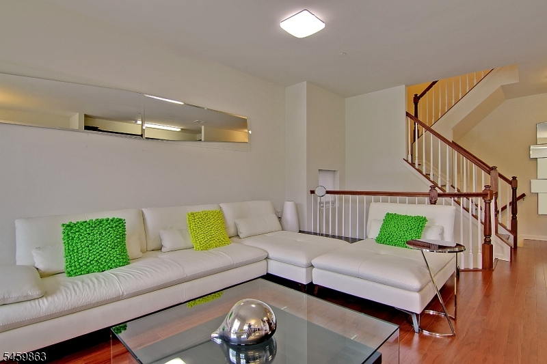
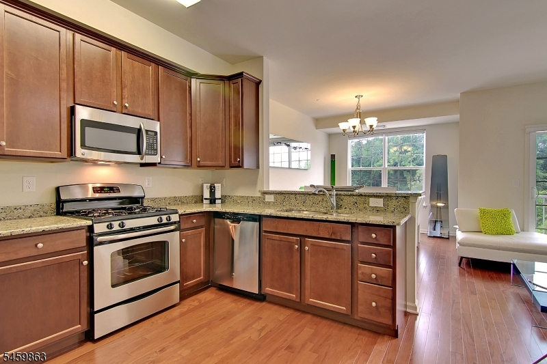
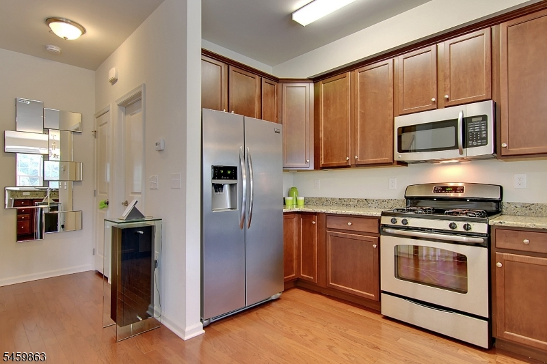
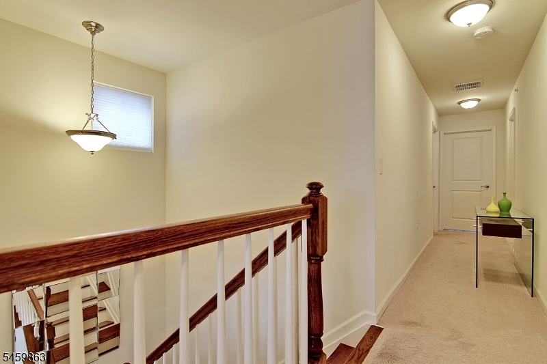
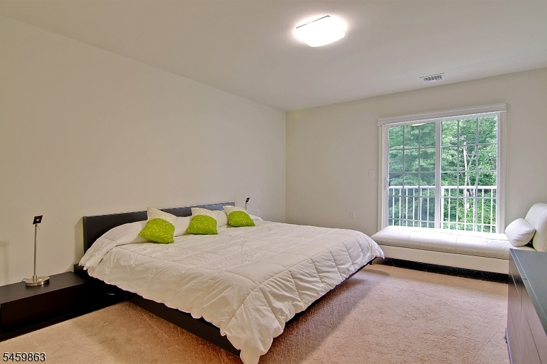
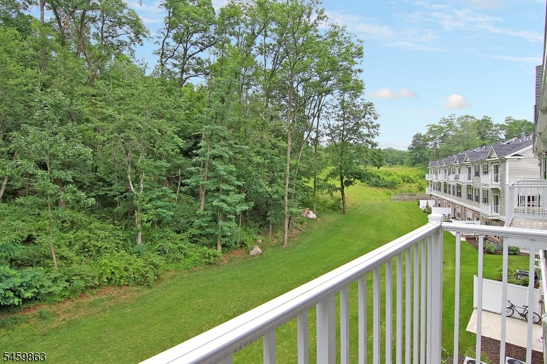
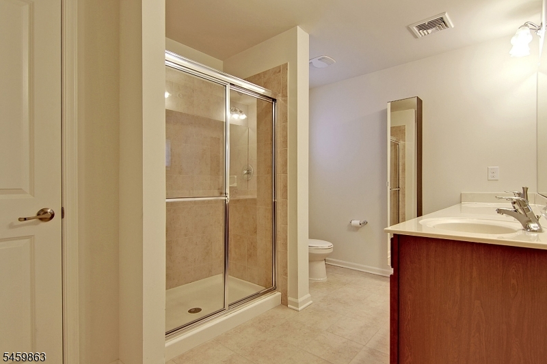
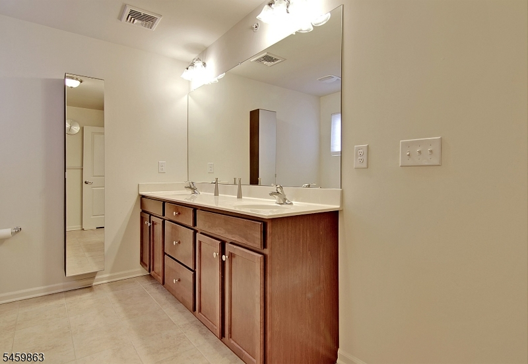
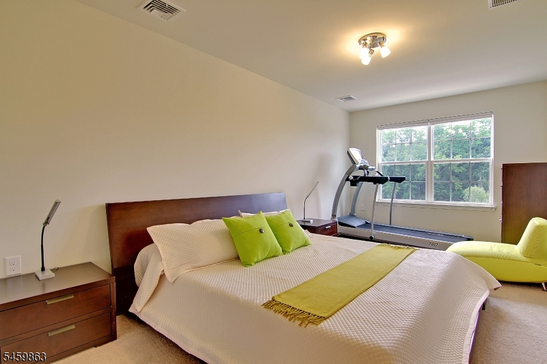
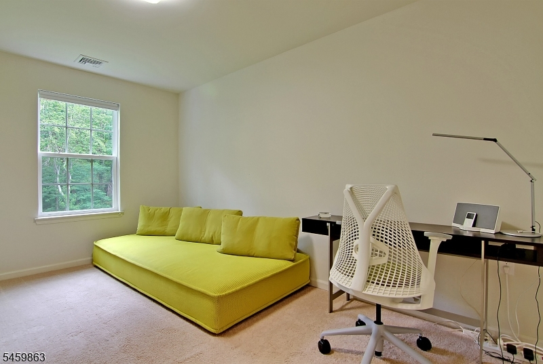
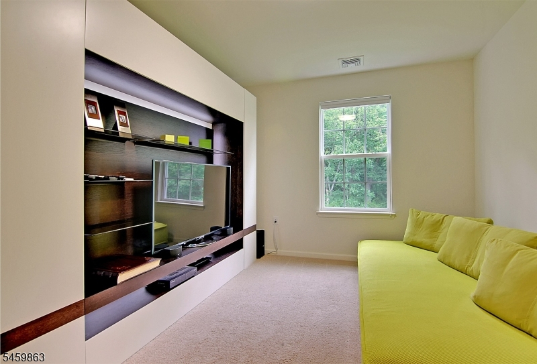
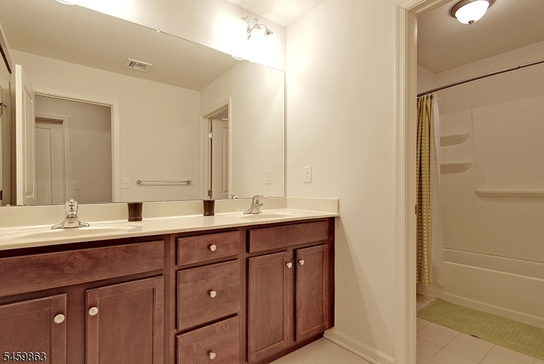
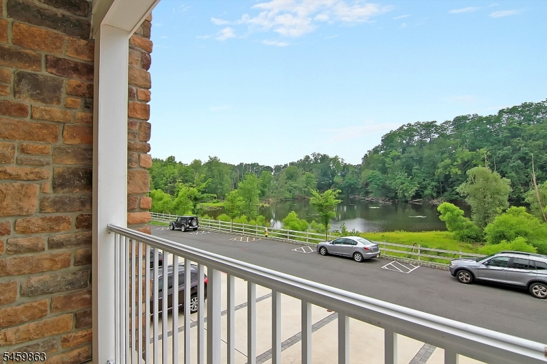
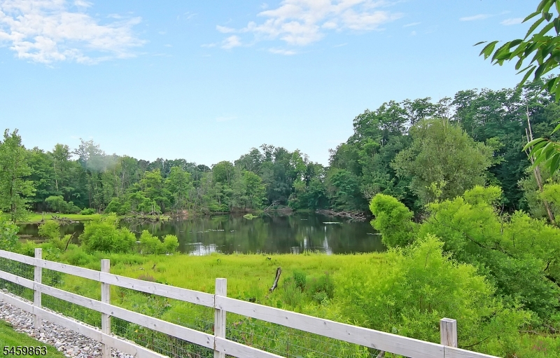
Welcome Home to this Stunning, Sun-filled townhouse overlooking a Tranquil Pond and mature trees in a Premier, Top-rated neighborhood. A Dramatic 2-story foyer with Gleaming Wood Floors introduces an Expansive, Open-concept Living and Dining space that flows effortlessly onto a Scenic Private Deck ideal for morning coffee. The Chef's Kitchen shines with rich Granite counters, Breakfast bar, Stainless Appliances. Upstairs, retreat to an Oversized Primary Suite featuring its own wooded balcony and a beautiful bath with Dual Vanities and shower. Two more airy bedrooms (one with a walk-in closet), a Double-vanity second full bath, and a Dedicated Laundry room with Washer and Dryer and utility sink complete the level. Includes an Attached Garage, Private Driveway, and abundant guest parking, Central AC, Efficient Natural Gas Heat, all moments from Downtown Morristown, Direct NYC trains, Top Dining, and Major Highways. Small Dogs (under 25 lbs, $75/mo); 1-year lease, Application, NTN Check, and Tenant Insurance Required
Rental Info
Lease Terms:
1 Year, 2 Years
Required:
1.5MthSy,IncmVrfy,SeeRem,TenAppl,TenInsRq
Tenant Pays:
Cable T.V., Electric, Gas, Heat, Hot Water, See Remarks, Sewer, Water
Rent Includes:
Maintenance-Common Area, Trash Removal
Tenant Use Of:
Laundry Facilities
Furnishings:
Unfurnished
Age Restricted:
No
Handicap:
n/a
General Info
Square Foot:
n/a
Renovated:
n/a
Rooms:
6
Room Features:
1/2 Bath, Breakfast Bar, Full Bath, Liv/Dining Combo, Stall Shower, Tub Shower, Walk-In Closet
Interior:
Carbon Monoxide Detector, Fire Extinguisher, High Ceilings, Smoke Detector, Walk-In Closet
Appliances:
Carbon Monoxide Detector, Dishwasher, Dryer, Microwave Oven, Range/Oven-Gas, Refrigerator, Smoke Detector, Washer
Basement:
No
Fireplaces:
No
Flooring:
Carpeting, Tile, Wood
Exterior:
Deck
Amenities:
n/a
Room Levels
Basement:
n/a
Ground:
Foyer,GarEnter
Level 1:
n/a
Level 2:
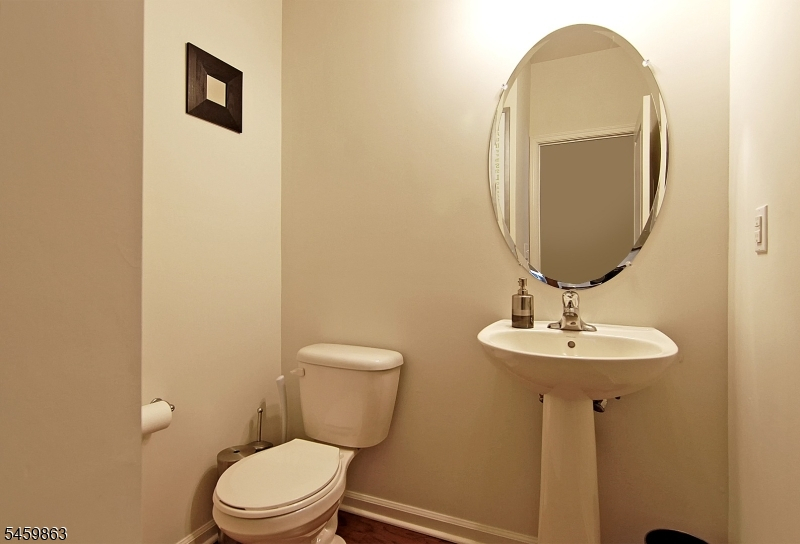
Dining Room, Kitchen, Living Room, Powder Room
Level 3:
3 Bedrooms, Bath Main, Bath(s) Other, Laundry Room, Utility Room
Room Sizes
Kitchen:
9x11 Second
Dining Room:
Second
Living Room:
20x21 Second
Family Room:
n/a
Bedroom 1:
13x15 Third
Bedroom 2:
10x14 Third
Bedroom 3:
13x15 Third
Parking
Garage:
1-Car
Description:
Built-In Garage, Garage Door Opener
Parking:
n/a
Lot Features
Acres:
n/a
Dimensions:
n/a
Lot Description:
Lake/Water View, Level Lot
Road Description:
n/a
Zoning:
RES
Utilities
Heating System:
1 Unit, Forced Hot Air
Heating Source:
Gas-Natural
Cooling:
1 Unit, Central Air
Water Heater:
Gas
Utilities:
All Underground, Electric, Gas-Natural
Water:
Public Water
Sewer:
Public Sewer
Services:
Cable TV Available
School Information
Elementary:
Mountainview Road School (K-5)
Middle:
Memorial Junior School (6-8)
High School:
Whippany Park High School (9-12)
Community Information
County:
Morris
Town:
Hanover Twp.
Neighborhood:
Waterview at Hanover
Location:
Residential Area
Listing Information
MLS ID:
4052261
List Date:
09-11-2026
Days On Market:
53
Listing Broker:
KL SOTHEBY'S INT'L. REALTY
Listing Agent:
Smitha Ramchandani



Request More Information
Shawn and Diane Fox
RE/MAX American Dream
3108 Route 10 West
Denville, NJ 07834
Call: (973) 277-7853
Web: TheForgesDenville.com
