6 Barberry St
Vernon Twp, NJ 07418
Price: $415,000
GSMLS: 4051325Type: Single Family
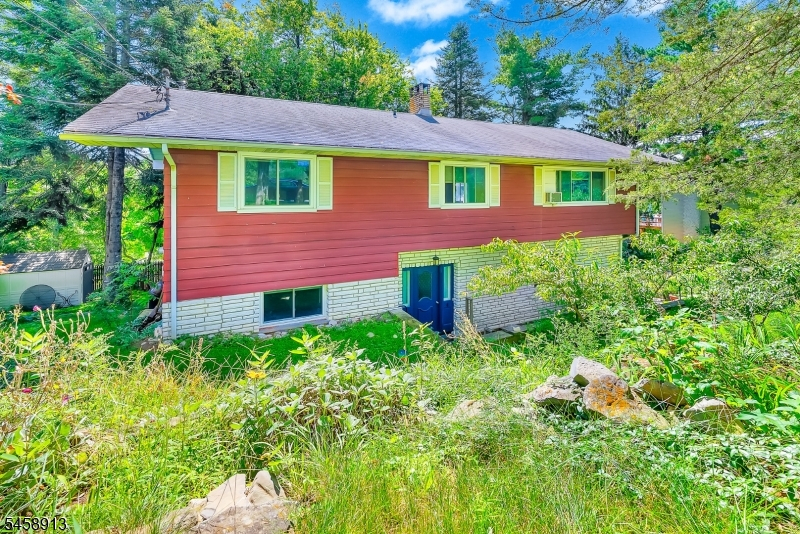
Style: Raised Ranch
Beds: 2
Baths: 2 Full
Garage: 2-Car
Year Built: 1967
Acres: 0.34
Property Tax: $7,883
Description
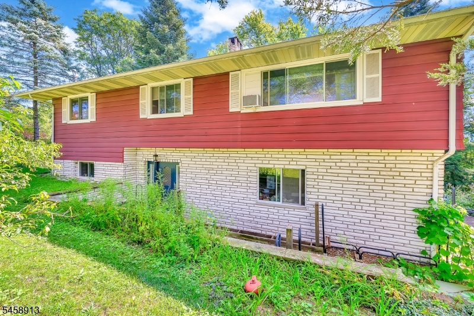
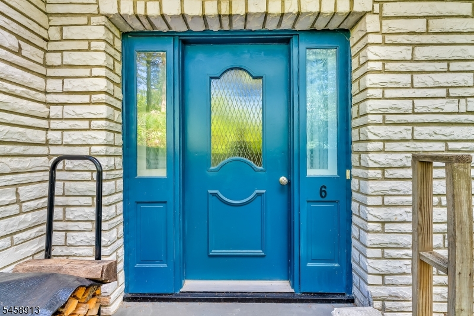
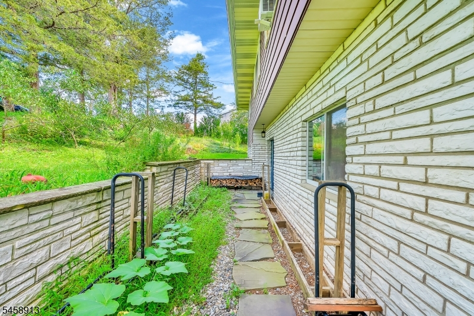
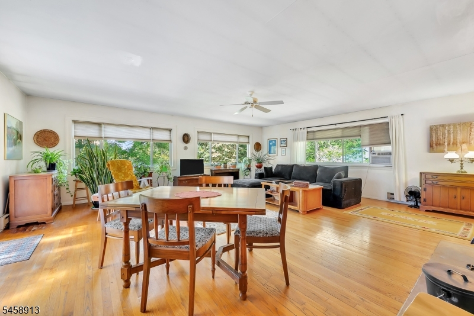
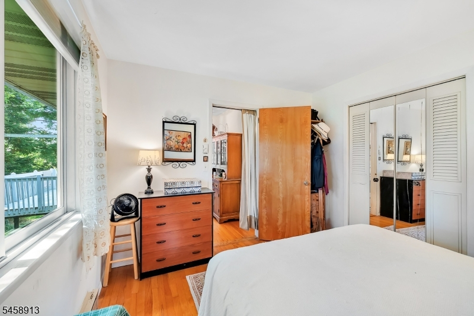
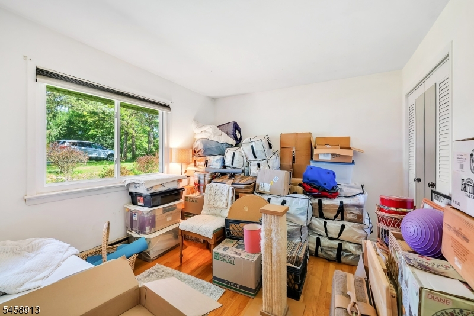
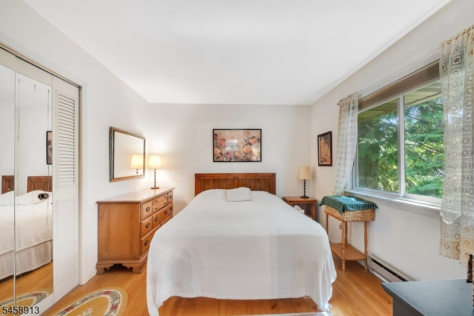
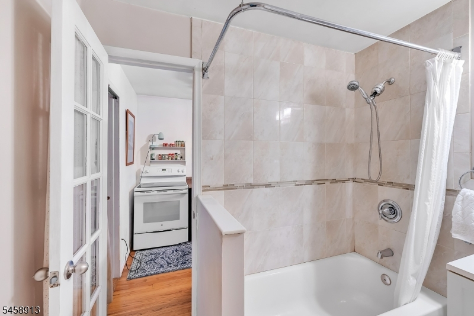
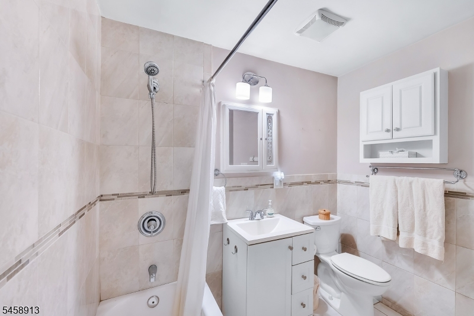
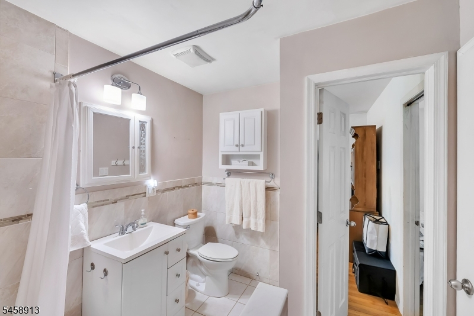
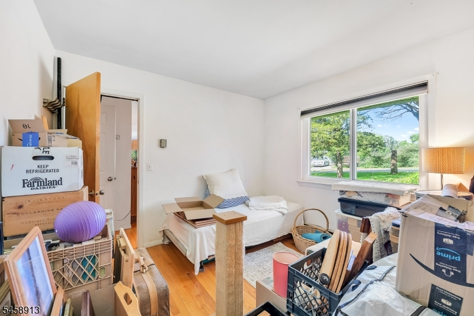
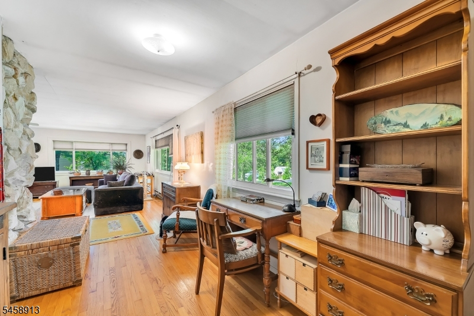
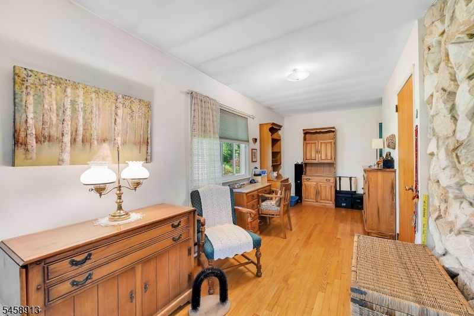
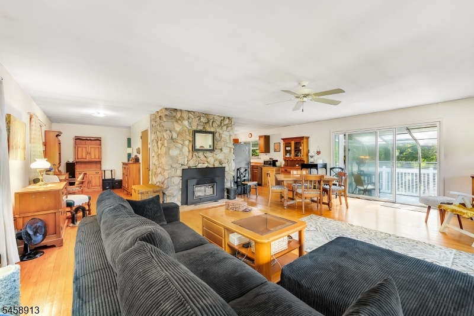
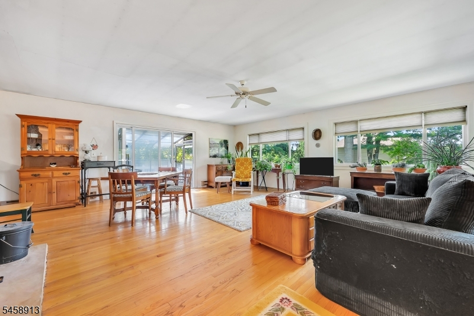
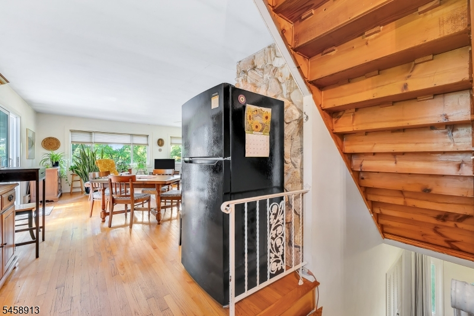
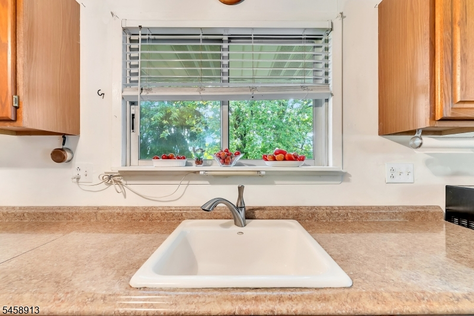
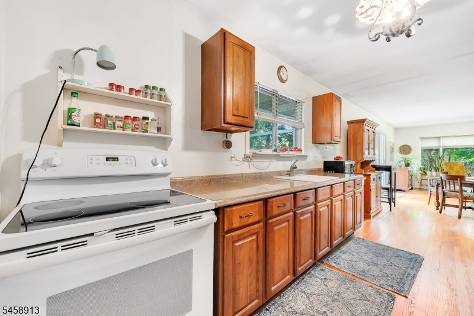
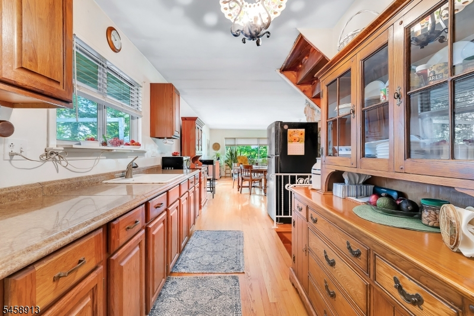
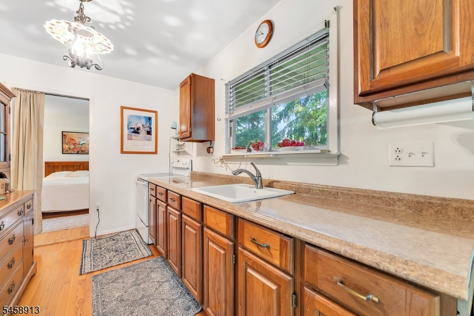
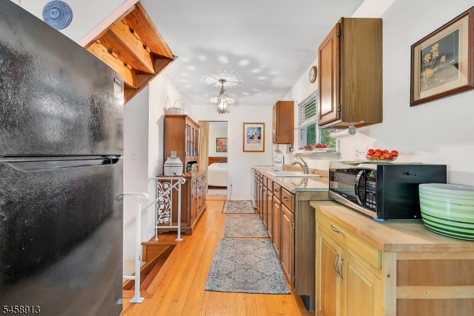
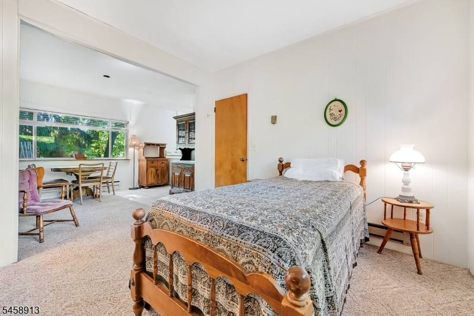
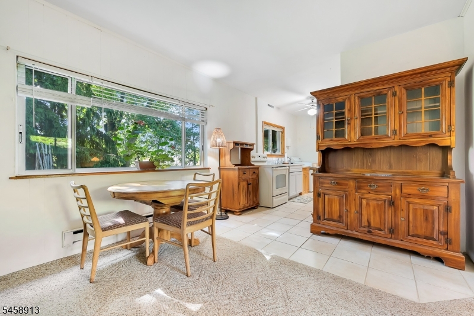
First time "Ever on the market! Welcome to this unique, custom built, nature-centric split/raised ranch in Glenwood. Enjoy spectacular mountain views from the bright and spacious-open floor plan. The kitchen,living room and dining area features plenty of (new) windows. Wash dishes and look out yourwindow at mountain views; enjoy panoramic views from your couch! The majestic stonefireplace, hardwood floors and woodwork add to that comfortable lake house ambiance. The ground floor (street level) has a two-room flex space. Featuring a separate entrance with a kitchenette, bathroom(updated 2015), laundry, wood stove and a cute lounging and eating area. It's located next to the two-car garage with a new slider (2020) leading out to a stone patio, where you can immerse yourself in the lush and beautiful Vernon Valley. Love plants? Here is your own greenhouse which leads down to well-appointed yard and gardens. Mature, spectacular trees,gardens, rock walls and fruit trees. It is a true nature lover's paradise. Located minutes from shopping and Mineral Springs, and all the Valley has to offer. Don't missthis special property built, owned and cared for by the same family for 40 years. It will not lastlong!
Rooms Sizes
Kitchen:
12x8 Second
Dining Room:
n/a
Living Room:
24x23 Second
Family Room:
n/a
Den:
14x11 First
Bedroom 1:
12x11 First
Bedroom 2:
12x11 Second
Bedroom 3:
n/a
Bedroom 4:
n/a
Room Levels
Basement:
n/a
Ground:
n/a
Level 1:
BathOthr,Den,Vestibul,FamilyRm,Kitchen,SittngRm
Level 2:
2Bedroom,BathMain,DiningRm,Kitchen,LivDinRm,Office
Level 3:
Attic
Level Other:
n/a
Room Features
Kitchen:
Galley Type
Dining Room:
Living/Dining Combo
Master Bedroom:
n/a
Bath:
Tub Shower
Interior Features
Square Foot:
1,780
Year Renovated:
n/a
Basement:
No
Full Baths:
2
Half Baths:
0
Appliances:
Carbon Monoxide Detector, Kitchen Exhaust Fan, Range/Oven-Electric
Flooring:
Carpeting, Stone
Fireplaces:
2
Fireplace:
Family Room, Living Room, Wood Burning, Wood Stove-Freestanding
Interior:
Carbon Monoxide Detector, Smoke Detector
Exterior Features
Garage Space:
2-Car
Garage:
Built-In Garage, Garage Under
Driveway:
Blacktop, Driveway-Exclusive
Roof:
Asphalt Shingle
Exterior:
Clapboard
Swimming Pool:
No
Pool:
n/a
Utilities
Heating System:
Baseboard - Electric
Heating Source:
Electric
Cooling:
Window A/C(s)
Water Heater:
Electric
Water:
Well
Sewer:
Septic
Services:
Cable TV Available, Fiber Optic Available
Lot Features
Acres:
0.34
Lot Dimensions:
n/a
Lot Features:
n/a
School Information
Elementary:
VERNON
Middle:
VERNON
High School:
VERNON
Community Information
County:
Sussex
Town:
Vernon Twp.
Neighborhood:
Vernon Valley Lake
Application Fee:
n/a
Association Fee:
$200 - Annually
Fee Includes:
n/a
Amenities:
Lake Privileges, Playground
Pets:
Yes
Financial Considerations
List Price:
$415,000
Tax Amount:
$7,883
Land Assessment:
$187,600
Build. Assessment:
$148,600
Total Assessment:
$336,200
Tax Rate:
2.35
Tax Year:
2025
Ownership Type:
Fee Simple
Listing Information
MLS ID:
4051325
List Date:
09-07-2026
Days On Market:
12
Listing Broker:
RE/MAX PLATINUM GROUP
Listing Agent:
Heidi Delahanty


Request More Information
Shawn and Diane Fox
RE/MAX American Dream
3108 Route 10 West
Denville, NJ 07834
Call: (973) 277-7853
Web: TheForgesDenville.com
