12 Cedar Grove Pl
Old Bridge Twp, NJ 08857
Price: $629,000
GSMLS: 4050873Type: Single Family
Style: Bi-Level
Beds: 4
Baths: 1 Full & 1 Half
Garage: 1-Car
Year Built: 1965
Acres: 0.34
Property Tax: $9,621
Description
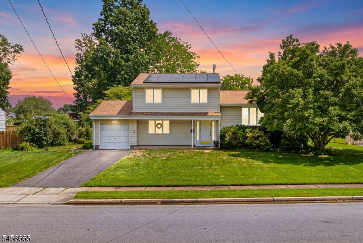
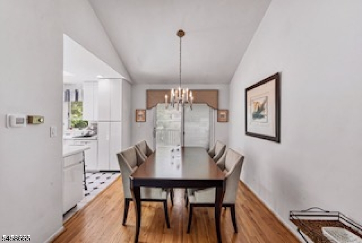
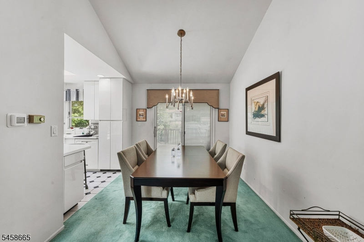
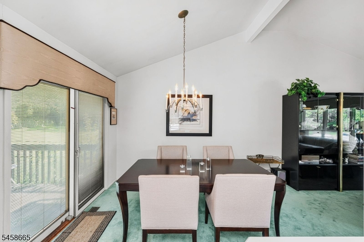
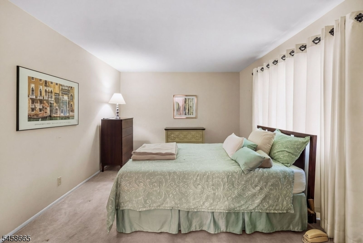
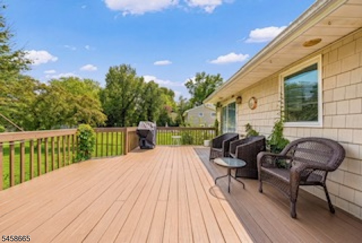
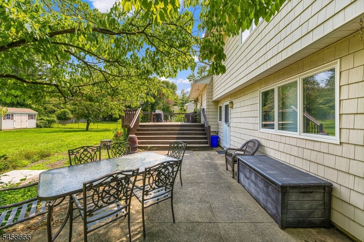
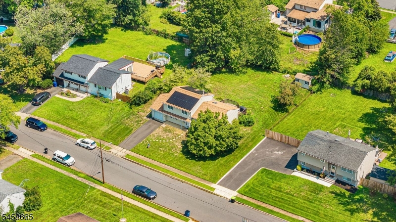
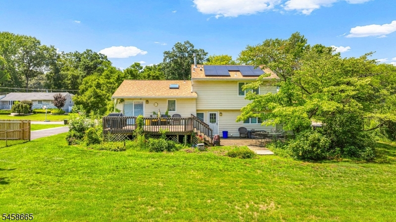
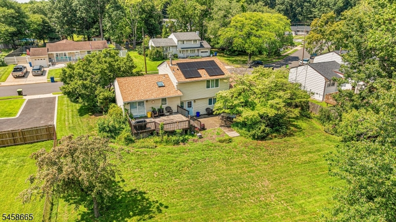
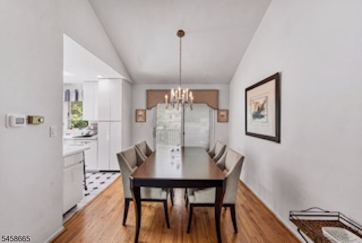
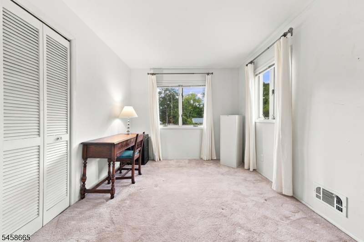
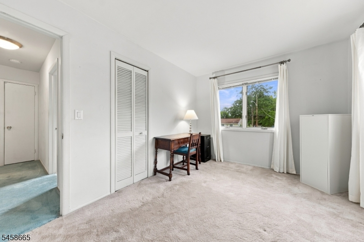
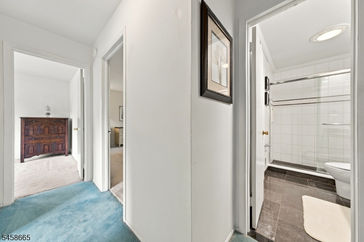
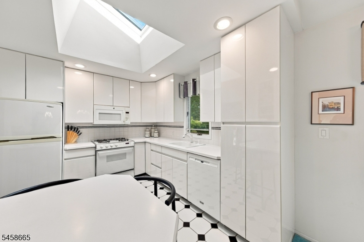
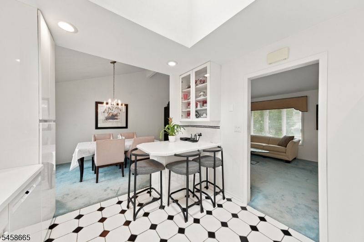
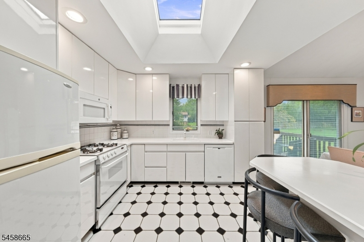
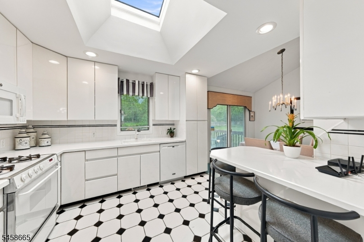
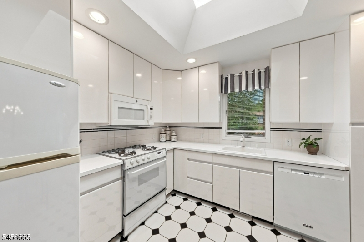
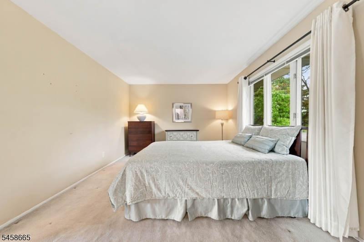
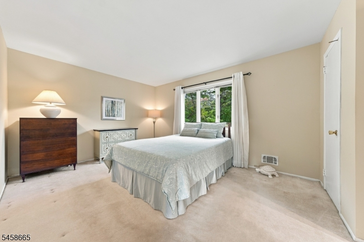
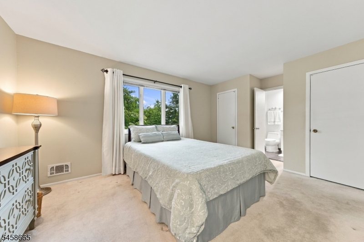
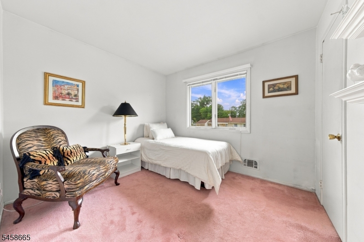
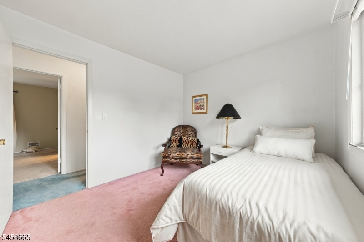
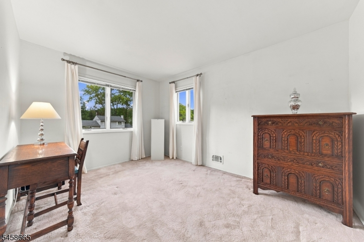
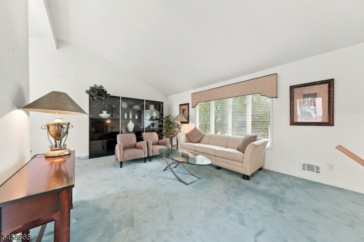
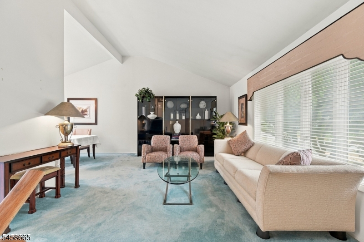
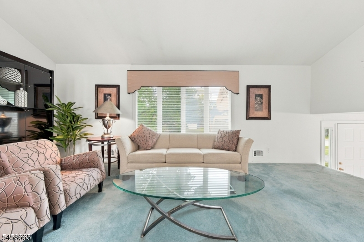
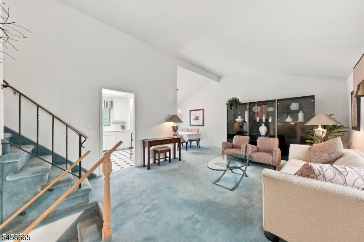
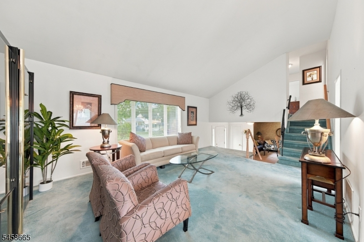
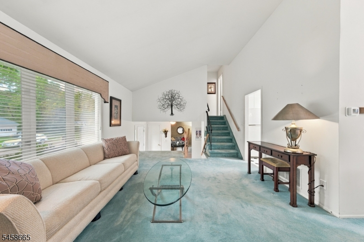
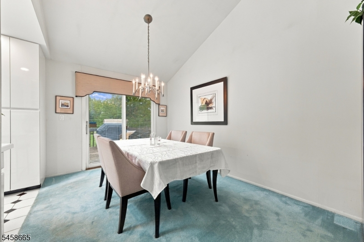
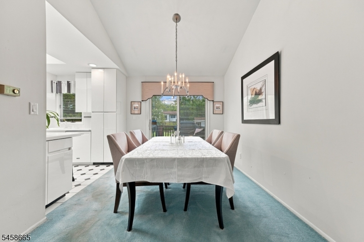
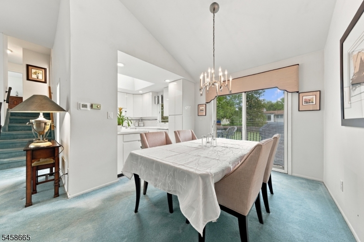
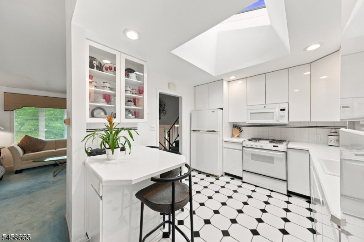
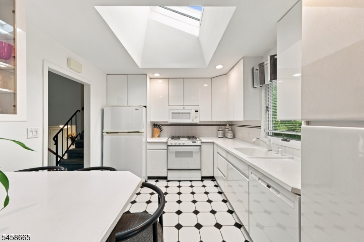
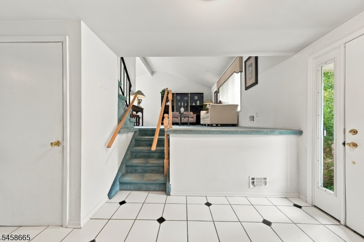
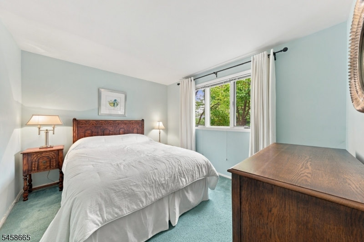
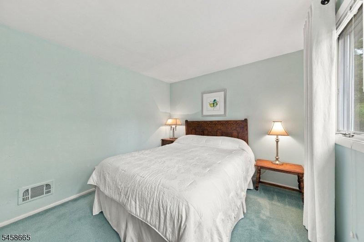
NEW PRICE! OVERSIZED .34-ACRE LOT + MAJOR UPDATES + OAK HARDWOOD FLOORS! A standout feature of this 4-bedroom, 1.5-bath home in desirable The Arbors is its oversized .34-acre property, offering more outdoor space than many homes in the area. Inside, you'll find a spacious and versatile layout featuring vaulted ceilings, a skylight, eat-in kitchen with breakfast bar, multiple living areas, and a partially finished basement offering approximately 480 additional square feet of flexible space for recreation, hobbies, a home office or storage. The home also offers the peace of mind of numerous big-ticket improvements already completed, including a NEW ROOF & SKYLIGHT (2022), NEW HVAC (2021), NEW HOT WATER HEATER (2021), and updated electrical switches & outlets (2025). And don't overlook what's beneath the carpet: oak hardwood flooring extends throughout the majority of the home, giving the next owner the opportunity to uncover and showcase the home's original hardwood character. Plenty of room for entertaining, gardening, recreation and outdoor living, along with a deck and storage shed. An attached one-car garage adds even more functionality. Another valuable feature is the 2022 solar system, FULLY OWNED WITH NO LEASE OR LOAN TO ASSUME. The system currently produces an average of approximately 8,400 kWh per year and features LG solar panels w/ Enphase microinverters. Conveniently located near Rt 9, Rt 18, GSP, shopping, restaurants & close to express bus transportation to NYC.
Rooms Sizes
Kitchen:
10x9 Second
Dining Room:
10x9
Living Room:
20x13 Second
Family Room:
15x10 First
Den:
13x10 Second
Bedroom 1:
16x10 Second
Bedroom 2:
12x9 Third
Bedroom 3:
10x9 Second
Bedroom 4:
n/a
Room Levels
Basement:
Rec Room, Utility Room
Ground:
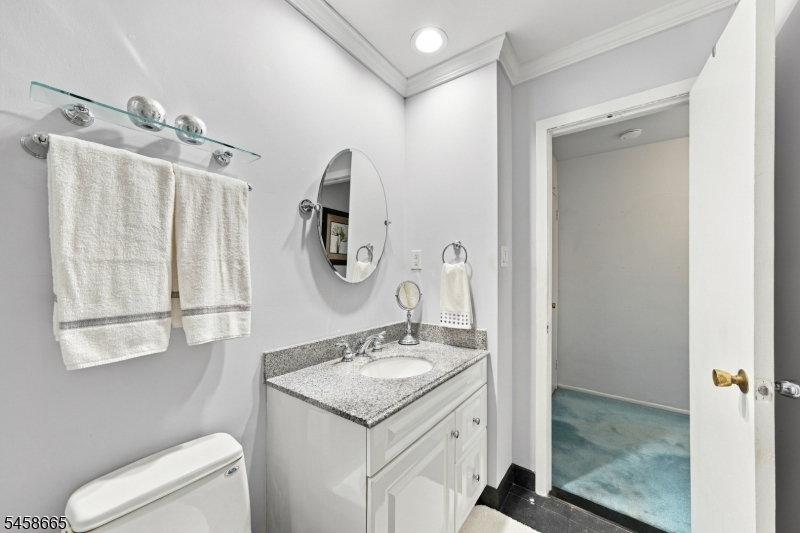
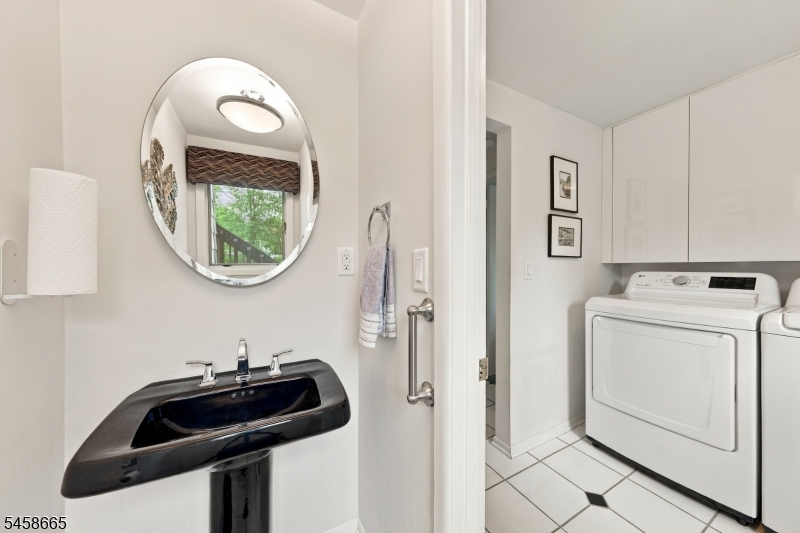
Vestibul,GreatRm,PowderRm,RecRoom
Level 1:
Dining Room, Kitchen, Living Room
Level 2:
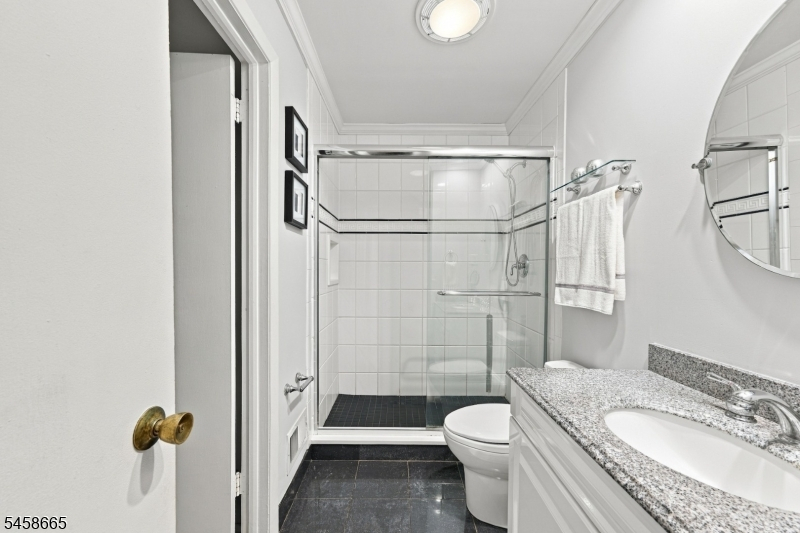
3 Bedrooms, Bath Main
Level 3:
n/a
Level Other:
n/a
Room Features
Kitchen:
Breakfast Bar, Eat-In Kitchen
Dining Room:
n/a
Master Bedroom:
n/a
Bath:
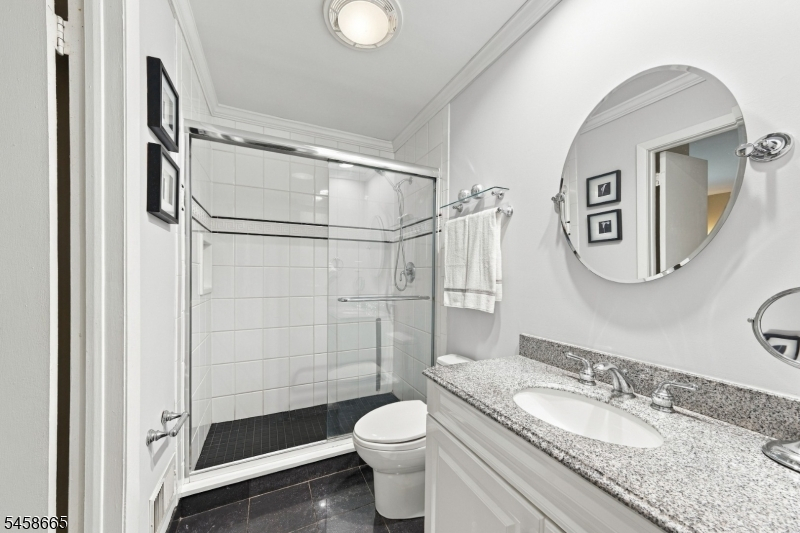
Stall Shower
Interior Features
Square Foot:
n/a
Year Renovated:
n/a
Basement:
Yes - Finished-Partially, Partial
Full Baths:
1
Half Baths:
1
Appliances:
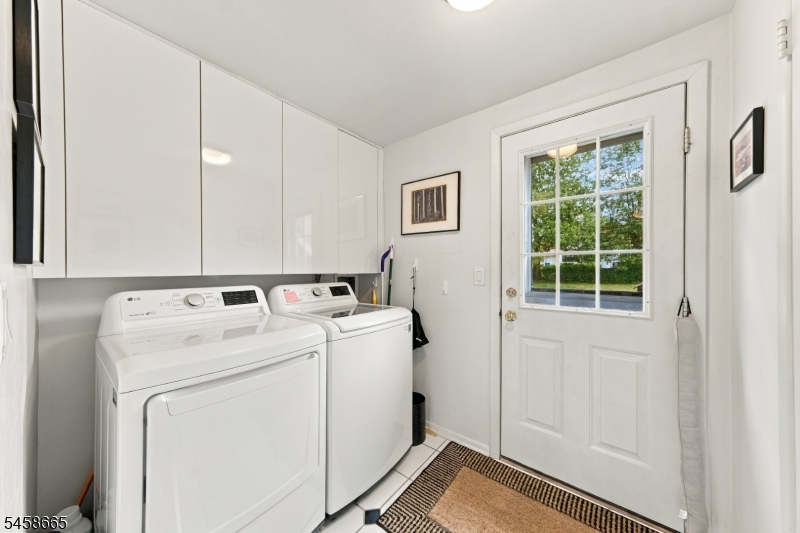
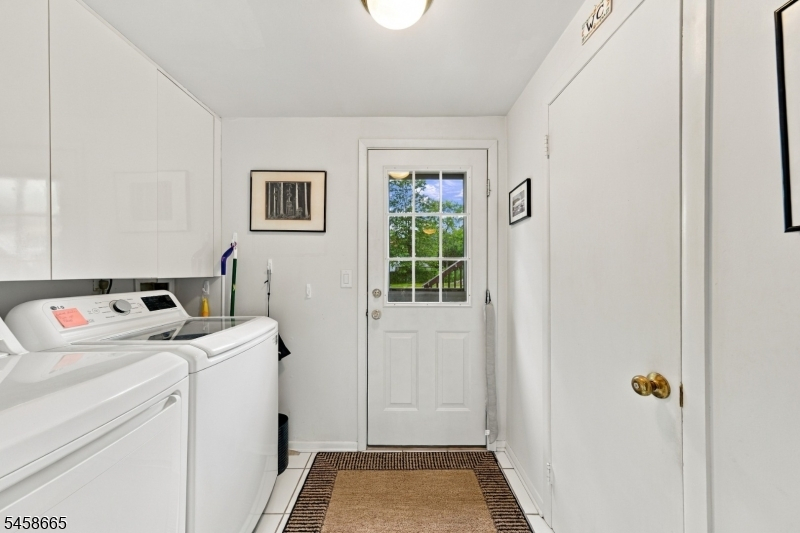
Dishwasher, Dryer, Microwave Oven, Range/Oven-Gas, Refrigerator, Washer
Flooring:
Carpeting, Tile, Wood
Fireplaces:
No
Fireplace:
n/a
Interior:
Skylight
Exterior Features
Garage Space:
1-Car
Garage:
Attached Garage
Driveway:
1 Car Width
Roof:
Asphalt Shingle
Exterior:
Composition Shingle
Swimming Pool:
n/a
Pool:
n/a
Utilities
Heating System:
1 Unit, Forced Hot Air
Heating Source:
Gas-Natural
Cooling:
Central Air
Water Heater:
Gas
Water:
Public Water
Sewer:
Public Sewer
Services:
n/a
Lot Features
Acres:
0.34
Lot Dimensions:
100X150
Lot Features:
n/a
School Information
Elementary:
n/a
Middle:
n/a
High School:
n/a
Community Information
County:
Middlesex
Town:
Old Bridge Twp.
Neighborhood:
n/a
Application Fee:
n/a
Association Fee:
n/a
Fee Includes:
n/a
Amenities:
n/a
Pets:
n/a
Financial Considerations
List Price:
$629,000
Tax Amount:
$9,621
Land Assessment:
$63,000
Build. Assessment:
$89,100
Total Assessment:
$152,100
Tax Rate:
6.09
Tax Year:
2025
Ownership Type:
Fee Simple
Listing Information
MLS ID:
4050873
List Date:
09-07-2026
Days On Market:
13
Listing Broker:
BEST REALTY
Listing Agent:
Bruce Parker


Request More Information
Shawn and Diane Fox
RE/MAX American Dream
3108 Route 10 West
Denville, NJ 07834
Call: (973) 277-7853
Web: TheForgesDenville.com
