99 Prospect St
Somerville Boro, NJ 08876
Price: $744,900
GSMLS: 4049055Type: Single Family
Style: Raised Ranch
Beds: 3
Baths: 2 Full
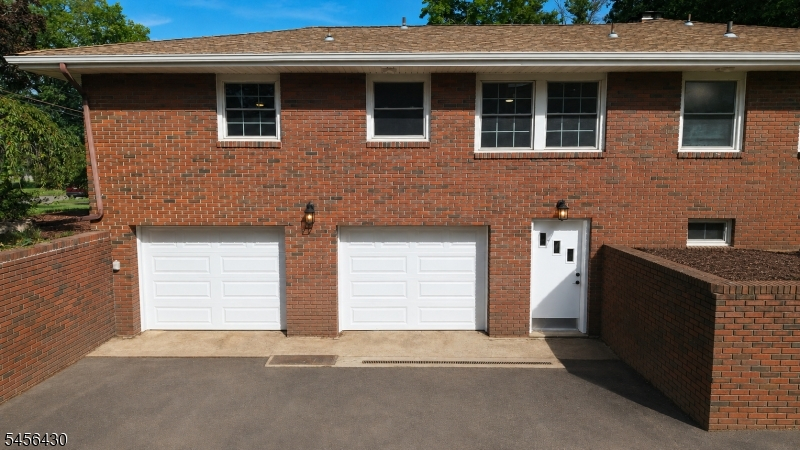
Garage: 2-Car
Year Built: 1957
Acres: 0.32
Property Tax: $16,344
Description
Open House Tomorrow 12PM–2PM.
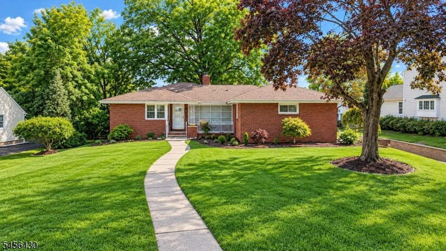
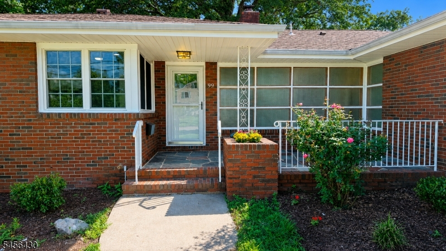
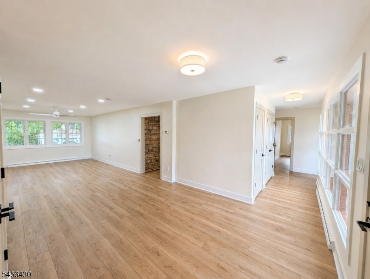
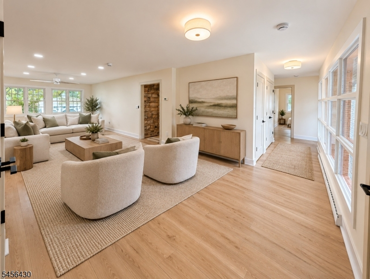
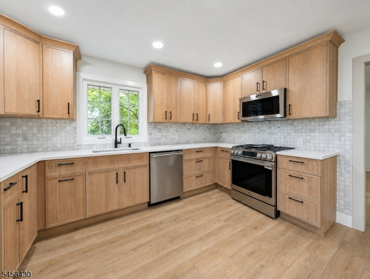
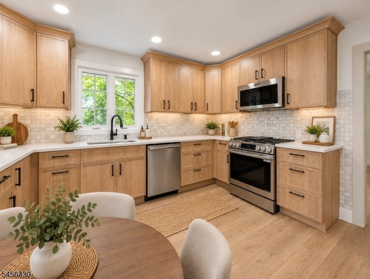
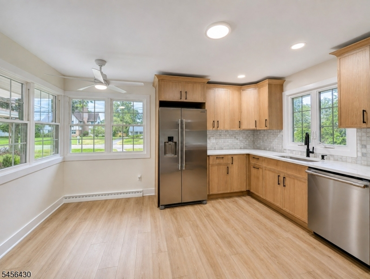
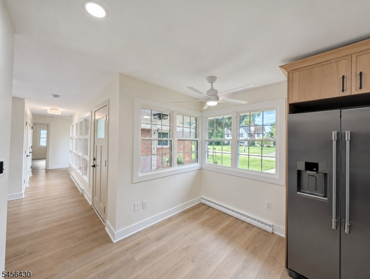
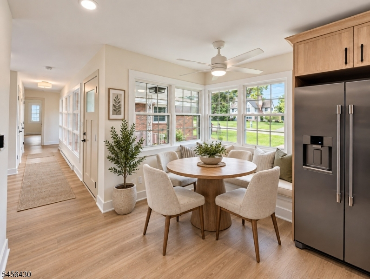
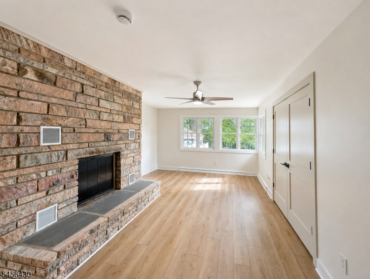
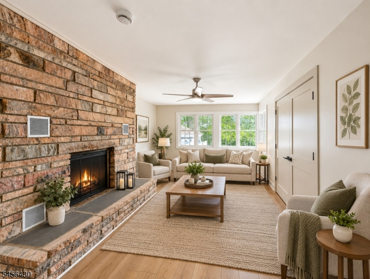
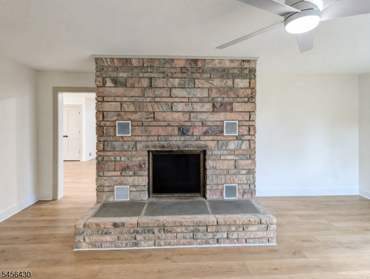
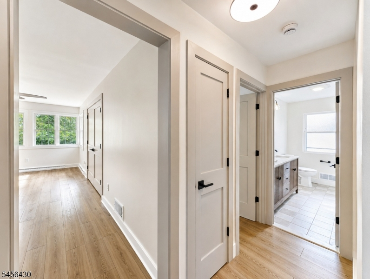
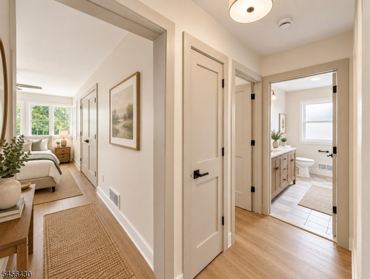
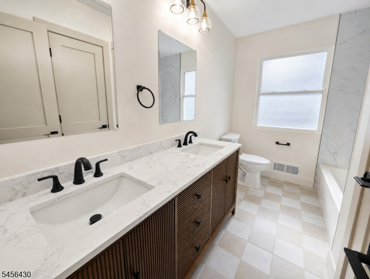
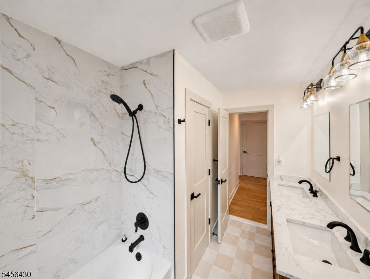
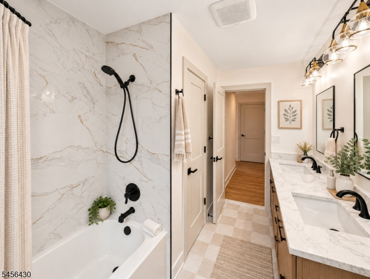
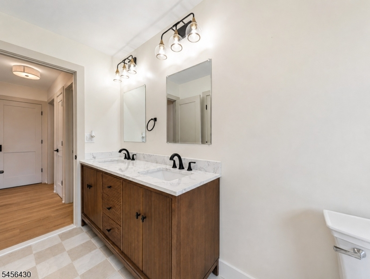
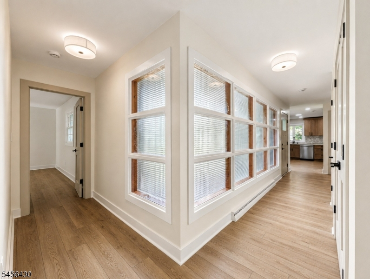
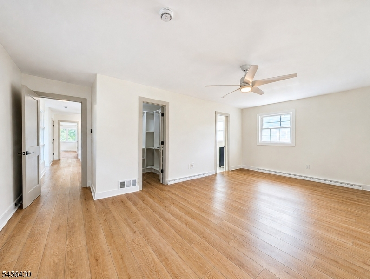
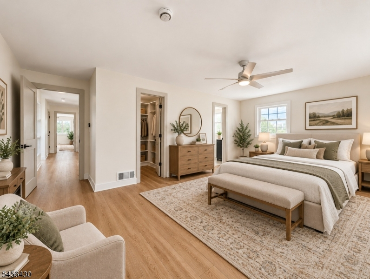
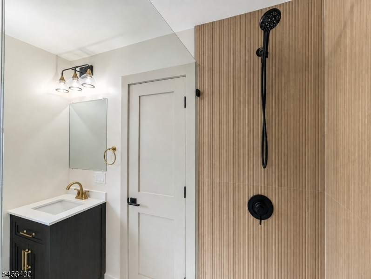
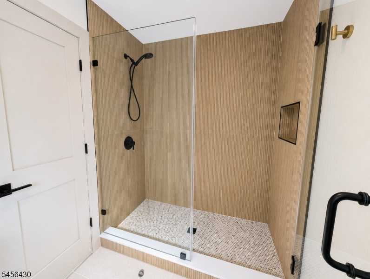
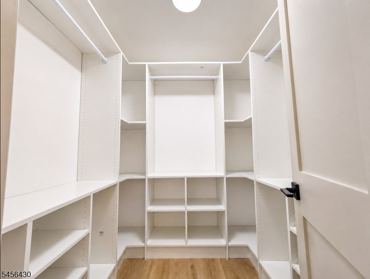
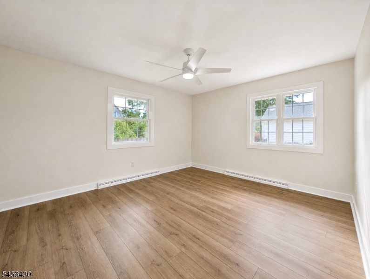
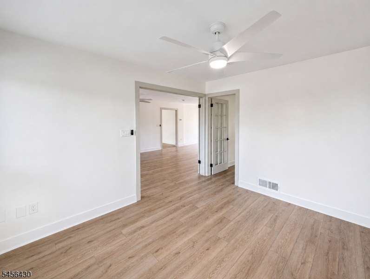
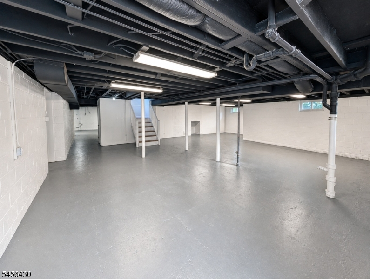
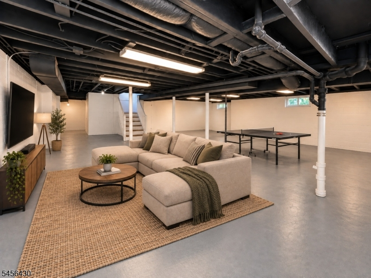
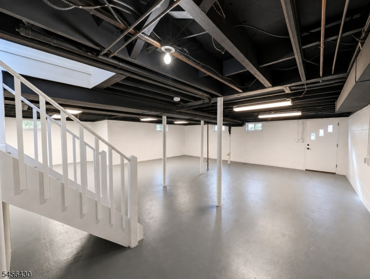
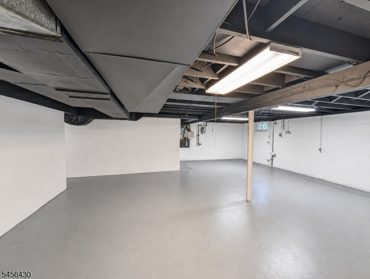
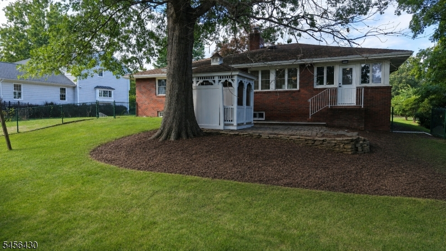
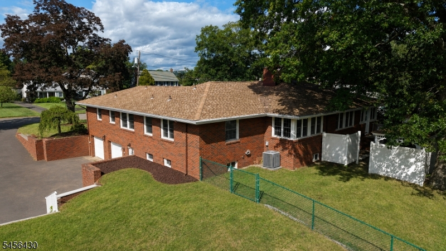
Welcome to the Creme de la Creme of Somerville the "West End. This sought-after location is known for its larger lots, stately homes, and prime setting along the Bridgewater border, yet just a stone's throw from vibrant Downtown Somerville. The stunning eat-in kitchen features light oak shaker cabinetry, stone countertops, stainless-steel appliances, a Tumbled Carrara marble backsplash, and a sunlit breakfast nook. Wide-plank Natural Light Oak luxury vinyl flooring and new two-panel solid-wood doors flow throughout the main level, highlighted by a striking stone fireplace with raised hearth. The primary suite is a true retreat with a custom walk-in closet and designer ensuite showcasing a glass-enclosed shower, black fixtures, brushed-gold accents, and reeded fluted tile. The expansive walkout basement offers tremendous upside waterproofed and ready to be finished into additional living space, a home gym, recreation room, office, or entertainment area. A commuter's dream with immediate access to Routes 287, 78, 22, and 202/206. Just minutes from Bridgewater Commons Mall, Life Time Fitness, parks, NJ Transit, and the shops, dining, and energy of Downtown Somerville.Rooms Sizes
Kitchen:
13x14 First
Dining Room:
13x11 First
Living Room:
33x12 First
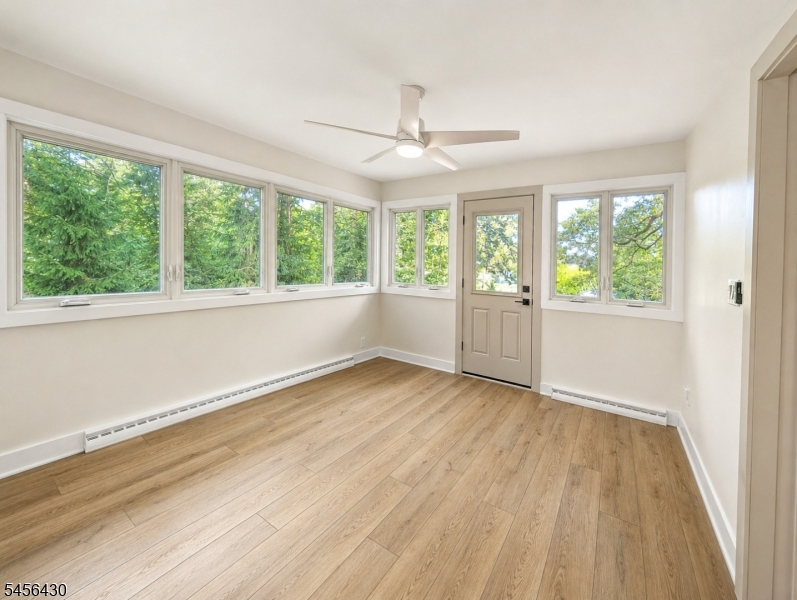
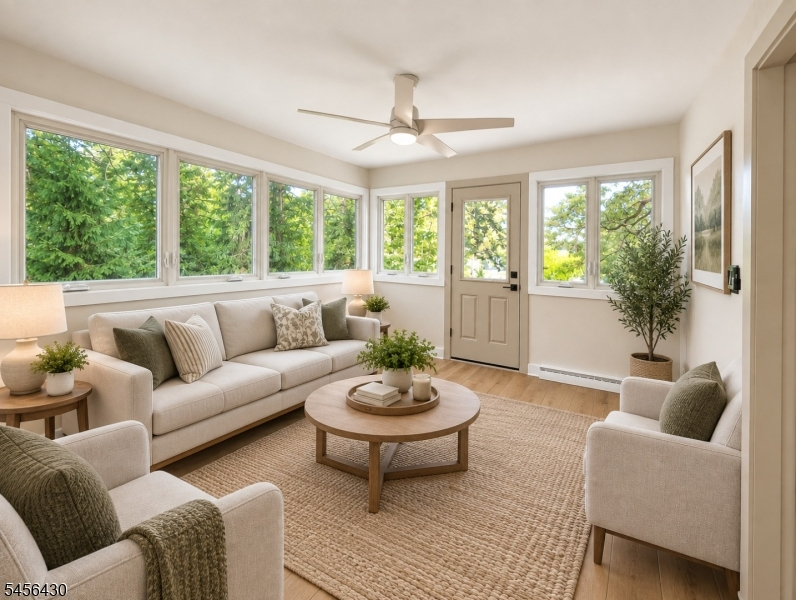
Family Room:
21x13 First
Den:
n/a
Bedroom 1:
13x20 First
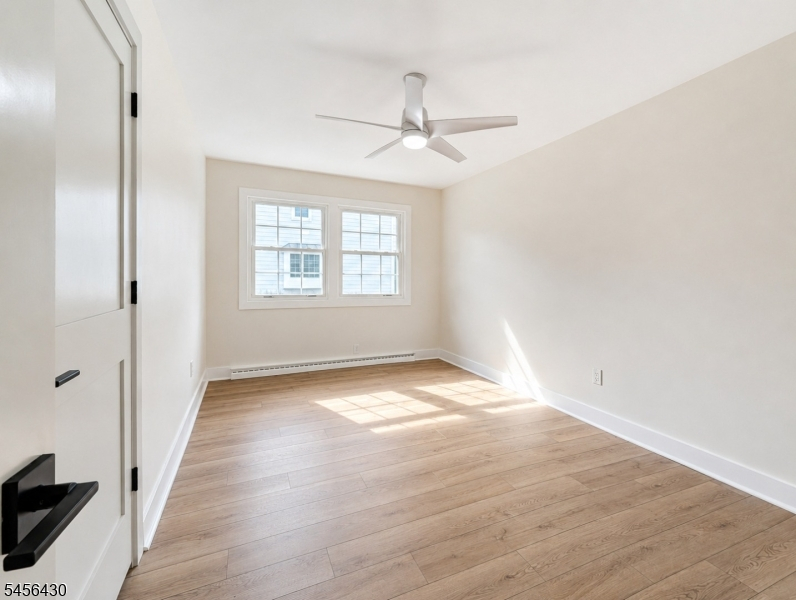
Bedroom 2:
16x11 First
Bedroom 3:
16x11 First
Bedroom 4:
n/a
Room Levels
Basement:
n/a
Ground:
n/a
Level 1:
n/a
Level 2:
n/a
Level 3:
n/a
Level Other:
n/a
Room Features
Kitchen:
Eat-In Kitchen
Dining Room:
Formal Dining Room
Master Bedroom:
1st Floor, Full Bath, Walk-In Closet
Bath:
Stall Shower
Interior Features
Square Foot:
2,447
Year Renovated:
2026
Basement:
Yes - Full, Walkout
Full Baths:
2
Half Baths:
0
Appliances:
Dishwasher, Dryer, Range/Oven-Gas, Refrigerator, Washer
Flooring:
See Remarks, Tile
Fireplaces:
1
Fireplace:
Family Room, Wood Burning
Interior:
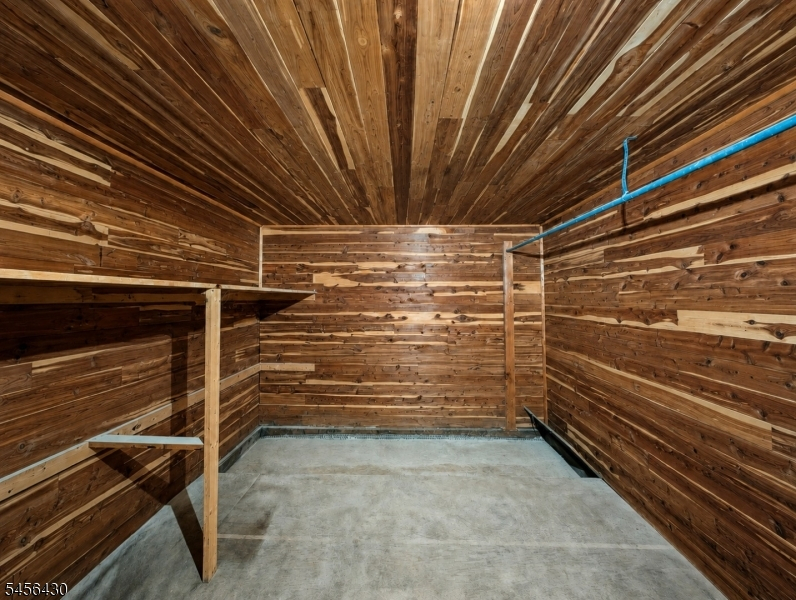
CODetect,CedrClst,FireExtg,TubShowr,WlkInCls
Exterior Features
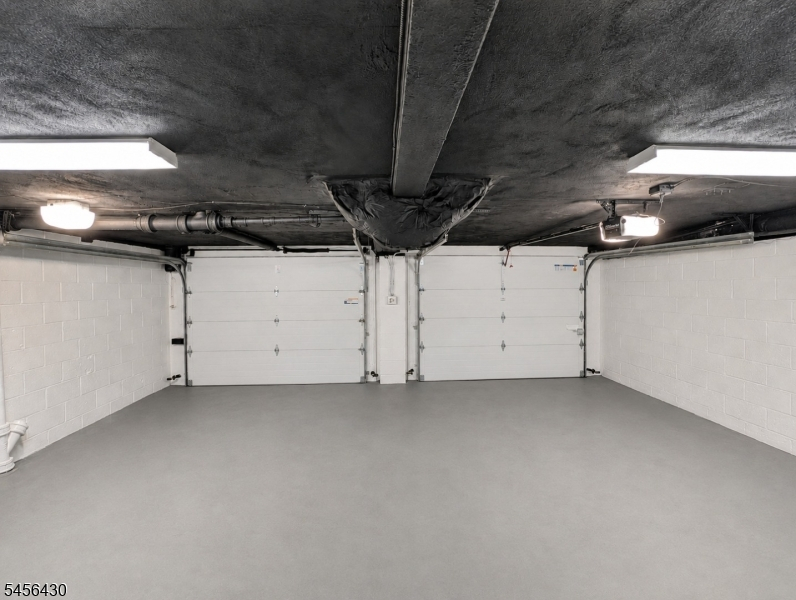
Garage Space:
2-Car
Garage:
Built-In Garage
Driveway:
2 Car Width
Roof:
Asphalt Shingle
Exterior:
Brick
Swimming Pool:
No
Pool:
n/a
Utilities
Heating System:
1 Unit, Forced Hot Air
Heating Source:
Gas-Natural
Cooling:
1 Unit, Ceiling Fan, Central Air
Water Heater:
Gas
Water:
Public Water
Sewer:
Public Sewer
Services:
Fiber Optic Available, Garbage Included
Lot Features
Acres:
0.32
Lot Dimensions:
100X140
Lot Features:
Level Lot
School Information
Elementary:
VAN DEVEER
Middle:
SOMERVILLE
High School:
SOMERVILLE
Community Information
County:
Somerset
Town:
Somerville Boro
Neighborhood:
West End
Application Fee:
n/a
Association Fee:
n/a
Fee Includes:
n/a
Amenities:
n/a
Pets:
n/a
Financial Considerations
List Price:
$744,900
Tax Amount:
$16,344
Land Assessment:
$152,100
Build. Assessment:
$248,600
Total Assessment:
$400,700
Tax Rate:
4.08
Tax Year:
2025
Ownership Type:
Fee Simple
Listing Information
MLS ID:
4049055
List Date:
08-26-2026
Days On Market:
24
Listing Broker:
RE/MAX PINNACLE
Listing Agent:
Stewart Daniels


Request More Information
Shawn and Diane Fox
RE/MAX American Dream
3108 Route 10 West
Denville, NJ 07834
Call: (973) 277-7853
Web: TheForgesDenville.com
