412 Morris Ave
Summit City, NJ 07901
Price: $475,000
GSMLS: 4048429Type: Condo/Townhouse/Co-op
Style: One Floor Unit
Beds: 2
Baths: 1 Full & 1 Half
Garage: No
Year Built: 1953
Acres: 3.74
Property Tax: $6,219
Description
Open House Tomorrow 1PM–4PM.
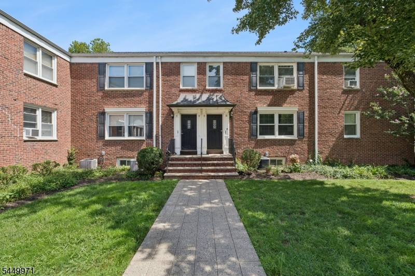
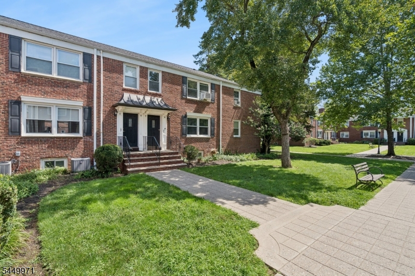
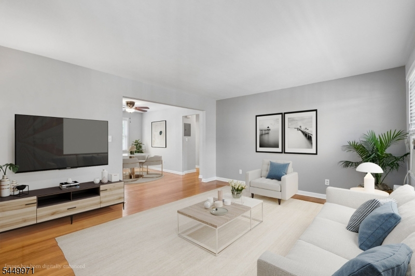
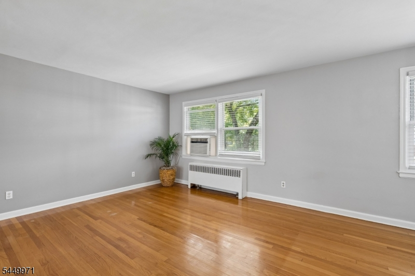
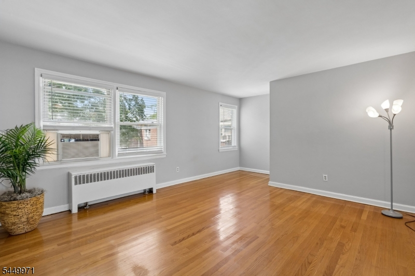
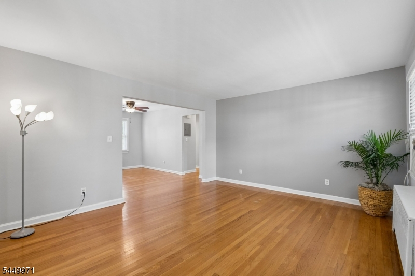
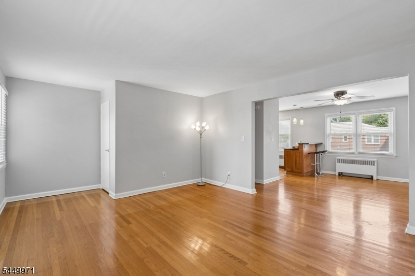
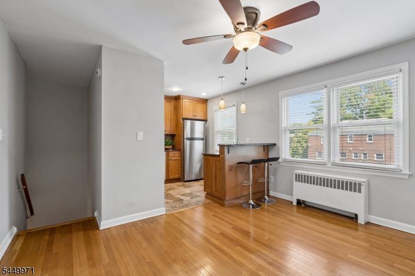
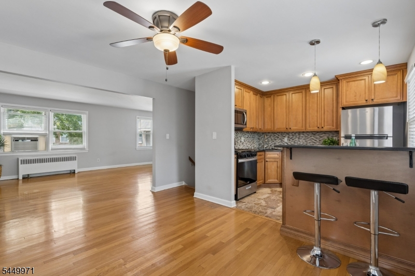
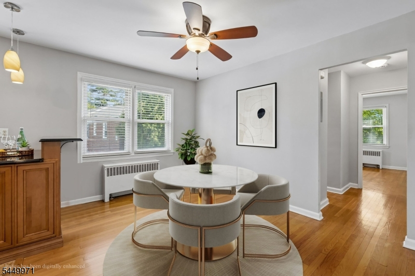
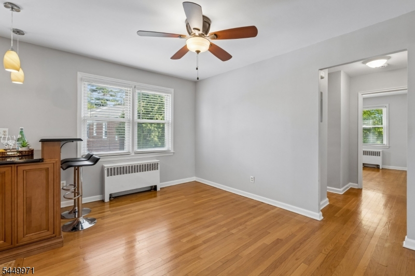
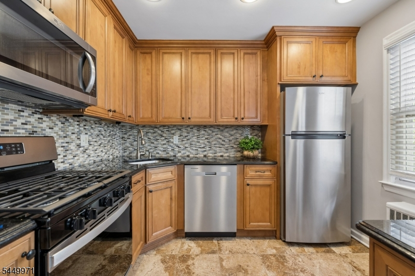
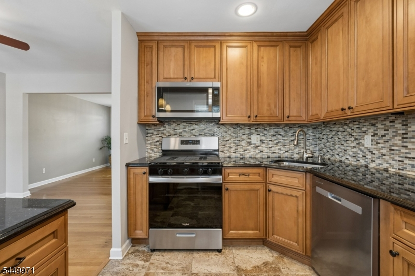
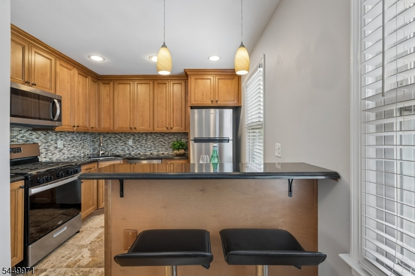
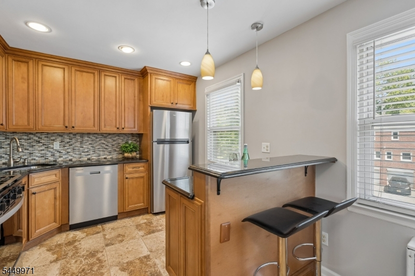
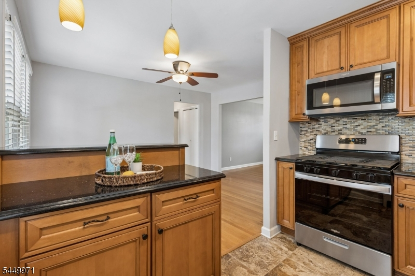
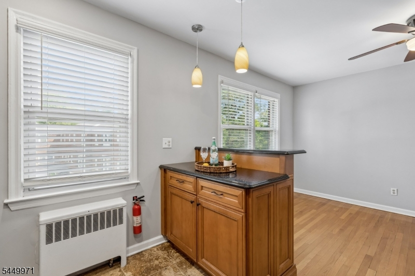
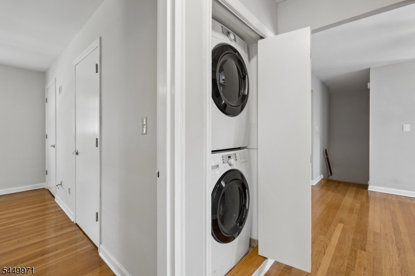
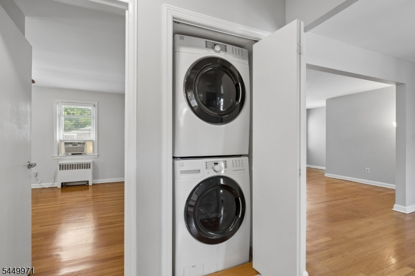
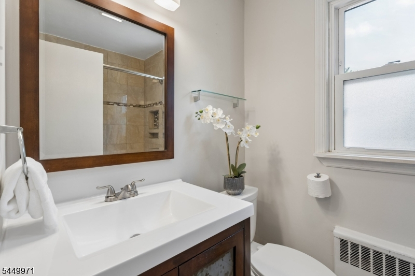
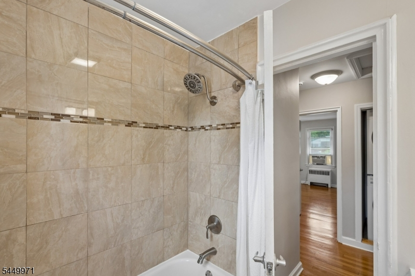
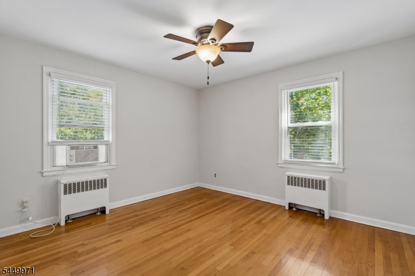
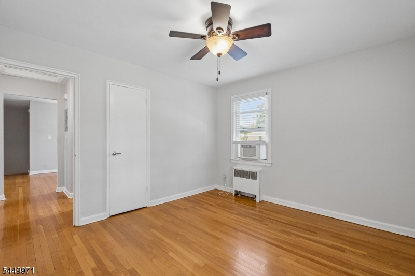
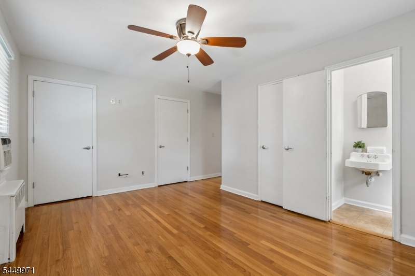
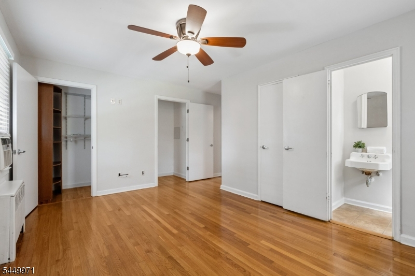
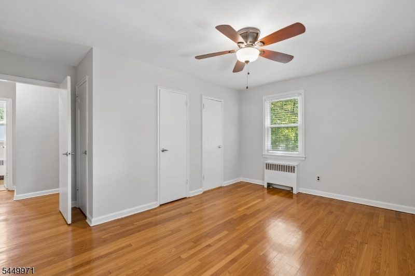
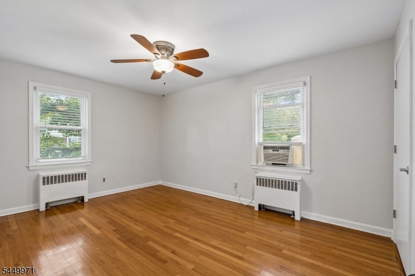
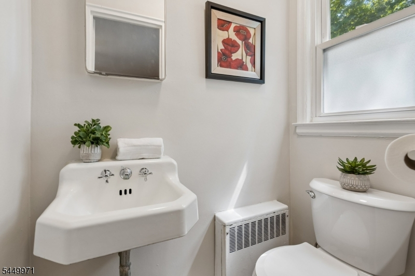
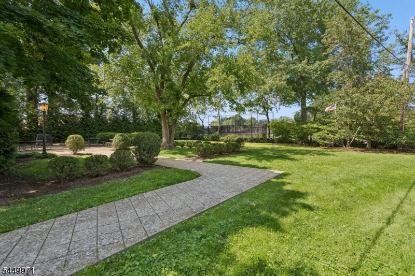
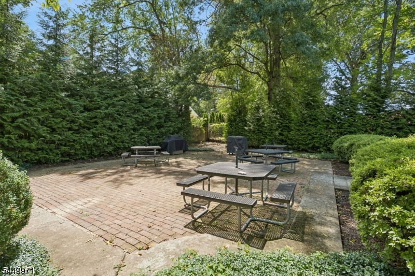
Move-in ready bright and spacious 2 Bedroom, 1.5 Bath 2nd floor Condominium in Summit Park. Custom Kitchen, designed by The Rosen Group of Summit, was renovated in 2010 with Thomasville cabinets, quartz counter tops, glass tile backsplash and recessed lighting. Matching Breakfast island with 2 pendant lights seats 2 people. Whirlpool SS KIT appliances replaced in 2023. Hardwood floors thru out the unit. Full bath was renovated in 2013 with tub/shower combination. There are 3 ceiling fans with lights in the 2 bedrooms and dining room. Toilet replaced in 2025 in Powder Room. There is a stackable washer/dryer in the closet in the hallway of this unit. Parking is available in the large parking lot. This unit gets 2 unassigned parking spaces. A barbecue and picnic tables are available for resident's use. This unit is convenient to the center of downtown Summit, restaurants, mid-town direct train to NYC, bus runs along Morris Ave, excellent school system and major highways.Rooms Sizes
Kitchen:
10x11 Second
Dining Room:
9x14 Second
Living Room:
19x14 Second
Family Room:
n/a
Den:
n/a
Bedroom 1:
17x15 Second
Bedroom 2:
12x13 Second
Bedroom 3:
n/a
Bedroom 4:
n/a
Room Levels
Basement:
n/a
Ground:
n/a
Level 1:
n/a
Level 2:
2Bedroom,BathMain,DiningRm,Vestibul,InsdEntr,Laundry,LivingRm,PowderRm
Level 3:
n/a
Level Other:
n/a
Room Features
Kitchen:
Breakfast Bar
Dining Room:
Formal Dining Room
Master Bedroom:
Half Bath
Bath:
Tub Shower
Interior Features
Square Foot:
n/a
Year Renovated:
2013
Basement:
No
Full Baths:
1
Half Baths:
1
Appliances:
Carbon Monoxide Detector, Dishwasher, Microwave Oven, Range/Oven-Gas, Refrigerator, Stackable Washer/Dryer
Flooring:
Tile, Vinyl-Linoleum, Wood
Fireplaces:
No
Fireplace:
n/a
Interior:
Blinds,CODetect,FireExtg,SmokeDet,TubShowr,WlkInCls
Exterior Features
Garage Space:
No
Garage:
n/a
Driveway:
Blacktop, Parking Lot-Shared
Roof:
Asphalt Shingle
Exterior:
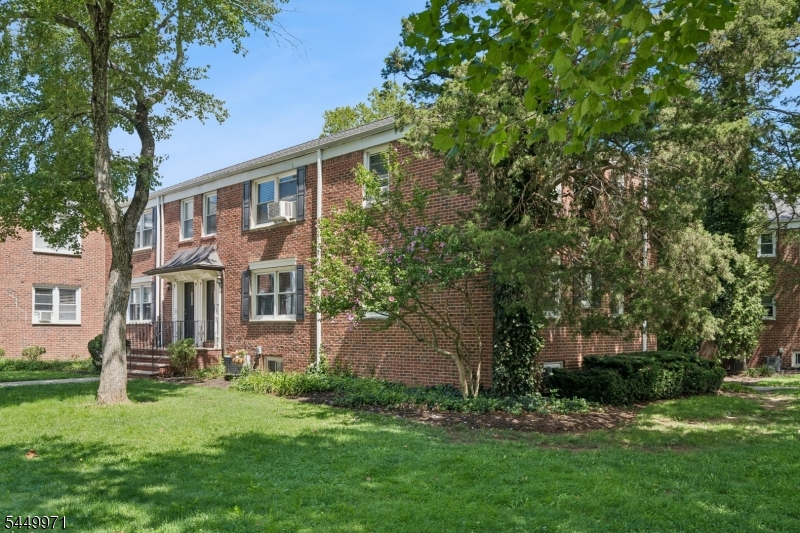
Brick
Swimming Pool:
No
Pool:
n/a
Utilities
Heating System:
Radiators - Hot Water
Heating Source:
Gas-Natural
Cooling:
3 Units, Ceiling Fan, Window A/C(s)
Water Heater:
Gas
Water:
Public Water
Sewer:
Public Sewer, Sewer Charge Extra
Services:
Garbage Included
Lot Features
Acres:
3.74
Lot Dimensions:
n/a
Lot Features:
Level Lot
School Information
Elementary:
Washington
Middle:
Summit MS
High School:
Summit HS
Community Information
County:
Union
Town:
Summit City
Neighborhood:
Summit Park
Application Fee:
n/a
Association Fee:
$508 - Monthly
Fee Includes:
Heat, Maintenance-Common Area, Maintenance-Exterior, Snow Removal, Trash Collection, Water Fees
Amenities:
n/a
Pets:
Yes
Financial Considerations
List Price:
$475,000
Tax Amount:
$6,219
Land Assessment:
$50,000
Build. Assessment:
$89,100
Total Assessment:
$139,100
Tax Rate:
4.47
Tax Year:
2025
Ownership Type:
Condominium
Listing Information
MLS ID:
4048429
List Date:
08-24-2026
Days On Market:
26
Listing Broker:
KL SOTHEBY'S INT'L. REALTY
Listing Agent:
Judy Carlsson


Request More Information
Shawn and Diane Fox
RE/MAX American Dream
3108 Route 10 West
Denville, NJ 07834
Call: (973) 277-7853
Web: TheForgesDenville.com
