31 Warren Cutting
Chester Twp, NJ 07930
Price: $1,299,000
GSMLS: 4045369Type: Single Family
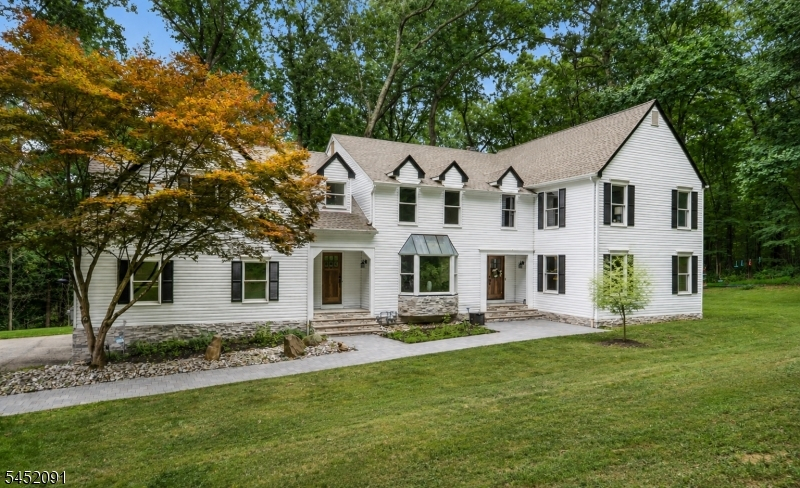
Style: Colonial
Beds: 4
Baths: 4 Full
Garage: 2-Car
Year Built: 1986
Acres: 4.73
Property Tax: $20,476
Description
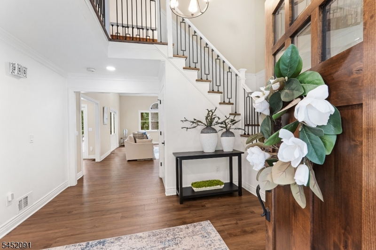
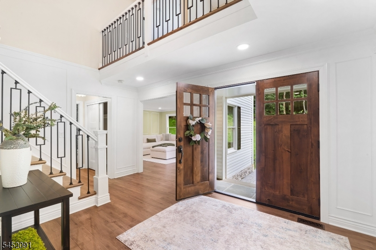
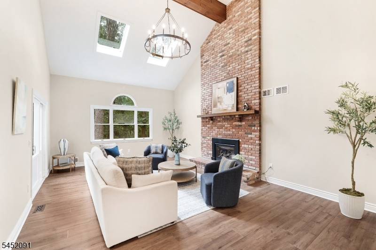
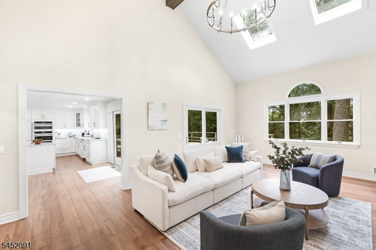
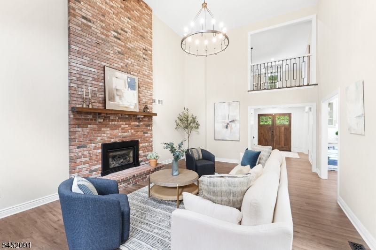
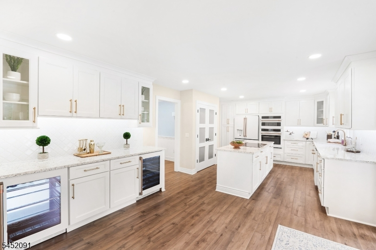
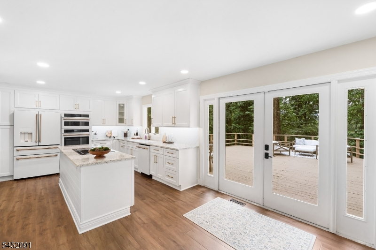
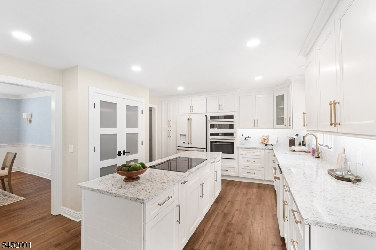
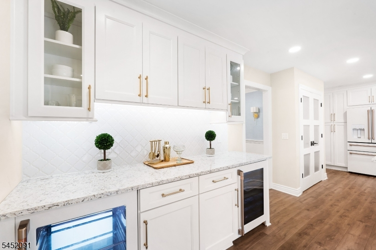
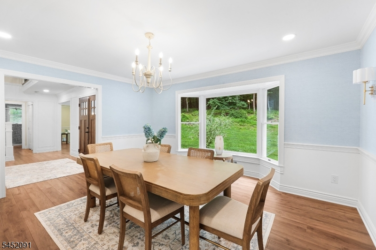
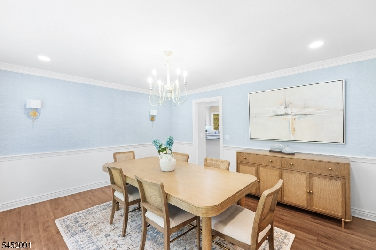
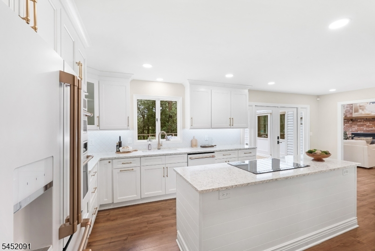
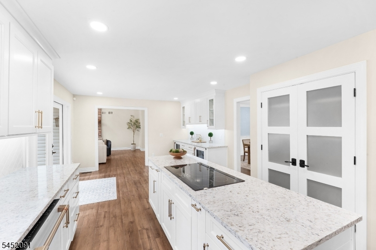
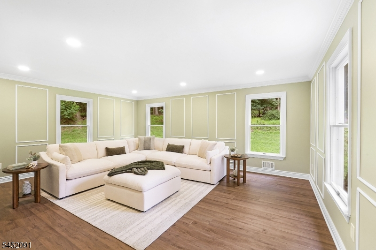
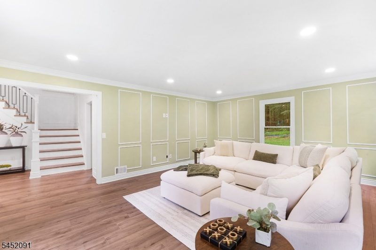
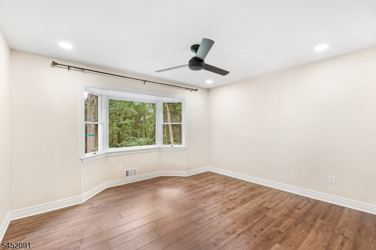
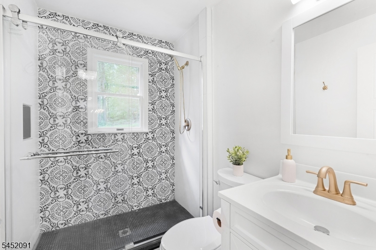
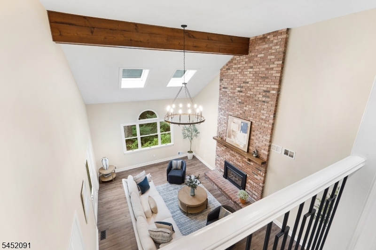
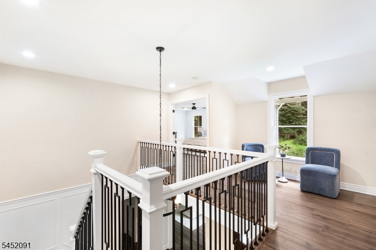
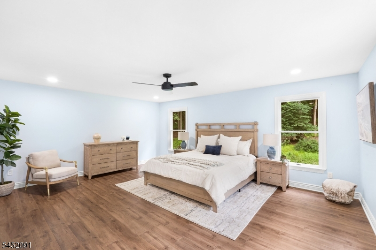
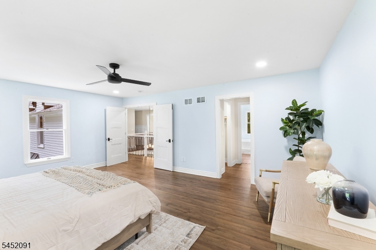
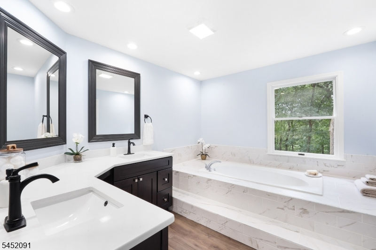
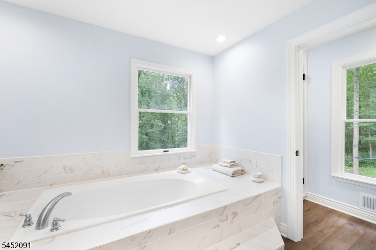
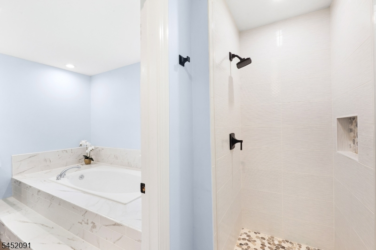
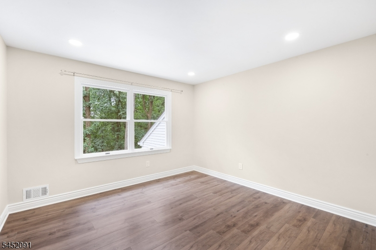
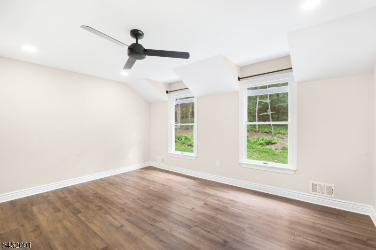
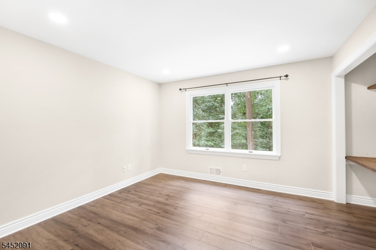
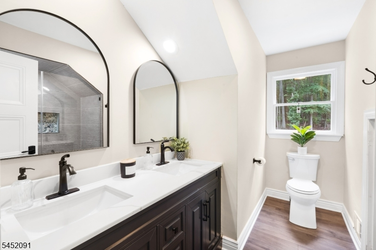
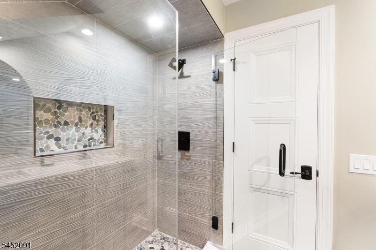
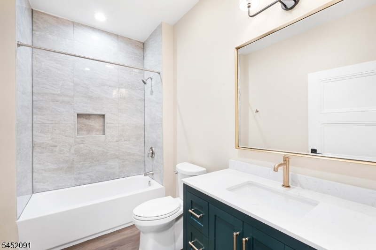
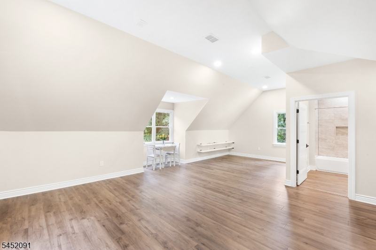
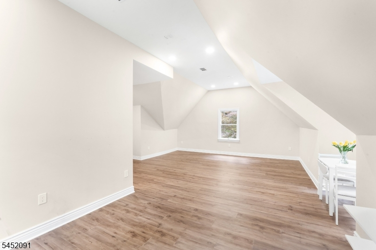
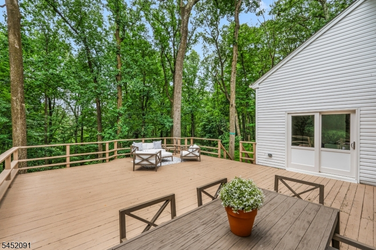
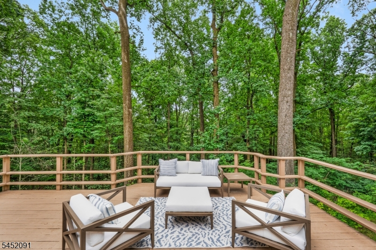
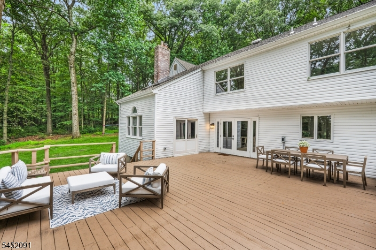
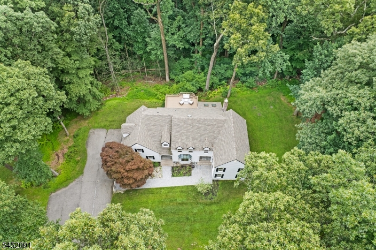
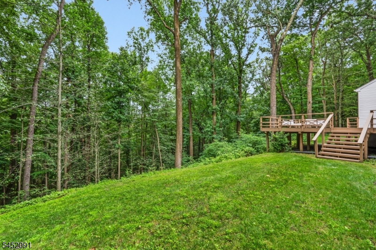
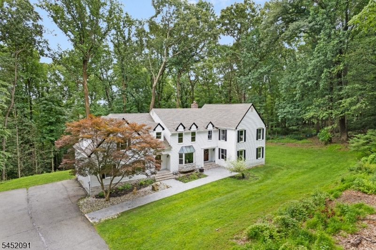
Tucked at the end of a quiet cul-de-sac on 4.73 private acres, this fully renovated Chester Township home offers the combination buyers are always looking for: privacy, usable space, a great location, and absolutely nothing to do but move in.With 4,437 square feet of living space, the home has been completely updated within the last two years. The heart of the home is the renovated chef's kitchen, featuring quartz countertops, Café appliances, generous storage, and an open layout that makes everyday living and entertaining easy.Throughout the home, you'll find custom millwork and shadow-box molding, recessed lighting, newer interior doors, fresh paint inside and out, and beautifully renovated bathrooms, including the primary bath. A flexible first-floor room works perfectly as a home office, playroom, guest space, or additional living area. Outside, nearly five private acres are surrounded by mature trees, creating a peaceful setting that feels tucked away while still being just minutes from downtown Chester's restaurants, shops, parks, and everyday conveniences. Located in Chester Township with highly rated Chester schools and convenient access to Routes 206, 24, and 287, this is an ideal option for buyers looking for a move-in-ready home with acreage, privacy, and an easy commute in Morris County, NJ. With relocation prompting the sale, this is a rare opportunity to own a truly turnkey home in one of Chester Township's most private cul-de-sac settings.
Rooms Sizes
Kitchen:
24x11 First
Dining Room:
15x13 First
Living Room:
19x15 First
Family Room:
n/a
Den:
n/a
Bedroom 1:
19x15 Second
Bedroom 2:
15x10 Second
Bedroom 3:
12x12 Second
Bedroom 4:
12x12 Second
Room Levels
Basement:
n/a
Ground:
n/a
Level 1:
n/a
Level 2:
n/a
Level 3:
n/a
Level Other:
n/a
Room Features
Kitchen:
Center Island, Eat-In Kitchen
Dining Room:
n/a
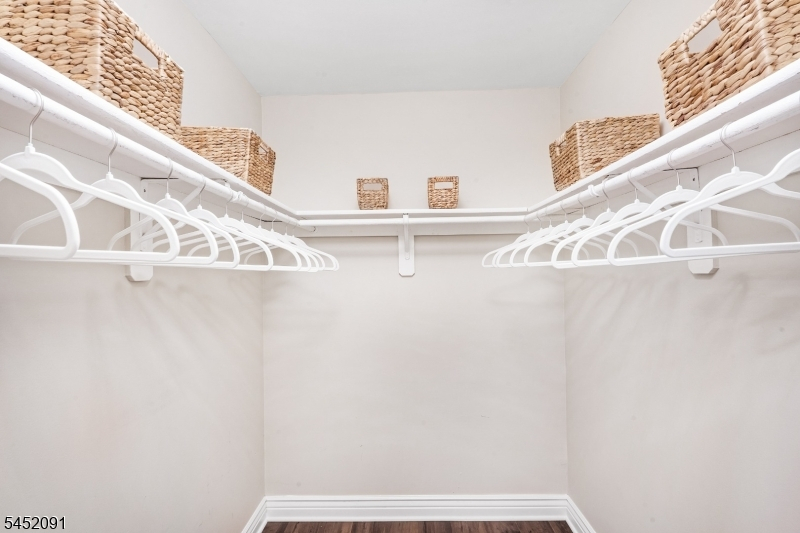
Master Bedroom:
Walk-In Closet
Bath:
Jetted Tub, Stall Shower
Interior Features
Square Foot:
4,437
Year Renovated:
n/a

Basement:
Yes - Unfinished
Full Baths:
4
Half Baths:
0
Appliances:
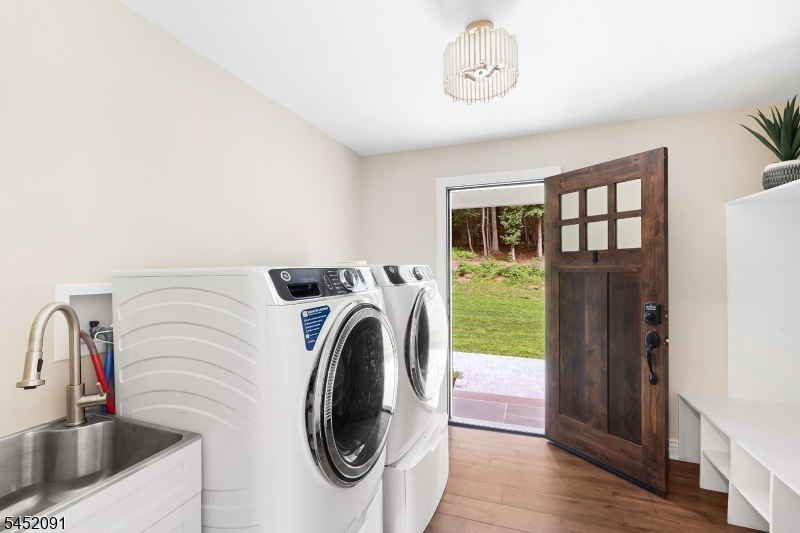
Carbon Monoxide Detector, Cooktop - Induction, Dishwasher, Dryer, Range/Oven-Gas, Washer, Wine Refrigerator
Flooring:
Vinyl-Linoleum, Wood
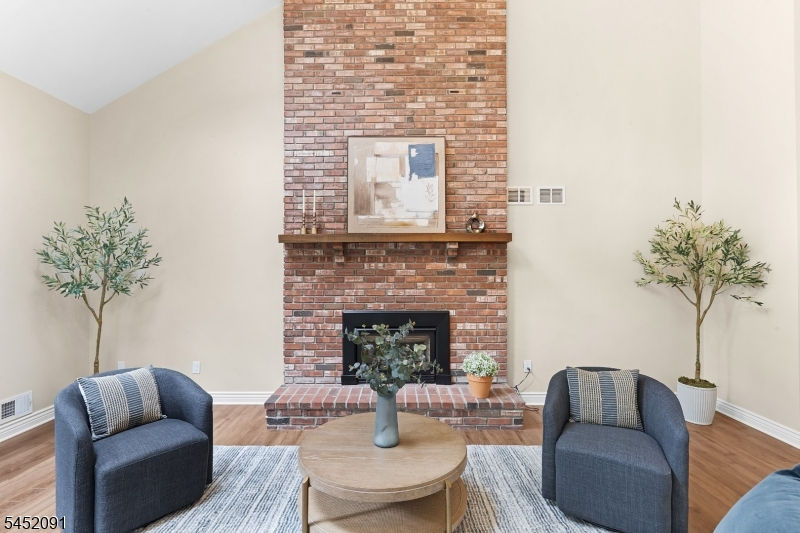
Fireplaces:
1
Fireplace:
Living Room
Interior:
n/a
Exterior Features
Garage Space:
2-Car
Garage:
Attached,Finished,InEntrnc
Driveway:
Additional Parking
Roof:
Asphalt Shingle
Exterior:
Vinyl Siding
Swimming Pool:
n/a
Pool:
n/a
Utilities
Heating System:
2 Units, Forced Hot Air
Heating Source:
Gas-Natural
Cooling:
2 Units, Central Air
Water Heater:
Gas
Water:
Well
Sewer:
Septic
Services:
n/a
Lot Features
Acres:
4.73
Lot Dimensions:
n/a
Lot Features:
Backs to Park Land, Cul-De-Sac, Wooded Lot
School Information
Elementary:
Dickerson Elementary School (K-2)
Middle:
Black River Middle School (6-8)
High School:
n/a
Community Information
County:
Morris
Town:
Chester Twp.
Neighborhood:
n/a
Application Fee:
n/a
Association Fee:
n/a
Fee Includes:
n/a
Amenities:
n/a
Pets:
n/a
Financial Considerations
List Price:
$1,299,000
Tax Amount:
$20,476
Land Assessment:
$313,400
Build. Assessment:
$528,300
Total Assessment:
$841,700
Tax Rate:
2.59
Tax Year:
2025
Ownership Type:
Fee Simple
Listing Information
MLS ID:
4045369
List Date:
08-06-2026
Days On Market:
25
Listing Broker:
COMPASS NEW JERSEY, LLC
Listing Agent:
Emily B. Lafrinere




Request More Information
Shawn and Diane Fox
RE/MAX American Dream
3108 Route 10 West
Denville, NJ 07834
Call: (973) 277-7853
Web: TheForgesDenville.com
