4 Middlesworth Farm Rd
Washington Twp, NJ 07853
Price: $1,699,000
GSMLS: 4044789Type: Single Family
Style: Colonial
Beds: 4
Baths: 4 Full & 1 Half
Garage: 3-Car
Year Built: 2002
Acres: 1.84
Property Tax: $21,522
Description
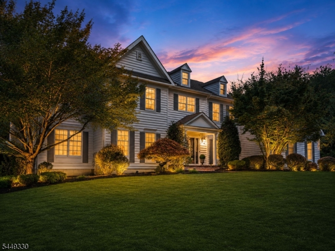
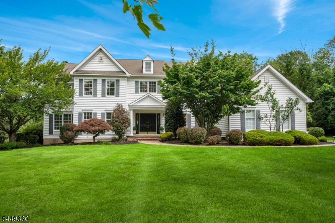
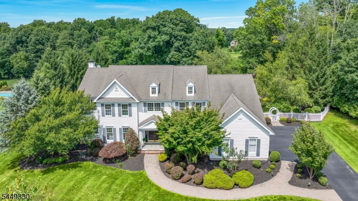
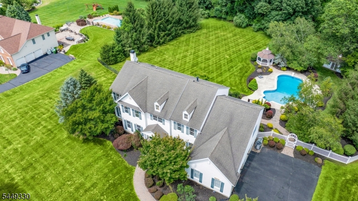
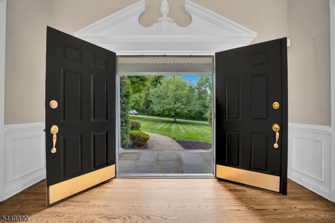
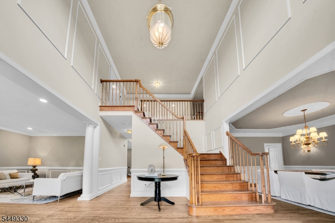
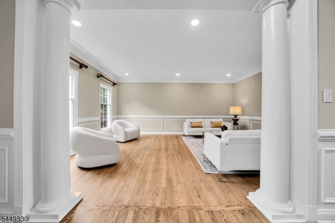
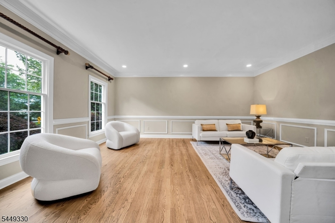
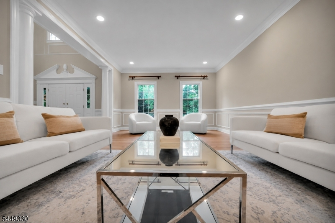
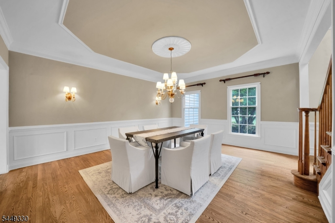
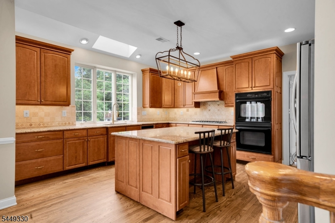
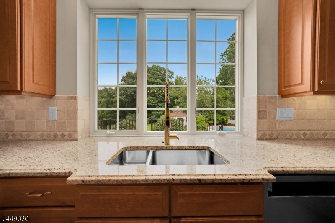
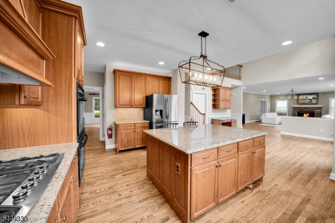
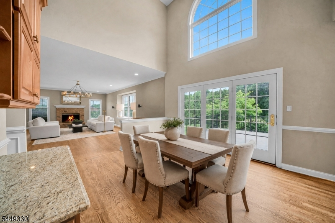
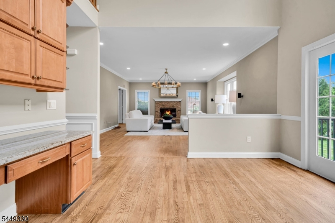
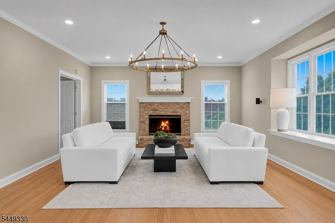
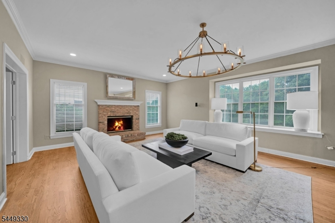
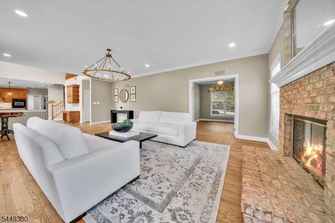
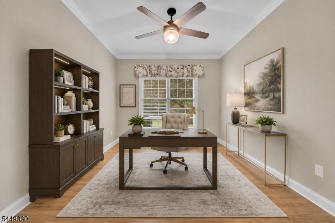
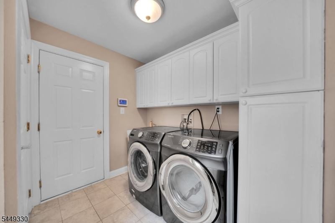
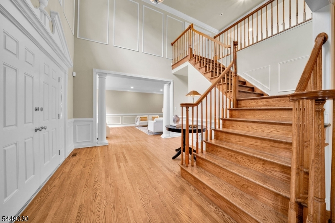
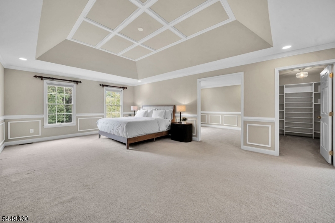
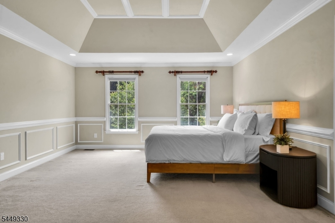
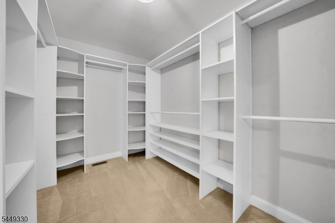
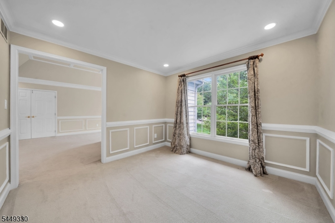
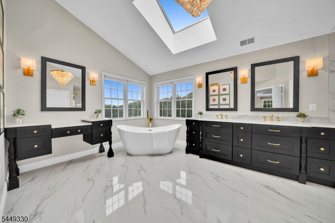
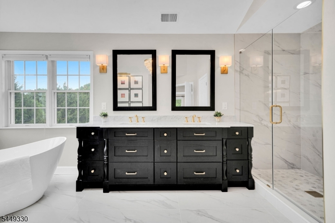
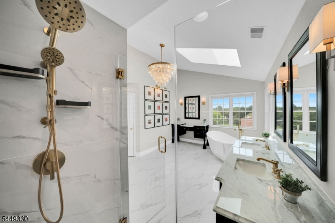
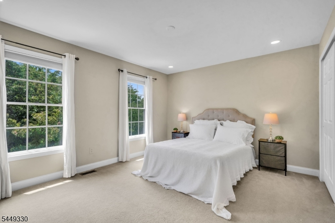
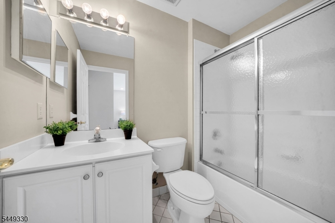
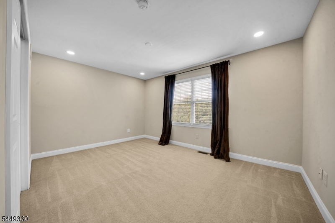
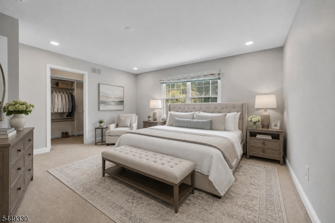
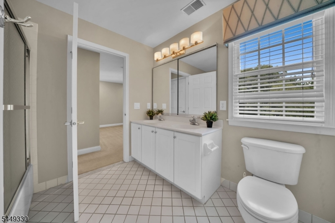
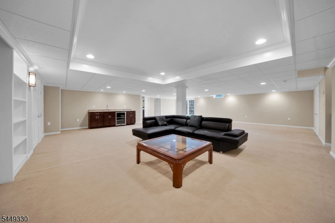
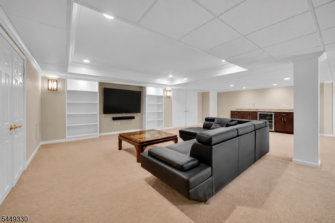
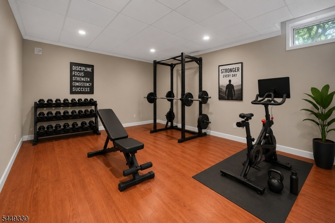
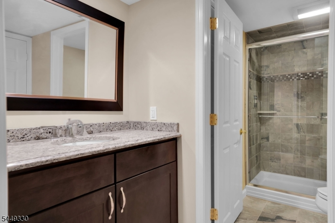
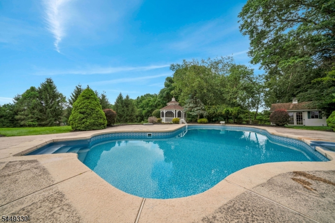
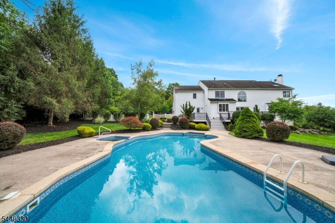
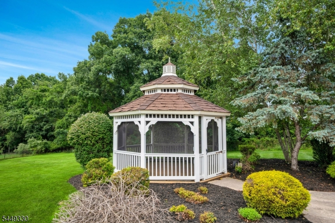
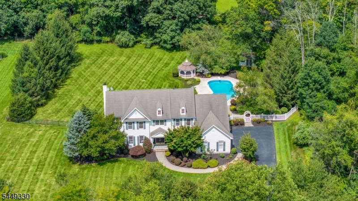
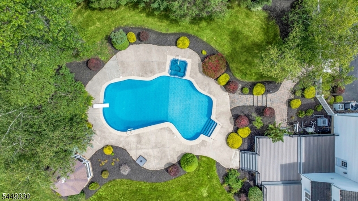
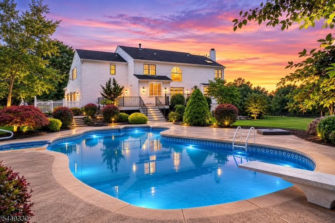
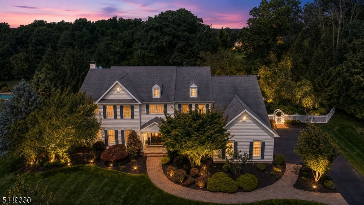
Welcome to the lifestyle you've been searching for! Perfectly positioned on 1.8 breathtaking acres in one of Long Valley's most saught after neighborhoods, this exceptional 4 bedroom, 4.1 bath Colonial offers the perfect blend of luxury, privacy, and resort style living. From the moment you arrive, it's clear this is more than a home, it's a private retreat designed to be enjoyed every day. Inside, NEW hardwood floors flow throughout the first level. The chef's eat in kitchen with a large center island opens seamlessly to the family room with a gas fireplace, while a formal living room, formal dining room, private office, laundry room, powder room, and 3 car garage complete the main level. Upstairs, the primary suite boasts a private sitting room, two walk in closets, and a NEW spa inspired bath with custom lighting, double vanities, soaking tub, and water closet. Three additional bedrooms are served by a Jack and Jill bath and an additional full bath. The finished walkout lower level offers a media room, wet bar, full bath, and bonus room perfect for a gym or 5th bedroom. A NEW air conditioning system ensures year-round comfort.Outside, the backyard is nothing short of spectacular. A NEW trex deck overlooks your own private oasis with a sparkling pool featuring a NEW liner, gazebo, custom outdoor lighting, professionally landscaped grounds, expansive lawn, and large storage shed. Every detail has been thoughtfully designed to create a home you'll never want to leave!
Rooms Sizes
Kitchen:
31x14 First
Dining Room:
17x15 First
Living Room:
17x14 First
Family Room:
26x17 First
Den:
n/a
Bedroom 1:
26x14 Second
Bedroom 2:
15x11 Second
Bedroom 3:
15x12 Second
Bedroom 4:
15x15 Second
Room Levels
Basement:
BathMain,Exercise,GameRoom,Media,Storage,Walkout
Ground:
n/a
Level 1:
DiningRm,FamilyRm,Foyer,GarEnter,Kitchen,Laundry,LivingRm,MudRoom,Office,Pantry,PowderRm,Toilet
Level 2:
4+Bedrms,BathOthr,SittngRm
Level 3:
n/a
Level Other:
n/a
Room Features
Kitchen:
Center Island, Eat-In Kitchen, Pantry
Dining Room:
Formal Dining Room
Master Bedroom:
Full Bath, Sitting Room, Walk-In Closet
Bath:
Jetted Tub, Stall Shower And Tub
Interior Features
Square Foot:
5,600
Year Renovated:
n/a
Basement:
Yes - Finished-Partially, Walkout
Full Baths:
4
Half Baths:
1
Appliances:
Carbon Monoxide Detector, Dishwasher, Disposal, Dryer, Kitchen Exhaust Fan, Range/Oven-Gas, Refrigerator, Sump Pump, Wall Oven(s) - Electric, Washer, Water Softener-Own
Flooring:
Carpeting, Wood
Fireplaces:
1
Fireplace:
Family Room, Gas Fireplace
Interior:
BarWet,CeilHigh,JacuzTyp,SecurSys,Skylight,SoakTub,StereoSy,WlkInCls,WndwTret
Exterior Features
Garage Space:
3-Car
Garage:
Attached,InEntrnc
Driveway:
2 Car Width, Blacktop
Roof:
Asphalt Shingle
Exterior:
Vinyl Siding
Swimming Pool:
Yes
Pool:
Heated, In-Ground Pool, Liner
Utilities
Heating System:
2 Units, Baseboard - Electric, Forced Hot Air
Heating Source:
Gas-Natural
Cooling:
2 Units, Attic Fan, Central Air
Water Heater:
Gas
Water:
Well
Sewer:
Septic
Services:
Cable TV, Garbage Extra Charge
Lot Features
Acres:
1.84
Lot Dimensions:
n/a
Lot Features:
Cul-De-Sac, Level Lot, Skyline View
School Information
Elementary:
Flocktown Road School (3-5)
Middle:
n/a
High School:
n/a
Community Information
County:
Morris
Town:
Washington Twp.
Neighborhood:
Middlesworth Farm
Application Fee:
n/a
Association Fee:
n/a
Fee Includes:
n/a
Amenities:
Pool-Outdoor
Pets:
n/a
Financial Considerations
List Price:
$1,699,000
Tax Amount:
$21,522
Land Assessment:
$217,600
Build. Assessment:
$499,100
Total Assessment:
$716,700
Tax Rate:
3.00
Tax Year:
2025
Ownership Type:
Fee Simple
Listing Information
MLS ID:
4044789
List Date:
08-04-2026
Days On Market:
46
Listing Broker:
SIGNATURE REALTY NJ
Listing Agent:
Melissa Gonzales




Request More Information
Shawn and Diane Fox
RE/MAX American Dream
3108 Route 10 West
Denville, NJ 07834
Call: (973) 277-7853
Web: TheForgesDenville.com
