7 Melissa Dr
Denville Twp, NJ 07834
Price: $1,199,900
GSMLS: 4044765Type: Single Family
Style: Colonial
Beds: 4
Baths: 2 Full & 1 Half
Garage: 2-Car
Year Built: 1997
Acres: 0.71
Property Tax: $19,891
Description
Open House Today 12PM–2PM.
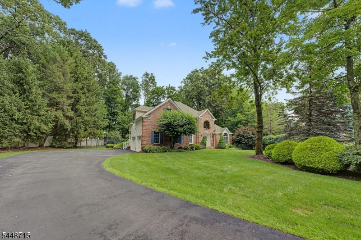
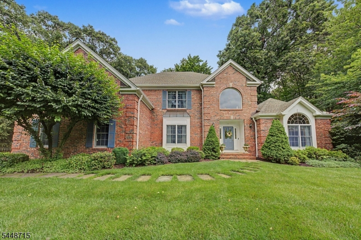
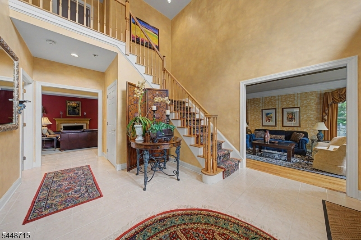
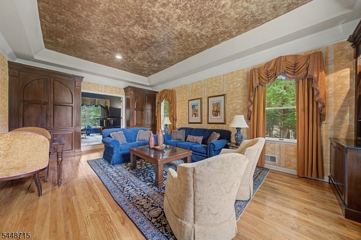
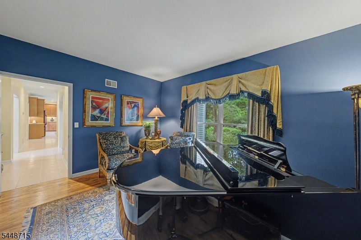
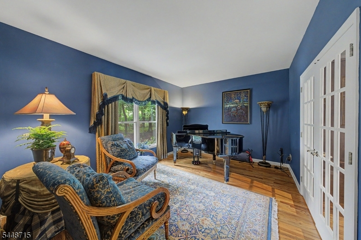
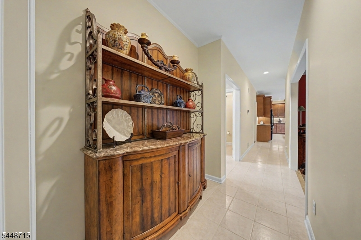
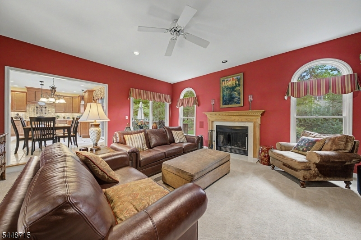
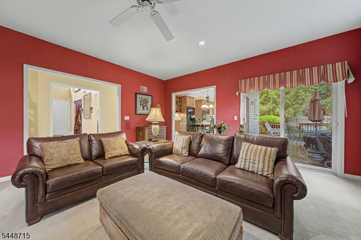
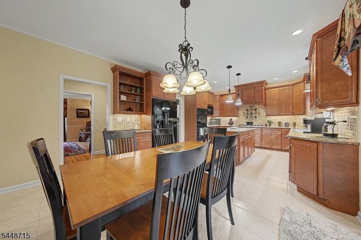
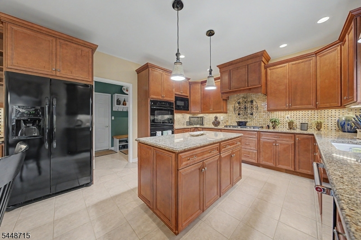
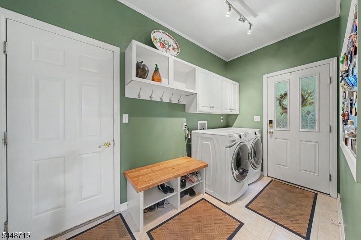
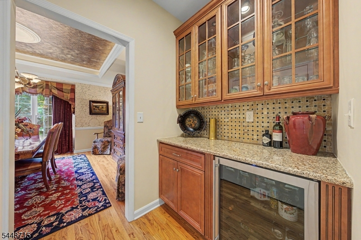
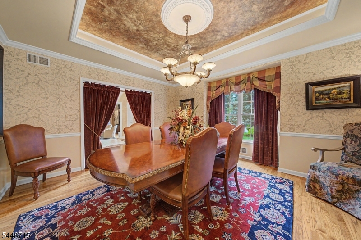
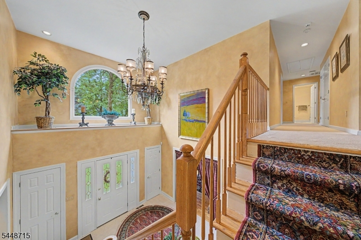
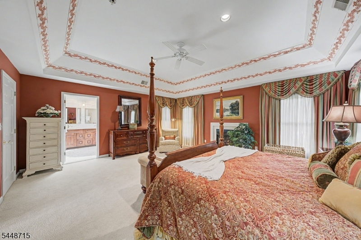
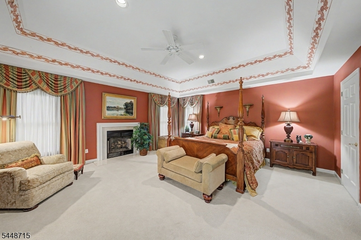
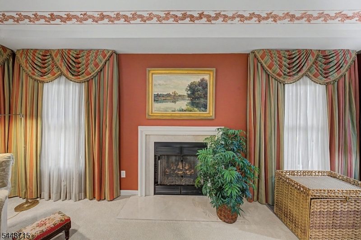
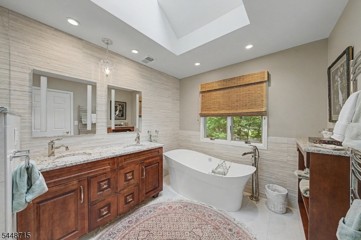
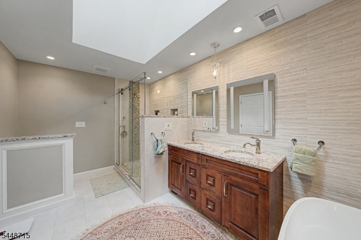
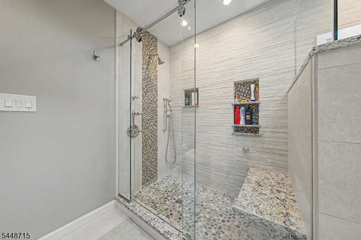
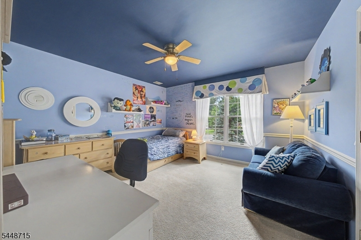
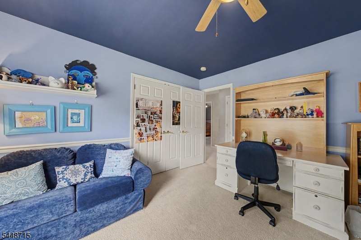
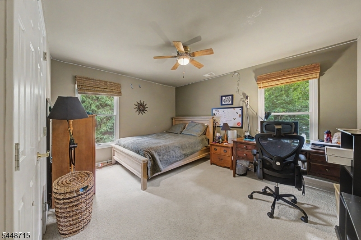
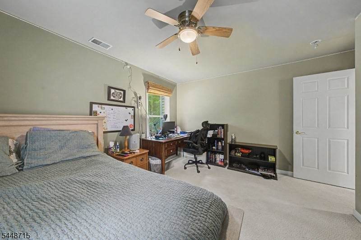
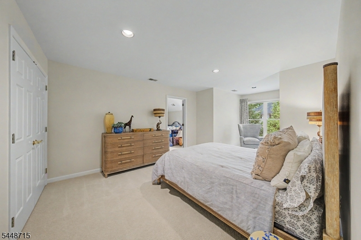
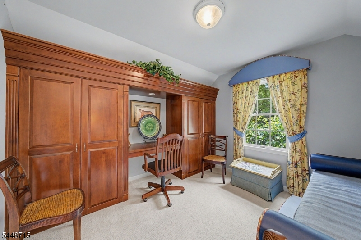
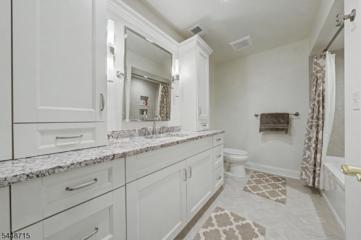
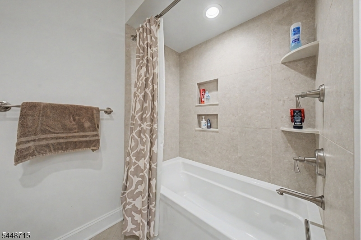
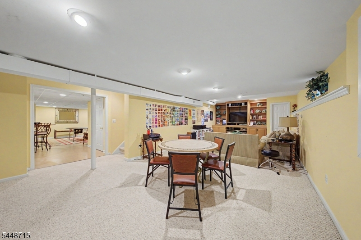
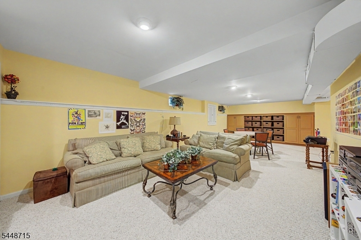
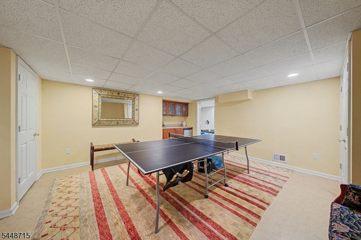
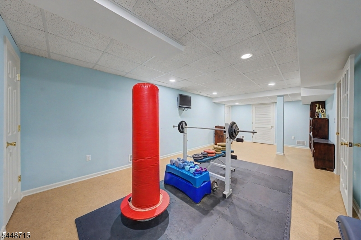
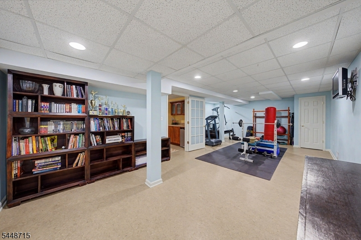
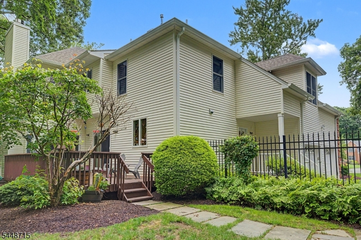
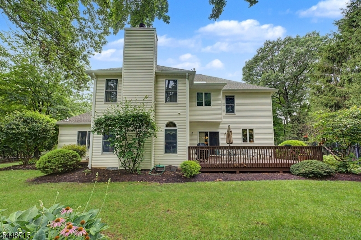
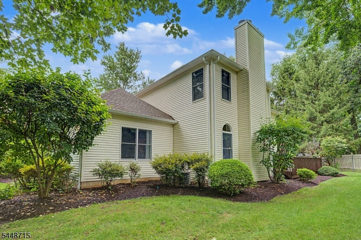
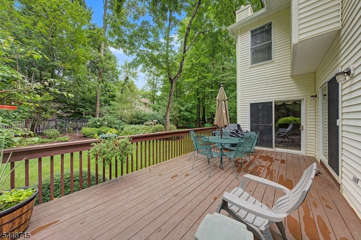
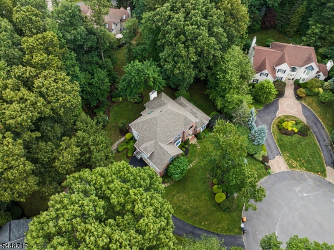
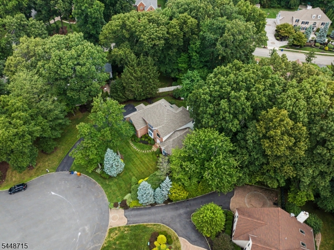
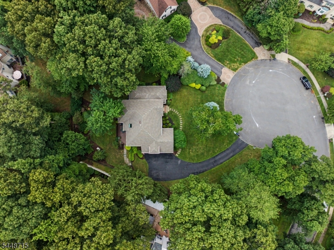
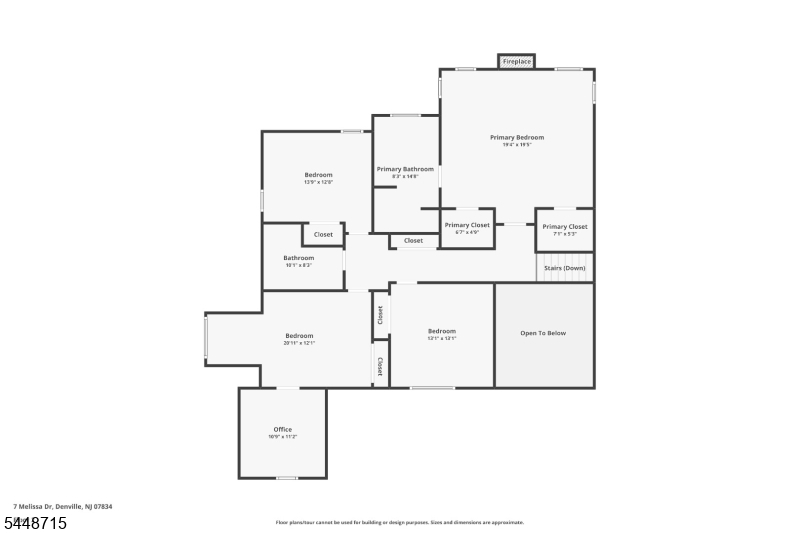
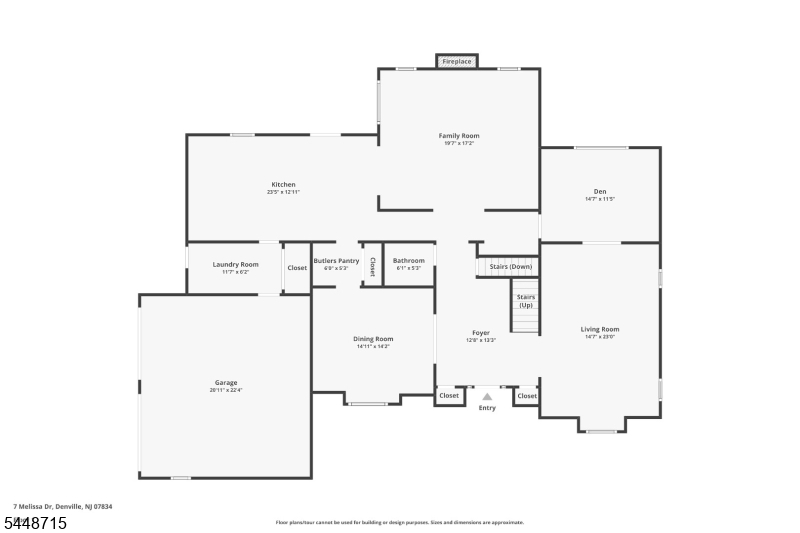
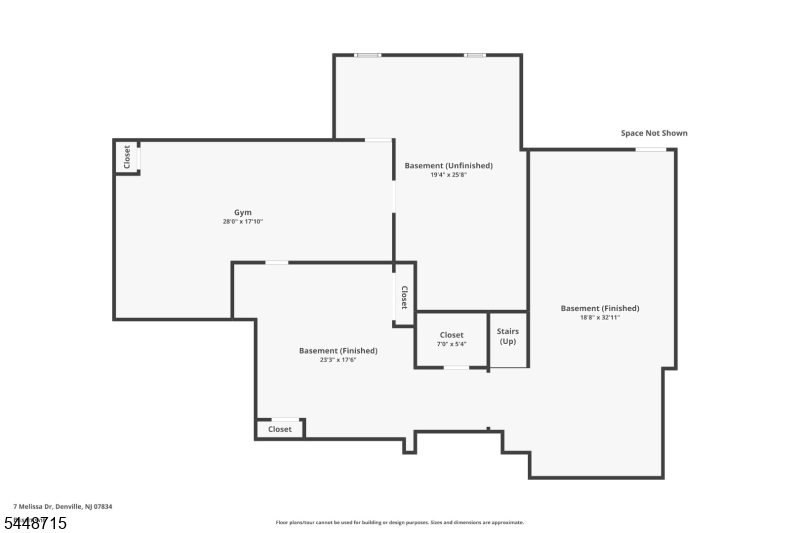
Set on a beautifully landscaped .71 acre cul de sac lot, this impressive 4 bedroom, 2 full and 1 half bath Colonial offers 15 rooms of well designed living space and exceptional indoor and outdoor amenities. The updated kitchen features granite countertops, a center island, abundant custom cabinetry, tile backsplash, pantry, and spacious breakfast area with seamless flow into the adjacent family room with fireplace. The luxurious primary suite includes a fireplace, walk in closet, and an impeccably renovated bath with double granite vanity, skylight, and oversized tiled glass enclosed shower. The finished basement expands the living space with a recreation area, built in shelving, exercise room, and flexible space for hobbies or a home office. Outside, enjoy a beautifully landscaped yard with mature trees, an expansive deck, and a private wooded backdrop ideal for relaxing or entertaining. Additional highlights include a two car attached garage, blacktop driveway with parking for eight vehicles, public utilities, and a convenient Denville location.Rooms Sizes
Kitchen:
25x13 First
Dining Room:
13x13 First
Living Room:
13x22 First
Family Room:
19x17 First
Den:
14x11 First
Bedroom 1:
19x17 Second
Bedroom 2:
13x13 Second
Bedroom 3:
14x12 Second
Bedroom 4:
14x11 Second
Room Levels
Basement:
Exercise Room, Media Room
Ground:
Bath(s) Other, Den, Dining Room, Family Room, Foyer, Kitchen, Laundry Room, Living Room
Level 1:
n/a
Level 2:
4 Or More Bedrooms, Bath Main
Level 3:
n/a
Level Other:
n/a
Room Features
Kitchen:
Eat-In Kitchen, Pantry
Dining Room:
Formal Dining Room
Master Bedroom:
Fireplace, Full Bath, Walk-In Closet
Bath:
Soaking Tub, Stall Shower
Interior Features
Square Foot:
n/a
Year Renovated:
n/a
Basement:
Yes - Finished, French Drain, Full
Full Baths:
2
Half Baths:
1
Appliances:
Carbon Monoxide Detector, Central Vacuum, Cooktop - Gas, Dishwasher, Dryer, Kitchen Exhaust Fan, Microwave Oven, Refrigerator, Sump Pump, Wall Oven(s) - Gas, Washer
Flooring:
Carpeting, Tile, Wood
Fireplaces:
2
Fireplace:
Bedroom 1, Gas Fireplace, Living Room, Wood Burning
Interior:
Blinds, High Ceilings, Security System, Walk-In Closet
Exterior Features
Garage Space:
2-Car
Garage:
Attached Garage, Garage Door Opener
Driveway:
Blacktop
Roof:
Asphalt Shingle
Exterior:
Brick, Vinyl Siding, Wood
Swimming Pool:
No
Pool:
n/a
Utilities
Heating System:
1 Unit, Forced Hot Air
Heating Source:
Gas-Natural
Cooling:
2 Units
Water Heater:
Gas
Water:
Public Water
Sewer:
Public Sewer
Services:
Cable TV Available, Fiber Optic Available
Lot Features
Acres:
0.71
Lot Dimensions:
n/a
Lot Features:
Cul-De-Sac
School Information
Elementary:
Lakeview Elementary (K-5)
Middle:
Valley View Middle (6-8)
High School:
Morris Knolls High School (9-12)
Community Information
County:
Morris
Town:
Denville Twp.
Neighborhood:
n/a
Application Fee:
n/a
Association Fee:
n/a
Fee Includes:
n/a
Amenities:
n/a
Pets:
n/a
Financial Considerations
List Price:
$1,199,900
Tax Amount:
$19,891
Land Assessment:
$253,500
Build. Assessment:
$459,700
Total Assessment:
$713,200
Tax Rate:
2.79
Tax Year:
2025
Ownership Type:
Fee Simple
Listing Information
MLS ID:
4044765
List Date:
08-04-2026
Days On Market:
46
Listing Broker:
RE/MAX SELECT
Listing Agent:
Forrest Rusyniak




Request More Information
Shawn and Diane Fox
RE/MAX American Dream
3108 Route 10 West
Denville, NJ 07834
Call: (973) 277-7853
Web: TheForgesDenville.com
