18 Henry St
Rockaway Twp, NJ 07866
Price: $575,000
GSMLS: 4044729Type: Single Family
Style: Bi-Level
Beds: 4
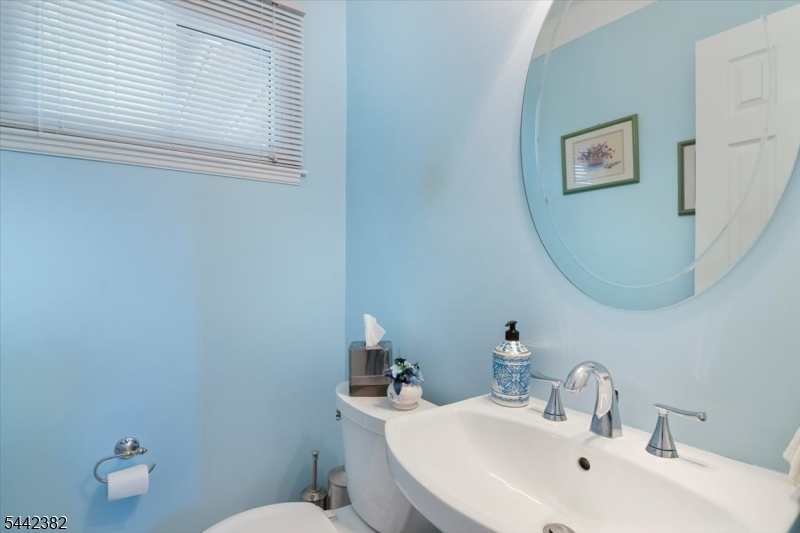
Baths: 1 Full & 1 Half
Garage: 1-Car
Year Built: 1968
Acres: 0.18
Property Tax: $11,014
Description
Open House Friday 5PM–7PM.
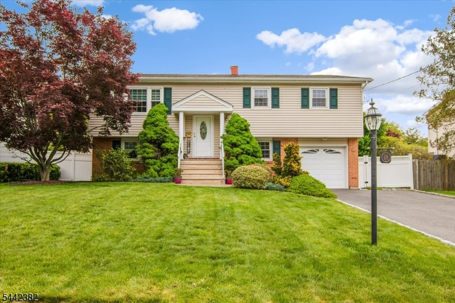
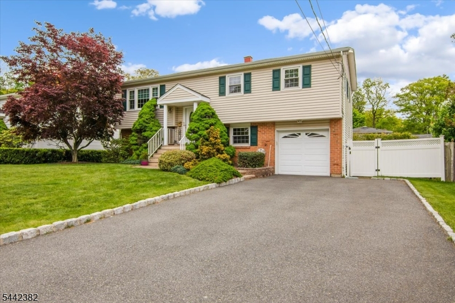
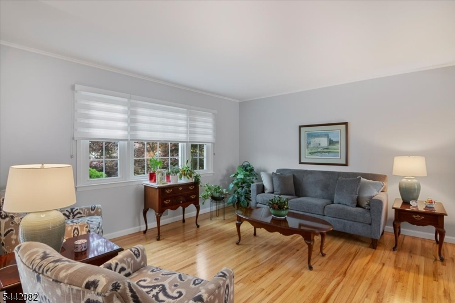
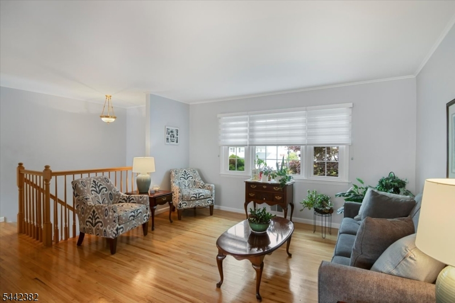
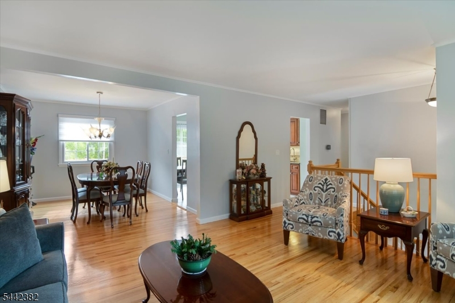
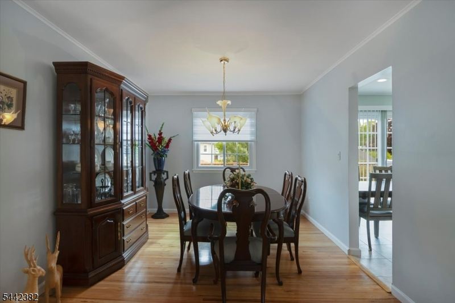
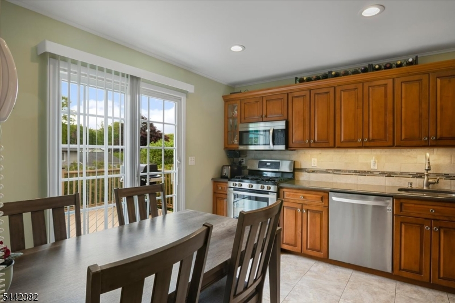
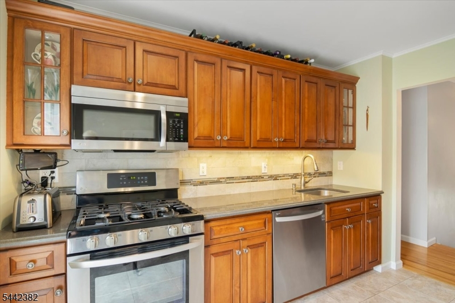
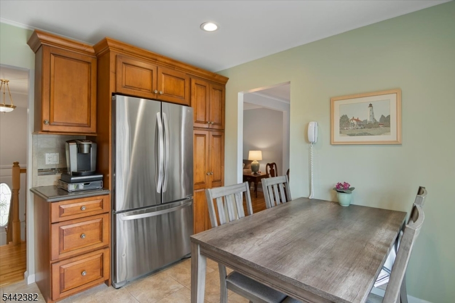
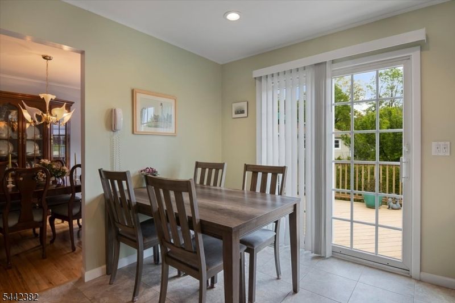
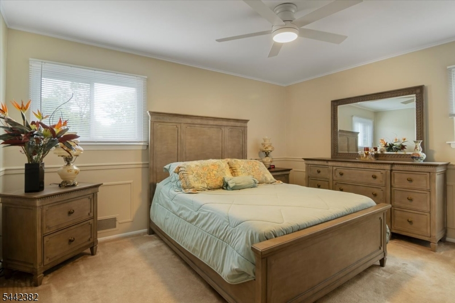
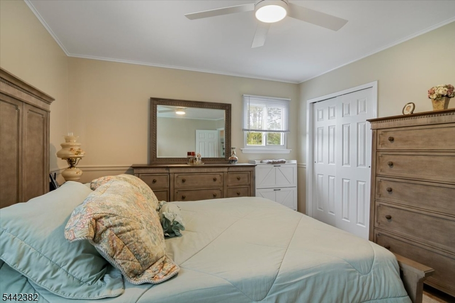
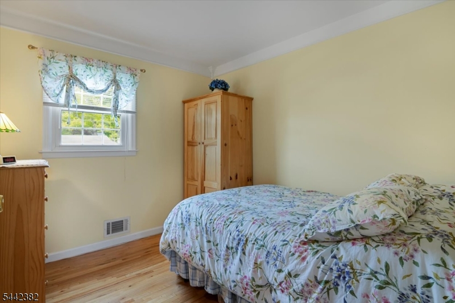
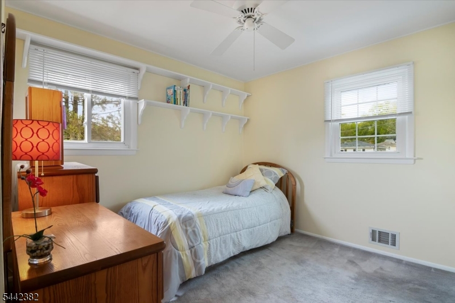
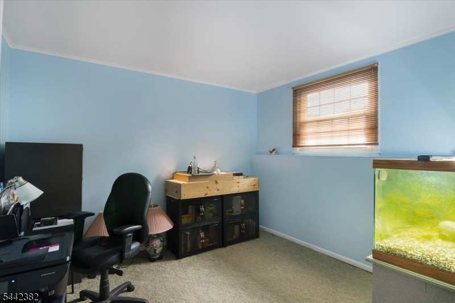
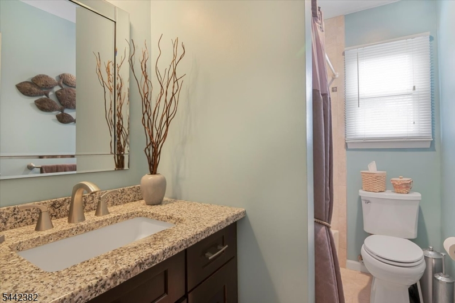
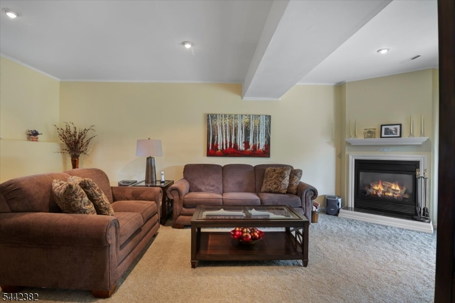
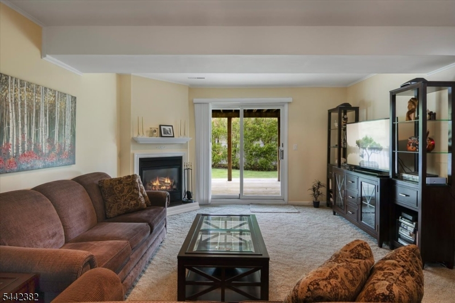
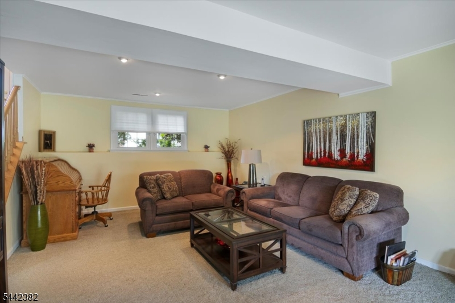
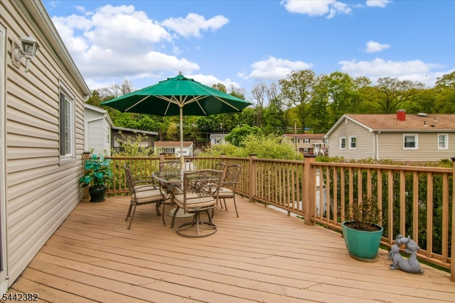
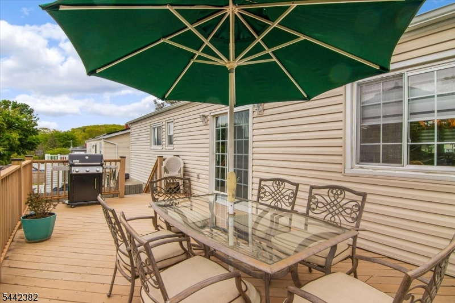
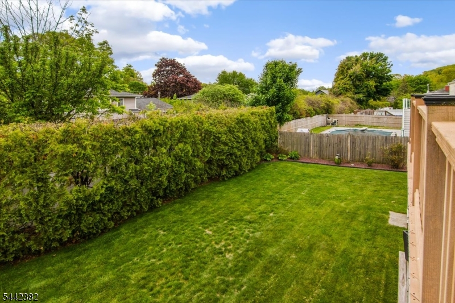
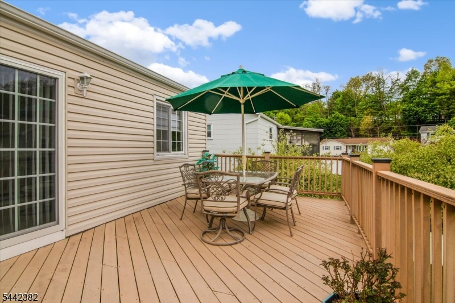
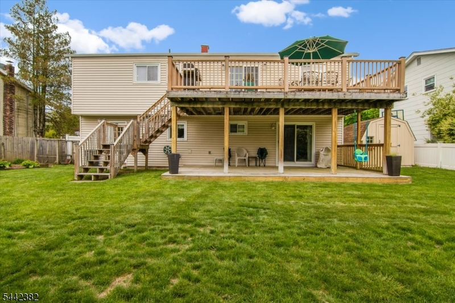
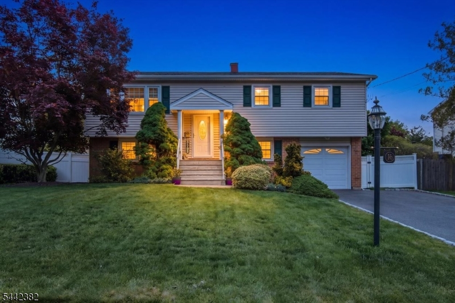
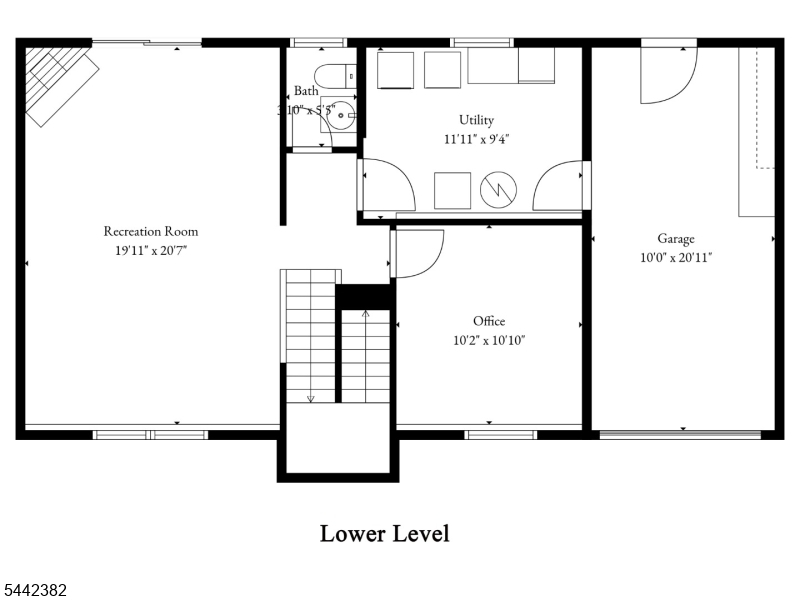
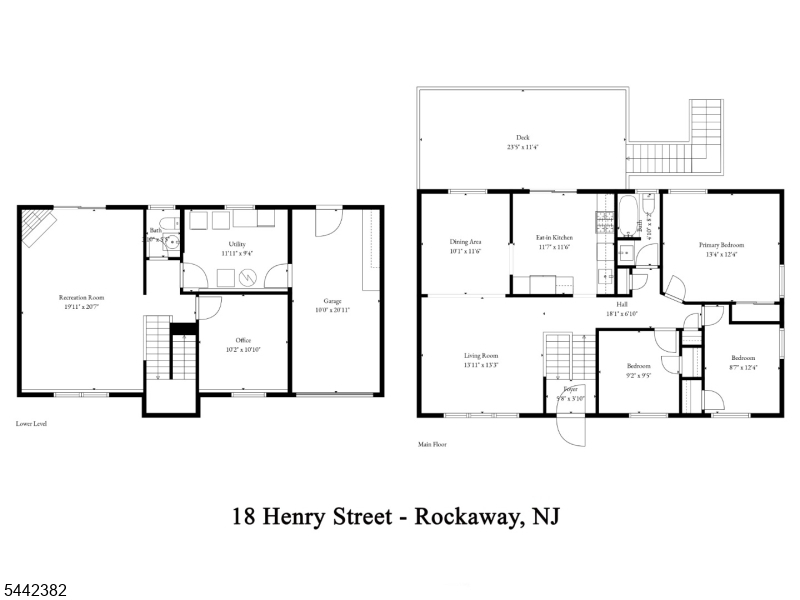
Beautifully maintained and thoughtfully updated bi-level home offering 4 bedrooms and 1.5 baths. The updated kitchen features maple cabinetry, quartz countertops, a tile backsplash, stainless steel appliances, custom lighting, and a slider leading to the deck perfect for indoor-outdoor living.The main level also offers a formal dining room and a spacious formal living room with a triple window, both showcasing beautiful hardwood flooring. Upstairs, you'll find three bedrooms, including a primary bedroom with carpet over hardwood floors, chair rail, and picture frame molding & full updated bath.The lower level features a fourth bedroom, a comfortable family room with a gas fireplace, sliders to the backyard deck, and direct access to the attached garage.Step outside to a beautifully fenced backyard with custom landscaping, mature plantings, and a large storage shed, providing plenty of space for entertaining, gardening, or relaxing.Conveniently located with easy access to schools, shopping, and public transportation, this move-in-ready home combines comfort, style, and an ideal location.Rooms Sizes
Kitchen:
12x12 Second
Dining Room:
12x10 Second
Living Room:
14x13 Second
Family Room:
21x15 First
Den:
n/a
Bedroom 1:
14x12 Second
Bedroom 2:
12x9 Second
Bedroom 3:
10x9 Second
Bedroom 4:
11x10 First
Room Levels
Basement:
n/a
Ground:
n/a
Level 1:
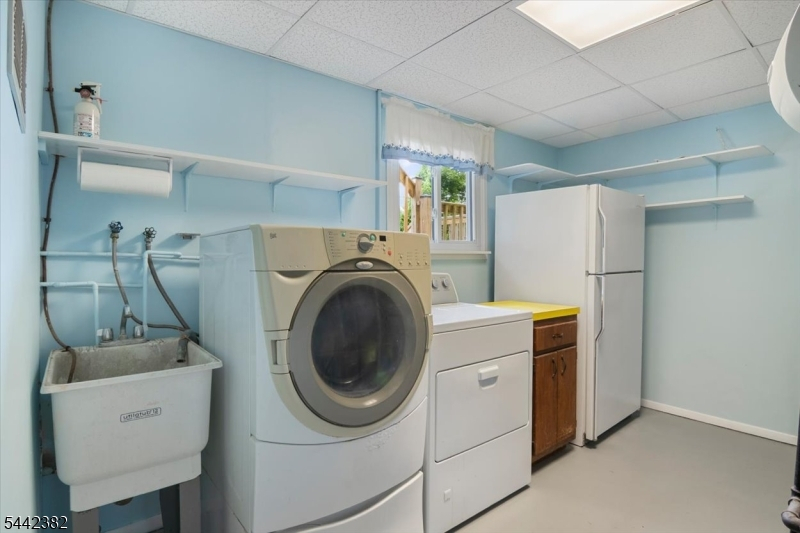
1Bedroom,FamilyRm,GarEnter,Laundry,PowderRm,Utility,Walkout
Level 2:
3 Bedrooms, Bath Main, Dining Room, Kitchen, Living Room
Level 3:
Attic
Level Other:
n/a
Room Features
Kitchen:
Eat-In Kitchen
Dining Room:
Formal Dining Room
Master Bedroom:
n/a
Bath:
n/a
Interior Features
Square Foot:
n/a
Year Renovated:
2018
Basement:
No
Full Baths:
1
Half Baths:
1
Appliances:
Carbon Monoxide Detector, Dishwasher, Microwave Oven, Range/Oven-Gas, Refrigerator
Flooring:
Carpeting, Tile, Wood
Fireplaces:
1
Fireplace:
Family Room
Interior:
Blinds,CODetect,SmokeDet,TubShowr
Exterior Features
Garage Space:
1-Car
Garage:
Attached Garage
Driveway:
2 Car Width, Blacktop
Roof:
Asphalt Shingle
Exterior:
Vinyl Siding
Swimming Pool:
n/a
Pool:
n/a
Utilities
Heating System:
Forced Hot Air
Heating Source:
Gas-Natural
Cooling:
Central Air
Water Heater:
Gas
Water:
Public Water
Sewer:
Public Sewer
Services:
Cable TV Available, Garbage Extra Charge
Lot Features
Acres:
0.18
Lot Dimensions:
n/a
Lot Features:
Level Lot, Open Lot
School Information
Elementary:
Stony Brook School (K-5)
Middle:
Copeland Middle School (6-8)
High School:
Morris Knolls High School (9-12)
Community Information
County:
Morris
Town:
Rockaway Twp.
Neighborhood:
StonyBrook
Application Fee:
n/a
Association Fee:
n/a
Fee Includes:
n/a
Amenities:
Storage
Pets:
Yes
Financial Considerations
List Price:
$575,000
Tax Amount:
$11,014
Land Assessment:
$285,000
Build. Assessment:
$206,700
Total Assessment:
$491,700
Tax Rate:
2.46
Tax Year:
2025
Ownership Type:
Fee Simple
Listing Information
MLS ID:
4044729
List Date:
08-04-2026
Days On Market:
0
Listing Broker:
CENTURY 21 VENTURE REAL ESTATE
Listing Agent:
Marian Ryan Bloete




Request More Information
Shawn and Diane Fox
RE/MAX American Dream
3108 Route 10 West
Denville, NJ 07834
Call: (973) 277-7853
Web: TheForgesDenville.com
