21 Hall Avenue
Denville Twp, NJ 07834
Price: $575,000
GSMLS: 4044584Type: Single Family
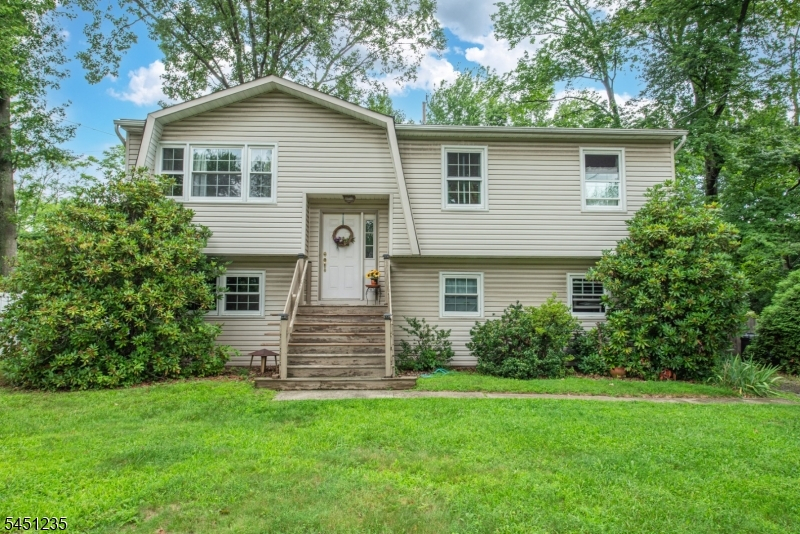
Style: Bi-Level
Beds: 3
Baths: 1 Full & 1 Half
Garage: No
Year Built: 1977
Acres: 0.29
Property Tax: $8,088
Description
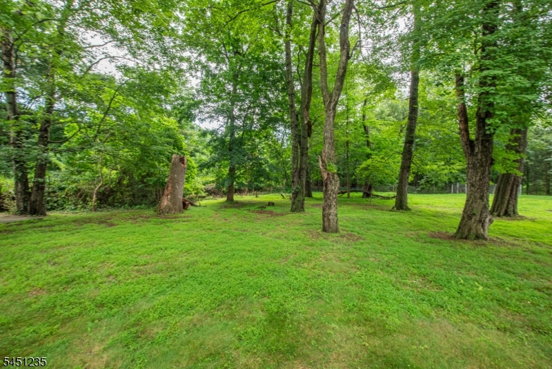
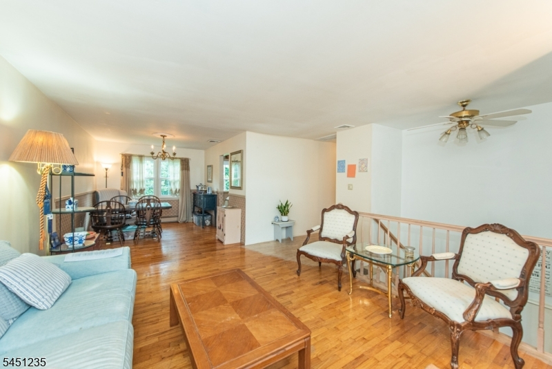
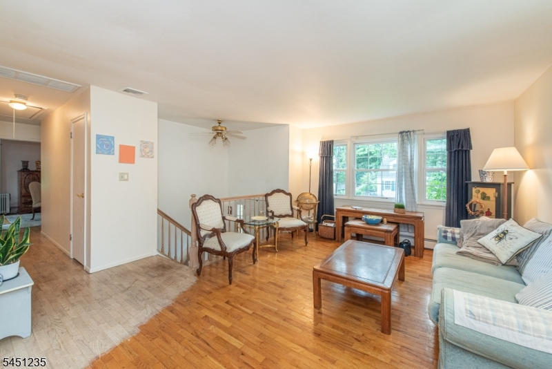
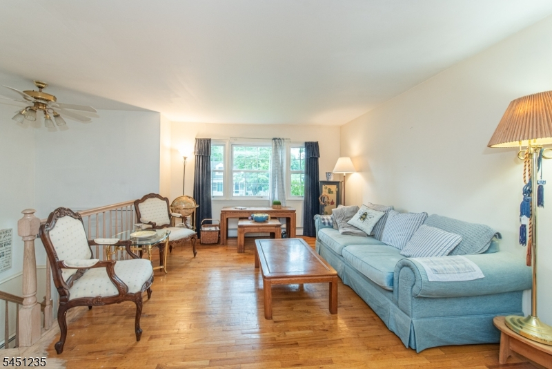
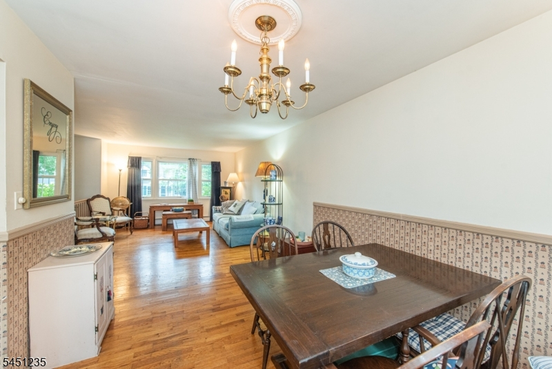
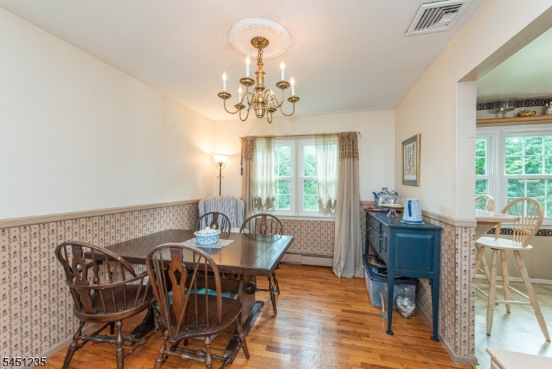
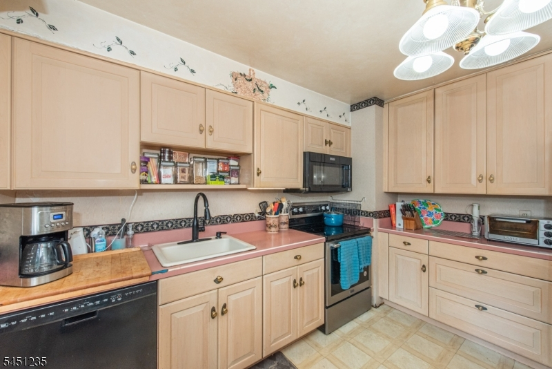
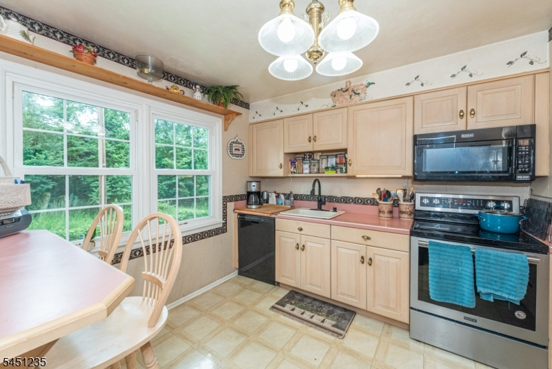
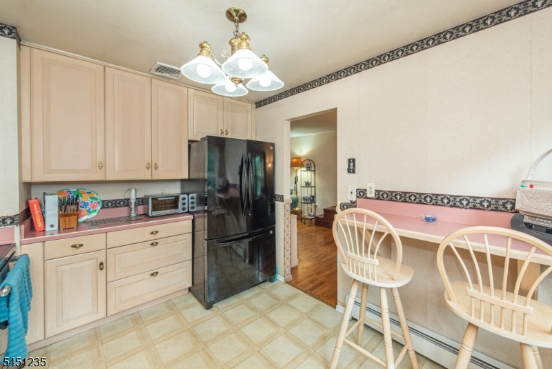
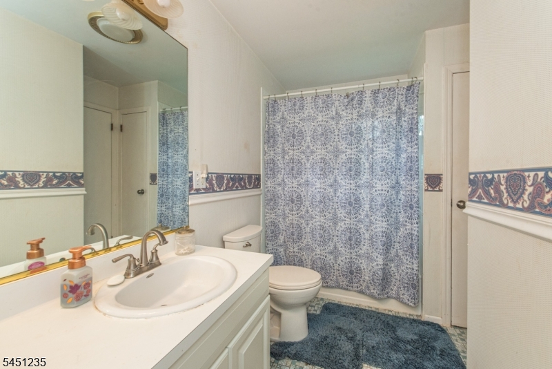
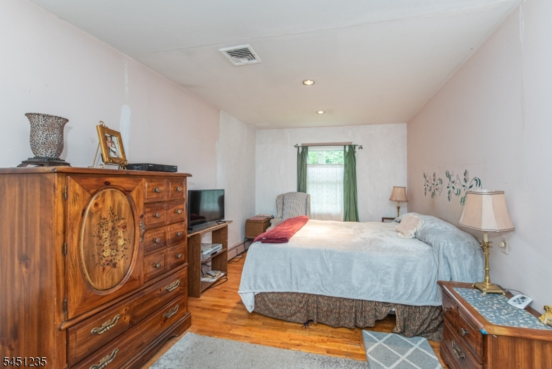
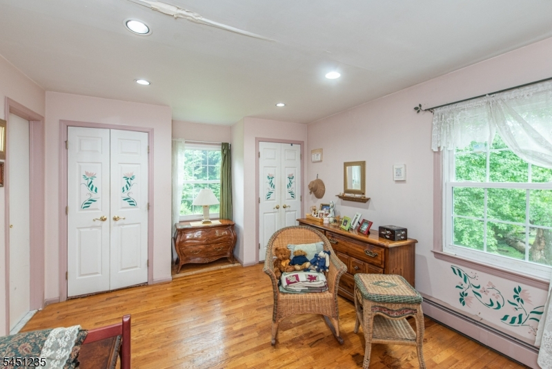
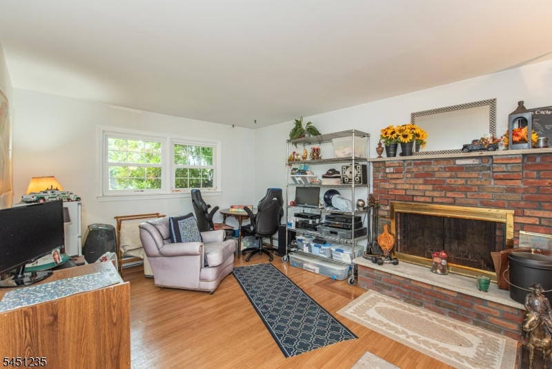
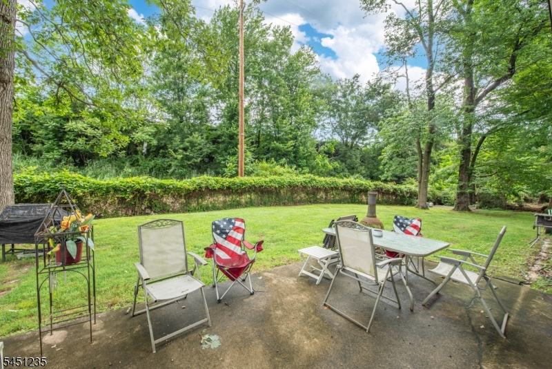
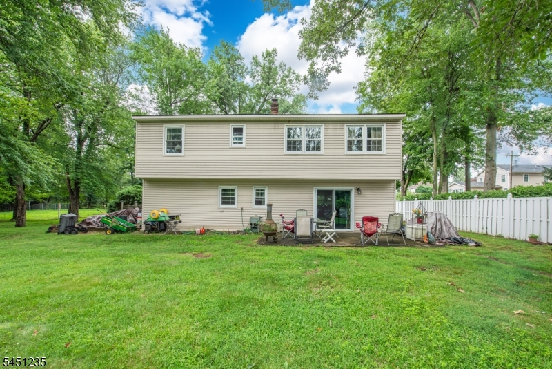
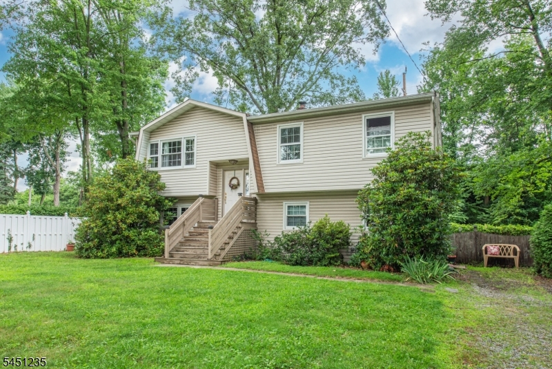
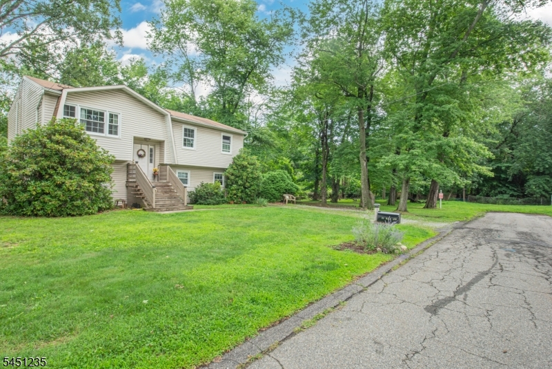
Welcome to this spacious and versatile home tucked away on a quiet dead end street in one of Denville's most convenient locations! Offering approximately 2,150 square feet of living space on a generous quarter acre lot, this home combines flexible living with an unbeatable lifestyle in the Hub of Morris County. Leave the car at home and enjoy an easy walk to Downtown Denville's vibrant restaurants, shops, caf s, and year round community events. Commuters will appreciate the short stroll to the NYC direct train station, nearby bus stops, grocery stores, and the home's quick access to Routes 10, 46, 80, and 287. Inside, you'll find hardwood floors, a spacious eat in kitchen, and generously sized rooms throughout. The second floor was originally designed with three bedrooms, but two have been combined to create an expansive primary suite that can easily be reconfigured if desired. The flexible first floor offers a large family room with sliding doors to the backyard, a powder room, an additional bedroom, and an optional private office with its own separate entrance. This layout is ideal for a home office, guest quarters, multi gen living, or a potential in la w suite. Whether you're looking for space to grow, work from home, or simply enjoy all that Denville has to offer, this well located home presents an exceptional opportunity to enjoy a walkable lifestyle in one of Morris County's most sought after communities.
Rooms Sizes
Kitchen:
12x10 First
Dining Room:
12x10 First
Living Room:
14x13 First
Family Room:
23x17 Ground
Den:
n/a
Bedroom 1:
26x10 First
Bedroom 2:
10x10 First
Bedroom 3:
12x10 Ground
Bedroom 4:
n/a
Room Levels
Basement:
n/a
Ground:
2 Bedrooms, Laundry Room, Powder Room, Storage Room, Utility Room
Level 1:
2 Bedrooms, Bath Main, Dining Room, Kitchen, Living Room
Level 2:
Attic
Level 3:
n/a
Level Other:
n/a
Room Features
Kitchen:
Eat-In Kitchen, Separate Dining Area
Dining Room:
Dining L
Master Bedroom:
n/a
Bath:
n/a
Interior Features
Square Foot:
2,150
Year Renovated:
n/a
Basement:
No
Full Baths:
1
Half Baths:
1
Appliances:
Carbon Monoxide Detector, Dishwasher, Dryer, Range/Oven-Gas, Refrigerator, Washer
Flooring:
Carpeting, Laminate, Tile, Wood
Fireplaces:
1
Fireplace:
Family Room, Insert
Interior:
CODetect,SmokeDet,TubShowr
Exterior Features
Garage Space:
No
Garage:
n/a
Driveway:
2 Car Width, Crushed Stone, Driveway-Exclusive, Off-Street Parking
Roof:
Asphalt Shingle
Exterior:
Vinyl Siding
Swimming Pool:
No
Pool:
n/a
Utilities
Heating System:
1 Unit, Baseboard - Hotwater, Multi-Zone
Heating Source:
Gas-Natural
Cooling:
1 Unit, Central Air
Water Heater:
Gas
Water:
Public Water
Sewer:
Public Sewer
Services:
Cable TV Available, Fiber Optic Available
Lot Features
Acres:
0.29
Lot Dimensions:
n/a
Lot Features:
Cul-De-Sac, Level Lot
School Information
Elementary:
Riverview Elementary (K-5)
Middle:
Valley View Middle (6-8)
High School:
Morris Knolls High School (9-12)
Community Information
County:
Morris
Town:
Denville Twp.
Neighborhood:
n/a
Application Fee:
n/a
Association Fee:
n/a
Fee Includes:
n/a
Amenities:
n/a
Pets:
Yes
Financial Considerations
List Price:
$575,000
Tax Amount:
$8,088
Land Assessment:
$116,600
Build. Assessment:
$173,400
Total Assessment:
$290,000
Tax Rate:
2.79
Tax Year:
2025
Ownership Type:
Fee Simple
Listing Information
MLS ID:
4044584
List Date:
08-03-2026
Days On Market:
47
Listing Broker:
KELLER WILLIAMS METROPOLITAN
Listing Agent:
Mary K. Sheeran




Request More Information
Shawn and Diane Fox
RE/MAX American Dream
3108 Route 10 West
Denville, NJ 07834
Call: (973) 277-7853
Web: TheForgesDenville.com
