22 Highland Ave
Rockaway Twp, NJ 07801
Price: $479,900
GSMLS: 4044581Type: Single Family
Style: Ranch
Beds: 2
Baths: 2 Full
Garage: 2-Car
Year Built: 1955
Acres: 0.23
Property Tax: $9,199
Description
Open House Thursday 12PM–2PM.
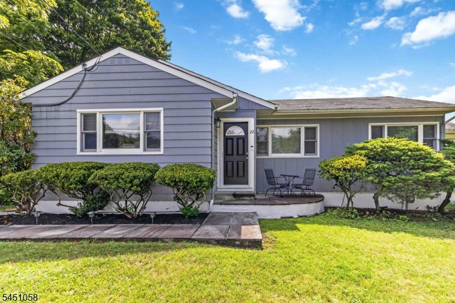
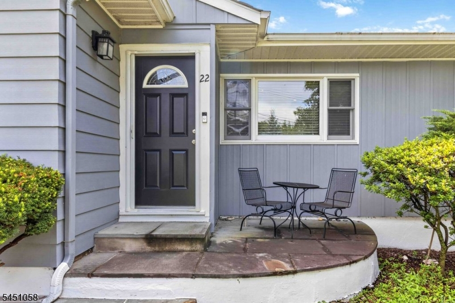
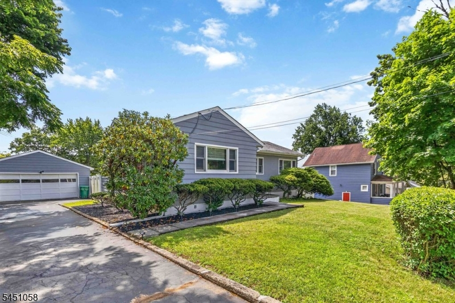
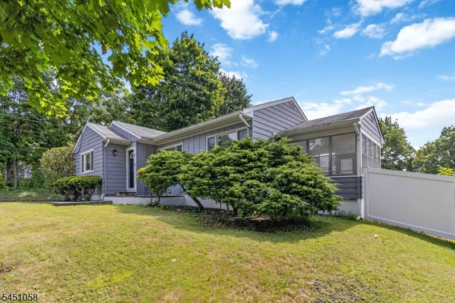
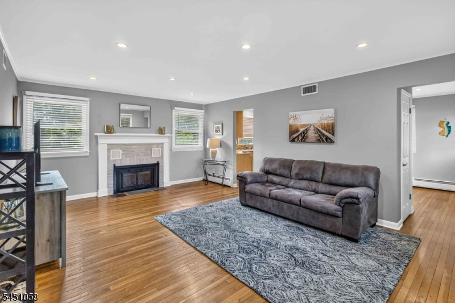
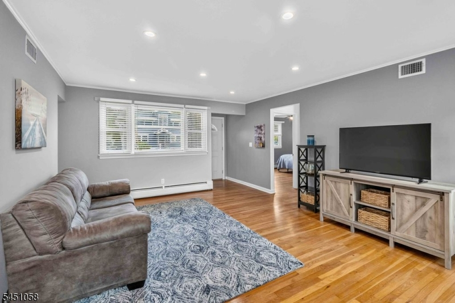
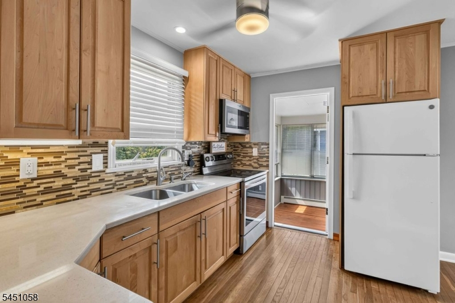
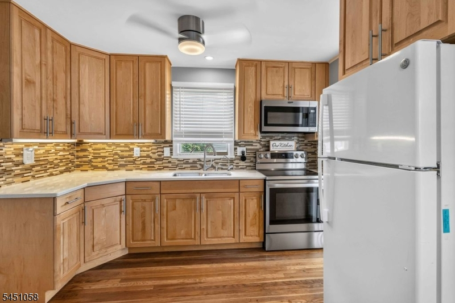
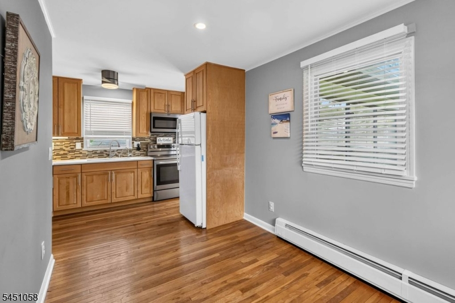
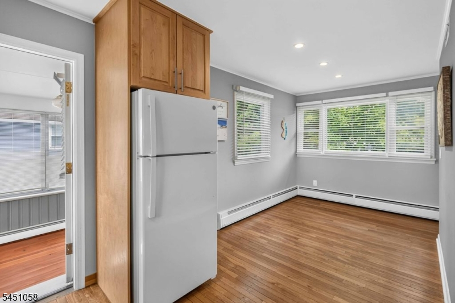
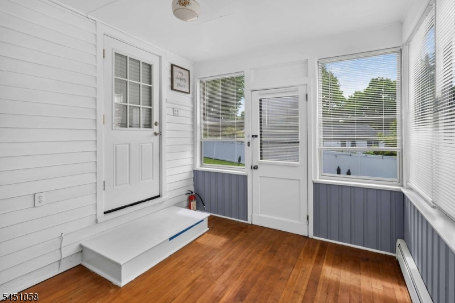
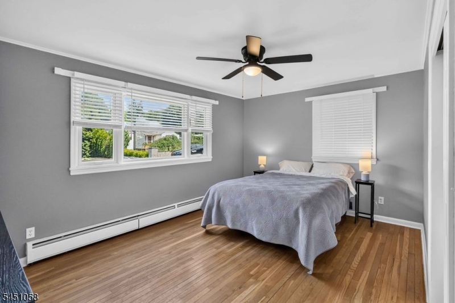
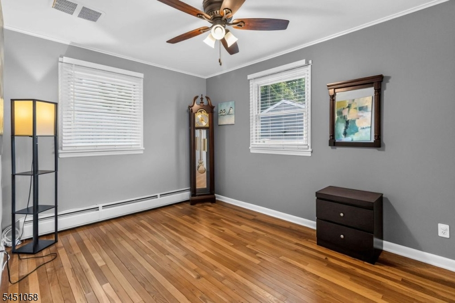
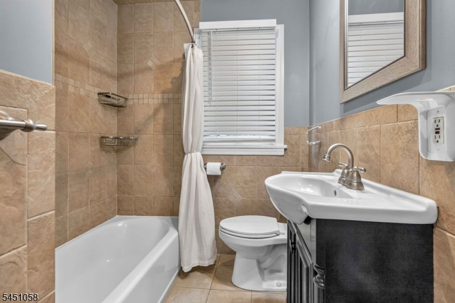
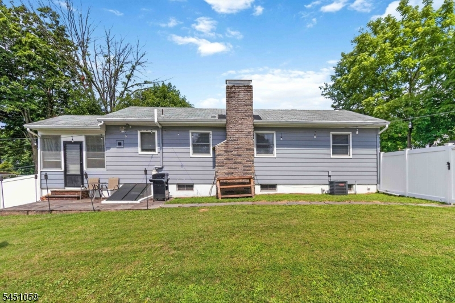
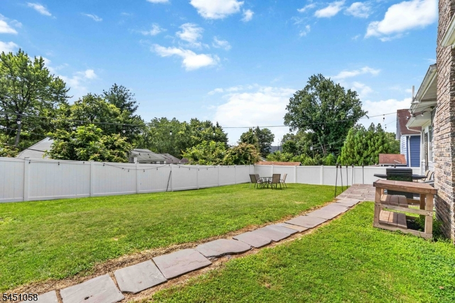
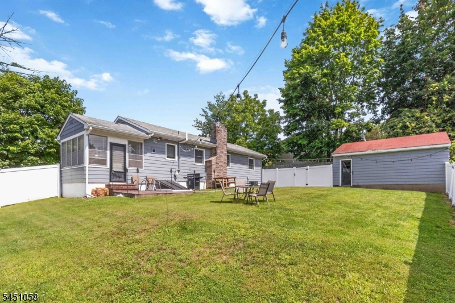
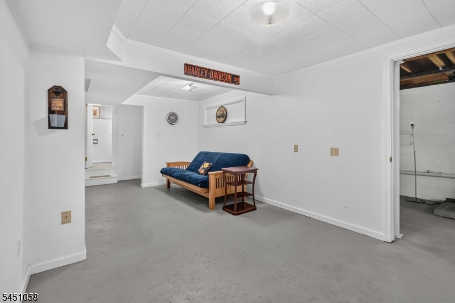
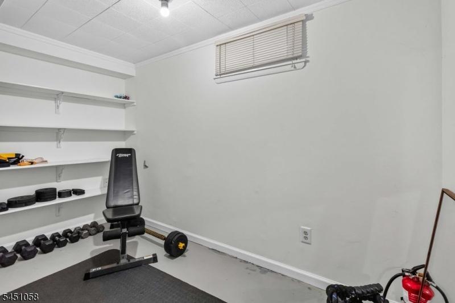
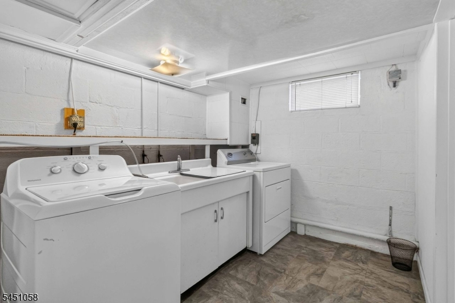
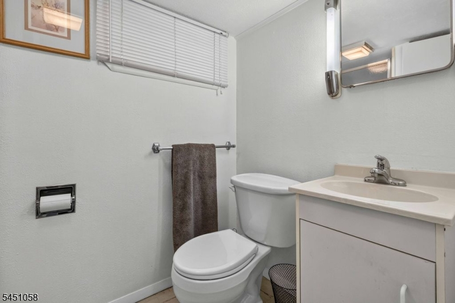
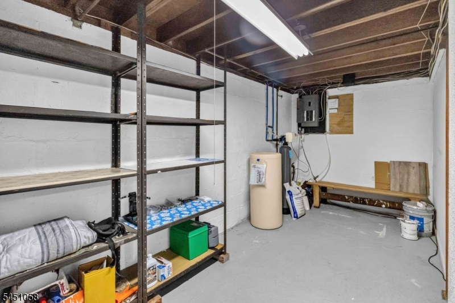
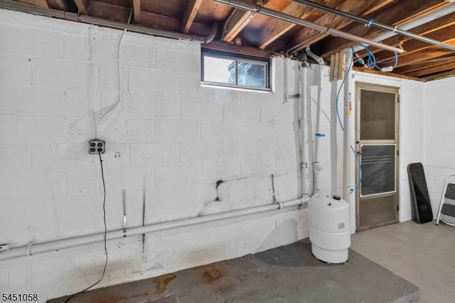
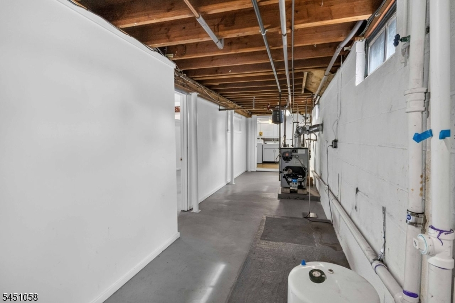
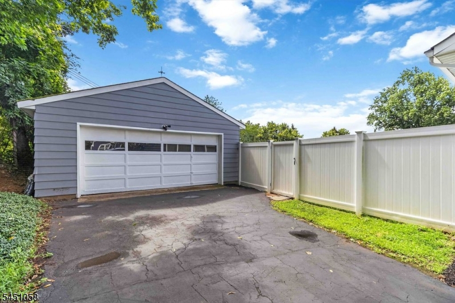
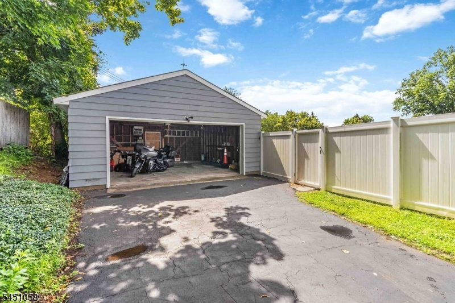
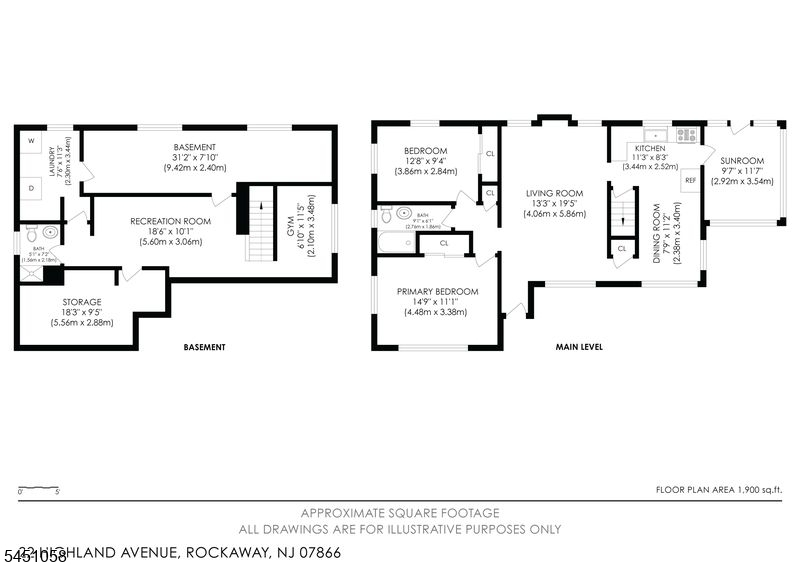
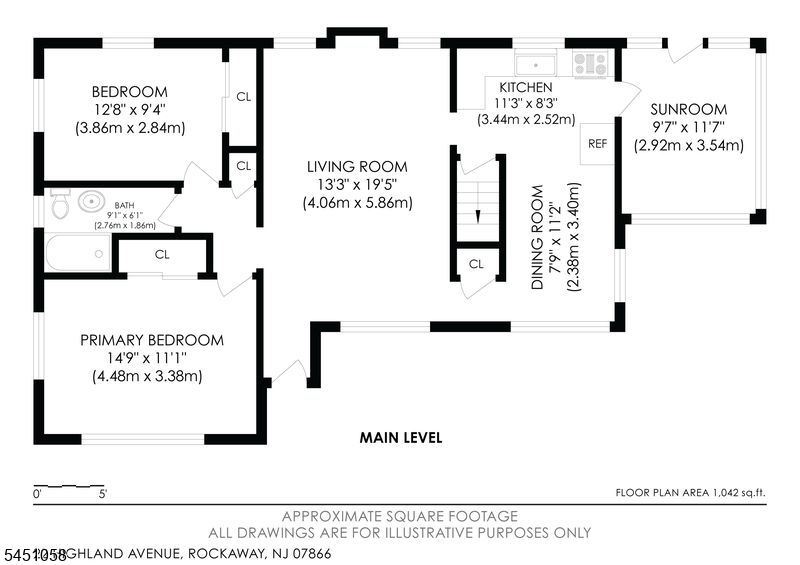
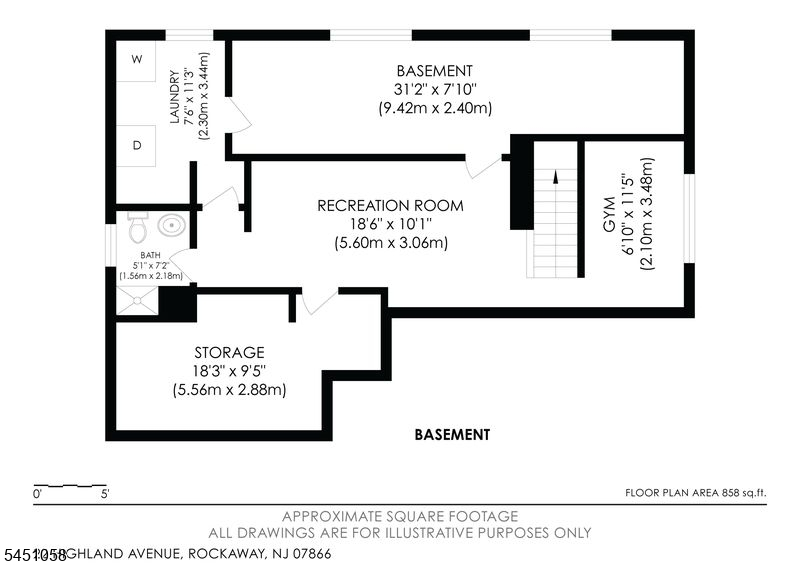
Located in the desirable Rockaway Township school district, this well maintained ranch home features 2 bedrooms and 2 full bathrooms. This move-in ready home features a front patio, hardwood floors, fireplace with mantle, updated kitchen with eat-in area, great closets, attic storage, and a bonus enclosed back porch with entry to the backyard. The finished lower level has a living area, full bathroom with shower, laundry room, workout room, storage space and Bilco style doors to the outside. The spacious grass backyard has a small patio and is fully fenced with plenty of room for a garden, entertaining and play. Oversized detached 2 car garage for maximum storage and a long driveway for added parking. Wood burning Fireplace in living room has not been used by owner since moving in July 26, 2019 , so listed "as is" with no known defects.Rooms Sizes
Kitchen:
12x8 First
Dining Room:
11x8 First
Living Room:
18x14 First
Family Room:
n/a
Den:
n/a
Bedroom 1:
15x11 First
Bedroom 2:
13x9 First
Bedroom 3:
n/a
Bedroom 4:
n/a
Room Levels
Basement:
Bath(s) Other, Exercise Room, Laundry Room, Storage Room, Utility Room, Workshop
Ground:
n/a
Level 1:
2Bedroom,BathMain,DiningRm,Vestibul,Kitchen,LivingRm,Screened
Level 2:
Attic
Level 3:
n/a
Level Other:
n/a
Room Features
Kitchen:
Galley Type, Separate Dining Area
Dining Room:
n/a
Master Bedroom:
1st Floor
Bath:
Tub Shower
Interior Features
Square Foot:
n/a
Year Renovated:
2020
Basement:
Yes - Bilco-Style Door, Finished-Partially, Full
Full Baths:
2
Half Baths:
0
Appliances:
Dishwasher, Dryer, Kitchen Exhaust Fan, Range/Oven-Electric, Refrigerator, Self Cleaning Oven, Washer
Flooring:
Tile, Wood
Fireplaces:
1
Fireplace:
Living Room, Wood Burning
Interior:
CODetect,SmokeDet,StallShw
Exterior Features
Garage Space:
2-Car
Garage:
Detached Garage, On-Street Parking, Oversize Garage
Driveway:
Blacktop, Driveway-Exclusive
Roof:
Asphalt Shingle
Exterior:
Aluminum Siding
Swimming Pool:
No
Pool:
n/a
Utilities
Heating System:
1 Unit, Baseboard - Hotwater
Heating Source:
Gas-Natural
Cooling:
1 Unit, Central Air
Water Heater:
Gas
Water:
Public Water
Sewer:
Public Sewer
Services:
Fiber Optic Available, Garbage Extra Charge
Lot Features
Acres:
0.23
Lot Dimensions:
n/a
Lot Features:
Level Lot
School Information
Elementary:
n/a
Middle:
n/a
High School:
n/a
Community Information
County:
Morris
Town:
Rockaway Twp.
Neighborhood:
n/a
Application Fee:
n/a
Association Fee:
n/a
Fee Includes:
n/a
Amenities:
Exercise Room
Pets:
Yes
Financial Considerations
List Price:
$479,900
Tax Amount:
$9,199
Land Assessment:
$239,600
Build. Assessment:
$169,000
Total Assessment:
$408,600
Tax Rate:
2.46
Tax Year:
2025
Ownership Type:
Fee Simple
Listing Information
MLS ID:
4044581
List Date:
08-03-2026
Days On Market:
1
Listing Broker:
WEICHERT REALTORS
Listing Agent:
Eugene Kevin Long




Request More Information
Shawn and Diane Fox
RE/MAX American Dream
3108 Route 10 West
Denville, NJ 07834
Call: (973) 277-7853
Web: TheForgesDenville.com
