14 Alpine Dr
Jefferson Twp, NJ 07849
Price: $633,000
GSMLS: 4044441Type: Single Family
Style: Ranch
Beds: 3
Baths: 1 Full
Garage: 4-Car
Year Built: 1950
Acres: 0.40
Property Tax: $6,862
Description
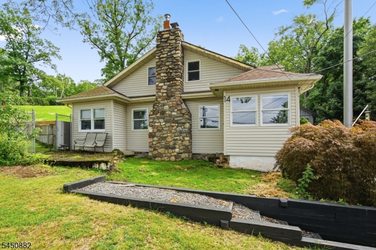
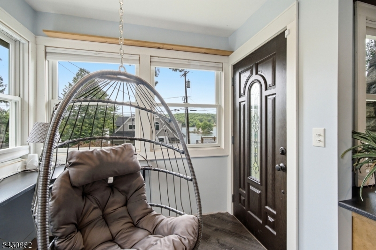
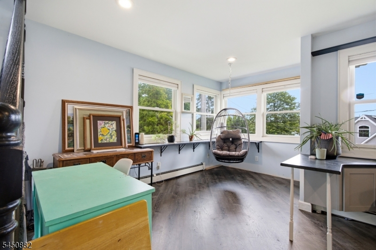
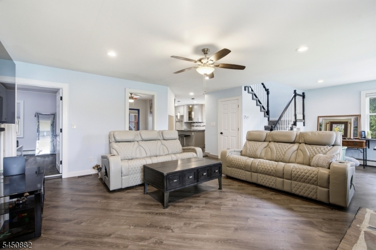
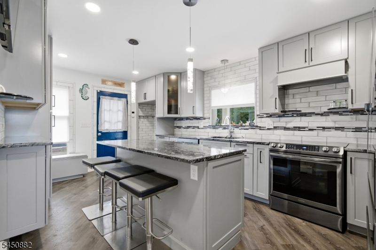
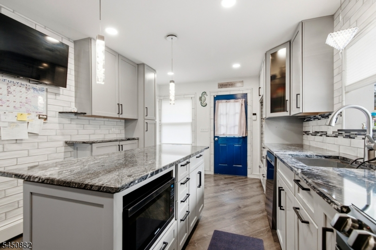
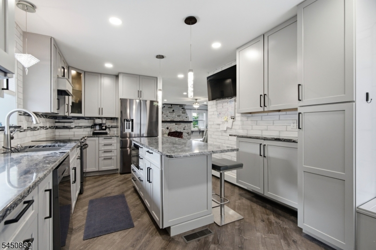
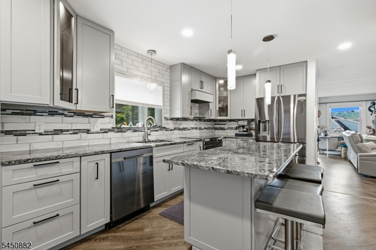
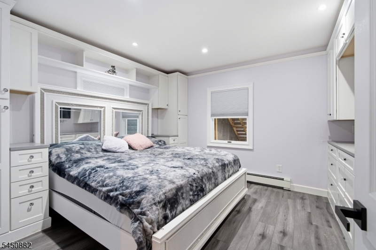
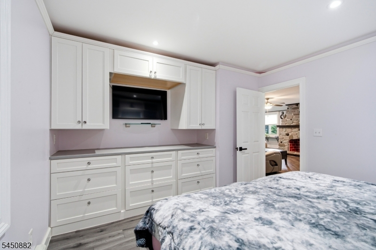
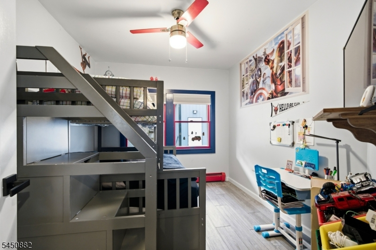
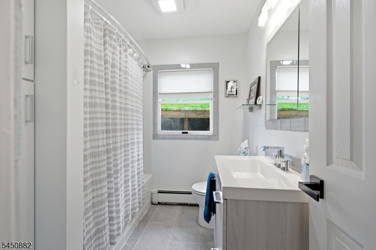
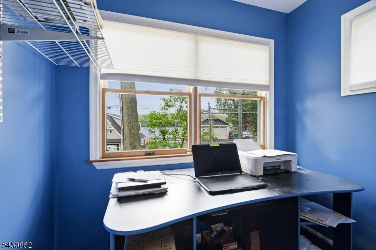
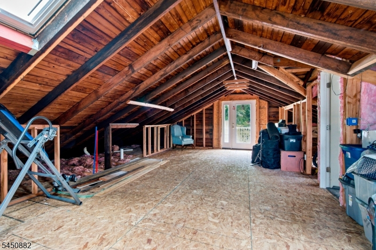
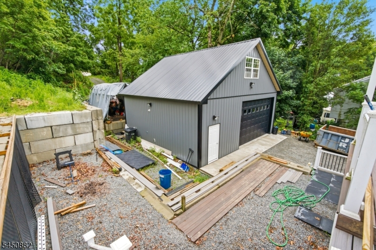
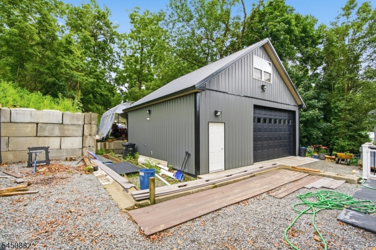
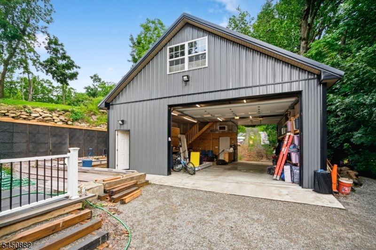
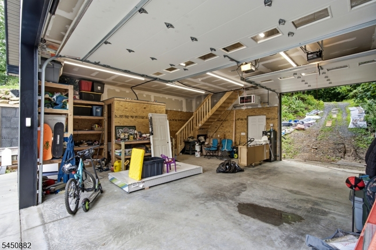
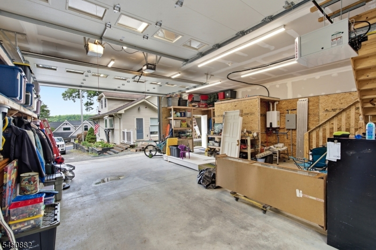
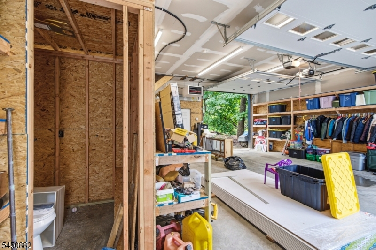
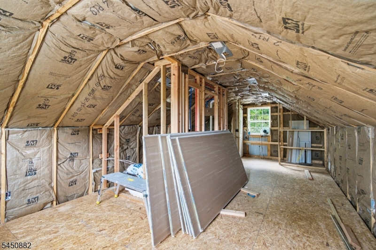
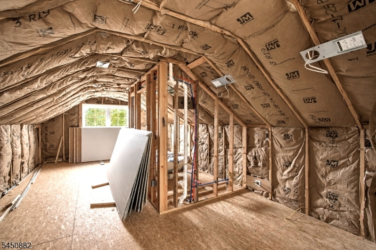
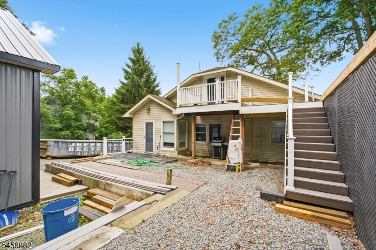
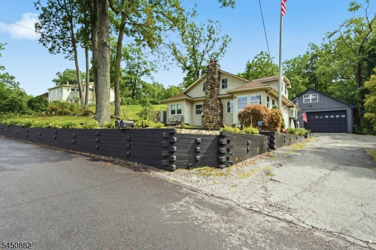
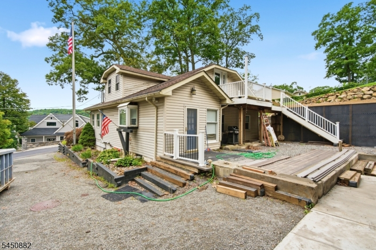
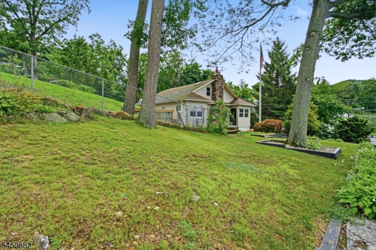
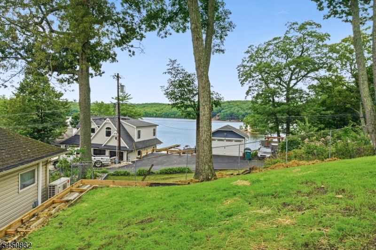
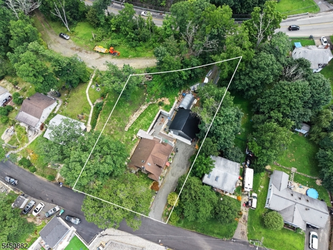
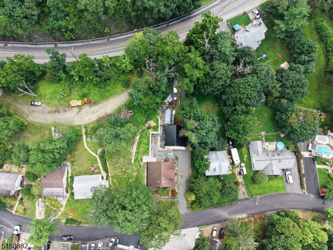
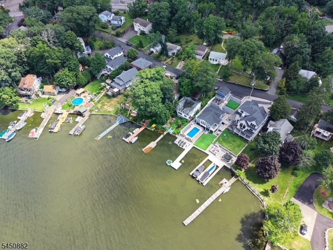
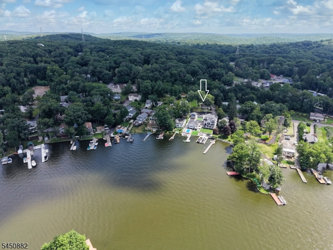
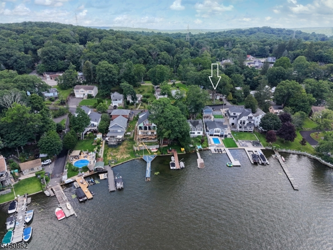
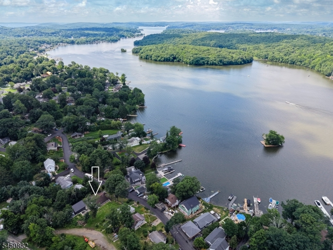
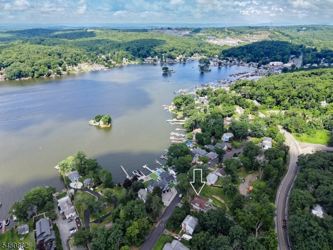
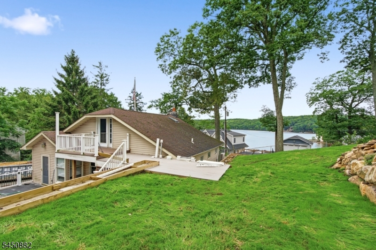
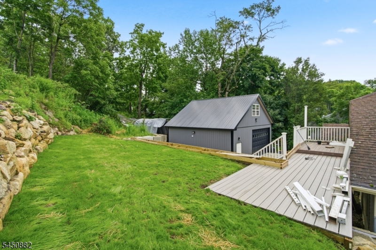
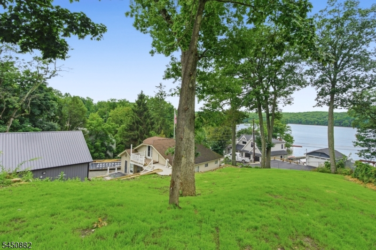
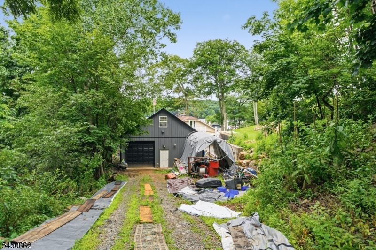
If you've been searching for a property with incredible garage space, beautiful lake views, and endless possibilities, this is it! Whether you're a car enthusiast, hobbyist, contractor, collector, or simply need exceptional workspace, opportunities like this don't come along often. The impressive 30' x 28' detached garage is one of the most remarkable features. Complete with heat, electric, a half bath, and a loft area with room for bath, wet-bar or more, it offers exceptional space for vehicles, projects, hobbies, or even working from home. It's the kind of space that's hard to find and even harder to replace. The updated kitchen features an abundance of custom wood cabinetry, an updated full bath, and a primary bedroom with custom built-in cabinetry providing additional storage. The walk-up attic already has rough plumbing in place and offers exciting possibilities for creating a future primary suite. Step outside onto the low-maintenance composite deck and enjoy the peaceful lake views. The property also includes lake access and a dock, making it easy to enjoy everything lake living has to offer. Imagine ending the day overlooking the water or spending weekends enjoying everything the lake has to offer. Take a walk to Alps Ln down the street for Lake Access.
Rooms Sizes
Kitchen:
13x11 First
Dining Room:
9x9 First
Living Room:
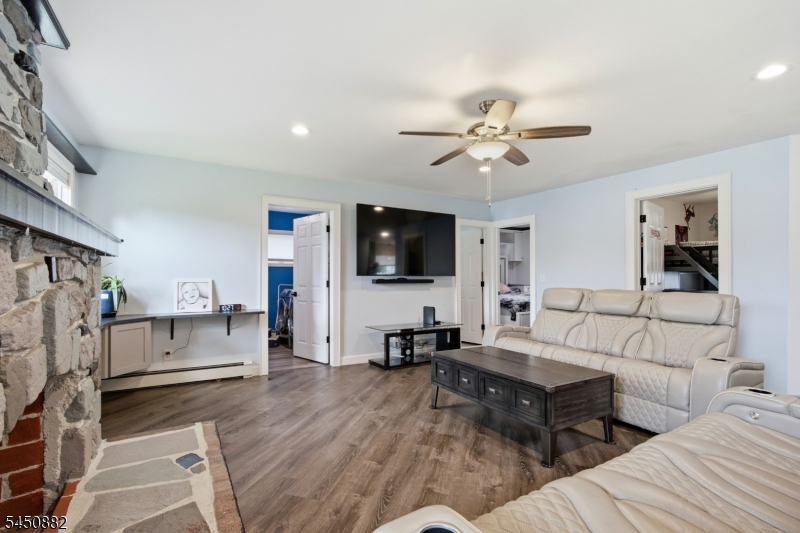
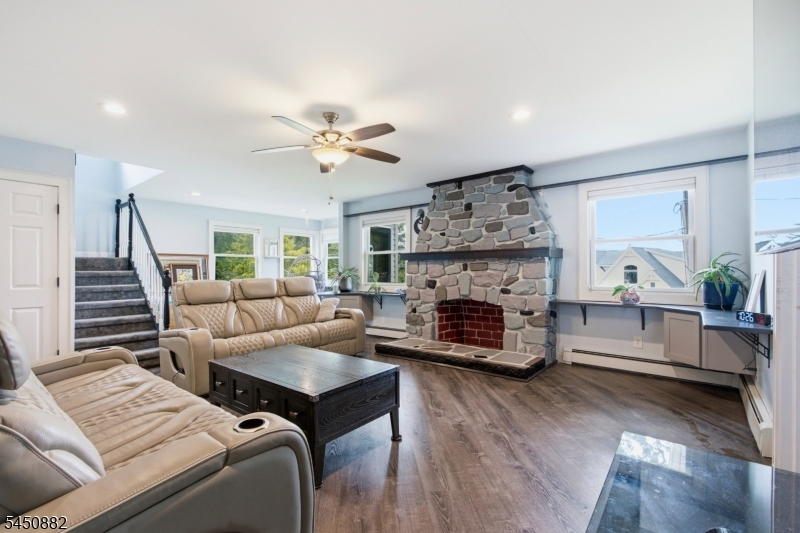
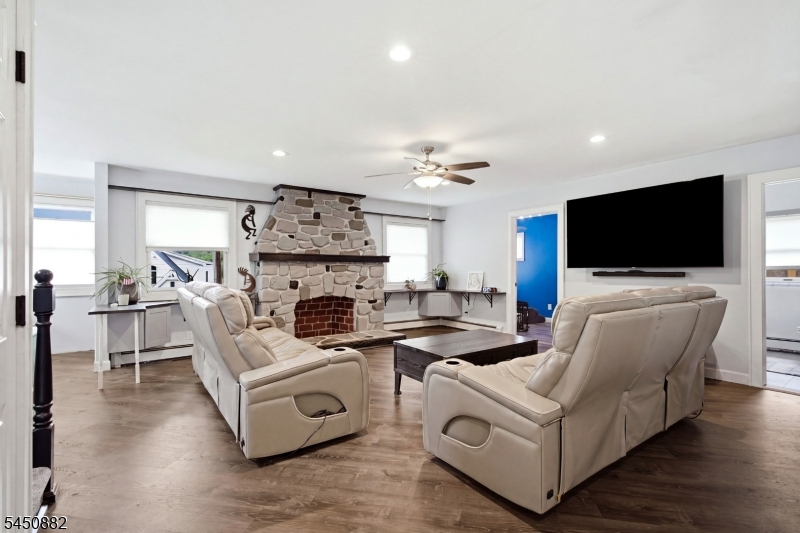
19x16 First
Family Room:
n/a
Den:
n/a
Bedroom 1:
12x11 First
Bedroom 2:
14x9 First
Bedroom 3:
12x10 First
Bedroom 4:
n/a
Room Levels
Basement:
Storage Room, Utility Room
Ground:
n/a
Level 1:
3Bedroom,BathMain,Kitchen,Laundry,LivingRm,LivDinRm
Level 2:
SeeRem,Storage
Level 3:
n/a
Level Other:
n/a
Room Features
Kitchen:
Breakfast Bar, Eat-In Kitchen
Dining Room:
Living/Dining Combo
Master Bedroom:
1st Floor
Bath:
n/a
Interior Features
Square Foot:
n/a
Year Renovated:
2022
Basement:
Yes - Bilco-Style Door, Unfinished
Full Baths:
1
Half Baths:
0
Appliances:
Carbon Monoxide Detector, Dishwasher, Microwave Oven, Range/Oven-Electric, Refrigerator
Flooring:
Laminate, Tile
Fireplaces:
1
Fireplace:
Living Room, Wood Burning
Interior:
Blinds,CODetect,SmokeDet,StallTub
Exterior Features
Garage Space:
4-Car
Garage:
Detached Garage, Garage Door Opener, Loft Storage, Oversize Garage, See Remarks
Driveway:
Blacktop, Crushed Stone
Roof:
Asphalt Shingle
Exterior:
Vinyl Siding
Swimming Pool:
n/a
Pool:
n/a
Utilities
Heating System:
Baseboard - Hotwater
Heating Source:
Gas-Natural
Cooling:
Central Air
Water Heater:
n/a
Water:
Public Water
Sewer:
Septic
Services:
Cable TV Available, Garbage Included
Lot Features
Acres:
0.40
Lot Dimensions:
n/a
Lot Features:
Lake/Water View, Level Lot
School Information
Elementary:
n/a
Middle:
Jefferson Middle School (6-8)
High School:
Jefferson High School (9-12)
Community Information
County:
Morris
Town:
Jefferson Twp.
Neighborhood:
Lake Hopatcong
Application Fee:
n/a
Association Fee:
n/a
Fee Includes:
n/a
Amenities:
Boats - Gas Powered Allowed, Lake Privileges
Pets:
Yes
Financial Considerations
List Price:
$633,000
Tax Amount:
$6,862
Land Assessment:
$121,600
Build. Assessment:
$99,500
Total Assessment:
$221,100
Tax Rate:
3.00
Tax Year:
2025
Ownership Type:
Fee Simple
Listing Information
MLS ID:
4044441
List Date:
08-03-2026
Days On Market:
47
Listing Broker:
COLDWELL BANKER REALTY
Listing Agent:
Ilene Horowitz




Request More Information
Shawn and Diane Fox
RE/MAX American Dream
3108 Route 10 West
Denville, NJ 07834
Call: (973) 277-7853
Web: TheForgesDenville.com
