5 Pletcher Pl
Morris Twp, NJ 07960
Price: $989,000
GSMLS: 4044417Type: Single Family
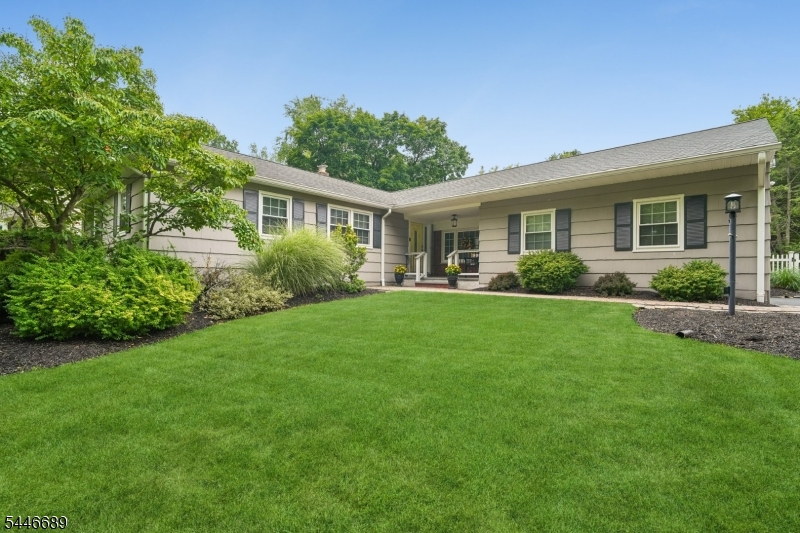
Style: Ranch
Beds: 4
Baths: 3 Full
Garage: 2-Car
Year Built: 1973
Acres: 0.49
Property Tax: $11,237
Description
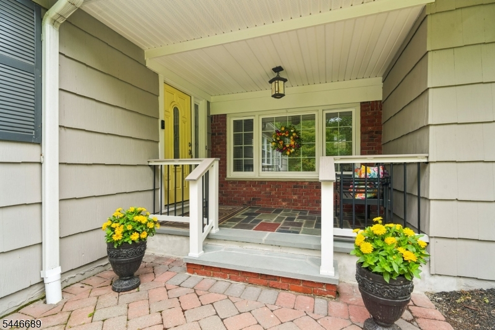
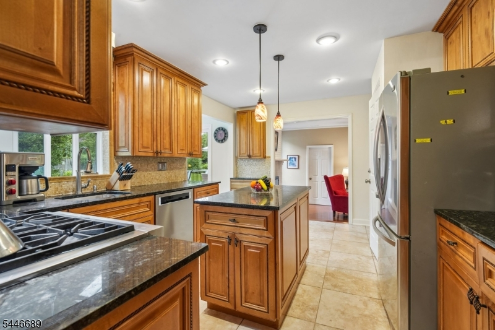
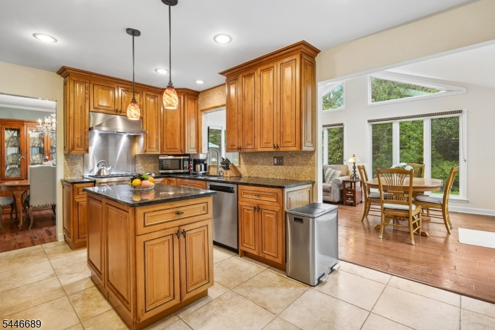
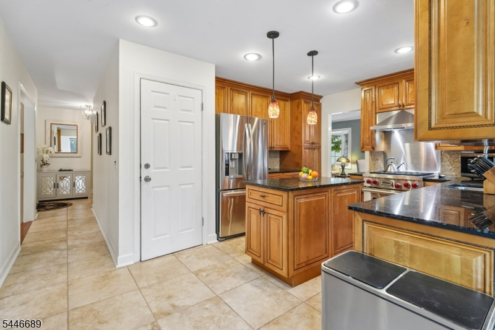
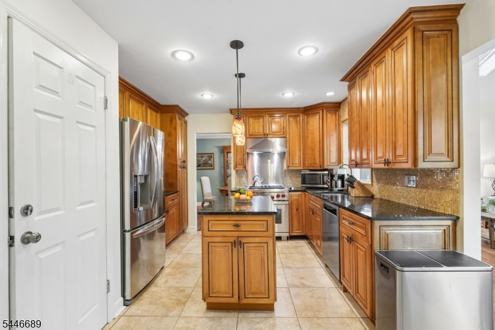
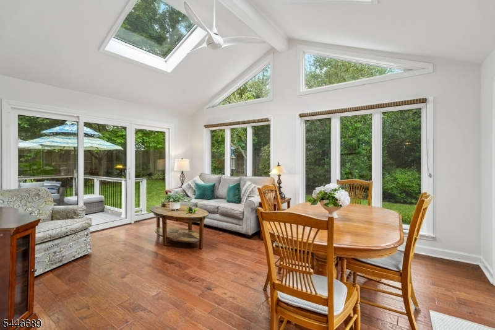
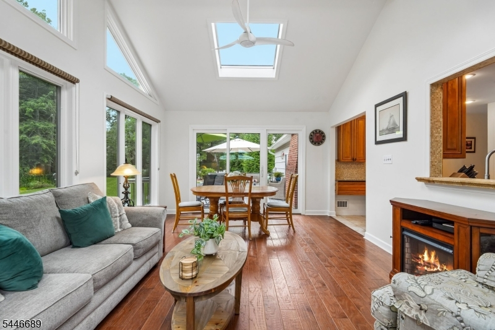
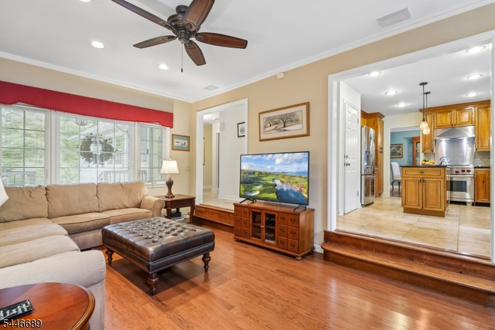
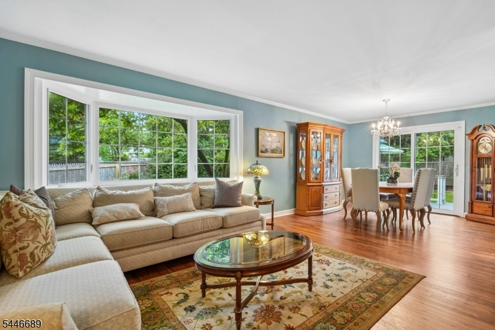
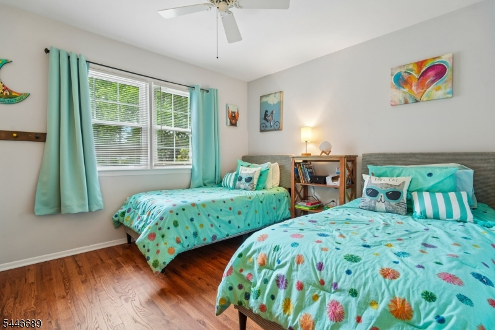
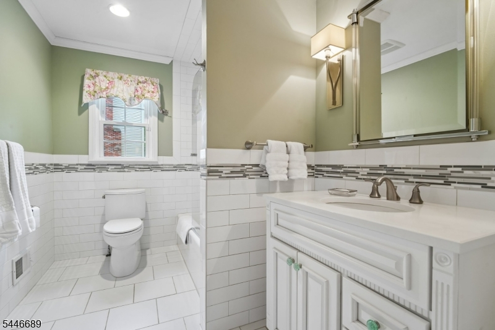
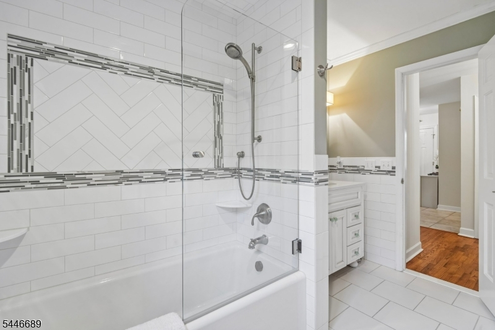
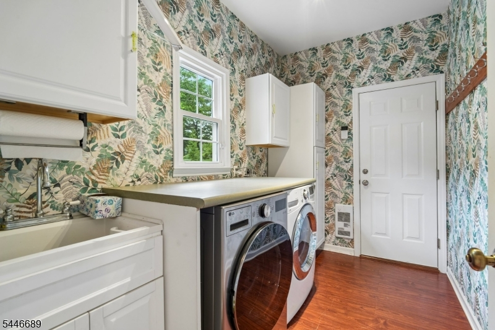
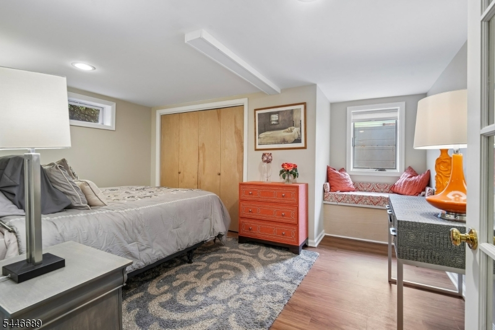
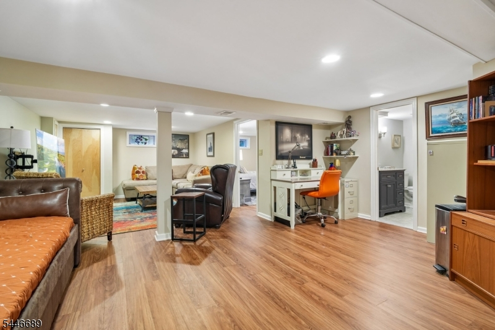
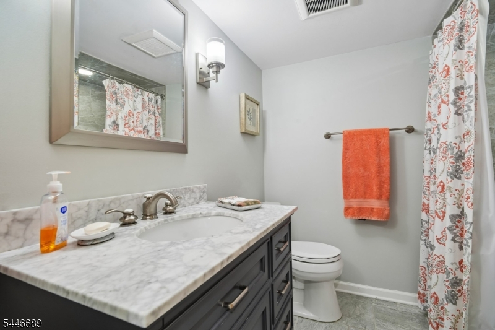
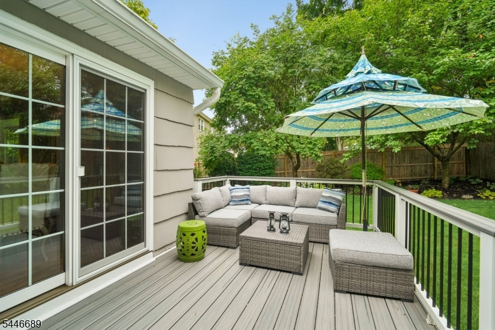
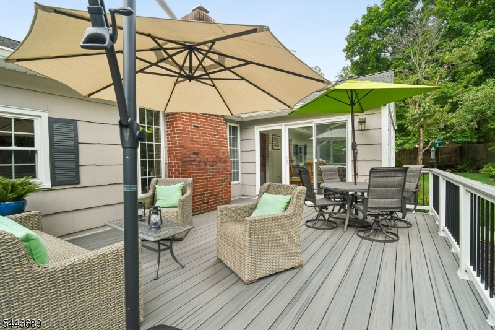
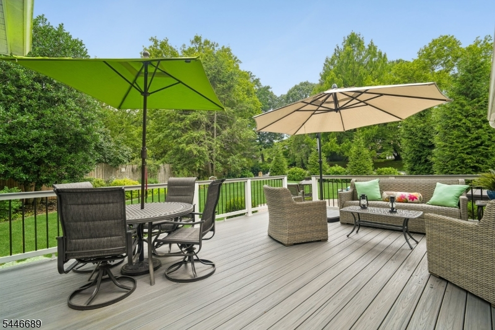
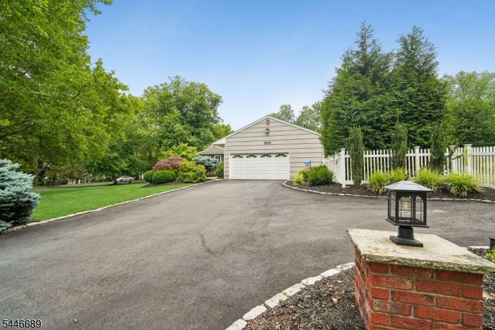
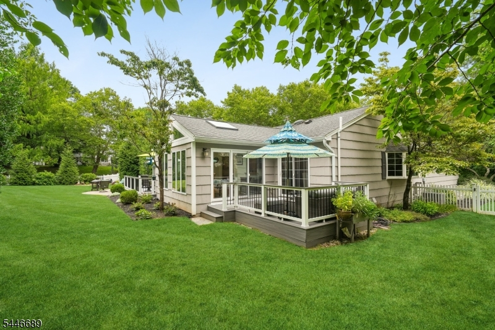
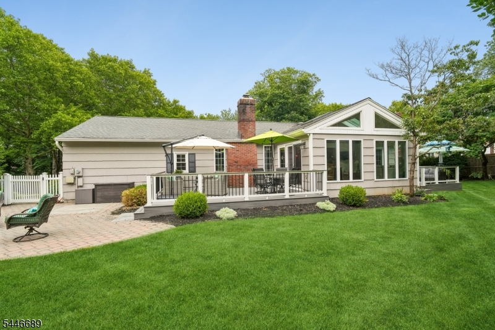

Beautifully maintained and thoughtfully updated, this inviting four-bedroom ranch is ideally situated on a quiet Morristown cul-de-sac. Three bedrooms are conveniently located on the main level, while the finished lower level offers an additional bedroom with egress and a full bath perfect for guests, a home office or extended living. The sun-filled interior features a well-appointed kitchen with granite countertops, stainless-steel appliances and a dual-fuel Wolf range and hood. The spacious sunroom, enhanced by hand-scraped hickory flooring, skylights and walls of windows, opens to one of two newer Trex decks and provides a wonderful setting for everyday living and entertaining. Additional improvements include a newer bluestone front porch with updated railings, newer roof and gutters, new central air with a smart thermostat, new windows and skylights including three sets of sliding doors and a new 12-zone irrigation system. Conveniently located just minutes from downtown Morristown, Routes 24 and 287, shopping, dining and transportation, this exceptionally cared-for home offers comfort, flexibility and an outstanding location.
Rooms Sizes
Kitchen:
20x16 First
Dining Room:
12x11 First
Living Room:
21x13 First
Family Room:
19x11 First
Den:
n/a
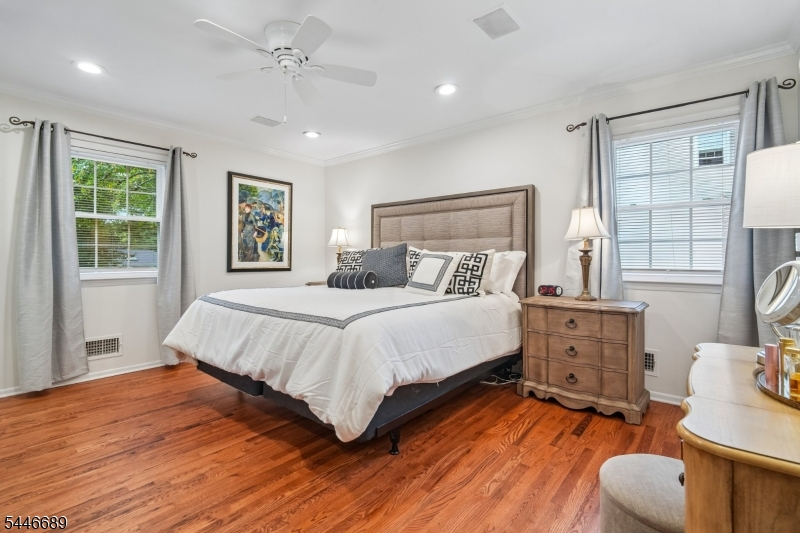
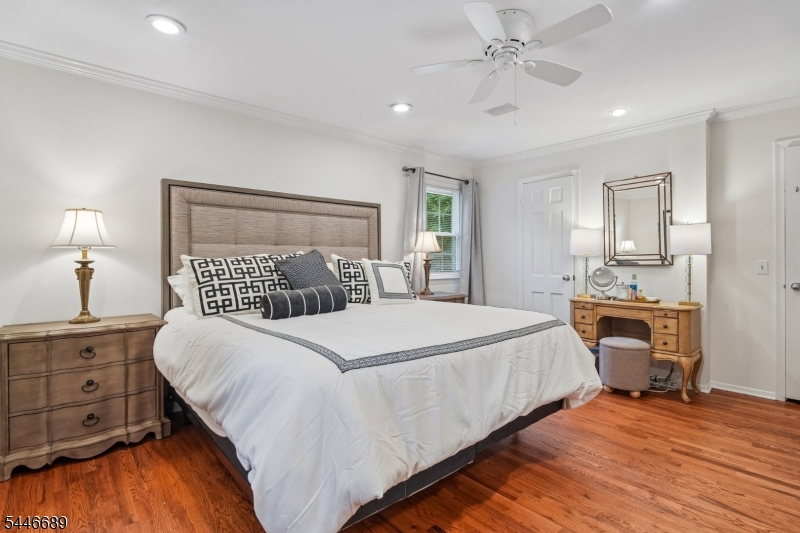
Bedroom 1:
16x14 First
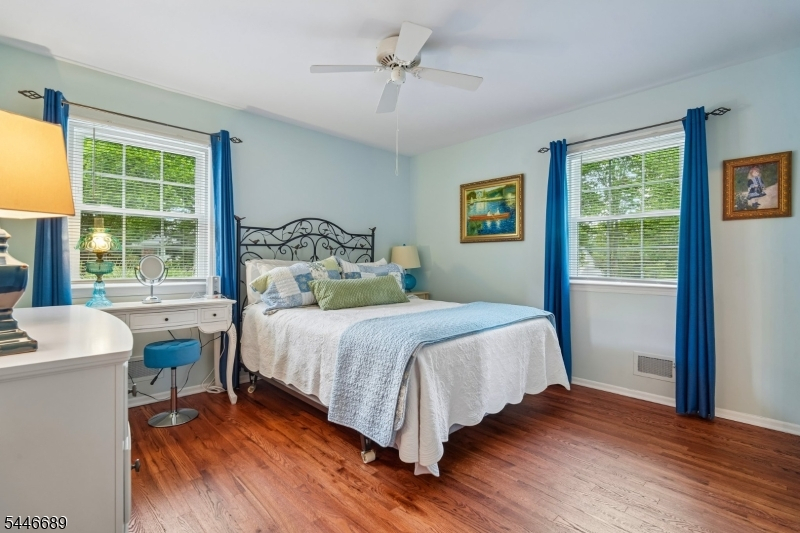
Bedroom 2:
14x13 First
Bedroom 3:
11x10 First
Bedroom 4:
14x13 Ground
Room Levels
Basement:
n/a
Ground:
1Bedroom,BathMain,Leisure,Utility
Level 1:
3Bedroom,BathMain,BathOthr,DiningRm,FamilyRm,GarEnter,Kitchen,Laundry,LivingRm,Sunroom
Level 2:
n/a
Level 3:
n/a
Level Other:
n/a
Room Features
Kitchen:
Center Island
Dining Room:
Formal Dining Room
Master Bedroom:
1st Floor, Full Bath
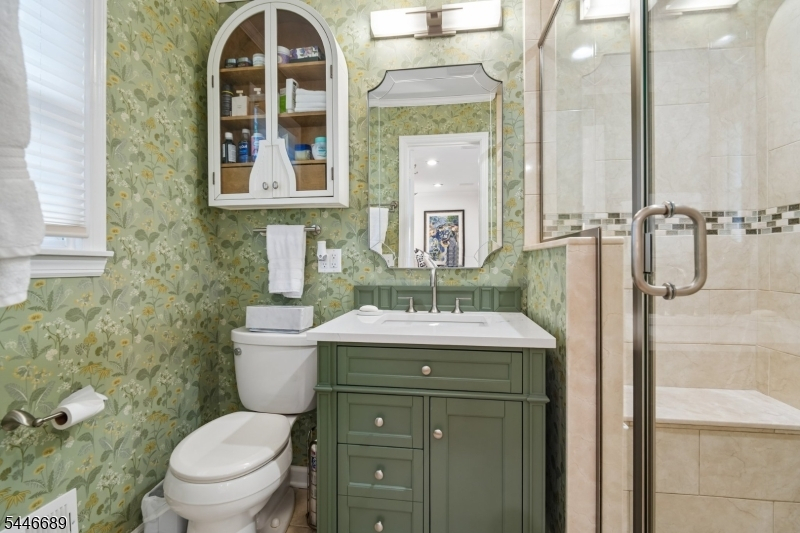
Bath:
Stall Shower
Interior Features
Square Foot:
n/a
Year Renovated:
2024
Basement:
Yes - Finished, Full
Full Baths:
3
Half Baths:
0
Appliances:
Carbon Monoxide Detector, Dishwasher, Dryer, Kitchen Exhaust Fan, Range/Oven-Gas, Refrigerator, Washer
Flooring:
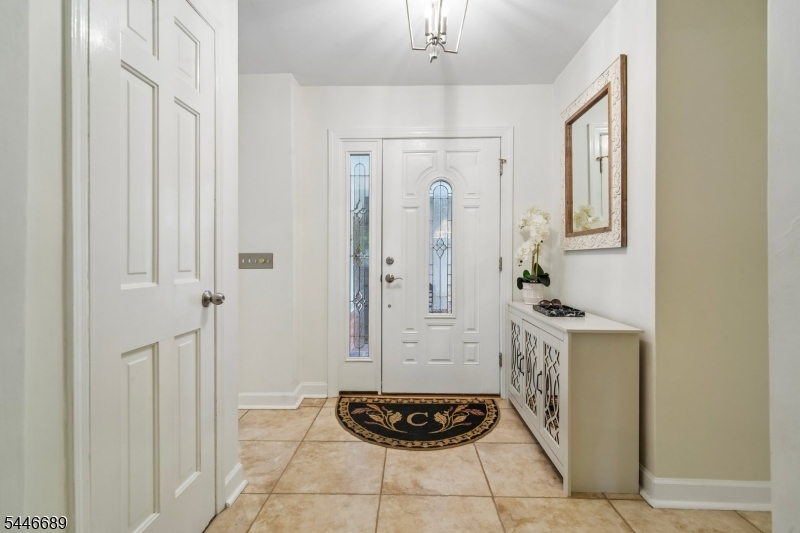
Tile, Wood
Fireplaces:
1
Fireplace:
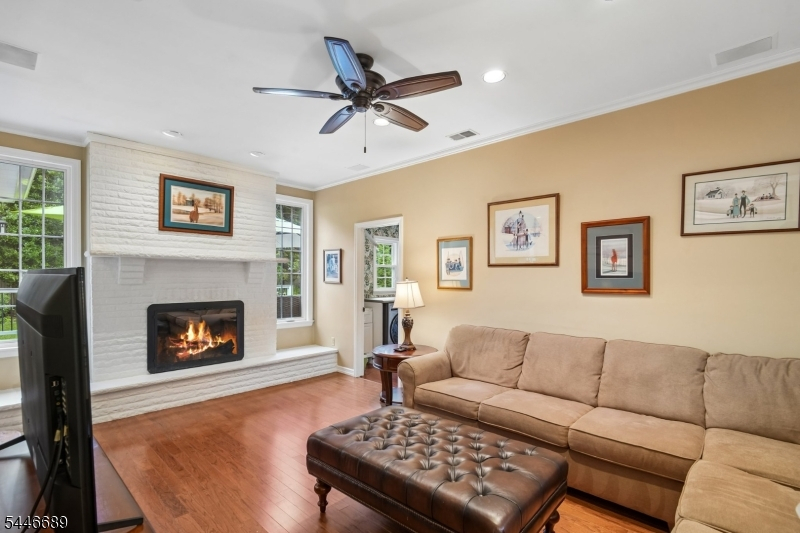
Family Room, Wood Burning
Interior:
Blinds,CODetect,CeilCath,CedrClst,Skylight,SmokeDet,StallShw,StallTub,WndwTret
Exterior Features
Garage Space:
2-Car
Garage:
Attached Garage
Driveway:
2 Car Width
Roof:
Asphalt Shingle, Wood Shingle
Exterior:
Composition Siding
Swimming Pool:
No
Pool:
n/a
Utilities
Heating System:
1 Unit, Forced Hot Air
Heating Source:
Gas-Natural
Cooling:
1 Unit
Water Heater:
Gas
Water:
Public Water
Sewer:
Public Sewer
Services:
n/a
Lot Features
Acres:
0.49
Lot Dimensions:
n/a
Lot Features:
Level Lot
School Information
Elementary:
Alfred Vail School (K-2)
Middle:
n/a
High School:
Morristown High School (9-12)
Community Information
County:
Morris
Town:
Morris Twp.
Neighborhood:
n/a
Application Fee:
n/a
Association Fee:
n/a
Fee Includes:
n/a
Amenities:
n/a
Pets:
n/a
Financial Considerations
List Price:
$989,000
Tax Amount:
$11,237
Land Assessment:
$274,500
Build. Assessment:
$296,500
Total Assessment:
$571,000
Tax Rate:
1.97
Tax Year:
2025
Ownership Type:
Fee Simple
Listing Information
MLS ID:
4044417
List Date:
08-03-2026
Days On Market:
1
Listing Broker:
KELLER WILLIAMS METROPOLITAN
Listing Agent:
Adrienne Francis




Request More Information
Shawn and Diane Fox
RE/MAX American Dream
3108 Route 10 West
Denville, NJ 07834
Call: (973) 277-7853
Web: TheForgesDenville.com
