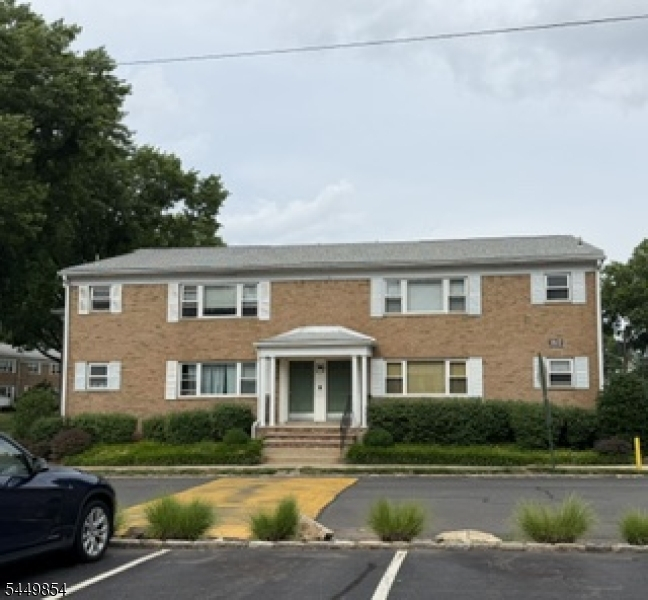
160 Evergreen Road
Edison Twp, NJ 08837
Price: $190,000
GSMLS: 4043432Type: Condo/Townhouse/Co-op
Style: One Floor Unit
Beds: 1
Baths: 1 Full
Garage: No
Year Built: 1964
Acres: 0.00
Property Tax: $0
Description
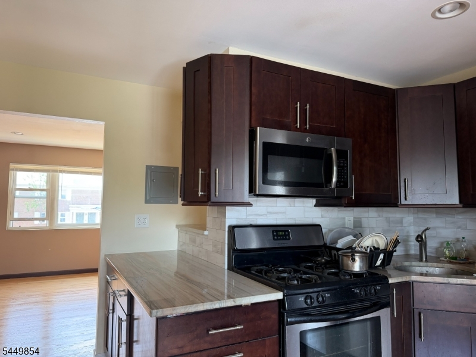
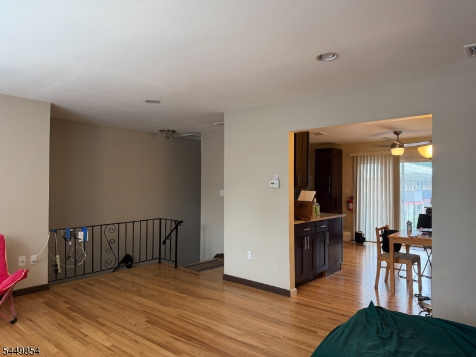
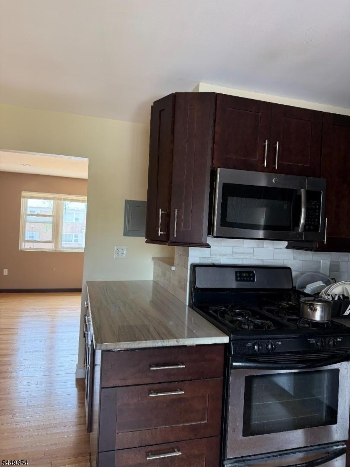
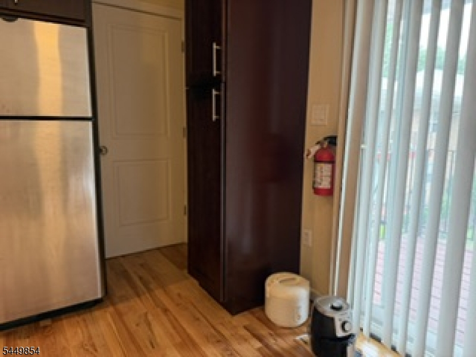
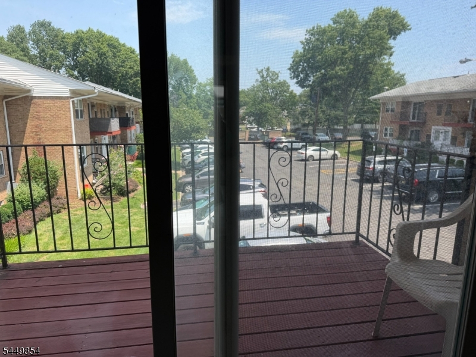
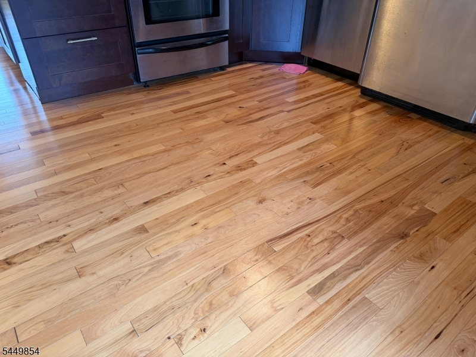
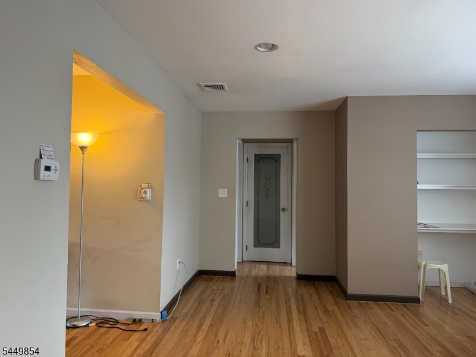
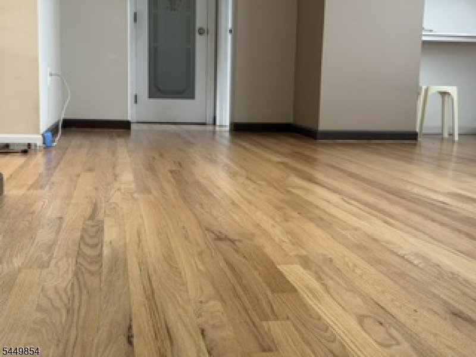
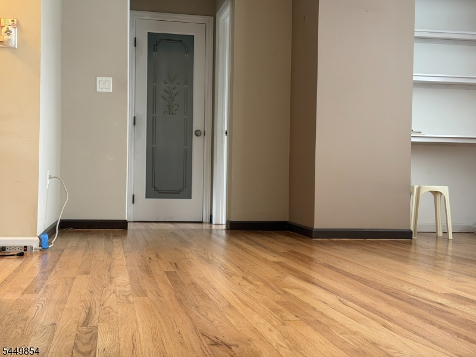
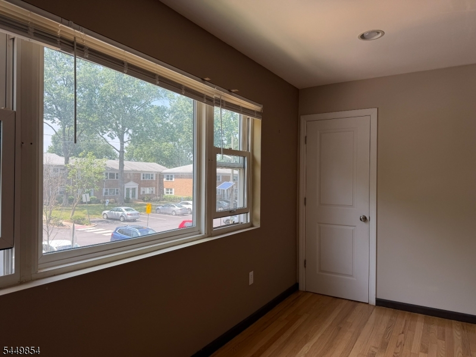
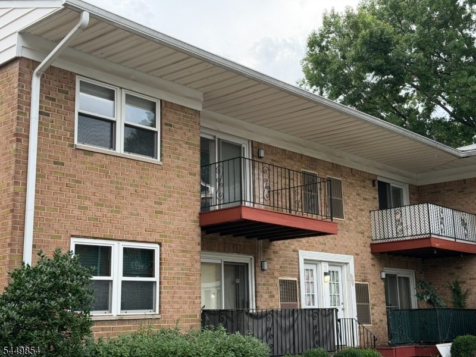
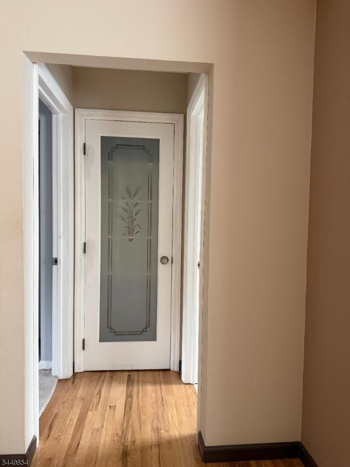
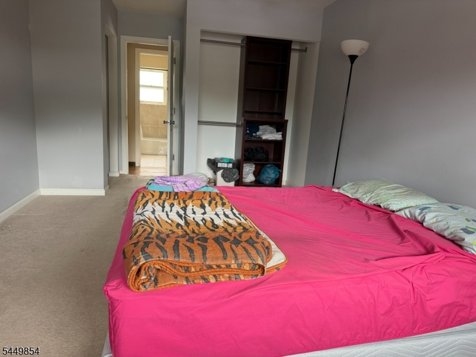
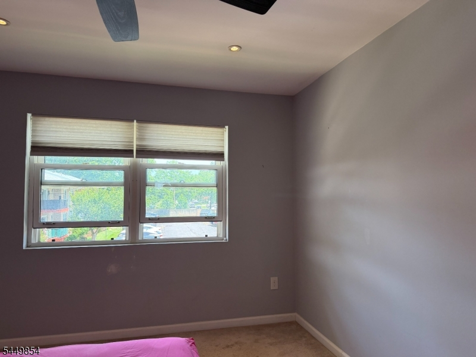
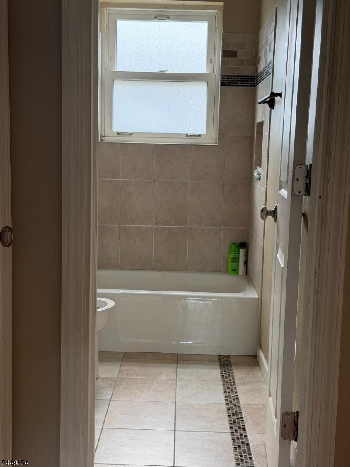
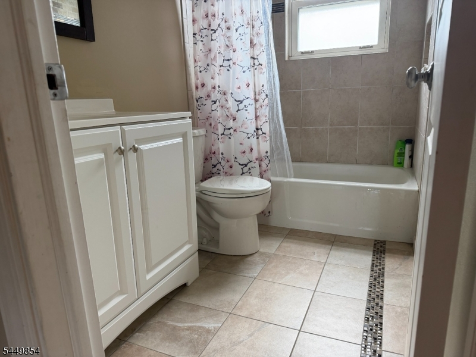
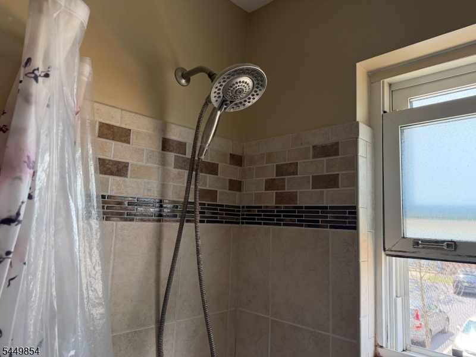
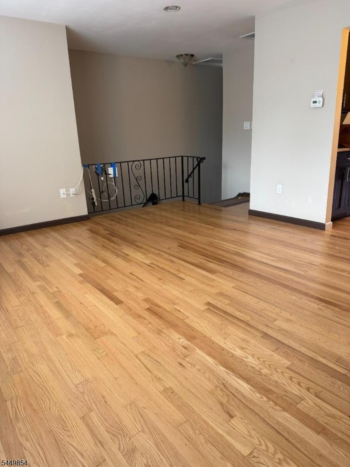
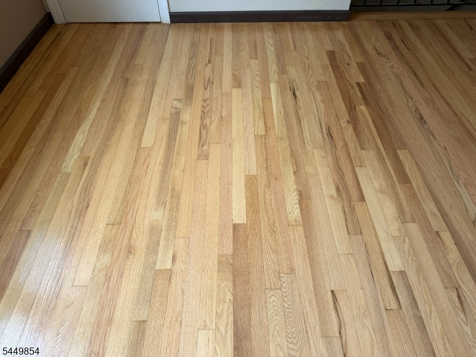
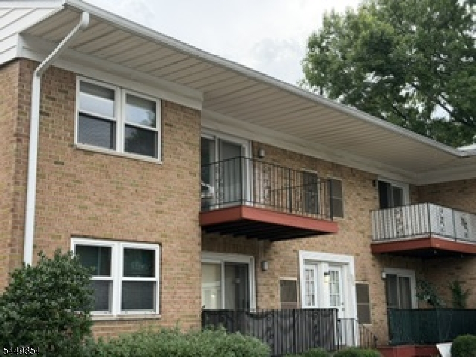
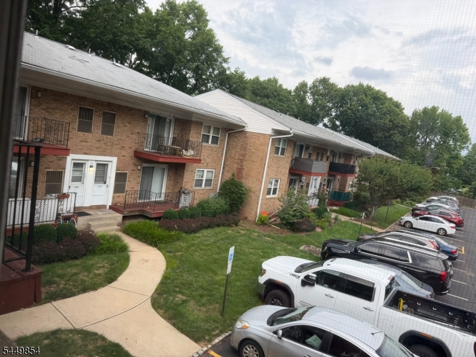
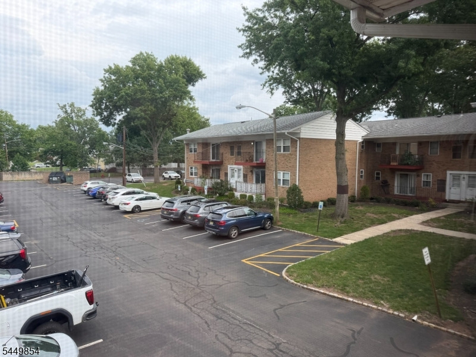
Why rent when you can own this move-in-ready second floor 1-bedroom, 1-bath co-op nestled in one of Edison's most convenient and desirable communities? Offering the perfect blend of comfort, affordability, and convenience, this home is ideal for first-time buyers, commuters, or anyone looking to enjoy low-maintenance living. Beautiful brand-new living room floor flows seamlessly into the kitchen. The updated kitchen showcases granite countertops, stainless steel appliances, and access to a large balcony. The bathroom features attractive tile flooring and an updated vanity. Generous closet space throughout the home includes a WIC in the spacious living room. There is convenient on-site resident parking with plenty of additional spaces for guests, an outdoor community pool and playground. Perfectly located in the highly sought-after JP Stevens High School district, this home is just minutes from Metropark Train Station, Route 1, Menlo Park Mall, restaurants, parks, and major highways, providing effortless access to shopping, dining, and an easy commute to New York City. This owner-oriented community offers a peaceful and well-maintained environment. Whether you're looking to stop renting, purchase your first home, or downsize without compromising on location or convenience, this move-in-ready co-op presents an exceptional opportunity.
Rooms Sizes
Kitchen:
n/a
Dining Room:
n/a
Living Room:
n/a
Family Room:
n/a
Den:
n/a
Bedroom 1:
n/a
Bedroom 2:
n/a
Bedroom 3:
n/a
Bedroom 4:
n/a
Room Levels
Basement:
n/a
Ground:
n/a
Level 1:
n/a
Level 2:
n/a
Level 3:
n/a
Level Other:
n/a
Room Features
Kitchen:
Eat-In Kitchen
Dining Room:
n/a
Master Bedroom:
n/a
Bath:
n/a
Interior Features
Square Foot:
n/a
Year Renovated:
n/a
Basement:
No
Full Baths:
1
Half Baths:
0
Appliances:
Dishwasher, Range/Oven-Gas, Refrigerator
Flooring:
See Remarks
Fireplaces:
No
Fireplace:
n/a
Interior:
n/a
Exterior Features
Garage Space:
No
Garage:
n/a
Driveway:
Additional Parking, Common, Parking Lot-Shared
Roof:
Asphalt Shingle
Exterior:
Brick, See Remarks
Swimming Pool:
Yes
Pool:
Association Pool
Utilities
Heating System:
1 Unit, Forced Hot Air
Heating Source:
Electric, Gas-Natural
Cooling:
Central Air
Water Heater:
n/a
Water:
Public Water
Sewer:
Public Sewer
Services:
n/a
Lot Features
Acres:
0.00
Lot Dimensions:
n/a
Lot Features:
n/a
School Information
Elementary:
n/a
Middle:
n/a
High School:
J.P.STEVEN
Community Information
County:
Middlesex
Town:
Edison Twp.
Neighborhood:
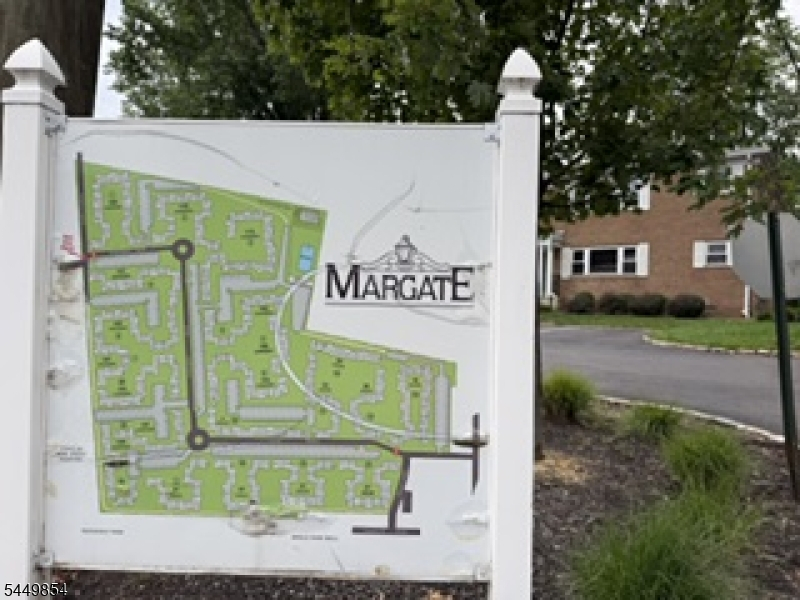
Margate
Application Fee:
$150
Association Fee:
$790 - Monthly
Fee Includes:
Heat, Maintenance-Common Area, Maintenance-Exterior, Sewer Fees, Snow Removal, Trash Collection, Water Fees
Amenities:
n/a
Pets:
Cats OK
Financial Considerations
List Price:
$190,000
Tax Amount:
$0
Land Assessment:
$0
Build. Assessment:
$0
Total Assessment:
$0
Tax Rate:
0.00
Tax Year:
0
Ownership Type:
Cooperative
Listing Information
MLS ID:
4043432
List Date:
07-21-2026
Days On Market:
14
Listing Broker:
WEICHERT REALTORS
Listing Agent:
Sushma Trousdale


Request More Information
Shawn and Diane Fox
RE/MAX American Dream
3108 Route 10 West
Denville, NJ 07834
Call: (973) 277-7853
Web: TheForgesDenville.com
