129 Hickory Tavern Rd
Long Hill Twp, NJ 07933
Price: $2,600
GSMLS: 4042615Type: Single Family
Beds: 2
Baths: 1 Full
Garage: No
Basement: No
Year Built: Unknown
Pets: Call, Cats OK, Dogs OK, Yes
Available: Immediately
Description
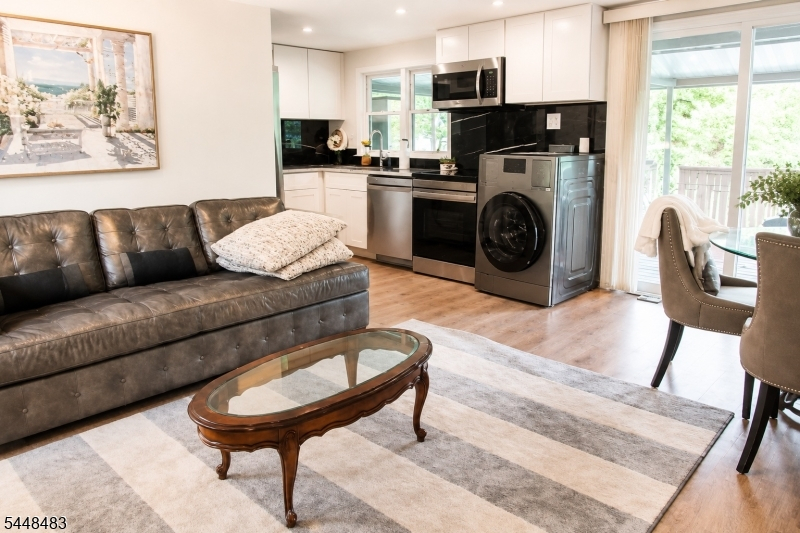
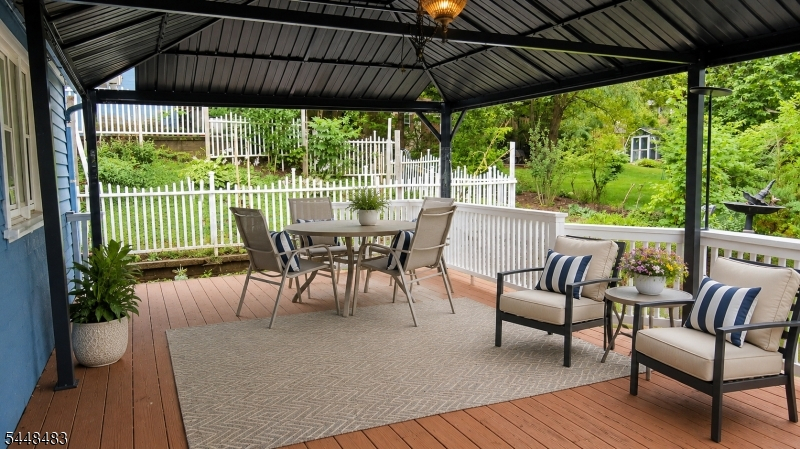
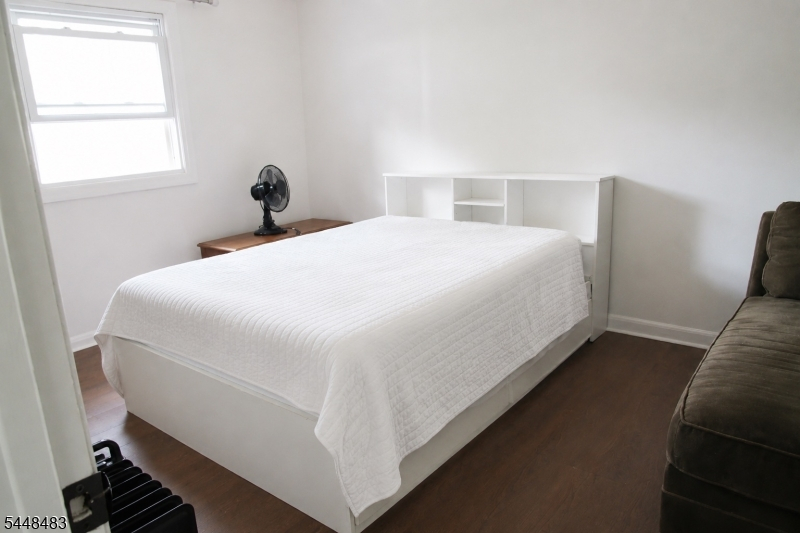
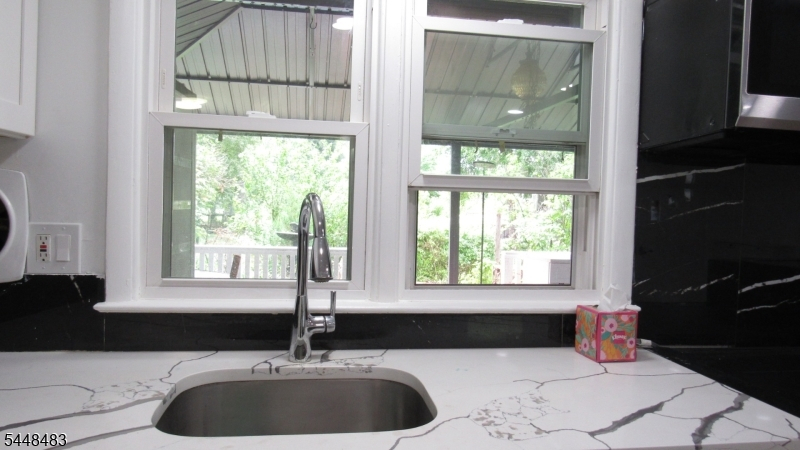
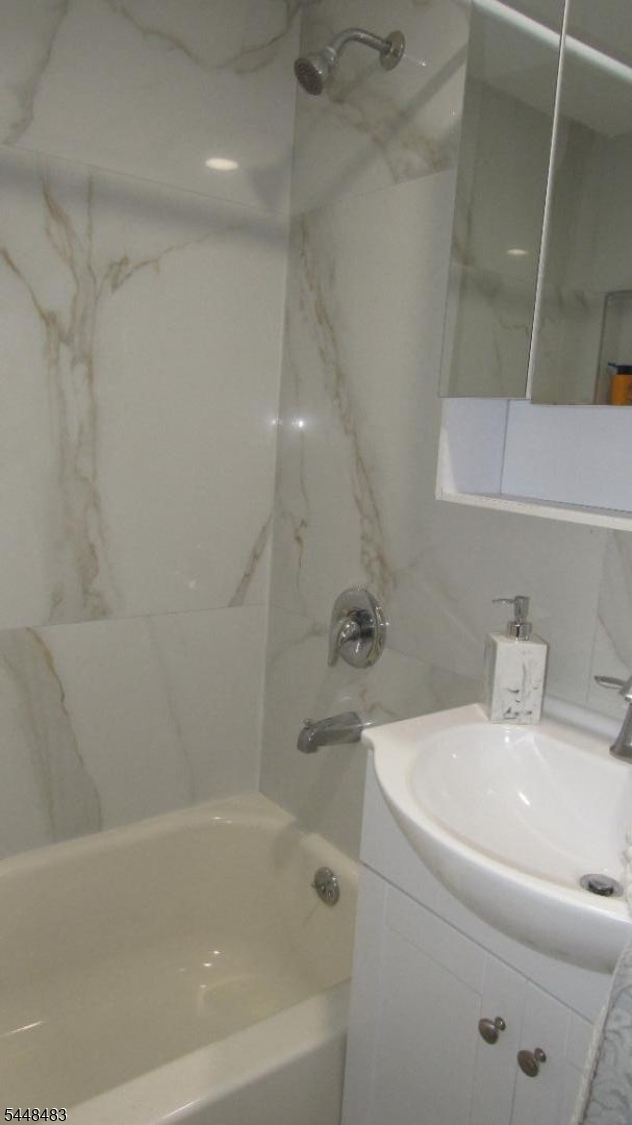
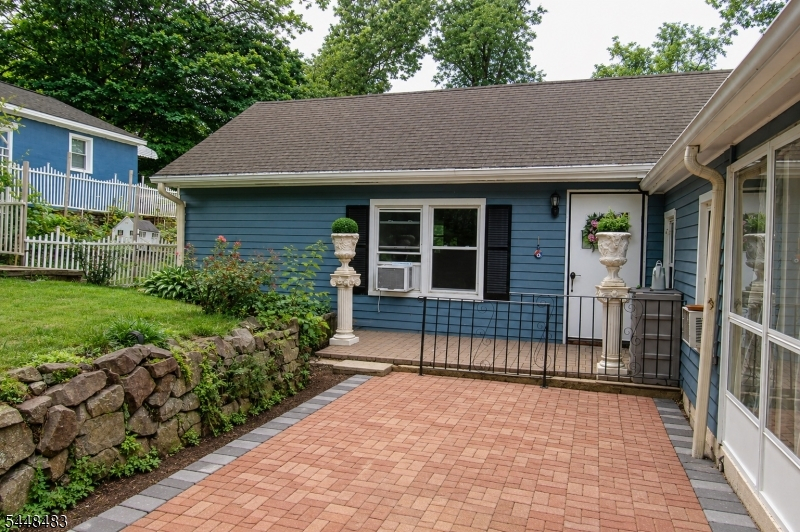
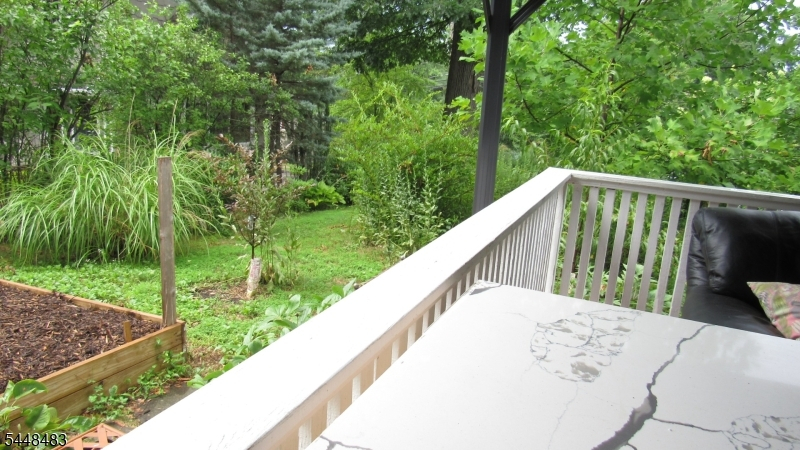
Welcome home to this charming 2-bedroom, 1-bath ranch style on the back of the main house, offering the convenience of one-floor living in a peaceful, private setting. Step outside to the spacious deck, complete with curtains and screened panels, creating the perfect outdoor retreat. Enjoy your morning coffee or unwind in the evening while listening to the birds without the bother of flies or mosquitoes. Pet lovers will appreciate that your furry friends are welcome too! If you're looking for comfort, privacy, and easy living in a beautiful location, this one floor apartment is must-see. A live tour of this place was posted on Instagram page @natasha_realtor_nj & Y.Tube. Short drive to Sterling Train Station. Place can be delivered furnished with existing furniture or unfurnished. Req. tenant application via NTN, last paystubs, Available to move in right way. Turned from Hickory Tavern Rd to Youngsters Lane. Entrance for this unit on the back of the main house, from Youngsters Lane.
Rental Info
Lease Terms:
1 Year, 2 Years, 3-5 Years, Options Available, See Remarks
Required:
1 Month Advance, 1.5 Month Security
Tenant Pays:
Cable T.V., Electric, Hot Water, Snow Removal
Rent Includes:
Maintenance-Common Area, Water
Tenant Use Of:
n/a
Furnishings:
Unfurnished
Age Restricted:
No
Handicap:
n/a
General Info
Square Foot:
n/a
Renovated:
2025
Rooms:
3
Room Features:
n/a
Interior:
n/a
Appliances:
n/a
Basement:
No
Fireplaces:
No
Flooring:
n/a
Exterior:
n/a
Amenities:
n/a
Room Levels
Basement:
n/a
Ground:
n/a
Level 1:
2 Bedrooms, Bath Main, Kitchen, Living Room, Porch
Level 2:
n/a
Level 3:
n/a
Room Sizes
Kitchen:
First
Dining Room:
n/a
Living Room:
First
Family Room:
n/a
Bedroom 1:
First
Bedroom 2:
First
Bedroom 3:
n/a
Parking
Garage:
No
Description:
See Remarks
Parking:
2
Lot Features
Acres:
0.37
Dimensions:
n/a
Lot Description:
n/a
Road Description:
n/a
Zoning:
n/a
Utilities
Heating System:
n/a
Heating Source:
n/a
Cooling:
Window A/C(s)
Water Heater:
n/a
Utilities:
Electric
Water:
Public Water
Sewer:
Public Sewer
Services:
n/a
School Information
Elementary:
n/a
Middle:
n/a
High School:
n/a
Community Information
County:
Morris
Town:
Long Hill Twp.
Neighborhood:
n/a
Location:
See Remarks
Listing Information
MLS ID:
4042615
List Date:
07-23-2026
Days On Market:
12
Listing Broker:
WEICHERT REALTORS
Listing Agent:
Natasha Meci




Request More Information
Shawn and Diane Fox
RE/MAX American Dream
3108 Route 10 West
Denville, NJ 07834
Call: (973) 277-7853
Web: TheForgesDenville.com
