18 Lafayette Ln
Montville Twp, NJ 07082
Price: $899,000
GSMLS: 4042315Type: Condo/Townhouse/Co-op
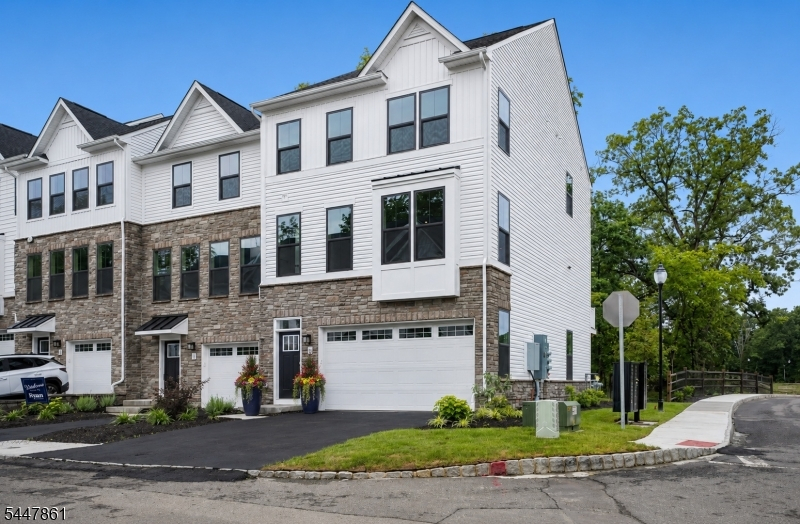
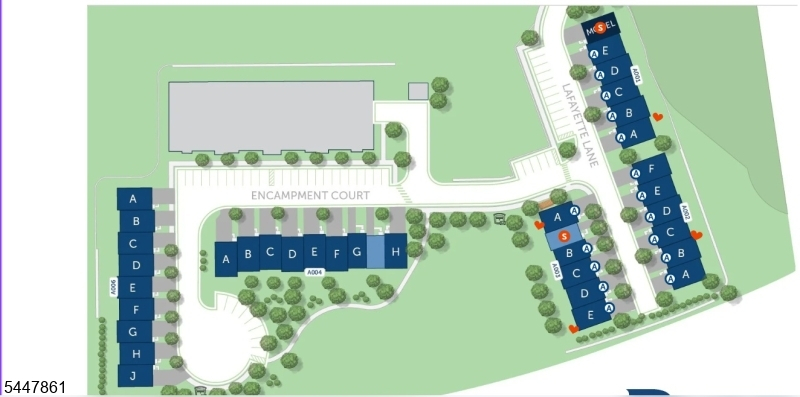
Style: Townhouse-End Unit
Beds: 4
Baths: 3 Full & 1 Half
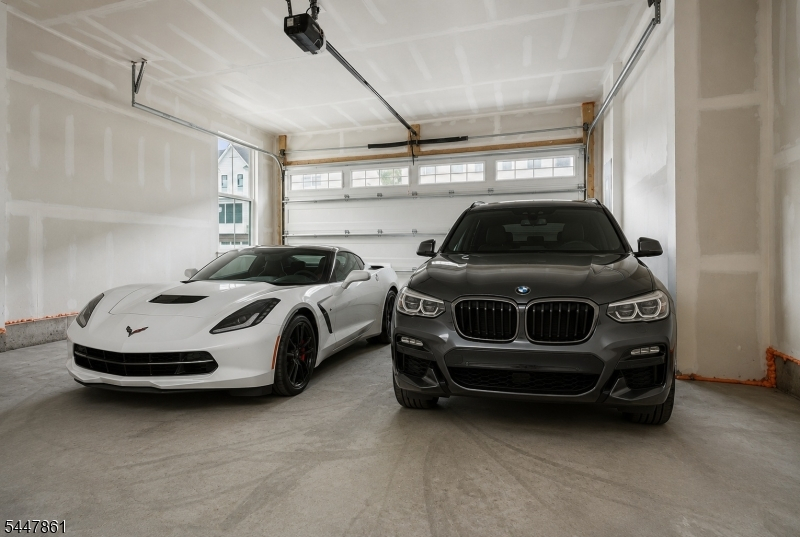
Garage: 2-Car
Year Built: 2026
Acres: 0.19
Property Tax: $16,644
Description
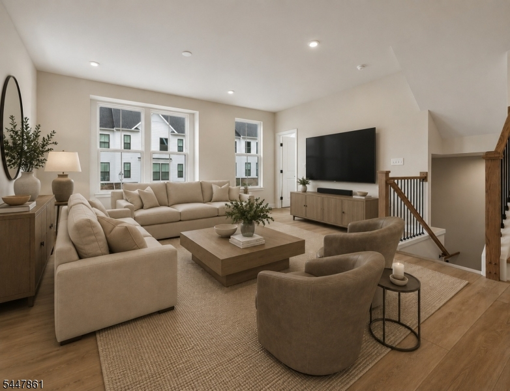
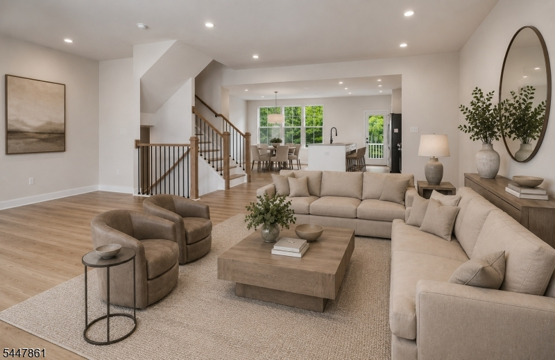
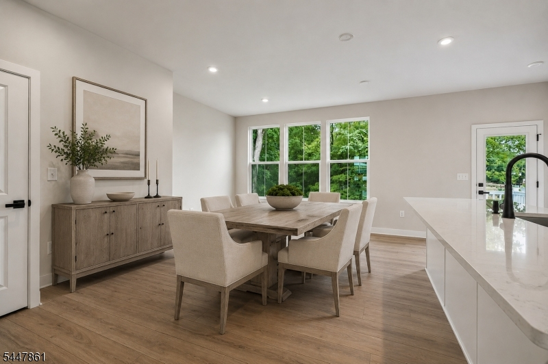
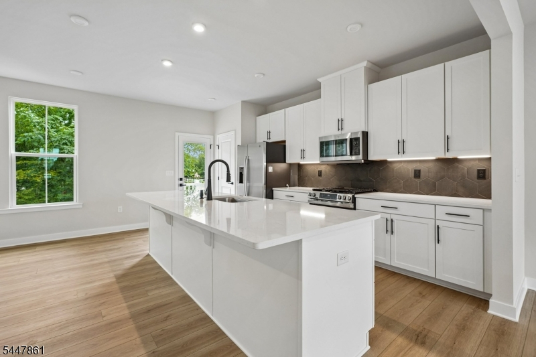
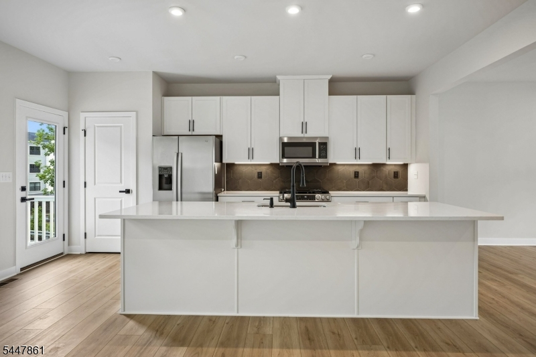
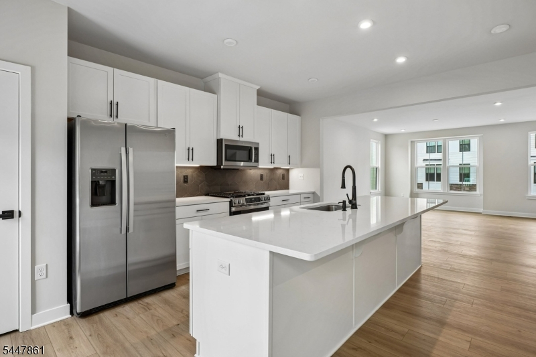
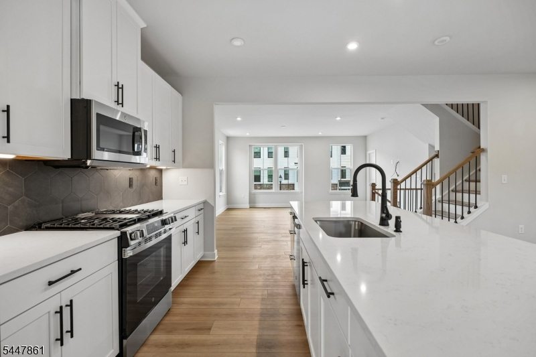
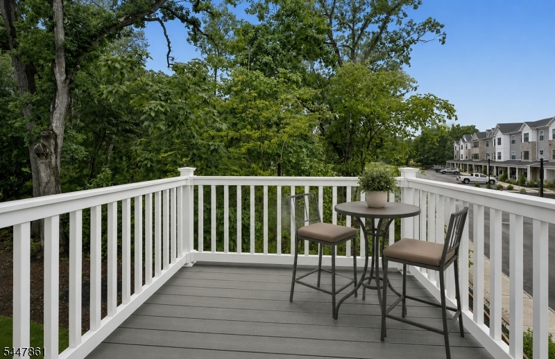
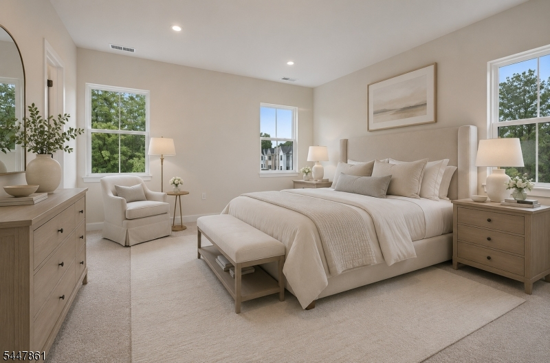
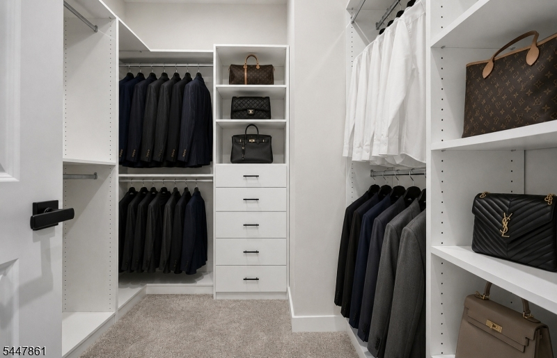
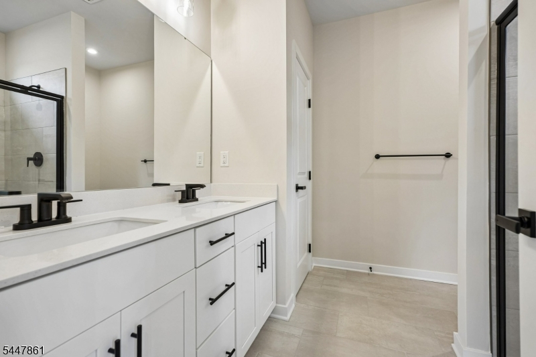
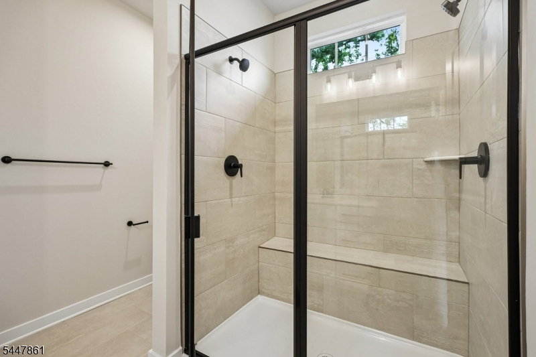
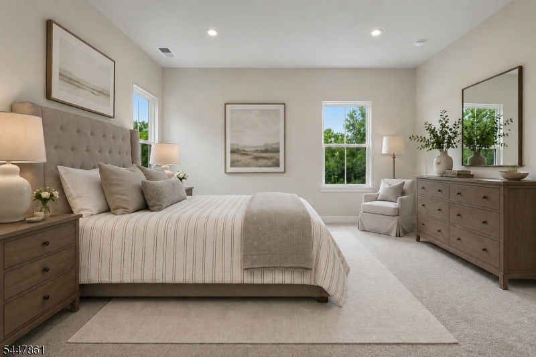
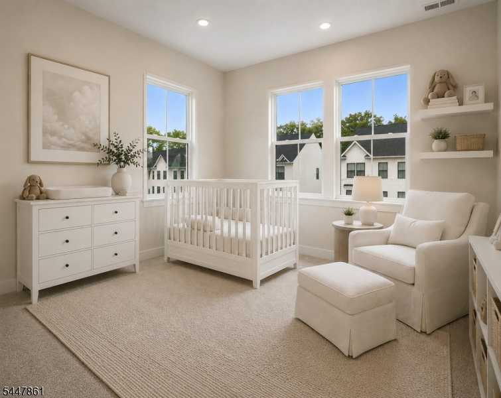
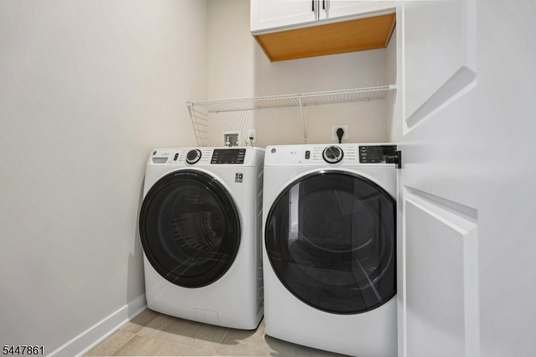
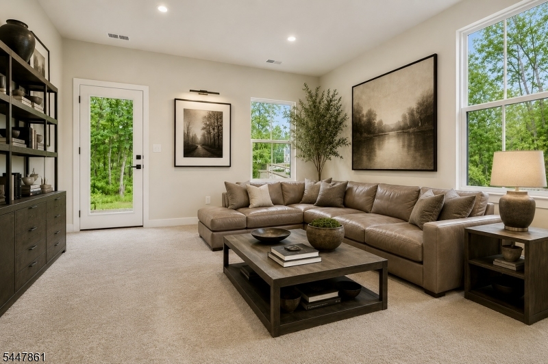
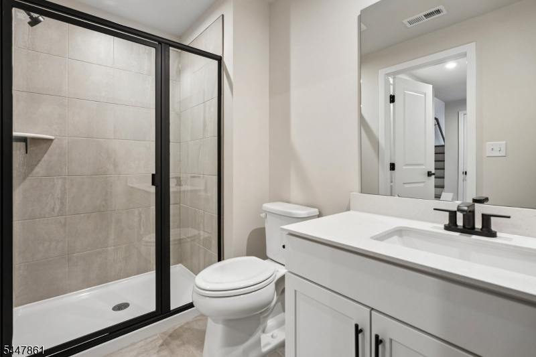
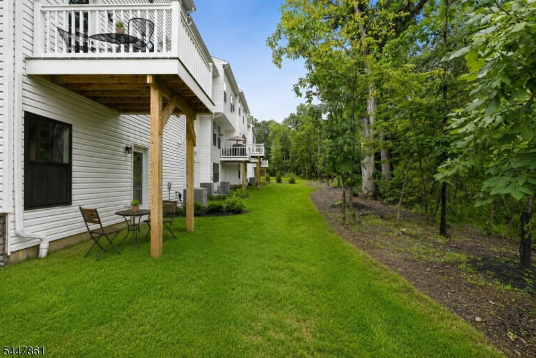
Move right into this exceptional end-unit townhome in Doremustown Village with over $80,000 in builder and custom upgrades! Better than new, this beautifully appointed home includes a finished recreation room with a full bath, creating the perfect guest suite, home office, gym, or media room. All appliances are included refrigerator, washer, and dryer making your move effortless. The open-concept floor plan is enhanced with upgraded hardwood flooring in the great room, luxury vinyl plank stair treads, recessed lighting, designer finishes, and abundant natural light from the additional end-unit windows. The gourmet kitchen features an upgraded backsplash, while custom touches include a designer closet system, TV/media wiring, multiple ceiling fan rough-ins, and striking black exterior accents. Enjoy the added privacy of an end unit along with the peace of mind of a 10-year transferable builder's warranty. Every upgrade has already been completed simply unpack and enjoy luxury, low-maintenance living in a home that truly stands above the rest. Enjoy all that Montville has to offer and less than 1 mile from the train station to make your commute so easy!
Rooms Sizes
Kitchen:
First
Dining Room:
First
Living Room:
First
Family Room:
n/a
Den:
Ground
Bedroom 1:
Second
Bedroom 2:
Second
Bedroom 3:
Second
Bedroom 4:
n/a
Room Levels
Basement:
n/a
Ground:
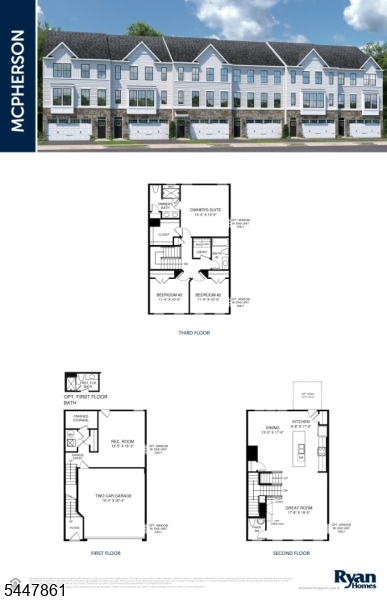
BathOthr,Den,GarEnter,Utility,Walkout
Level 1:
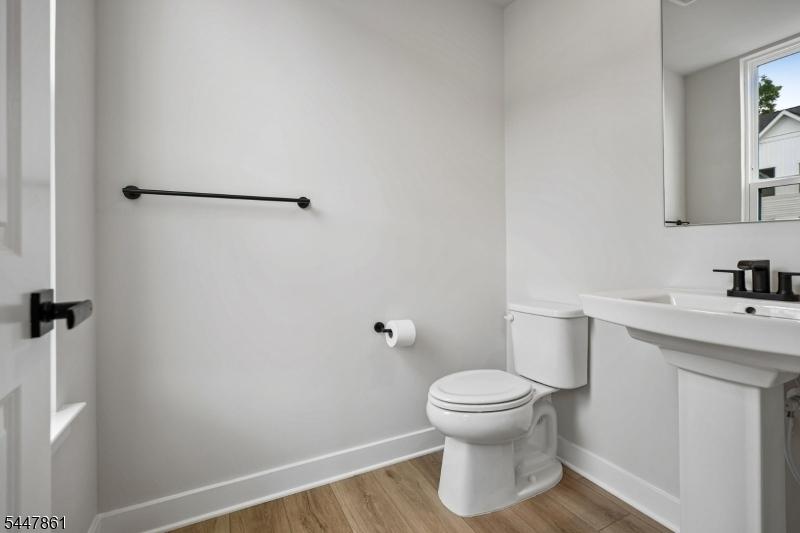
Dining Room, Kitchen, Living Room, Powder Room
Level 2:
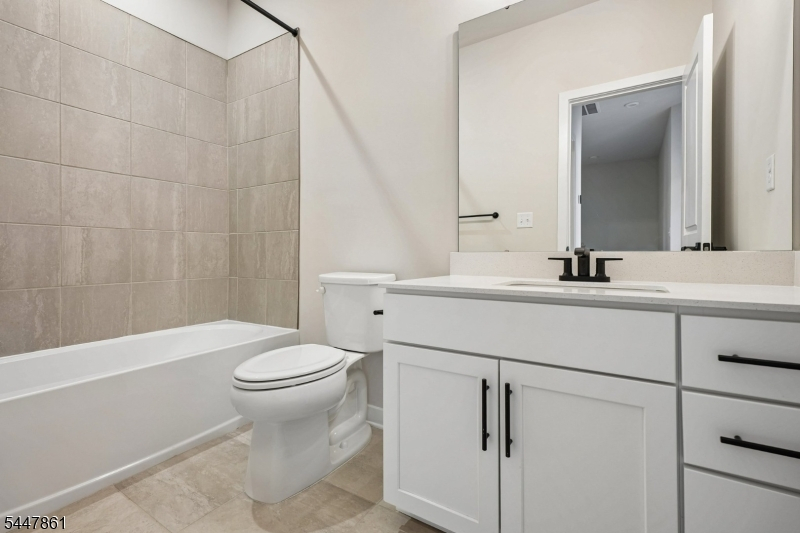
3 Bedrooms, Bath Main, Bath(s) Other, Laundry Room
Level 3:
n/a
Level Other:
n/a
Room Features
Kitchen:
Breakfast Bar, Center Island, Eat-In Kitchen, Pantry
Dining Room:
n/a
Master Bedroom:
Full Bath, Walk-In Closet
Bath:
Stall Shower
Interior Features
Square Foot:
n/a
Year Renovated:
n/a
Basement:
Yes - Finished, Walkout
Full Baths:
3
Half Baths:
1
Appliances:
Dishwasher, Dryer, Microwave Oven, Range/Oven-Gas, Refrigerator, Washer
Flooring:
Carpeting, Tile, Vinyl-Linoleum
Fireplaces:
1
Fireplace:
Gas Fireplace, Living Room
Interior:
CODetect,SmokeDet,StallShw
Exterior Features
Garage Space:
2-Car
Garage:
Built-In Garage, Garage Door Opener, Garage Parking
Driveway:
2 Car Width, Additional Parking, Blacktop, Driveway-Exclusive
Roof:
Asphalt Shingle
Exterior:
Stone, Vinyl Siding
Swimming Pool:
n/a
Pool:
n/a
Utilities
Heating System:
1 Unit, Forced Hot Air, Multi-Zone
Heating Source:
Gas-Natural
Cooling:
1 Unit, Central Air, Multi-Zone Cooling
Water Heater:
Gas
Water:
Public Water
Sewer:
Public Sewer
Services:
Garbage Included
Lot Features
Acres:
0.19
Lot Dimensions:
n/a
Lot Features:
Level Lot
School Information
Elementary:
Cedar Hill Elementary School (K-5)
Middle:
Robert R. Lazar Middle School (6-8)
High School:
Montville Township High School (9-12)
Community Information
County:
Morris
Town:
Montville Twp.
Neighborhood:
Doremustown Village
Application Fee:
n/a
Association Fee:
$444 - Monthly
Fee Includes:
Maintenance-Common Area, Maintenance-Exterior, Snow Removal, Trash Collection
Amenities:
n/a
Pets:
Cats OK, Dogs OK
Financial Considerations
List Price:
$899,000
Tax Amount:
$16,644
Land Assessment:
$150,000
Build. Assessment:
$0
Total Assessment:
$150,000
Tax Rate:
2.67
Tax Year:
2025
Ownership Type:
Condominium
Listing Information
MLS ID:
4042315
List Date:
07-22-2026
Days On Market:
13
Listing Broker:
COLDWELL BANKER REALTY
Listing Agent:
Helene Harrison




Request More Information
Shawn and Diane Fox
RE/MAX American Dream
3108 Route 10 West
Denville, NJ 07834
Call: (973) 277-7853
Web: TheForgesDenville.com
